


















Address
4 Sycamore Road, Southwold (Talbotville), ON
Price
$ 1,424,999
Property Attributes
- ID#X13791770
- TypeSingle Family
- Listing Status Active
- MunicipalitySouthwold (Talbotville)
- CitySouthwold (Talbotville)
- AreaTalbotville
- NeighbourhoodTalbotville
- Postal CodeN5P 0G6
- Style
- Price$ 1,424,999
- Bedrooms5+1
- Bathrooms5
- Half Bathrooms1
Data Source:
Canadian Real Estate Association (CREA)
Property Description
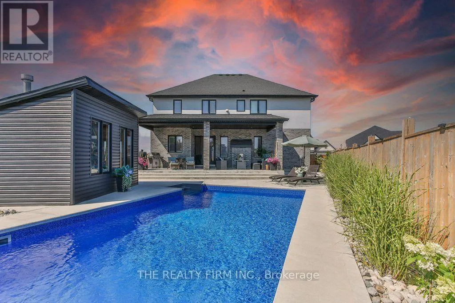
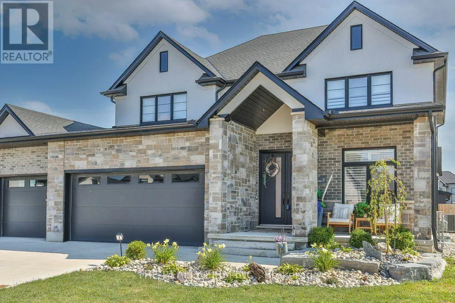
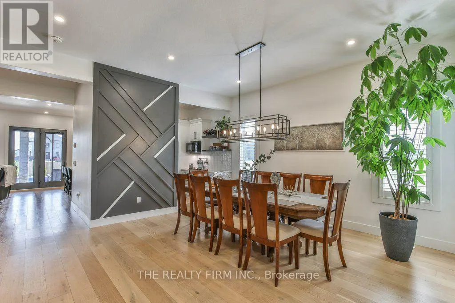
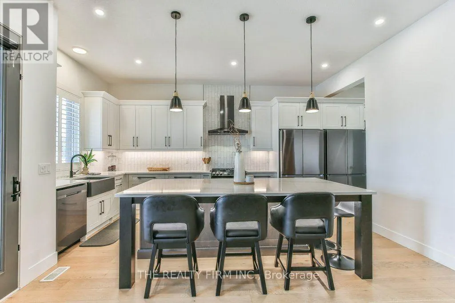
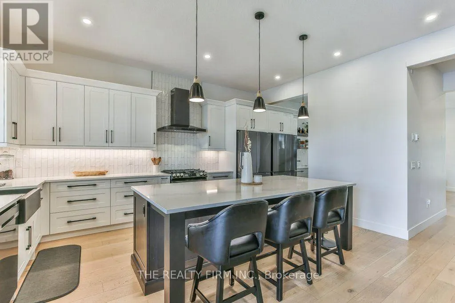
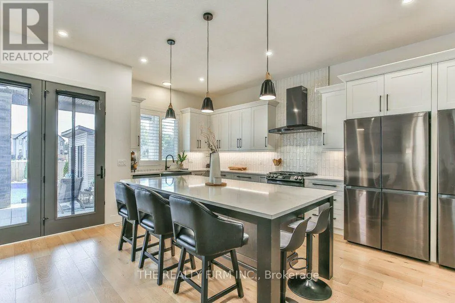
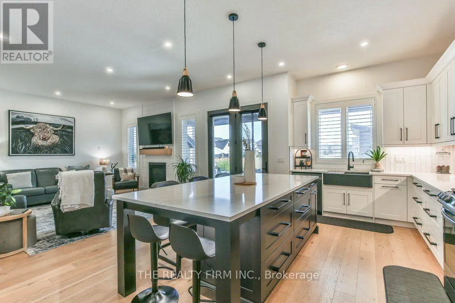
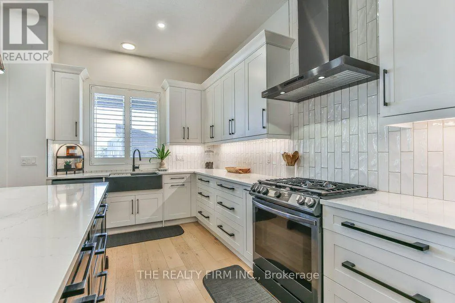
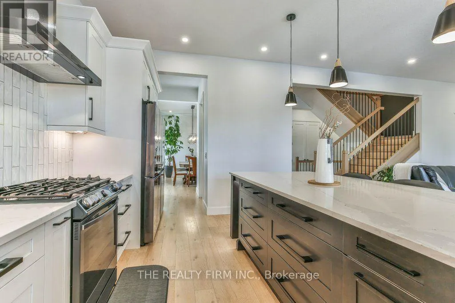
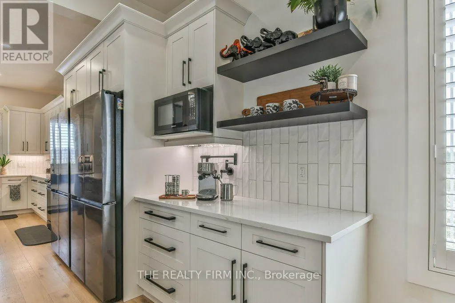
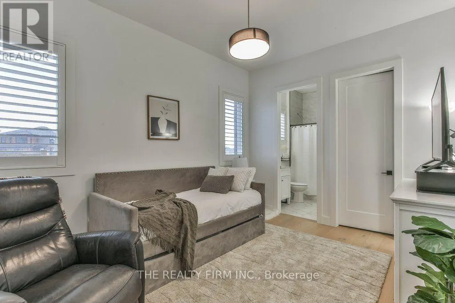
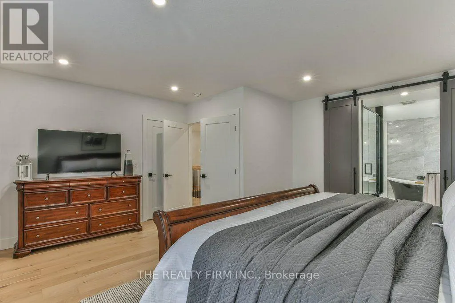
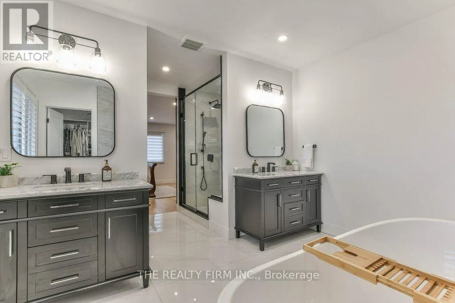
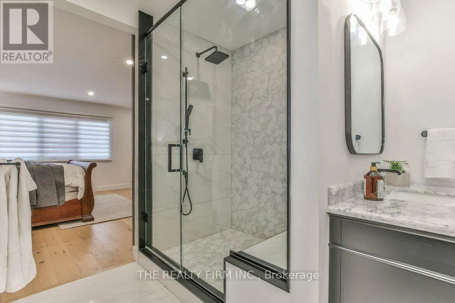
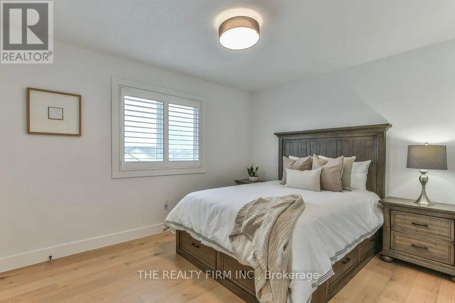
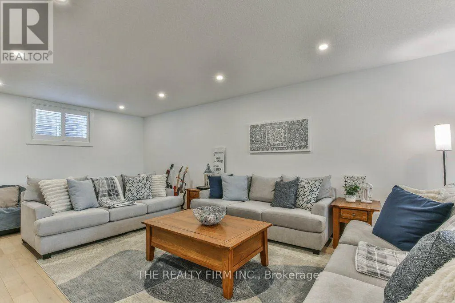
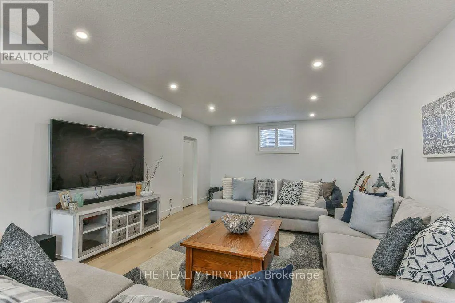
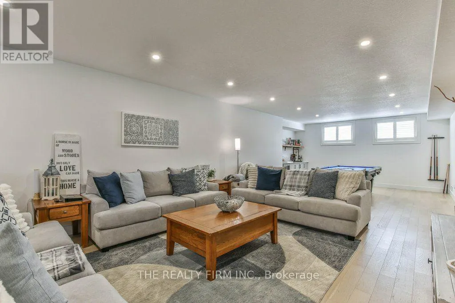
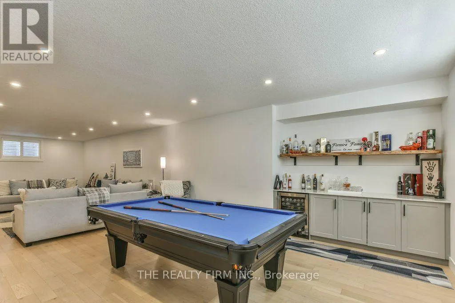
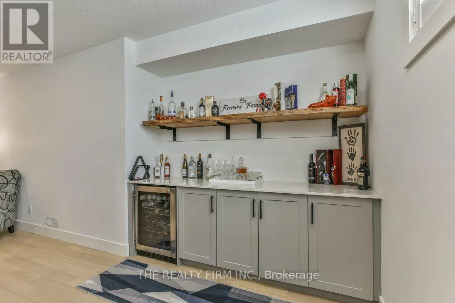
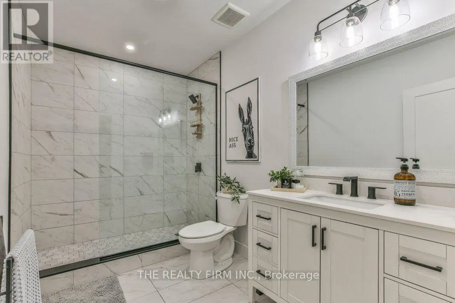
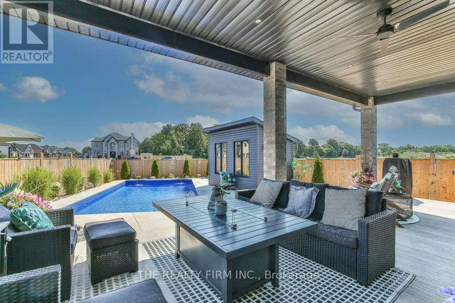
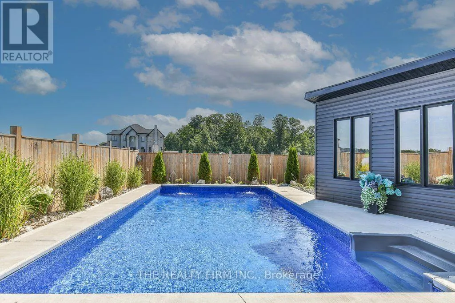
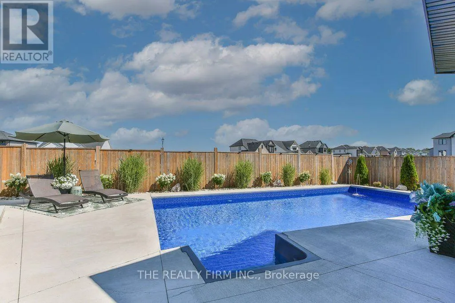
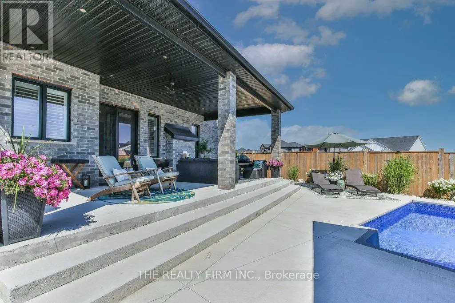
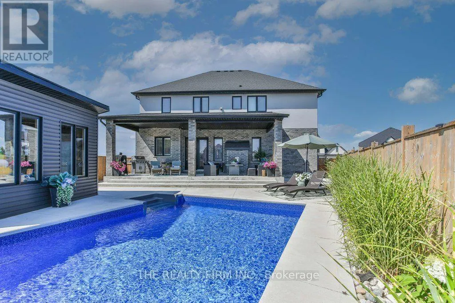
Step into luxury with this stunning 6-bedroom, 6-bathroom home offering approximately 4,500+ sq ft of total finished living space, complete with a heated in-ground saltwater pool and oversized 3-car garage. Thoughtfully designed for large or multi-generational families, this custom-built home offers exceptional space, function, and high-end finishes throughout. Located in the growing community of Talbotville, just minutes from Highway 401, this home showcases impressive curb appeal with a striking blend of brick, stucco, and stone. Inside, you're welcomed by 10-foot ceilings on the main floor and a bright open-concept layout featuring engineered hardwood and tile flooring. The chef-inspired kitchen is a showpiece, offering quartz countertops, a gas range, two full-size refrigerators, a large centre island, walk-in pantry, and espresso bar. A rare main-floor primary bedroom with walk-in closet and ensuite provides ideal flexibility. Upstairs, a second primary retreat features a spa-like ensuite with double sinks, soaker tub, oversized shower, and walk-through closet. Three additional bedrooms, one with its own ensuite, complete the level.The finished lower level impresses with 9-foot ceilings, a rec room with bar, sixth bedroom, full bath, and bonus room. Outside, enjoy a fully fenced yard with custom saltwater pool, covered patio, gas BBQ hookup, hot tub rough-in, shed with hydro, and 7-car driveway.Ideally located between London and St. Thomas near Amazon and the future VW plant, this home delivers luxury, space, and convenience. (id:7434)
General Features
| Features | Irregular lot size, Carpet Free, Guest Suite, In-Law Suite |
|---|---|
| Pool Features | Salt Water Pool |
| Property Type | Single Family |
| Zoning Description | R1 |
| CommunityName | Talbotville |
| Amenities | Hospital, Park |
| Building Age | 0 to 5 years |
| Building Amenities | Fireplace(s) |
| Building Appliances | Garage door opener remote(s), Central Vacuum, Water Heater, Dishwasher, Dryer, Garage door opener, Microwave, Gas stove(s), Washer, Window Coverings, Refrigerator |
| Building Cooling Type | Central air conditioning, Air exchanger |
| Location Description | Cross Streets: OPTIMIST DR. ** Directions: Take Colonel Talbot Rd and ON-4 to Talbotville Gore Rd in Talbotville, Follow Talbotville Gore Rd and Optimist Dr to Sycamore Rd. |
| Parking Space Total | 10 |
| Foundation Type | Poured Concrete |
| Building Type | House |
| Ownership Type | Freehold |
| Building.StoriesTotal | 2 |
Interior Features
| Building Fireplace Present | True |
|---|---|
| Building Fireplace Total | 1 |
| Building Fireplace Type | Insert |
| Building Heating Type | Forced air |
| Building Heating Fuel | Natural gas |
| Basement Development | Finished |
| Basement Type | Full (Finished) |
| Construction Style Attachment | Detached |
| Living Area Range | 3000 |
| Bedrooms | 5+1 |
Exterior Features
| Pool Type | Inground pool |
|---|---|
| Structure | Patio(s), Porch, Shed |
| Land Amenities | Hospital, Park |
| Landscape Features | Landscaped |
| Sewer | Sanitary sewer |
| Exterior Finish | Stone, Stucco |
Room Details
| Room | Dimensions | Level | Flooring | Details |
|---|---|---|---|---|
| Bedroom | 3.64 m x 3.3 m | Basement | 3.3 m | |
| Dining room | 5.21 m x 4.59 m | Main level | 4.59 m | |
| Kitchen | 3.52 m x 7.44 m | Main level | 7.44 m | |
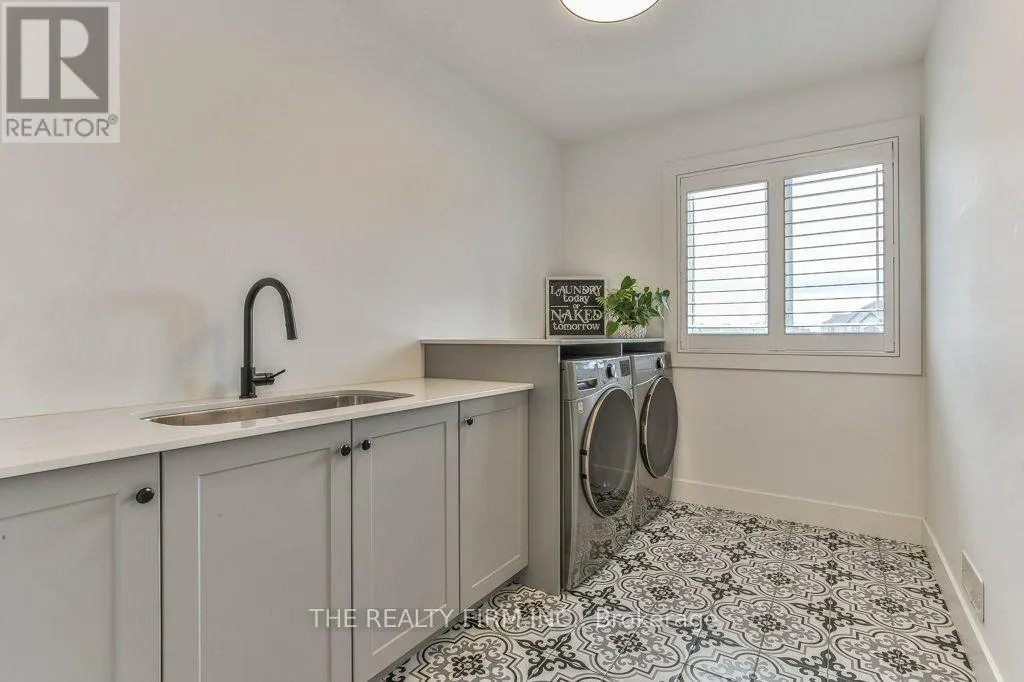
| Laundry room | 3.19 m x 2.12 m | Second level | 2.12 m | |
| Living room | 5.68 m x 4.65 m | Main level | 4.65 m | |
| Office | 2.9 m x 2.43 m | Main level | 2.43 m | |
| Primary Bedroom | 4.26 m x 4.14 m | Main level | 4.14 m | |
| Recreational, Games room | 12.31 m x 4.47 m | Basement | 4.47 m |
Amenities
- Views
- New Construction
- Adult 55+
- Lease To Own
- No Strata Fees
- Furnished
- Primary On Main
- Air Conditioning
- Seller Finance
- Green
- Fixer Upper
- Horse
- Golf
- Fireplace
- Deck
- Garage
- Basement
- Pool

Property vs Single Family Average in N5P 0G6
Price
In The Neighbourhood
Open House
Southwold (Talbotville)
$ 819,900
- Type
- Single Family
- Rooms
- 4 Beds + 3 Baths
ELGIN REALTY LIMITED
Open House
Southwold (Talbotville)
$ 1,395,000
- Type
- Single Family
- Rooms
- 6 Beds + 3.5 Baths
CALL IT CLOSED INTERNATIONAL BROKERAGE
Southwold (Talbotville)
$ 1,099,999
- Type
- Single Family
- Rooms
- 5 Beds + 3.5 Baths
RE/MAX CENTRE CITY REALTY INC.
Southwold (Talbotville)
$ 749,900
- Type
- Single Family
- Rooms
- 3 Beds + 2 Baths
RE/MAX CENTRE CITY REALTY INC.
Open House
Southwold (Talbotville)
$ 1,249,000
- Type
- Single Family
- Rooms
- 5 Beds + 3.5 Baths
THE REALTY FIRM INC.
Southwold (Talbotville)
$ 959,000
- Type
- Single Family
- Rooms
- 3 Beds + 2.5 Baths
CALL IT CLOSED INTERNATIONAL BROKERAGE
Southwold (Talbotville)
$ 659,900
- Type
- Single Family
- Rooms
- 2 Beds + 1 Baths
RE/MAX CENTRE CITY REALTY INC.
