
Open House Sun, Sep 27th 01:00 PM - 03:00 PM
Address
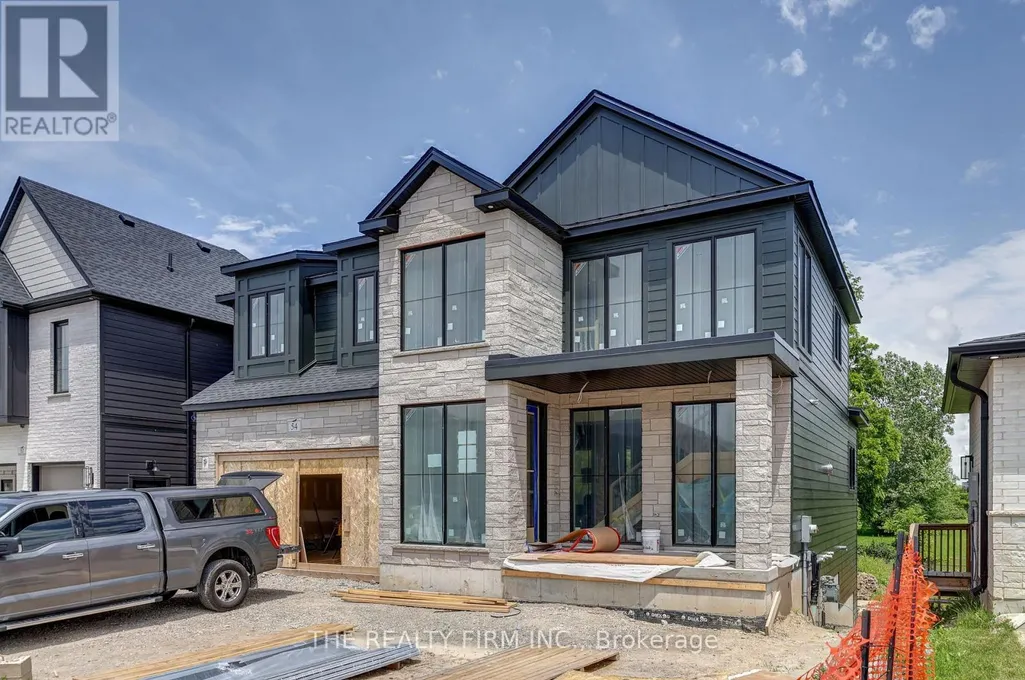
54 Royal Crescent, Southwold (Talbotville), ON
Price
$ 1,249,000
Open House Sun, Sep 27th 01:00 PM - 03:00 PM
Property Attributes
- ID#X13505958
- TypeSingle Family
- Listing Status Active
- MunicipalitySouthwold (Talbotville)
- CitySouthwold (Talbotville)
- AreaTalbotville
- NeighbourhoodTalbotville
- Postal CodeN5P 0G5
- Style
- Price$ 1,249,000
- Bedrooms4+1
- Bathrooms3
- Half Bathrooms1
Data Source:
Canadian Real Estate Association (CREA)
Property Description
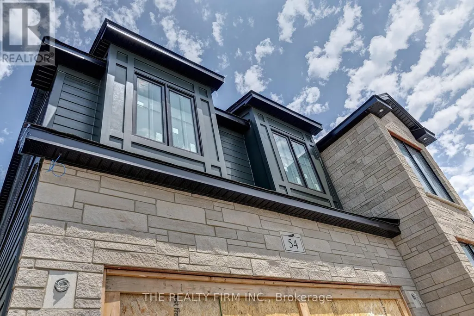
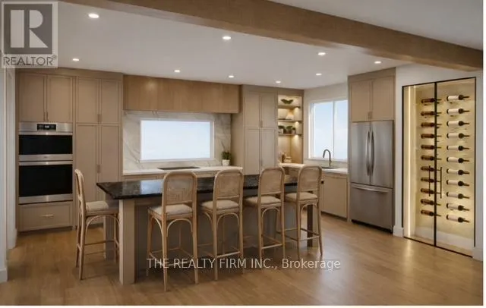
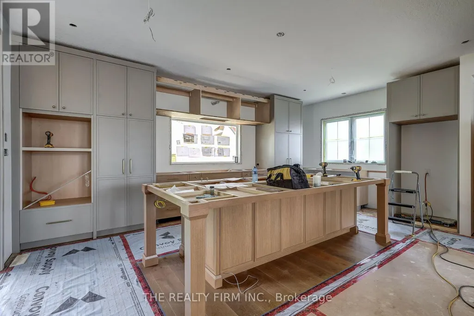
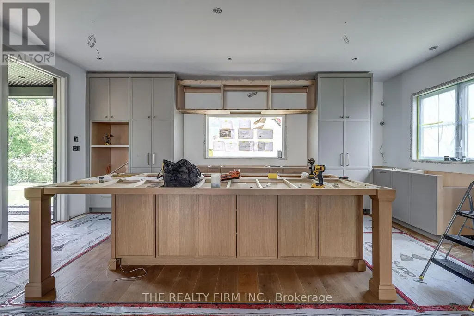
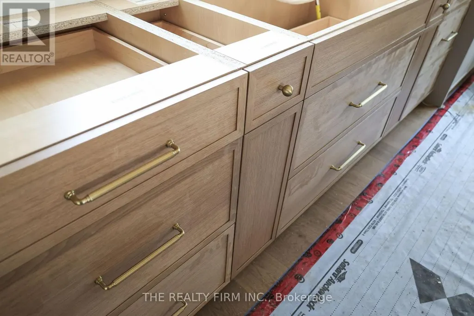
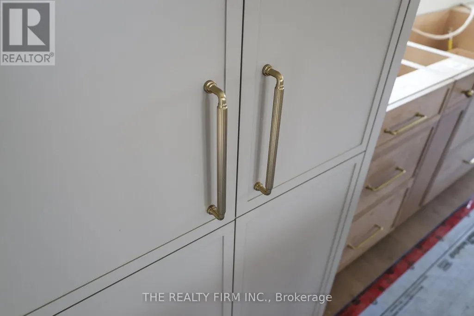
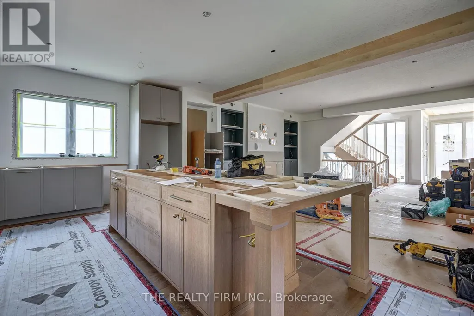
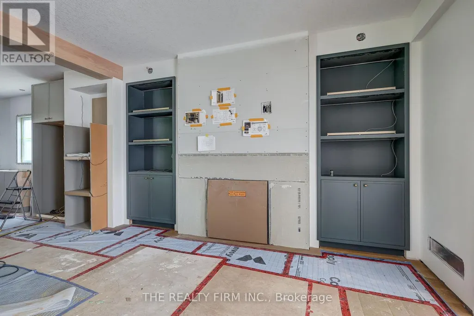
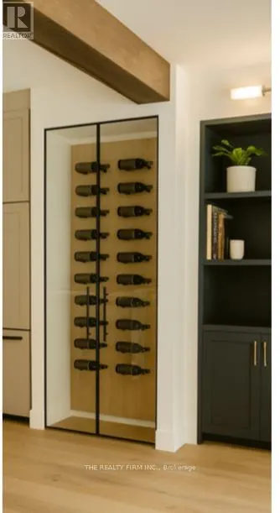
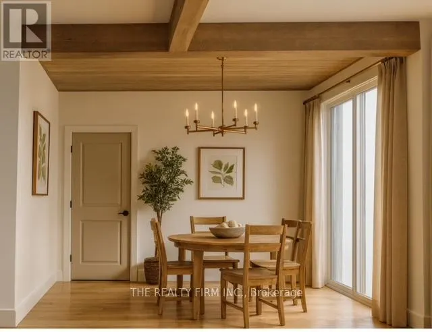
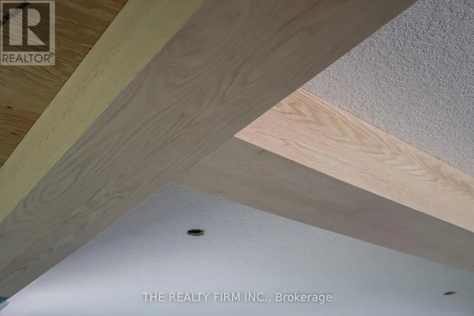
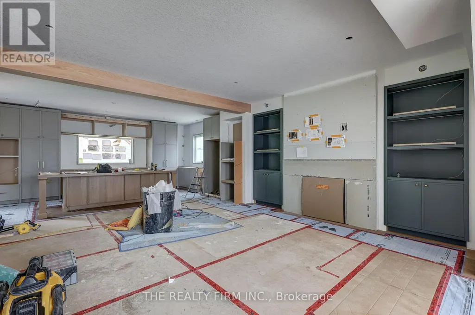
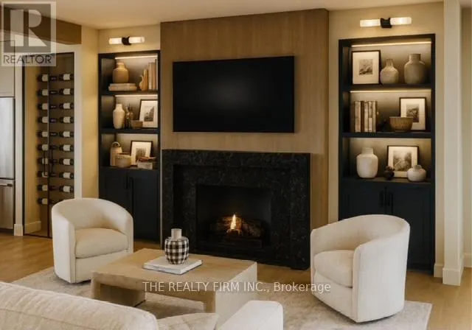
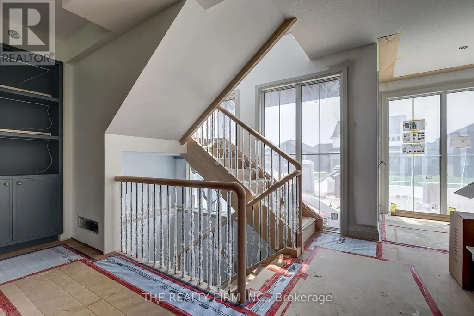
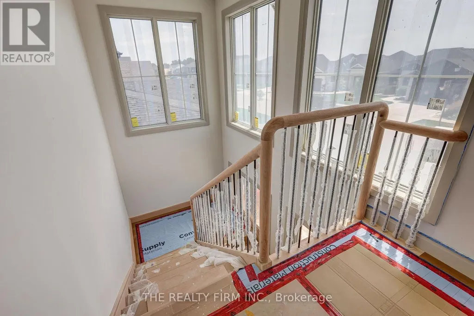
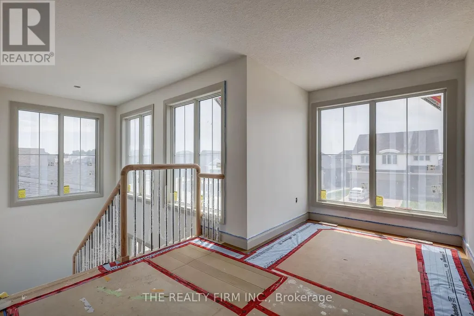
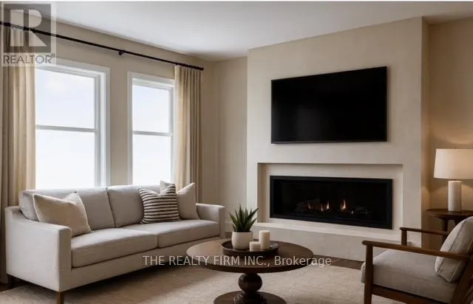
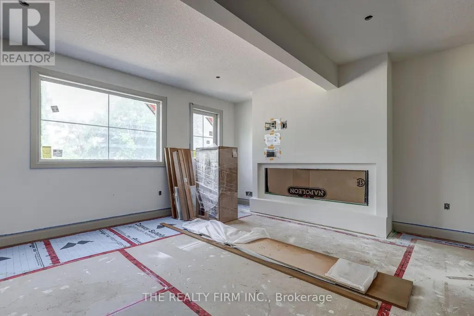
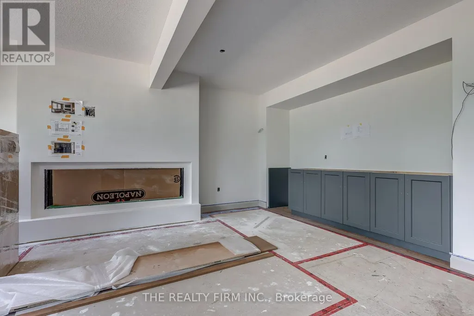
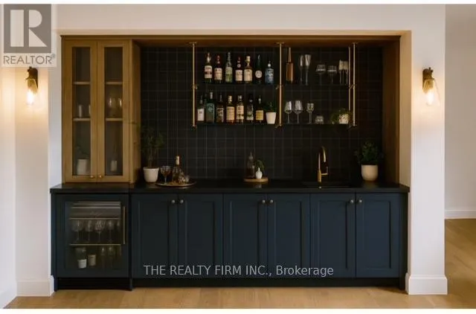
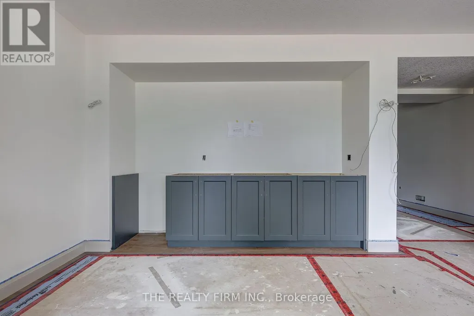
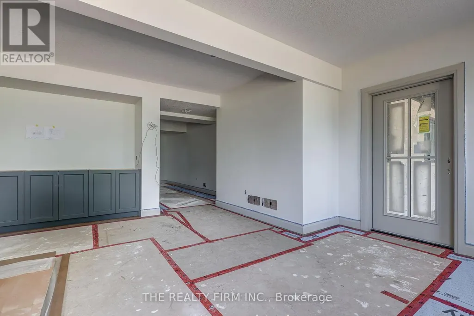
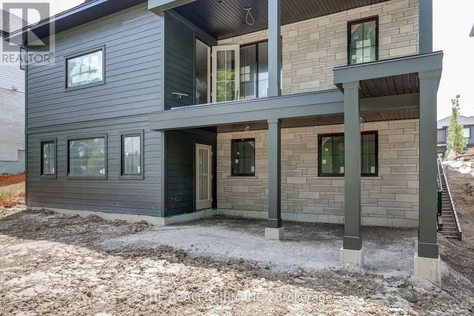
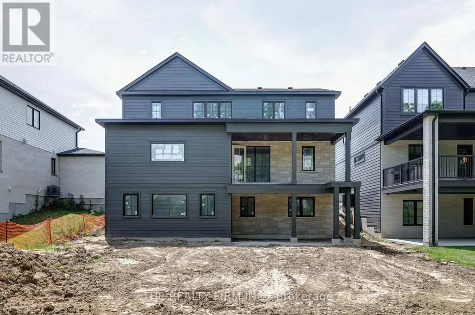
**READY FIRST WEEK OF AUGUST!** Take a look at what we have been working on. The 'Maxwell 2' by Halcyon Homes is a striking design set on a premium walk out lot (only 3 left!). Offering over 3400 sq ft of finished space over 3 floors. Intentional design and premium finishes come together to create a home that feels both refined and welcoming. Large windows fill the space with natural light, adding warmth and openness to every room. Enjoy the benefit of a walk out lot with two covered decks, perfect for extended outdoor living in comfort and style. Completely move in ready to enjoy the end of summer. Full design package attached and Open weekly for viewing. (id:7434)
General Features
| Features | Ravine, Sump Pump |
|---|---|
| Property Type | Single Family |
| Zoning Description | R1 |
| CommunityName | Talbotville |
| Amenities | Beach, Golf Nearby |
| Building Age | New building |
| Building Amenities | Fireplace(s) |
| Building Appliances | Garage door opener remote(s), Oven - Built-In, Dishwasher, Dryer, Microwave, Oven, Range, Washer, Refrigerator |
| Building Basement Features | Walk out |
| Building Cooling Type | Central air conditioning |
| Location Description | Cross Streets: Optimist Drive. ** Directions: Highway 4 (Sunset) , slight right onto Talbotville Gore Rd, Right onto Optimist Dr, Royal Cres is the first right. |
| Parking Space Total | 4 |
| Foundation Type | Poured Concrete |
| Building Type | House |
| Ownership Type | Freehold |
| Building.StoriesTotal | 2 |
Interior Features
| Building Fireplace Present | True |
|---|---|
| Building Fireplace Total | 2 |
| Building Heating Type | Forced air |
| Building Heating Fuel | Natural gas |
| Basement Development | Finished |
| Basement Type | N/A (Finished) |
| Construction Style Attachment | Detached |
| Living Area Range | 2000 |
| Bedrooms | 4+1 |
Exterior Features
| Land Amenities | Beach, Golf Nearby |
|---|---|
| Sewer | Sanitary sewer |
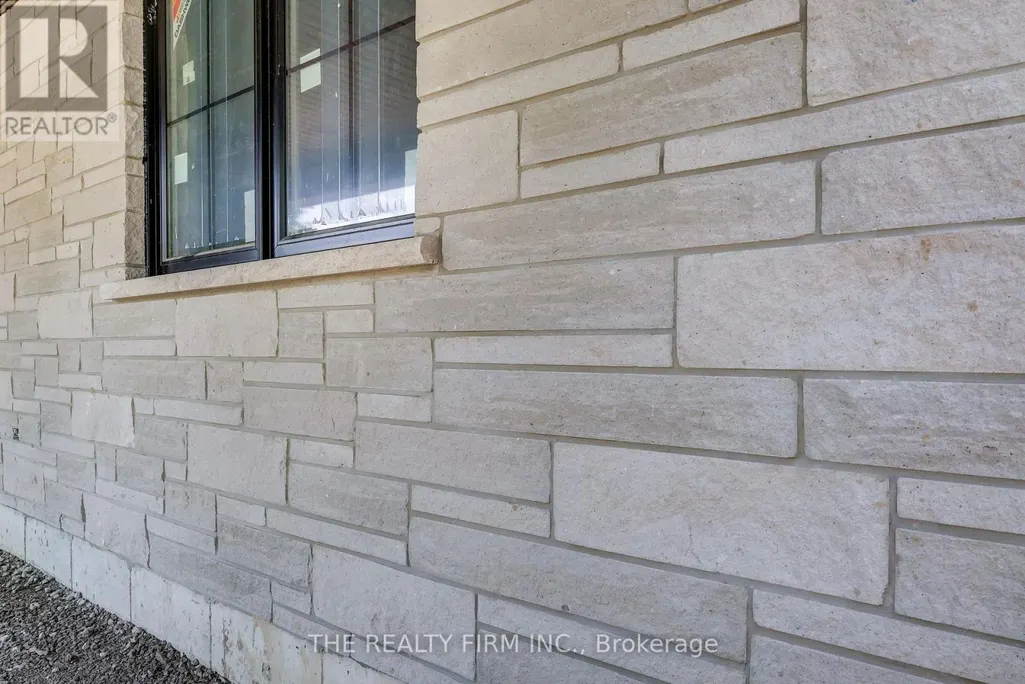
| Exterior Finish | Hardboard, Stone |
Room Details
| Room | Dimensions | Level | Flooring | Details |
|---|---|---|---|---|
| Bathroom | 0.6 m x 0.45 m | Main level | 0.45 m | |
| Bedroom 2 | 3.2 m x 2.9 m | Second level | 2.9 m | |
| Bedroom 3 | 3.4 m x 3 m | Second level | 3 m | |
| Bedroom 4 | 3.4 m x 3 m | Second level | 3 m | |
| Bedroom 5 | 3.4 m x 3.2 m | Basement | 3.2 m | |
| Dining room | 3 m x 3 m | Main level | 3 m | |
| Family room | 5.4 m x 5.2 m | Basement | 5.2 m | |
| Great room | 5.3 m x 5.1 m | Main level | 5.1 m | |
| Kitchen | 6.1 m x 3.7 m | Main level | 3.7 m | |
| Laundry room | 1.6 m x 1.9 m | Second level | 1.9 m | |
| Mud room | 1.5 m x 1.5 m | Main level | 1.5 m | |
| Primary Bedroom | 4.11 m x 3.7 m | Second level | 3.7 m |
Amenities
- Views
- New Construction
- Adult 55+
- Lease To Own
- No Strata Fees
- Furnished
- Primary On Main
- Air Conditioning
- Seller Finance
- Green
- Fixer Upper
- Horse
- Golf
- Fireplace
- Deck
- Garage
- Basement
- Pool

Property vs Single Family Average in N5P 0G5
Price
In The Neighbourhood
Open House
Southwold (Talbotville)
$ 819,900
- Type
- Single Family
- Rooms
- 4 Beds + 3 Baths
ELGIN REALTY LIMITED
Southwold (Talbotville)
$ 1,424,999
- Type
- Single Family
- Rooms
- 6 Beds + 5.5 Baths
THE REALTY FIRM INC.
Open House
Southwold (Talbotville)
$ 1,395,000
- Type
- Single Family
- Rooms
- 6 Beds + 3.5 Baths
CALL IT CLOSED INTERNATIONAL BROKERAGE
Southwold (Talbotville)
$ 1,099,999
- Type
- Single Family
- Rooms
- 5 Beds + 3.5 Baths
RE/MAX CENTRE CITY REALTY INC.
Southwold (Talbotville)
$ 749,900
- Type
- Single Family
- Rooms
- 3 Beds + 2 Baths
RE/MAX CENTRE CITY REALTY INC.
Southwold (Talbotville)
$ 959,000
- Type
- Single Family
- Rooms
- 3 Beds + 2.5 Baths
CALL IT CLOSED INTERNATIONAL BROKERAGE
Southwold (Talbotville)
$ 659,900
- Type
- Single Family
- Rooms
- 2 Beds + 1 Baths
RE/MAX CENTRE CITY REALTY INC.
