
Address
22 Talbot Grove Lane, Southwold (Talbotville), ON
Price
$ 1,025,000
Property Attributes
- ID#X13598566
- TypeSingle Family
- Listing Status Active
- MunicipalitySouthwold (Talbotville)
- CitySouthwold (Talbotville)
- AreaTalbotville
- NeighbourhoodTalbotville
- Postal CodeN5P 3T2
- StyleBungalow
- Price$ 1,025,000
- Bedrooms3+1
- Bathrooms3
- Half Bathrooms0
Data Source:
Canadian Real Estate Association (CREA)
Property Description
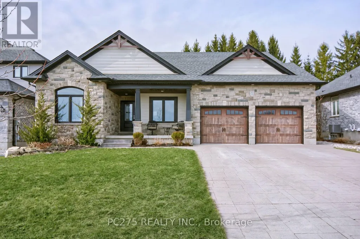
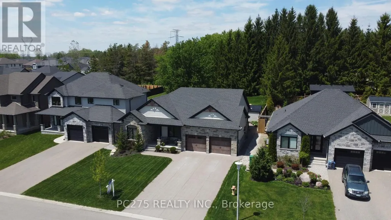
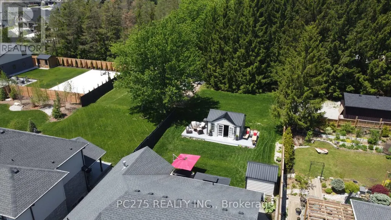
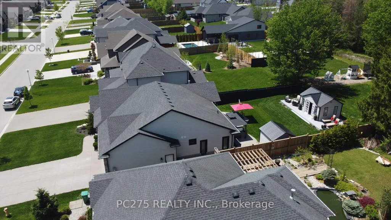
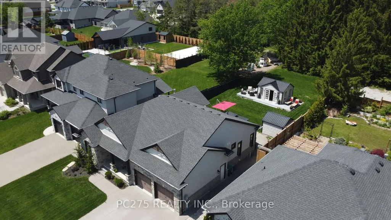
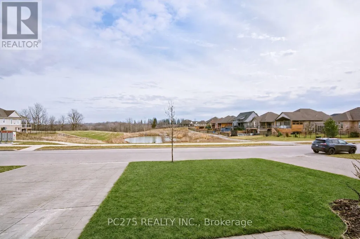
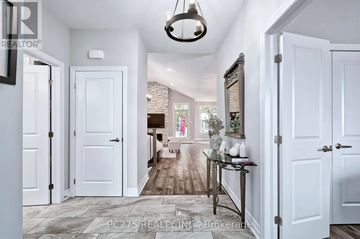
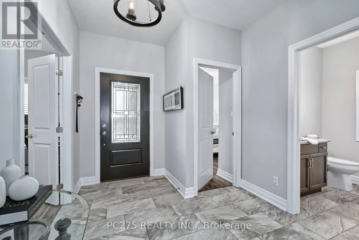
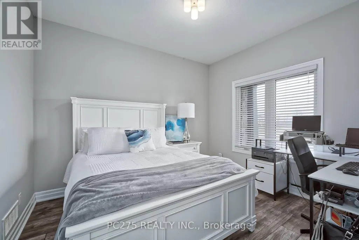
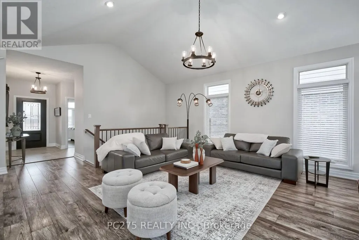
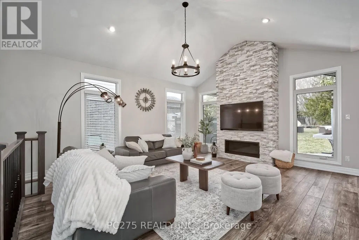
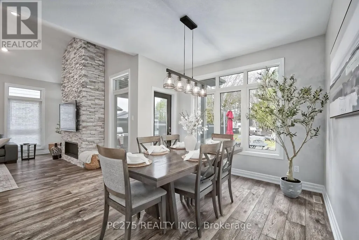
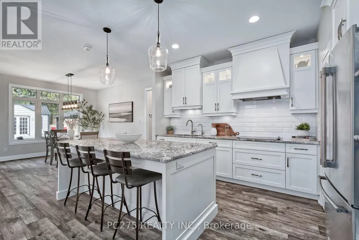
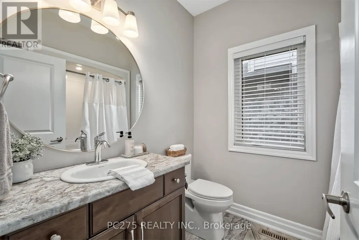
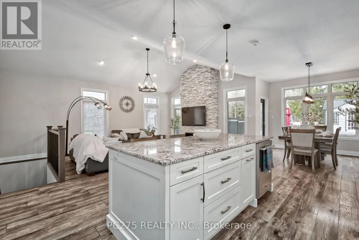
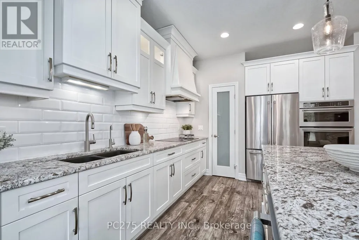
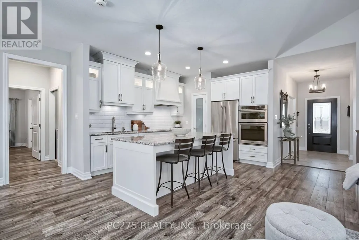
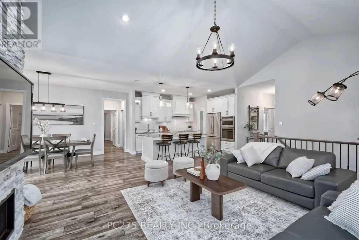
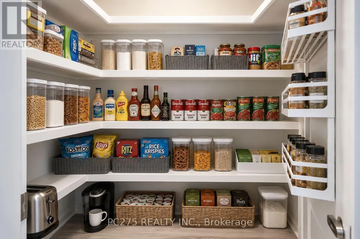
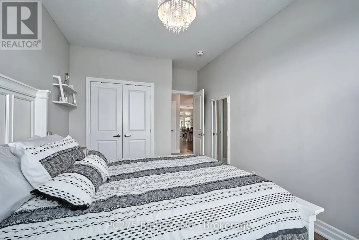
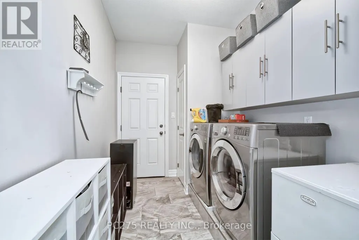
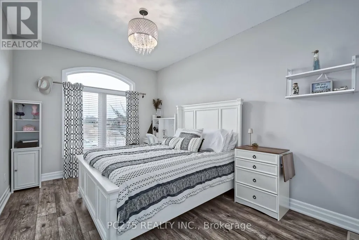
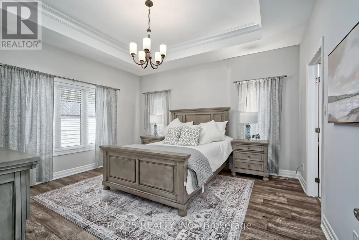
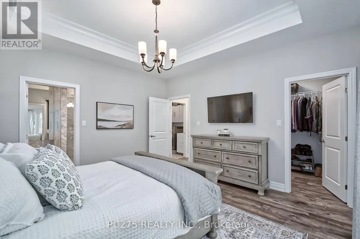
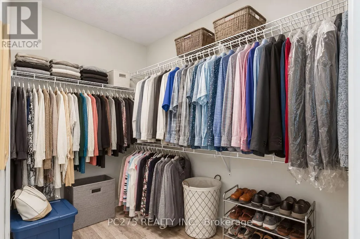
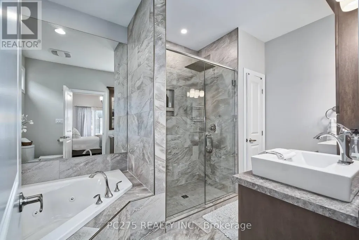
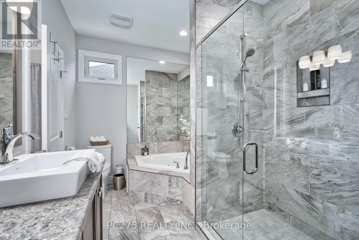
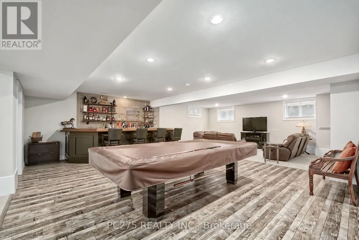
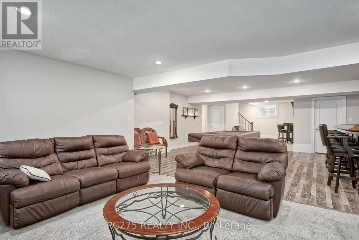
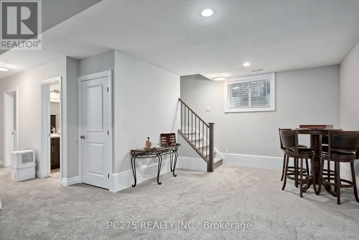
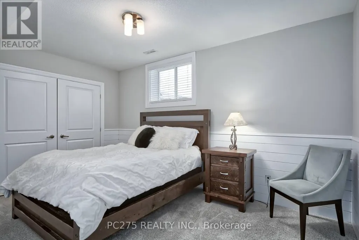
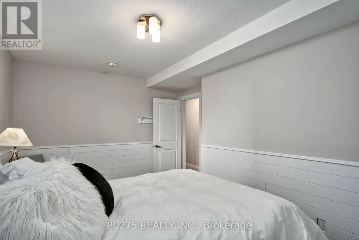
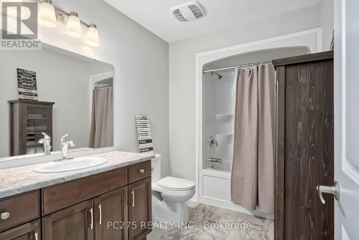
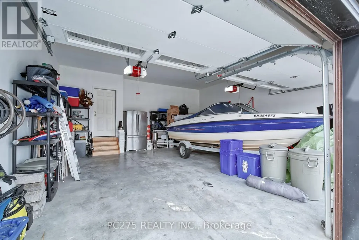
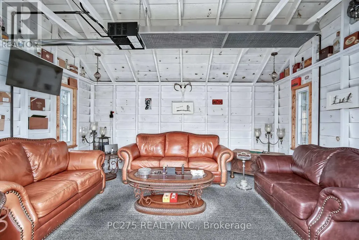
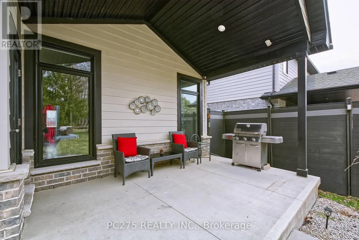
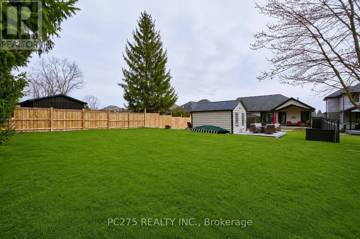
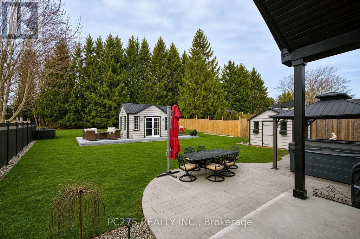
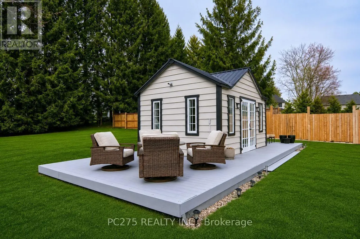
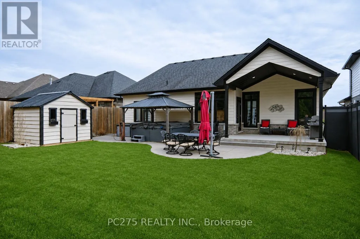
Welcome to a home where luxury, craftsmanship, and everyday comfort come together. Situated on a premium 59' x 216' lot with no neighbours in front or behind, this custom-built executive bungalow offers upscale finishes, exceptional design, and a private backyard retreat in the growing community of Talbotville. Inside, soaring cathedral ceilings, a stunning linear gas fireplace, quality Mannington flooring, and an open-concept layout create the perfect space for everyday living and entertaining. The chef-inspired GCW custom kitchen features granite countertops, a large island, premium built-in stainless steel appliances, and abundant prep space. Offering 4 bedrooms (3+1) and 3 bathrooms, this home is ideal for families, professionals, or those seeking one-floor living with additional finished space. The spacious primary suite includes a walk-in closet and a spa-inspired ensuite with dual vanities, a whirlpool tub, and an oversized tiled shower. The fully finished lower level is built for entertaining with a large recreation room, an impressive 16-foot custom bar, and a pool table included. Step outside to your own backyard oasis featuring a concrete patio, 9-person hot tub beneath the gazebo, and a heated 16' x 12' backyard retreat with hydro-perfect as a home office, gym, studio, or guest space. The deep lot offers outstanding privacy with endless room for children, pets, and outdoor enjoyment. This exceptional property combines luxury, comfort, and functionality in one unforgettable package. A rare opportunity to own a truly remarkable home. Floor plans available upon request. (id:7434)
General Features
| Features | Sloping, Guest Suite, Sump Pump |
|---|---|
| Community Features | School Bus |
| Property Type | Single Family |
| Zoning Description | R1 |
| CommunityName | Talbotville |
| Amenities | Park |
| Building Age | 6 to 15 years |
| Building Amenities | Fireplace(s) |
| Building Appliances | Barbeque, Hot Tub, Water Heater, Microwave, Stove, Refrigerator |
| Building Architectural Style | Bungalow |
| Building Cooling Type | Central air conditioning |
| Location Description | Cross Streets: Sunset Dr and Talbot Gore Rd. ** Directions: South onto Talbot Gore Rd off Sunset. West onto Talbot Grove Lane. |
| Parking Space Total | 6 |
| Foundation Type | Poured Concrete |
| Building Type | House |
| Ownership Type | Freehold |
| Building.StoriesTotal | 1 |
Interior Features
| Building Fireplace Present | True |
|---|---|
| Building Fireplace Total | 1 |
| Building Heating Type | Forced air |
| Building Heating Fuel | Natural gas |
| Basement Development | Finished |
| Basement Type | Full (Finished) |
| Construction Style Attachment | Detached |
| Living Area Range | 1500 |
| Bedrooms | 3+1 |
Exterior Features
| Structure | Patio(s), Porch, Deck, Shed, Workshop |
|---|---|
| Land Amenities | Park |
| Landscape Features | Landscaped |
| Sewer | Sanitary sewer |
| Exterior Finish | Brick, Stone |
| Fence Type | Partially fenced, Fenced yard |
Room Details
| Room | Dimensions | Level | Flooring | Details |
|---|---|---|---|---|
| Bedroom | 4.29 m x 3.66 m | Main level | 3.66 m | |
| Dining room | 4.27 m x 3.28 m | Main level | 3.28 m | |
| Great room | 4.8 m x 5.44 m | Main level | 5.44 m | |
| Kitchen | 4.27 m x 3.28 m | Main level | 3.28 m | |
| Primary Bedroom | 4.42 m x 4.19 m | Main level | 4.19 m | |
| Recreational, Games room | 14.02 m x 7.01 m | Basement | 7.01 m | |
| Utility room | 4.72 m x 1.53 m | Basement | 1.53 m |
Amenities
- Views
- New Construction
- Adult 55+
- Lease To Own
- No Strata Fees
- Furnished
- Primary On Main
- Air Conditioning
- Seller Finance
- Green
- Fixer Upper
- Horse
- Golf
- Fireplace
- Deck
- Garage
- Basement
- Pool

Property vs Single Family Average in N5P 3T2
Price
In The Neighbourhood
Southwold (Talbotville)
$ 1,424,999
- Type
- Single Family
- Rooms
- 6 Beds + 5.5 Baths
THE REALTY FIRM INC.
Open House
Southwold (Talbotville)
$ 1,395,000
- Type
- Single Family
- Rooms
- 6 Beds + 3.5 Baths
CALL IT CLOSED INTERNATIONAL BROKERAGE
Southwold (Talbotville)
$ 1,099,999
- Type
- Single Family
- Rooms
- 5 Beds + 3.5 Baths
RE/MAX CENTRE CITY REALTY INC.
Southwold (Talbotville)
$ 749,900
- Type
- Single Family
- Rooms
- 3 Beds + 2 Baths
RE/MAX CENTRE CITY REALTY INC.
Open House
Southwold (Talbotville)
$ 1,249,000
- Type
- Single Family
- Rooms
- 5 Beds + 3.5 Baths
THE REALTY FIRM INC.
Southwold (Talbotville)
$ 959,000
- Type
- Single Family
- Rooms
- 3 Beds + 2.5 Baths
CALL IT CLOSED INTERNATIONAL BROKERAGE
Southwold (Talbotville)
$ 659,900
- Type
- Single Family
- Rooms
- 2 Beds + 1 Baths
RE/MAX CENTRE CITY REALTY INC.
