
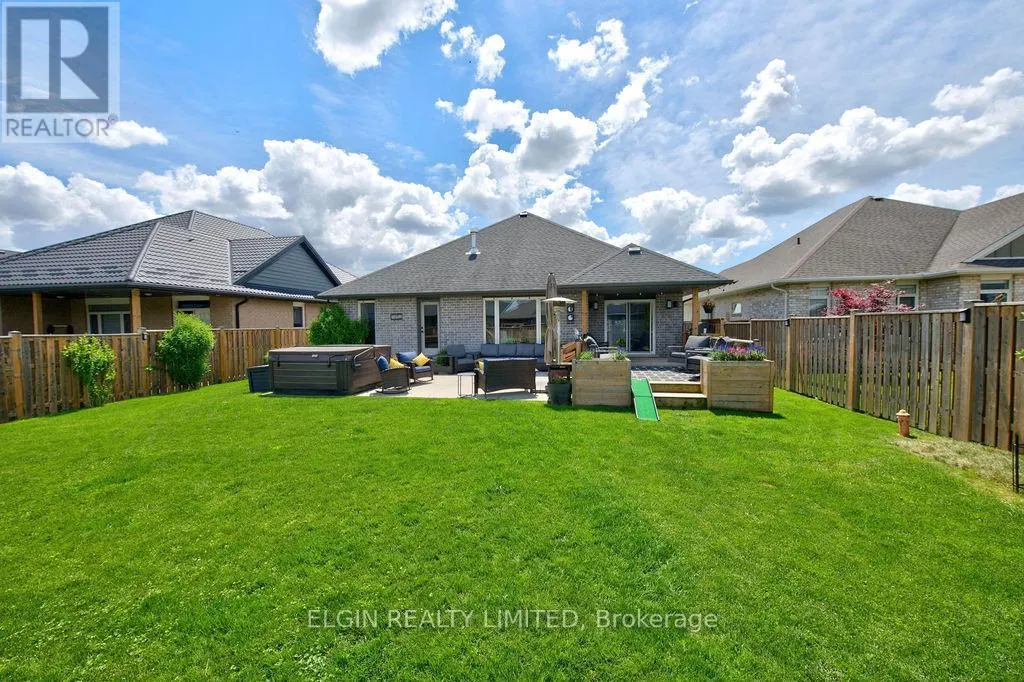
Address
40 Glengariff Drive, Southwold (Talbotville), ON
Price
$ 967,900
Property Attributes
- ID#X13488676
- TypeSingle Family
- Listing Status Active
- MunicipalitySouthwold (Talbotville)
- CitySouthwold (Talbotville)
- AreaTalbotville
- NeighbourhoodTalbotville
- Postal CodeN5P 3T2
- StyleBungalow
- Price$ 967,900
- Bedrooms2+1
- Bathrooms3
- Half Bathrooms0
Data Source:
Canadian Real Estate Association (CREA)
Property Description
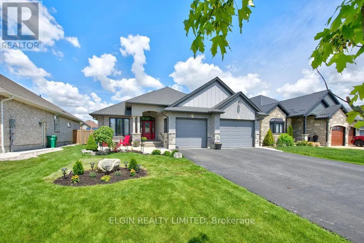
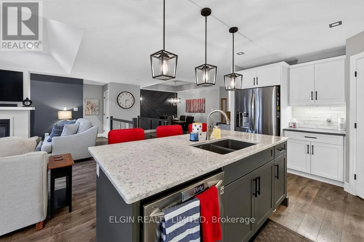
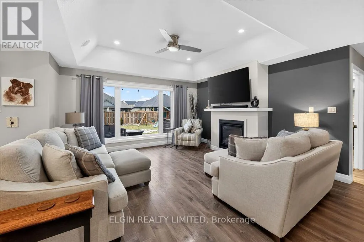
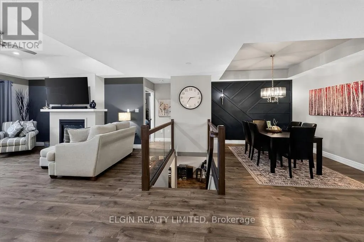
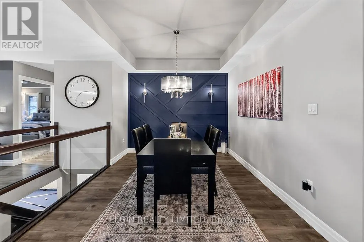
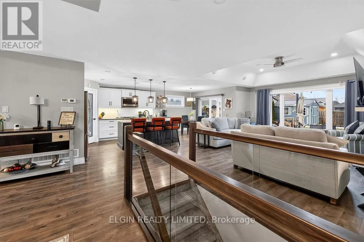
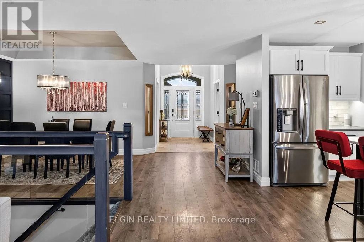
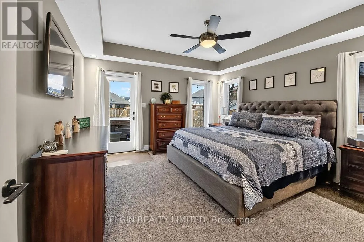
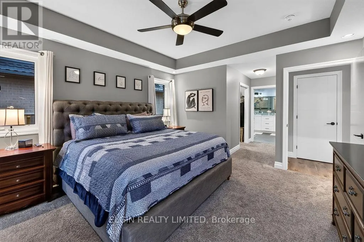
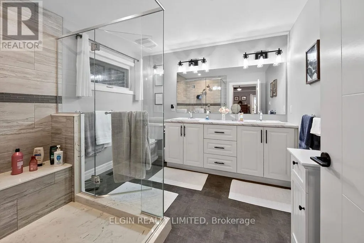
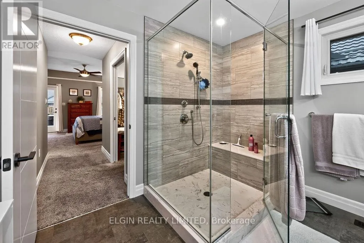
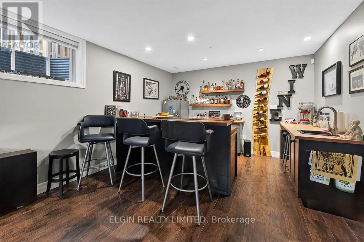
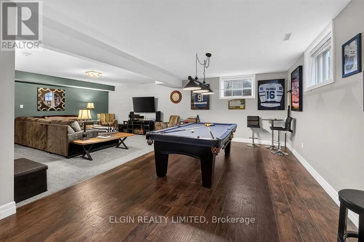
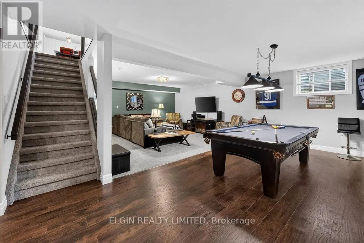
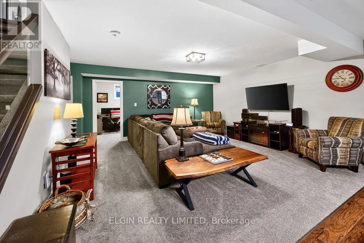
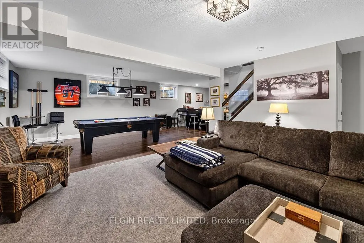
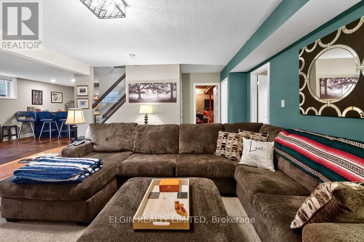
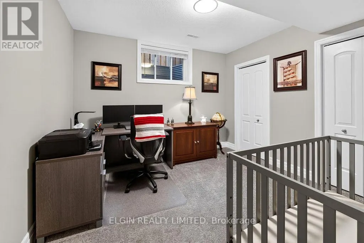
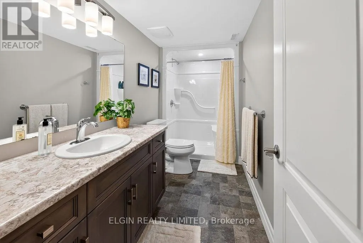
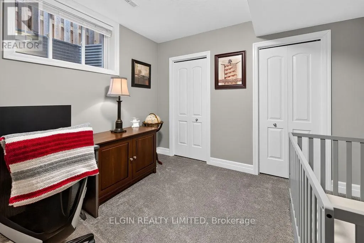
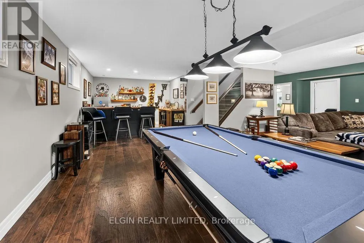
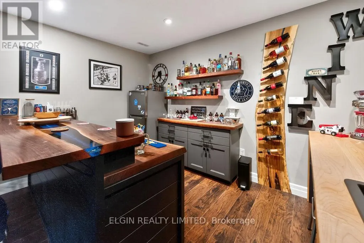
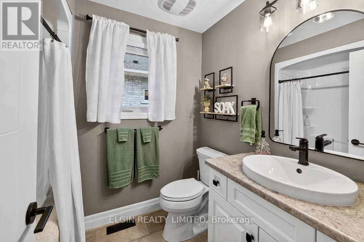
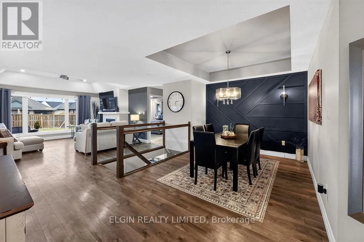
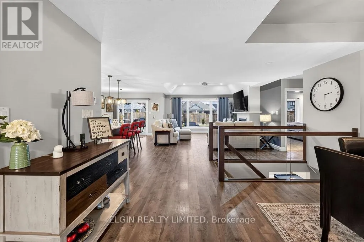
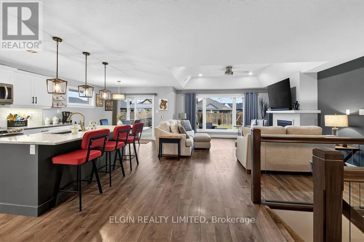
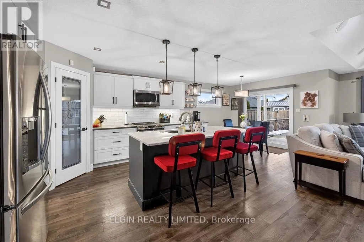
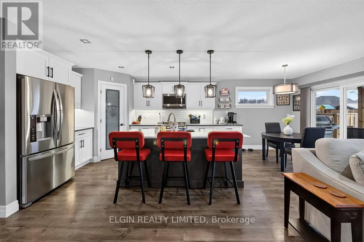
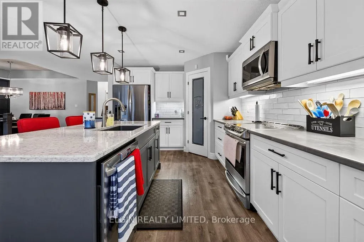
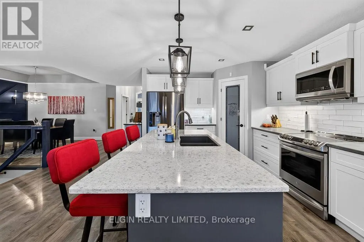
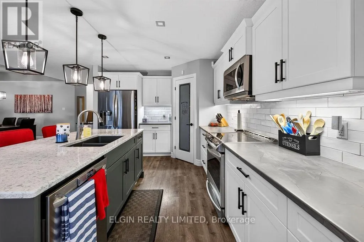
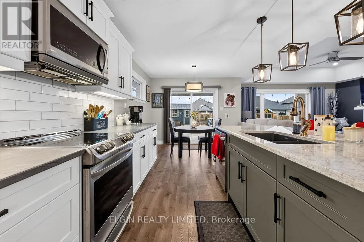
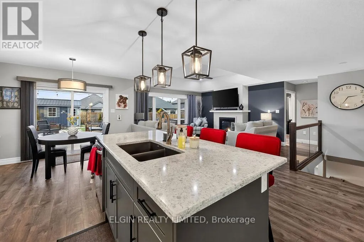
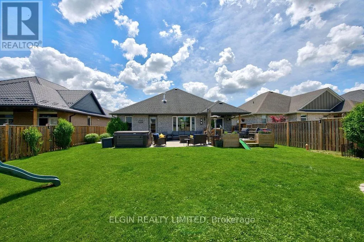
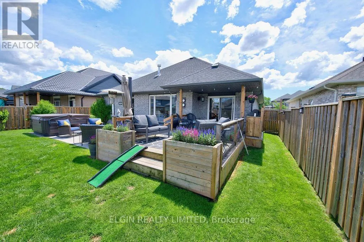
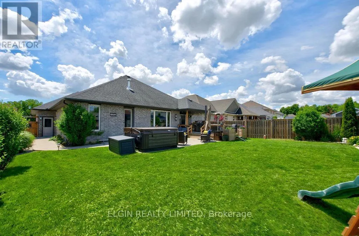
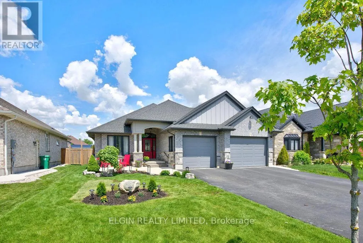
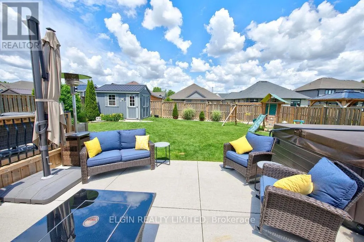
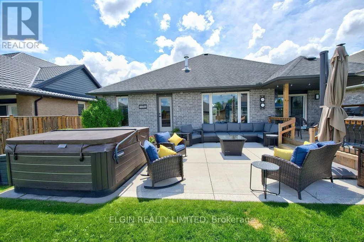
Welcome to 40 Glengariff Drive, located in "The Ridge" community of Talbotville, in Southwold Township and the sought-after Southwold school district. Conveniently situated close to St. Thomas, Port Stanley, and just minutes to London via Highway 401, this thoughtfully designed ranch-style home offers the perfect balance of comfort, style, and accessibility. This custom home features 2+1 bedrooms and 3 full bathrooms, offering over 2450 sq ft of finished living space, including 1660 sq ft on the main floor. Loaded with quality upgrades, this home showcases exceptional craftsmanship throughout. The inviting open-concept main floor features a spacious foyer leading into the bright great room and kitchen, complete with a 7' ft island, dedicated eating area, and formal dining space. The great room is enhanced by a beautiful gas fireplace and abundant natural light, creating a warm and welcoming atmosphere. The kitchen is designed for both functionality and elegance, featuring a large island with sink, quartz countertop and seating, stylish backsplash, oversized walk-in pantry, and patio doors leading to the covered deck perfect for outdoor entertaining. The finished lower level offers a generous rec room and games area, third bedroom, and three-piece bathroom providing excellent additional living space for family or guests. This unique home blends modern elegance with practical design-ideal for families seeking quality, comfort, and a desirable location. (id:7434)
General Features
| Features | Level, Sump Pump |
|---|---|
| Property Type | Single Family |
| CommunityName | Talbotville |
| Building Age | 6 to 15 years |
| Building Amenities | Fireplace(s) |
| Building Appliances | Garage door opener remote(s), Central Vacuum, Dishwasher, Dryer, Microwave, Stove, Refrigerator |
| Building Architectural Style | Bungalow |
| Building Cooling Type | Central air conditioning, Air exchanger |
| Location Description | Cross Streets: Talbot Grove Lane. ** Directions: Sunset Rd from St. Thomas towards Talbotville, left on Talbotville Gore Rd, at stop sign left on Talbot Grove Lane, left on Glengariff Drive. |
| Parking Space Total | 6 |
| Foundation Type | Poured Concrete |
| Building Type | House |
| Ownership Type | Freehold |
| Building.StoriesTotal | 1 |
Interior Features
| Building Fireplace Present | True |
|---|---|
| Building Fireplace Total | 1 |
| Building Fireplace Type | Insert |
| Building Heating Type | Forced air |
| Building Heating Fuel | Natural gas |
| Basement Development | Partially finished |
| Basement Type | Partial (Partially finished) |
| Construction Style Attachment | Detached |
| Living Area Range | 1500 |
| Bedrooms | 2+1 |
Exterior Features
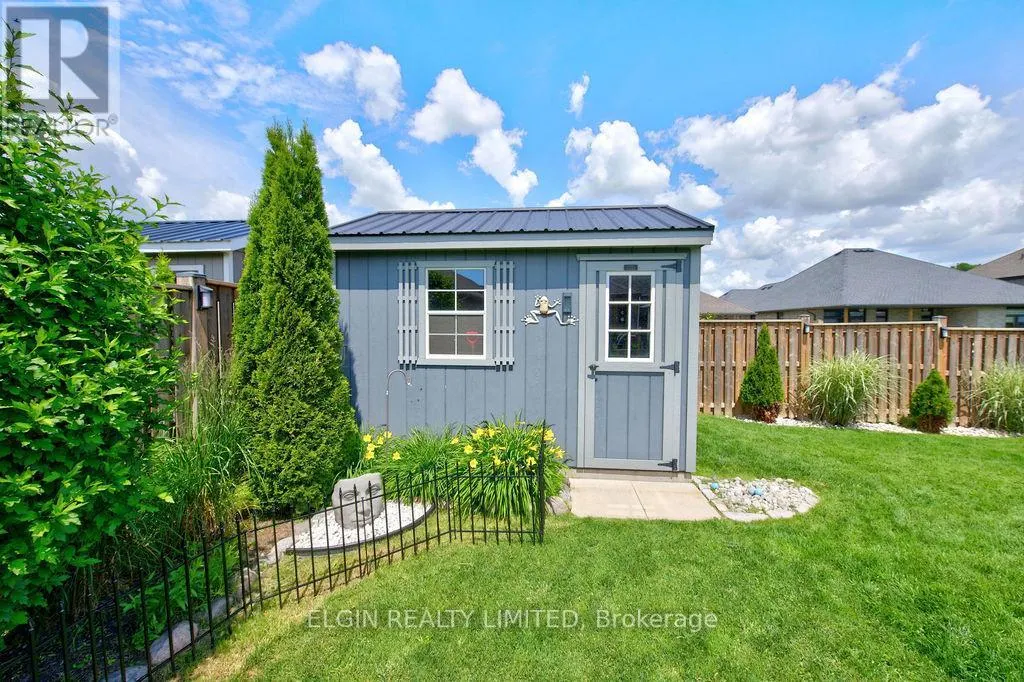
| Structure | Shed |
|---|---|
| Sewer | Sanitary sewer |
| Exterior Finish | Stone, Brick |
Room Details
| Room | Dimensions | Level | Flooring | Details |
|---|---|---|---|---|
| Bedroom | 4.14 m x 4.29 m | Main level | 4.29 m | |
| Bedroom 2 | 3.2 m x 4.33 m | Main level | 4.33 m | |
| Bedroom 3 | 3.45 m x 3.15 m | Basement | 3.15 m | |
| Dining room | 3.61 m x 3.05 m | Main level | 3.05 m | |
| Eating area | 2.13 m x 3.29 m | Main level | 3.29 m | |
| Family room | 5.18 m x 5.03 m | Basement | 5.03 m | |
| Great room | 4.42 m x 4.42 m | Main level | 4.42 m | |
| Kitchen | 1.57 m x 3.29 m | Main level | 3.29 m | |
| Laundry room | 3.52 m x 2.04 m | Main level | 2.04 m | |
| Recreational, Games room | 3.51 m x 9.6 m | Basement | 9.6 m |
Amenities
- Views
- New Construction
- Adult 55+
- Lease To Own
- No Strata Fees
- Furnished
- Primary On Main
- Air Conditioning
- Seller Finance
- Green
- Fixer Upper
- Horse
- Golf
- Fireplace
- Deck
- Garage
- Basement
- Pool

Property vs Single Family Average in N5P 3T2
Price
In The Neighbourhood
Southwold (Talbotville)
$ 1,424,999
- Type
- Single Family
- Rooms
- 6 Beds + 5.5 Baths
THE REALTY FIRM INC.
Open House
Southwold (Talbotville)
$ 1,395,000
- Type
- Single Family
- Rooms
- 6 Beds + 3.5 Baths
CALL IT CLOSED INTERNATIONAL BROKERAGE
Southwold (Talbotville)
$ 1,099,999
- Type
- Single Family
- Rooms
- 5 Beds + 3.5 Baths
RE/MAX CENTRE CITY REALTY INC.
Southwold (Talbotville)
$ 749,900
- Type
- Single Family
- Rooms
- 3 Beds + 2 Baths
RE/MAX CENTRE CITY REALTY INC.
Open House
Southwold (Talbotville)
$ 1,249,000
- Type
- Single Family
- Rooms
- 5 Beds + 3.5 Baths
THE REALTY FIRM INC.
Southwold (Talbotville)
$ 959,000
- Type
- Single Family
- Rooms
- 3 Beds + 2.5 Baths
CALL IT CLOSED INTERNATIONAL BROKERAGE
Southwold (Talbotville)
$ 659,900
- Type
- Single Family
- Rooms
- 2 Beds + 1 Baths
RE/MAX CENTRE CITY REALTY INC.
