
Just Listed








Address
15190 Highway 118, Dysart et al (Dysart), ON
Price
$ 899,000
Property Attributes
- ID#X13808044
- TypeSingle Family
- Listing Status Active
- MunicipalityDysart et al (Dysart)
- CityDysart et al (Dysart)
- AreaDysart
- NeighbourhoodDysart
- Postal CodeK0M 1S0
- StyleRaised bungalow
- Price$ 899,000
- Bedrooms3
- Bathrooms3
- Half Bathrooms0
Data Source:
Canadian Real Estate Association (CREA)
Property Description
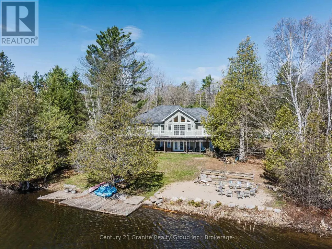
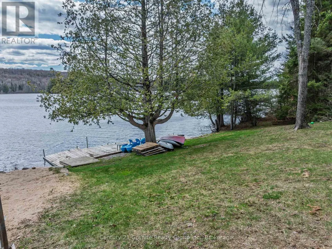
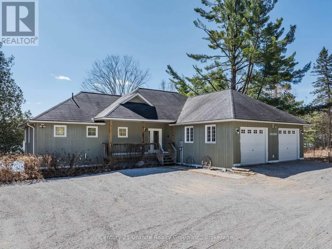
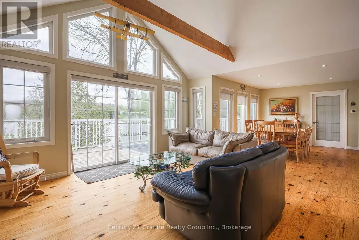
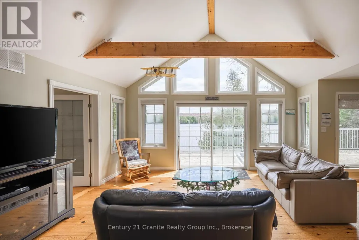
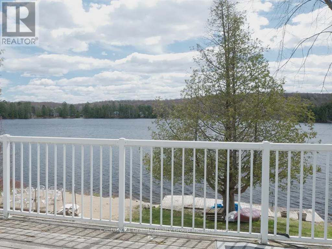
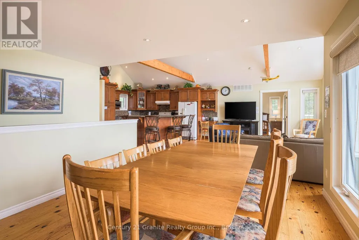
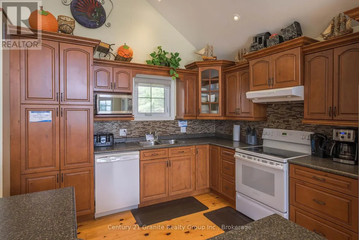
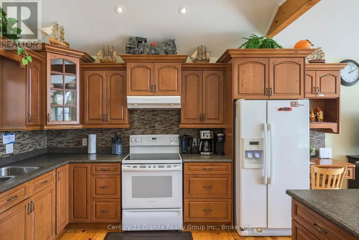
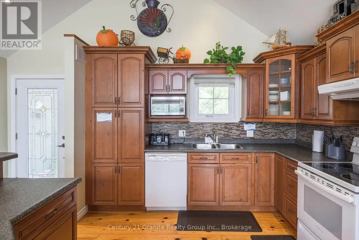
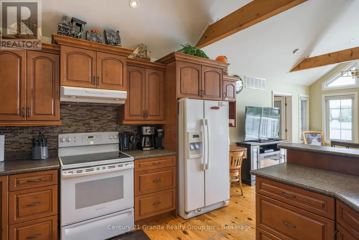
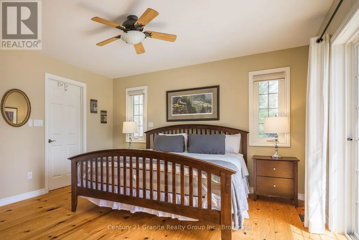
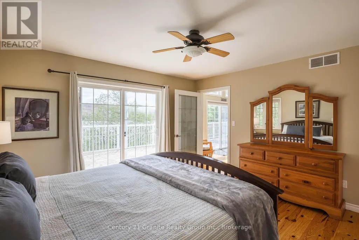
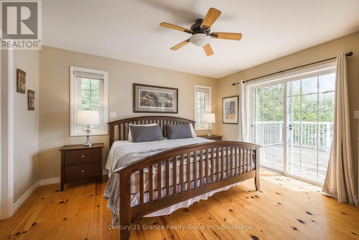
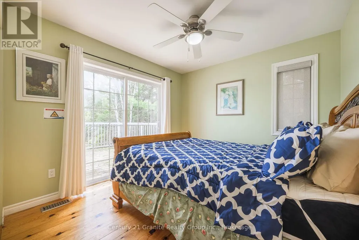
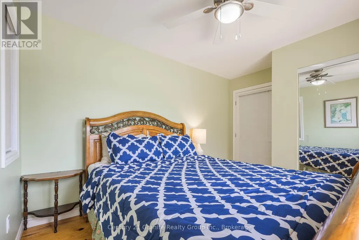
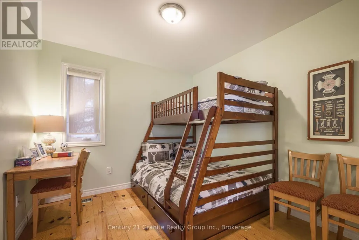
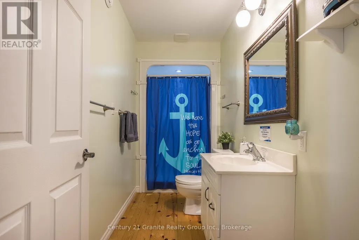
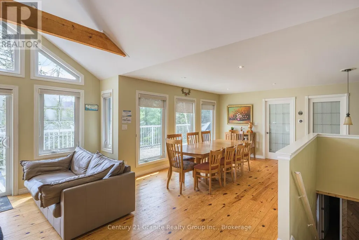
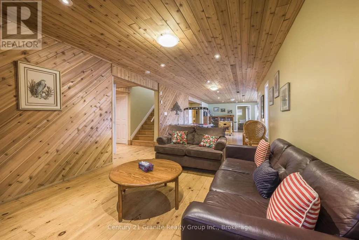
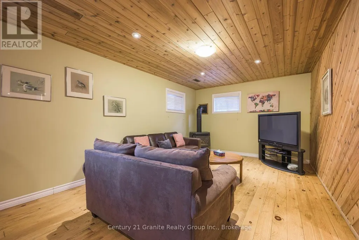
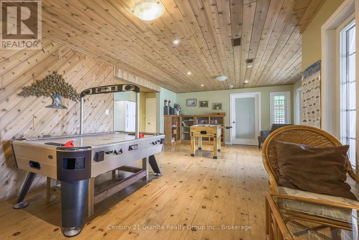
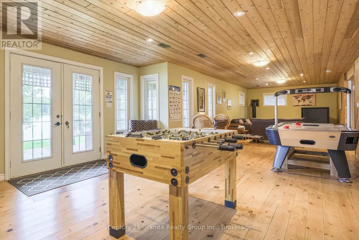
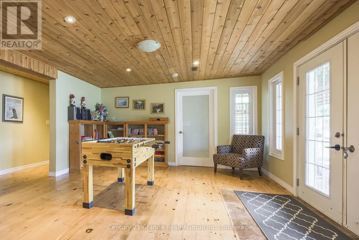
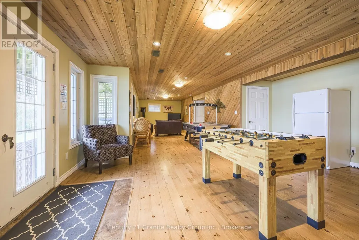
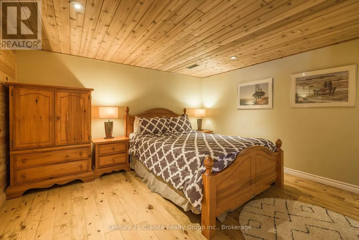
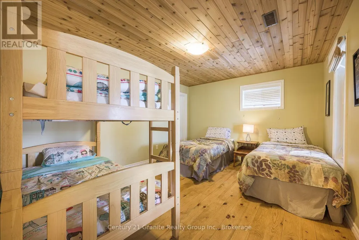
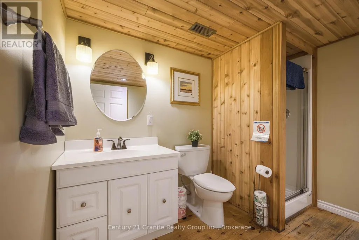
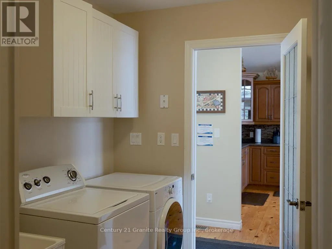
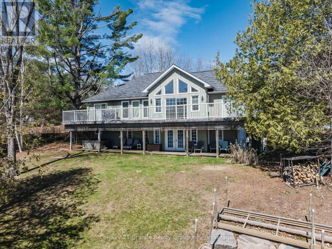
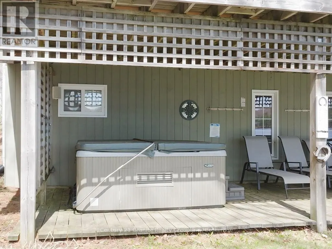
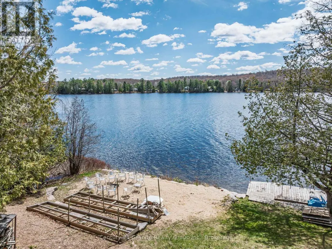
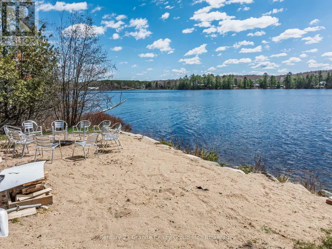
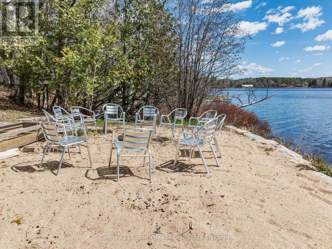
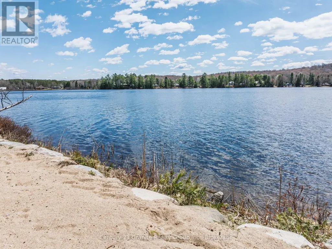
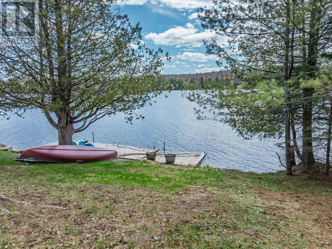
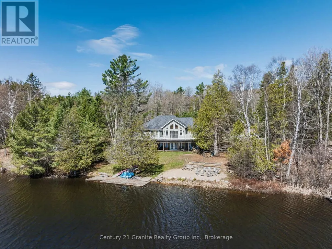
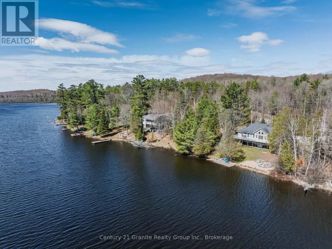
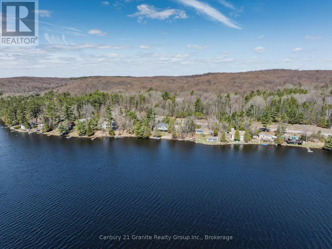
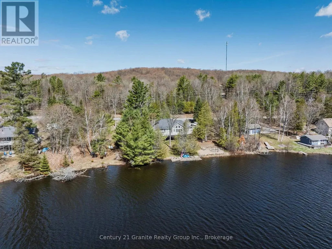
Experience lakeside living at its finest on the shores of Paradise Lake, also known as Haas Lake, just 5 minutes from the heart of Haliburton. This custom-built waterfront home offers the perfect blend of comfort, functionality, and year-round recreation in a highly desirable location. Designed with an open-concept layout, the main level features warm pine flooring and a seamless flow between the gourmet kitchen complete with an island, the dining area, and the spacious great room. Large windows frame stunning lake views, while a walkout leads to the expansive lakeside deck, ideal for entertaining or relaxing outdoors. The main floor primary bedroom offers a peaceful retreat with a walk-in closet, 4-piece ensuite, and direct access to the deck. Two additional bedrooms, a 3-piece bathroom, and convenient main floor laundry complete this level. The fully finished lower level extends the living space with a bright open-concept family and recreation room featuring a propane stove, wall-to-wall lake-facing windows, and a walkout to a covered lakeside patio with a private hot tub. Two generously sized flex rooms, currently set up as bedrooms, are also located on this level, including one with a large walk-in closet, along with an additional 3-piece bathroom. Set on a private 0.5-acre lot with 138 feet of natural waterfront, this property enjoys desirable southern exposure for all-day sun. Outdoor living is elevated with a lakeside fire pit, private dock, and endless opportunities for swimming, boating, and fishing. Offering 3+ bedrooms, 3 full bathrooms, approximately 2,500 square feet of finished living space across two levels, and an attached double-car garage, this turn-key waterfront property delivers the ideal balance of lakeside relaxation and modern convenience. (id:7434)
General Features
| Features | Irregular lot size |
|---|---|
| Easement | Unknown |
| Community Features | Community Centre |
| Property Type | Single Family |
| CommunityName | Dysart |
| Amenities | Hospital, Park, Place of Worship |
| Building Age | 16 to 30 years |
| Building Amenities | Fireplace(s) |
| Building Appliances | Hot Tub |
| Building Architectural Style | Raised bungalow |
| Building Basement Features | Walk out |
| Building Cooling Type | Central air conditioning |
| Location Description | Cross Streets: Highway 118 & Pike Lane. ** Directions: Highway 118, East of Haliburton, to #15190. |
| Parking Space Total | 10 |
| Foundation Type | Concrete |
| Building Type | House |
| Ownership Type | Freehold |
| Building.StoriesTotal | 1 |
Interior Features
| Building Fireplace Present | True |
|---|---|
| Building Fireplace Total | 1 |
| Building Heating Type | Forced air |
| Building Heating Fuel | Propane |
| Basement Development | Finished |
| Basement Type | N/A (Finished) |
| Construction Style Attachment | Detached |
| Living Area Range | 1100 |
| Bedrooms | 3 |
Exterior Features
| Structure | Porch, Deck, Dock |
|---|---|
| Water Front Name | Haas Lake |
| Water Front Type | Waterfront on lake |
| ViewType | Lake view, Direct Water View |
| Land Amenities | Hospital, Park, Place of Worship |
| Sewer | Septic System |
| Exterior Finish | Vinyl siding |
Room Details
| Room | Dimensions | Level | Flooring | Details |
|---|---|---|---|---|
| Bathroom | 3.8 m x 1.3 m | Main level | 1.3 m | |
| Bedroom | 3.1 m x 3 m | Main level | 3 m | |
| Den | 4.4 m x 4.1 m | Lower level | 4.1 m | |
| Dining room | 3.5 m x 4.1 m | Main level | 4.1 m | |
| Family room | 8.1 m x 3.3 m | Lower level | 3.3 m | |
| Great room | 5 m x 3.8 m | Main level | 3.8 m | |
| Kitchen | 4.4 m x 5 m | Main level | 5 m | |
| Laundry room | 3.4 m x 2.2 m | Main level | 2.2 m | |
| Office | 3.8 m x 3.7 m | Lower level | 3.7 m | |
| Primary Bedroom | 4.1 m x 3.9 m | Main level | 3.9 m | |
| Recreational, Games room | 5.6 m x 5 m | Lower level | 5 m |
Amenities
- Views
- New Construction
- Adult 55+
- Lease To Own
- No Strata Fees
- Furnished
- Primary On Main
- Air Conditioning
- Seller Finance
- Green
- Fixer Upper
- Horse
- Golf
- Fireplace
- Deck
- Garage
- Basement
- Pool

Property vs Single Family Average in K0M 1S0
Price
In The Neighbourhood
Open House
Dysart et al (Dysart)
$ 799,000
- Type
- Single Family
- Rooms
- 3 Beds + 2.5 Baths
Century 21 Granite Realty Group Inc.
Dysart et al (Dysart)
$ 539,000
- Type
- Single Family
- Rooms
- 3 Beds + 2.5 Baths
Century 21 Granite Realty Group Inc.
Dysart et al (Dysart)
$ 2,150,000
- Type
- Single Family
- Rooms
- 6 Beds + 3.5 Baths
RE/MAX Professionals North Baumgartner Realty
Dysart et al (Dysart)
$ 799,000
- Type
- Single Family
- Rooms
- 4 Beds + 2.5 Baths
RE/MAX Professionals North
Dysart et al (Dysart)
$ 629,900
- Type
- Single Family
- Rooms
- 3 Beds + 1 Baths
RE/MAX HALLMARK CHAY REALTY
Dysart et al (Dysart)
$ 899,000
- Type
- Single Family
- Rooms
- 2 Beds + 3 Baths
RE/MAX Professionals North
Dysart et al (Dysart)
$ 579,000
- Type
- Single Family
- Rooms
- 3 Beds + 1 Baths
RE/MAX Professionals North
Dysart et al (Dysart)
$ 1,125,000
- Type
- Single Family
- Rooms
- 3 Beds + 1 Baths
COLDWELL BANKER - R.M.R. Real Estate
Dysart et al (Dysart)
$ 575,000
- Type
- Single Family
- Rooms
- 3 Beds + 1.5 Baths
RE/MAX Professionals North
Dysart et al (Dysart)
$ 799,000
- Type
- Single Family
- Rooms
- 2 Beds + 1 Baths
RE/MAX Professionals North
Dysart et al (Dysart)
$ 599,000
- Type
- Single Family
- Rooms
- 2 Beds + 1 Baths
Century 21 Granite Realty Group Inc.
