












Address
4696 County Road 21, Dysart et al (Dysart), ON
Price
$ 899,000
Property Attributes
- ID#X13754268
- TypeSingle Family
- Listing Status Active
- MunicipalityDysart et al (Dysart)
- CityDysart et al (Dysart)
- AreaDysart
- NeighbourhoodDysart
- Postal CodeK0M 1S0
- StyleBungalow
- Price$ 899,000
- Bedrooms2
- Bathrooms3
- Half Bathrooms0
Data Source:
Canadian Real Estate Association (CREA)
Property Description
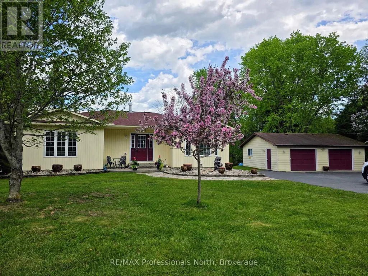
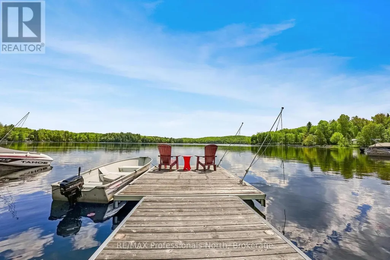
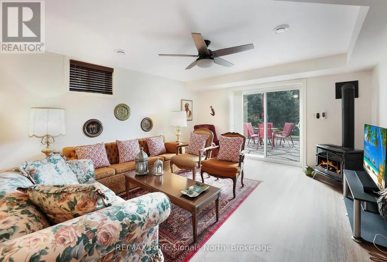
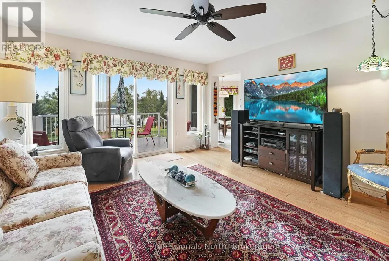
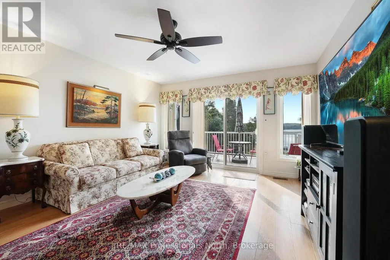
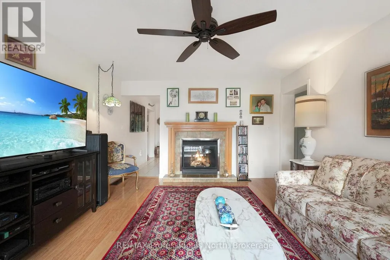
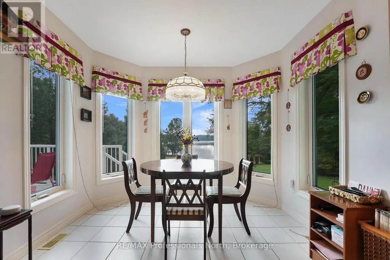
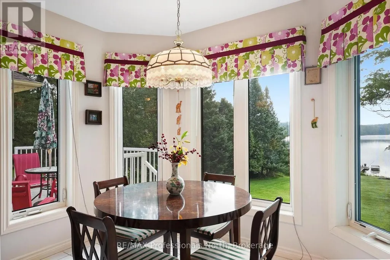
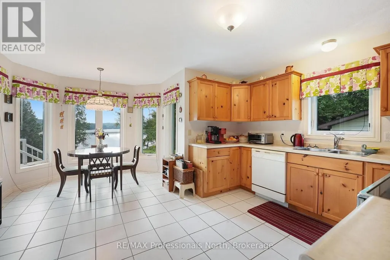
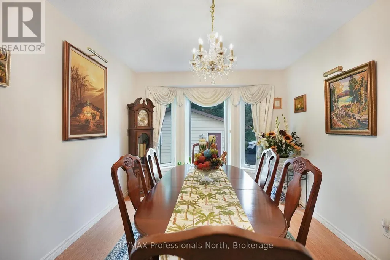
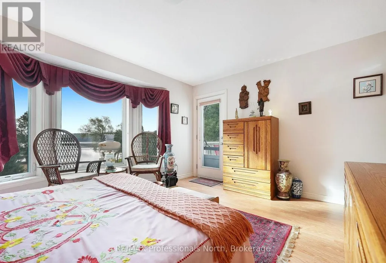
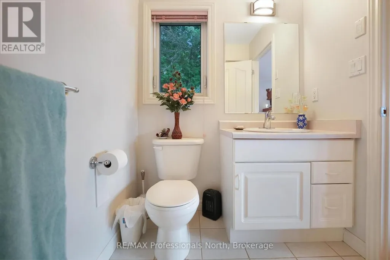
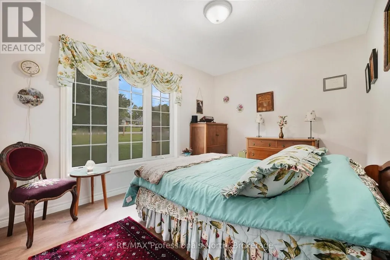
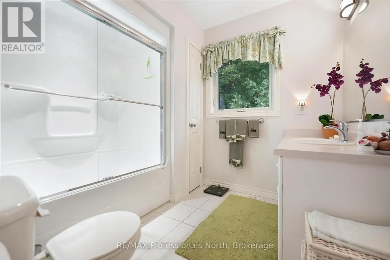
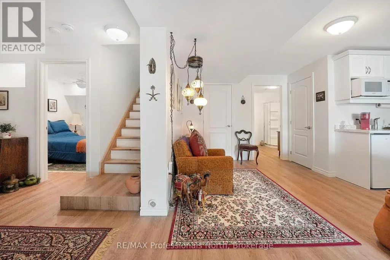
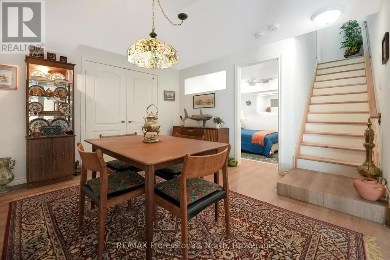
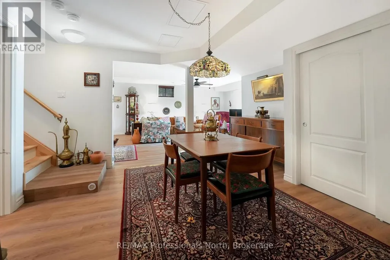
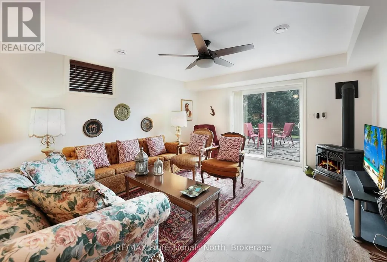
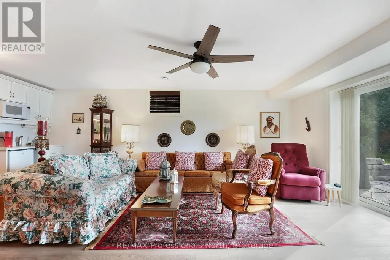
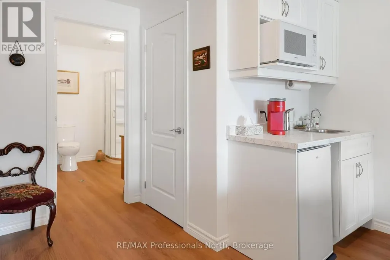
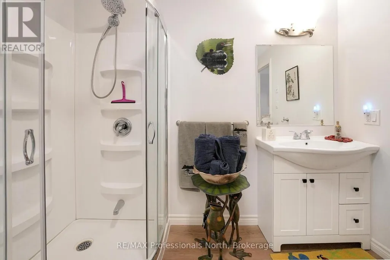
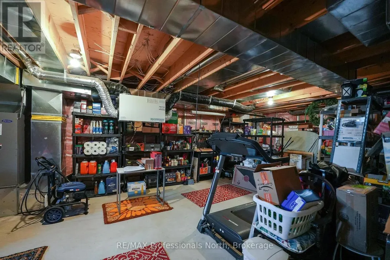
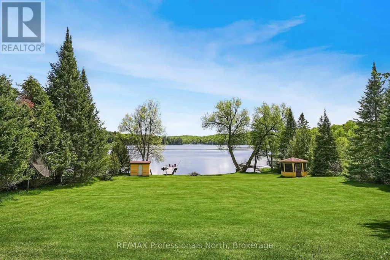
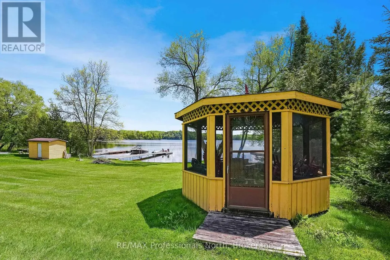
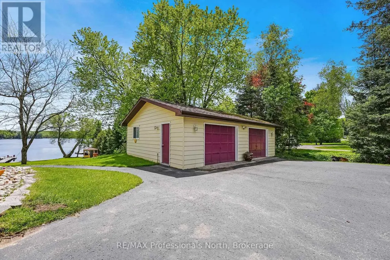
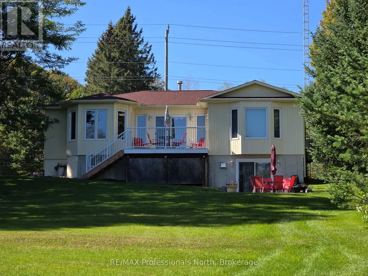
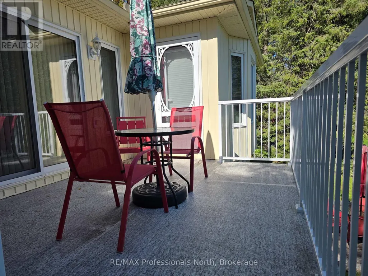
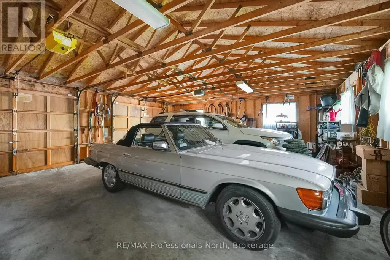
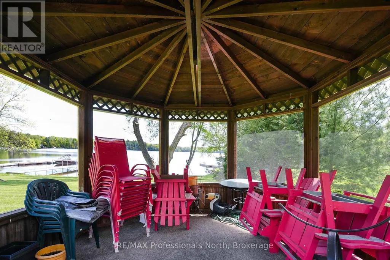
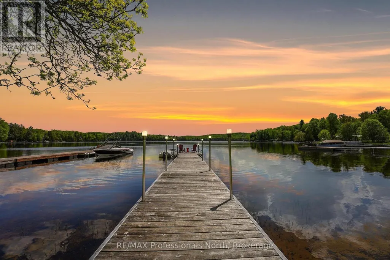
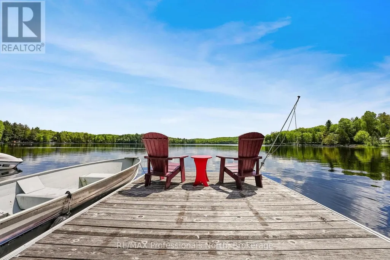
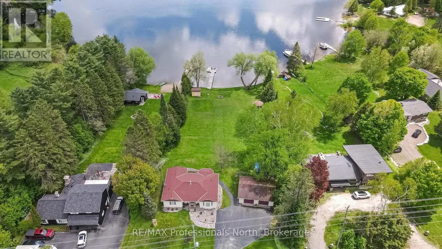
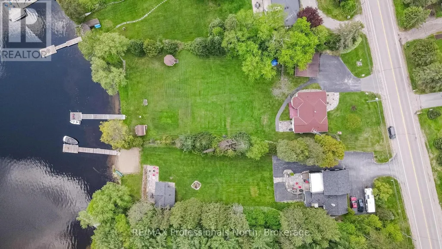
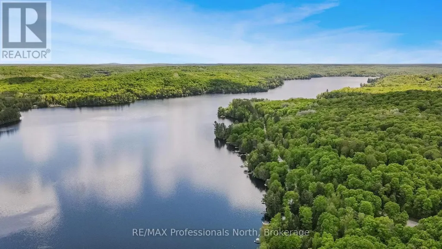
This is your chance to discover the Haliburton Highlands and live on a fabulous 5-lake chain. Moments from Haliburton Village, this quality-built year-round home has been meticulously maintained. Two beds and two baths on the main level plus a recently finished basement that contains a bonus room used as a bedroom, dining/kitchenette area, rec room, third washroom and great storage/utility. All with a walkout to the lake. House could easily be used as two separate living spaces. The extensive lawn leading to the lake gives the feeling of being on an estate. Sit on the deck and enjoy the view or head to the water and hang out on the dock or boat into Haliburton. Perennial gardens and stone walkways, a paved driveway and a spacious 2-car detached garage complete the package. Take the time to picture yourself in this beautiful home and imagine your new life on the lake. (id:7434)
General Features
| Features | Rolling |
|---|---|
| Easement | Unknown |
| Community Features | Fishing, School Bus |
| Property Type | Single Family |
| Zoning Description | RS |
| CommunityName | Dysart |
| Building Age | 16 to 30 years |
| Building Amenities | Fireplace(s) |
| Building Appliances | Water Heater, Garage door opener remote(s) |
| Building Architectural Style | Bungalow |
| Building Basement Features | Walk out |
| Building Cooling Type | Central air conditioning |
| Location Description | Cross Streets: Calico Rd/Cty Rd 21. ** Directions: County Road 21 to #4696. |
| Parking Space Total | 5 |
| Foundation Type | Block |
| Building Type | House |
| Ownership Type | Freehold |
| Building.StoriesTotal | 1 |
Interior Features
| Building Fireplace Present | True |
|---|---|
| Building Fireplace Total | 2 |
| Building Heating Type | Heat Pump |
| Building Heating Fuel | Electric |
| Basement Development | Finished |
| Basement Type | N/A (Finished) |
| Construction Style Attachment | Detached |
| Living Area Range | 2000 |
| Bedrooms | 2 |
Exterior Features
| Structure | Deck, Shed, Dock |
|---|---|
| Water Front Name | Kashagawigamog Lake |
| Water Front Type | Waterfront on lake |
| ViewType | Lake view, Direct Water View, Unobstructed Water View |
| Landscape Features | Landscaped |
| Sewer | Sanitary sewer |
| Exterior Finish | Vinyl siding |
Room Details
| Room | Dimensions | Level | Flooring | Details |
|---|---|---|---|---|
| Bathroom | 2.57 m x 1.63 m | Main level | 1.63 m | |
| Bedroom | 4.55 m x 2.79 m | Main level | 2.79 m | |
| Dining room | 5.02 m x 3.03 m | Main level | 3.03 m | |
| Eating area | 2.99 m x 1.93 m | Main level | 1.93 m | |
| Family room | 4.07 m x 4.63 m | Main level | 4.63 m | |
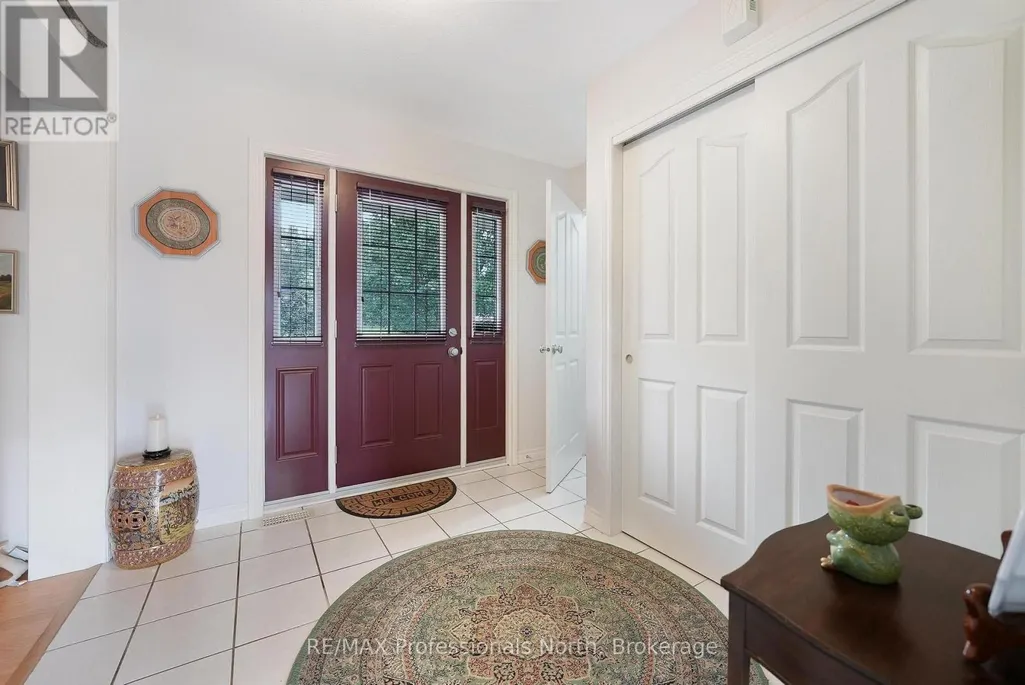
| Foyer | 2.93 m x 3.32 m | Main level | 3.32 m | |
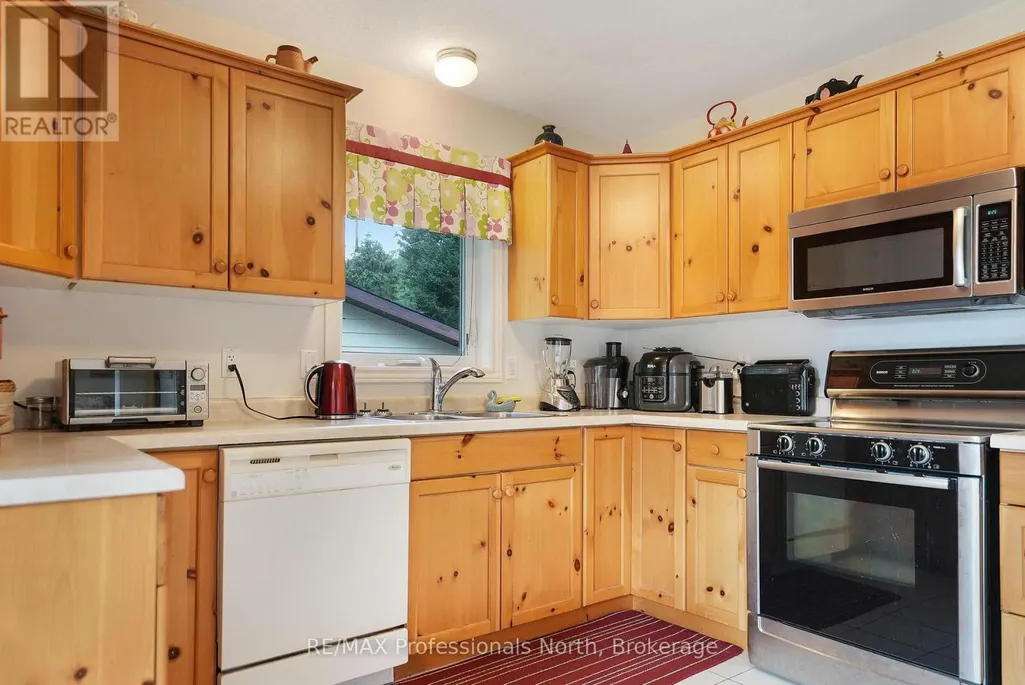
| Kitchen | 4.6 m x 3.29 m | Main level | 3.29 m | |
| Living room | 4.59 m x 2.84 m | Main level | 2.84 m | |
| Other | 2.59 m x 3.25 m | Lower level | 3.25 m | |
| Primary Bedroom | 4.55 m x 5.5 m | Main level | 5.5 m | |
| Recreational, Games room | 3.83 m x 7.98 m | Lower level | 7.98 m | |
| Utility room | 4.93 m x 11.3 m | Lower level | 11.3 m |
Amenities
- Views
- New Construction
- Adult 55+
- Lease To Own
- No Strata Fees
- Furnished
- Primary On Main
- Air Conditioning
- Seller Finance
- Green
- Fixer Upper
- Horse
- Golf
- Fireplace
- Deck
- Garage
- Basement
- Pool

Property vs Single Family Average in K0M 1S0
Price
In The Neighbourhood
Just Listed
Dysart et al (Dysart)
$ 899,000
- Type
- Single Family
- Rooms
- 3 Beds + 3 Baths
Century 21 Granite Realty Group Inc.
Open House
Dysart et al (Dysart)
$ 799,000
- Type
- Single Family
- Rooms
- 3 Beds + 2.5 Baths
Century 21 Granite Realty Group Inc.
Dysart et al (Dysart)
$ 539,000
- Type
- Single Family
- Rooms
- 3 Beds + 2.5 Baths
Century 21 Granite Realty Group Inc.
Dysart et al (Dysart)
$ 2,150,000
- Type
- Single Family
- Rooms
- 6 Beds + 3.5 Baths
RE/MAX Professionals North Baumgartner Realty
Dysart et al (Dysart)
$ 799,000
- Type
- Single Family
- Rooms
- 4 Beds + 2.5 Baths
RE/MAX Professionals North
Dysart et al (Dysart)
$ 629,900
- Type
- Single Family
- Rooms
- 3 Beds + 1 Baths
RE/MAX HALLMARK CHAY REALTY
Dysart et al (Dysart)
$ 579,000
- Type
- Single Family
- Rooms
- 3 Beds + 1 Baths
RE/MAX Professionals North
Dysart et al (Dysart)
$ 1,125,000
- Type
- Single Family
- Rooms
- 3 Beds + 1 Baths
COLDWELL BANKER - R.M.R. Real Estate
Dysart et al (Dysart)
$ 575,000
- Type
- Single Family
- Rooms
- 3 Beds + 1.5 Baths
RE/MAX Professionals North
Dysart et al (Dysart)
$ 799,000
- Type
- Single Family
- Rooms
- 2 Beds + 1 Baths
RE/MAX Professionals North
Dysart et al (Dysart)
$ 599,000
- Type
- Single Family
- Rooms
- 2 Beds + 1 Baths
Century 21 Granite Realty Group Inc.
