















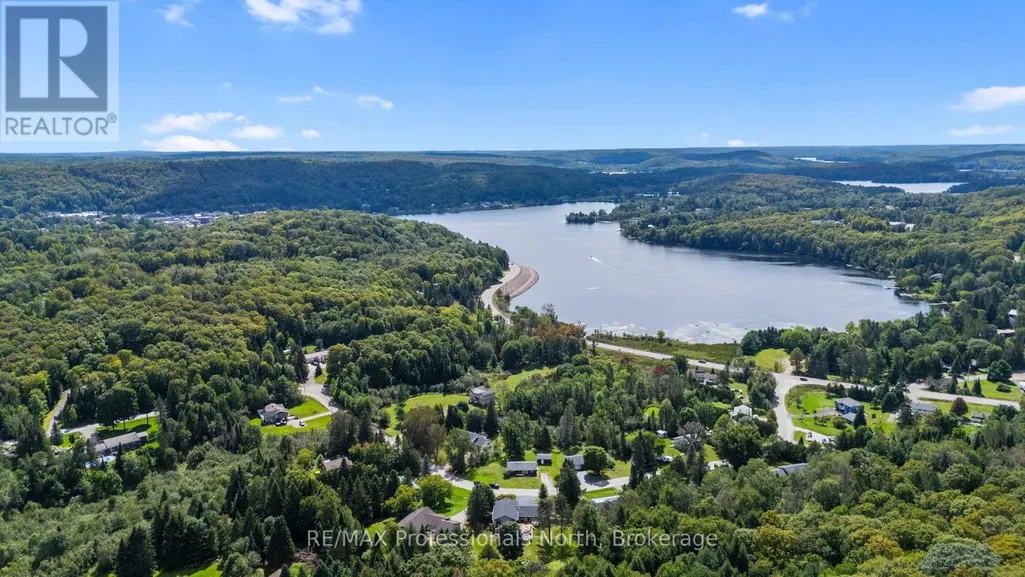
Address
53 Harmony Road, Dysart et al (Dysart), ON
Price
$ 799,000
Property Attributes
- ID#X13762124
- TypeSingle Family
- Listing Status Active
- MunicipalityDysart et al (Dysart)
- CityDysart et al (Dysart)
- AreaDysart
- NeighbourhoodDysart
- Postal CodeK0M 1S0
- StyleRaised bungalow
- Price$ 799,000
- Bedrooms3+1
- Bathrooms2
- Half Bathrooms1
Data Source:
Canadian Real Estate Association (CREA)
Property Description
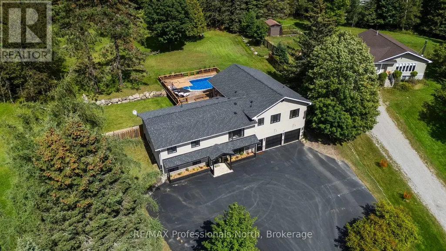
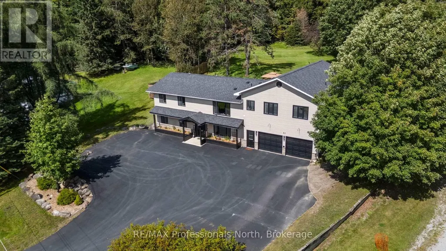
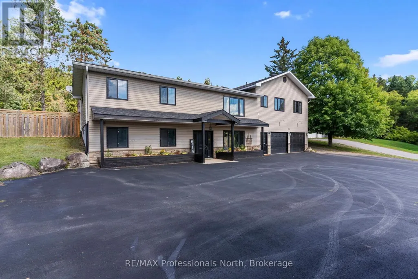
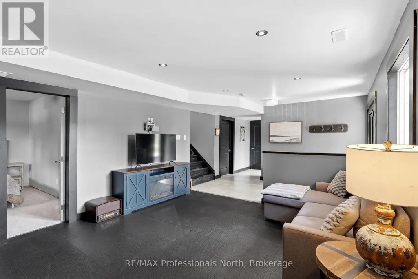
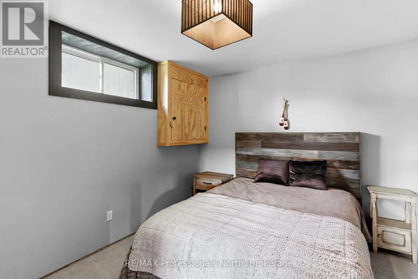
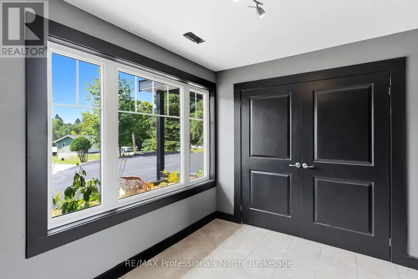
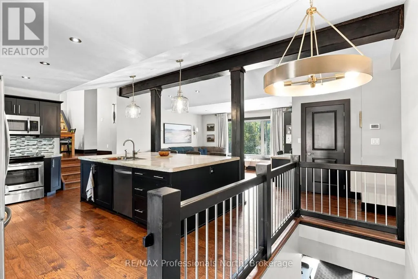
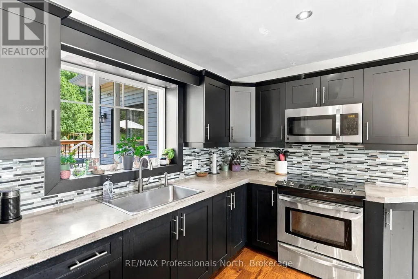
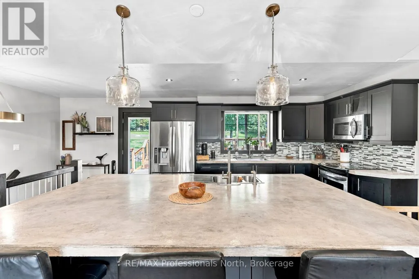
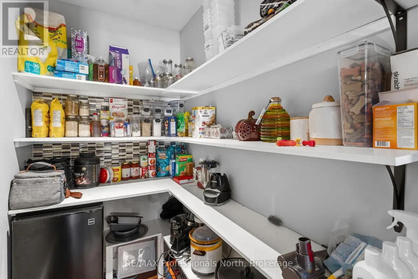
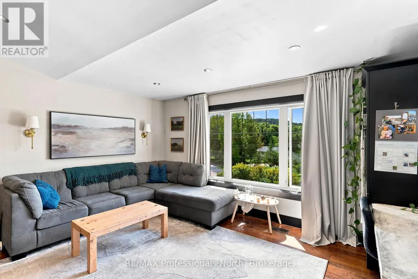
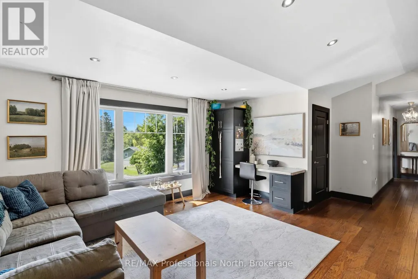
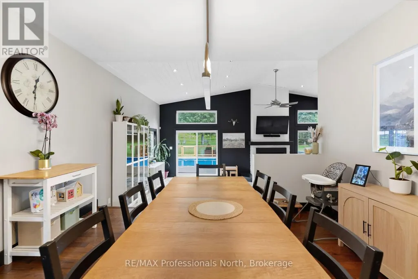
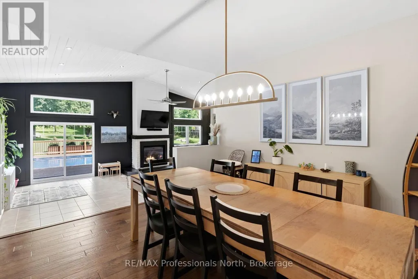
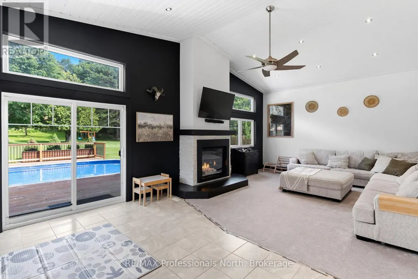
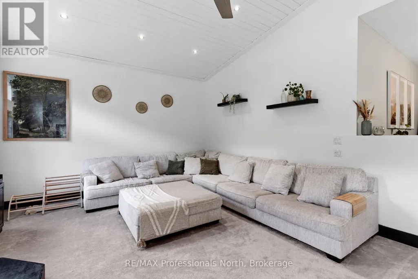
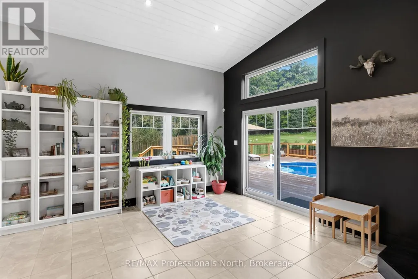
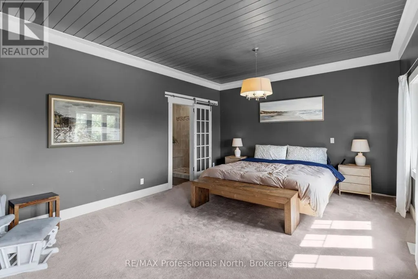
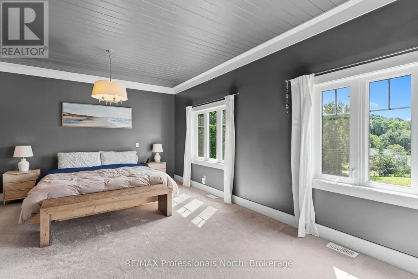
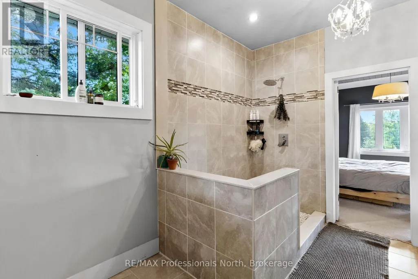
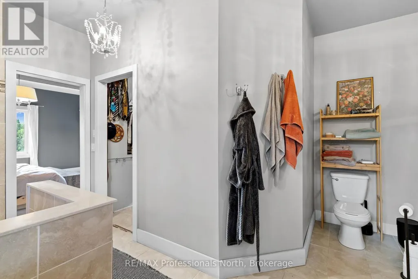
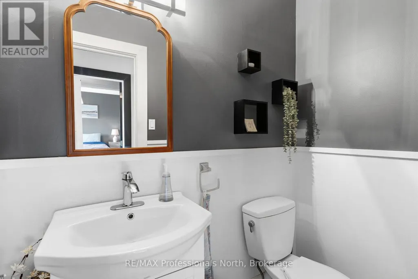
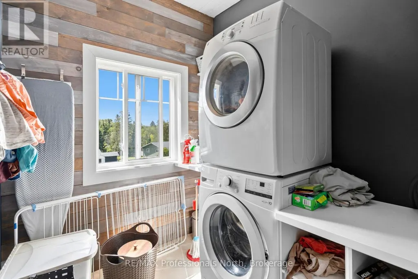
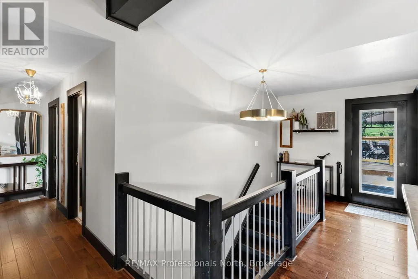
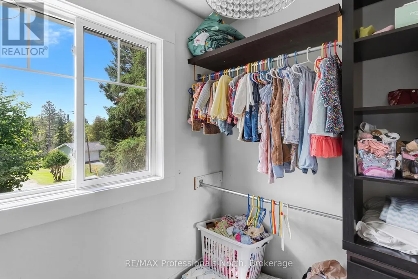
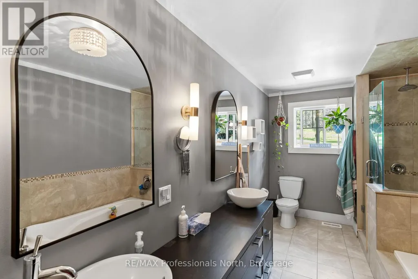
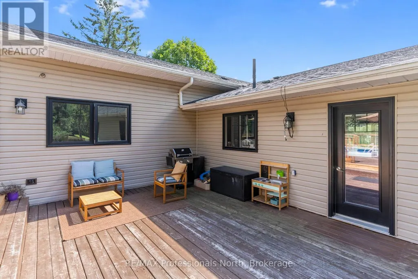
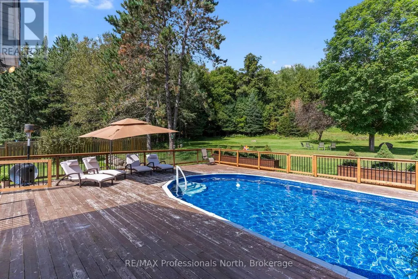
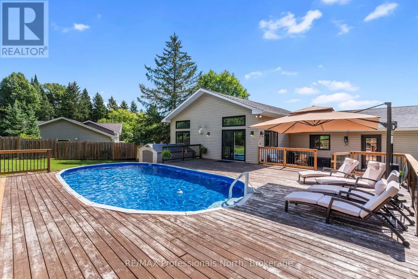
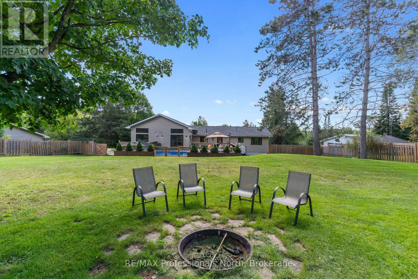
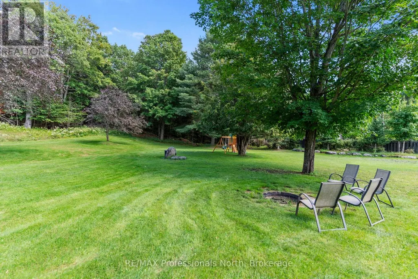
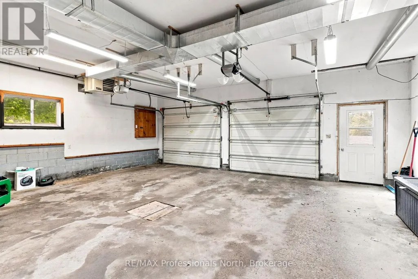
Welcome to 53 Harmony Road, an expansive home offering over 3500 square feet of living space perfectly located in Haliburton. Approached via a year round municipal road with a large paved driveway, the property features a double attached garage complete with a spacious workshop and storage area off the back. The lower level offers multiple walk out access points including the main front entrance, leading into a generous entry foyer and mudroom. This floor also includes a handy walk out to the garage, ample storage space, a cozy living room warmed by a pellet stove, and a private fourth bedroom. Upstairs, the main floor is a true entertainers dream. The modern kitchen boasts a large island, a walk in pantry, a cozy sitting area, and a convenient walk out to the back deck. The layout flows seamlessly into a formal dining room and a massive living room highlighted by stunning cathedral ceilings, a propane fireplace, and sliding doors leading out to the ultimate backyard oasis. The main floor features a fantastic bedroom layout with privacy in mind. On one end, you will find the primary bedroom complete with a walk in closet and a luxurious 4 piece ensuite, situated alongside a 2 piece powder room and convenient main floor laundry. The opposite end offers two incredibly generous sized bedrooms, both featuring walk in closets, sharing a beautifully appointed 5 piece washroom. The true selling factor of this incredible property is the spectacular backyard. Enjoy massive decks perfectly set up for hosting, complete with a fantastic above ground pool and a relaxing hot tub, all surrounded by a large lush lawn ideal for yard games and summer fun. Equipped with a forced air propane furnace and a reliable GenerLink setup for peace of mind, this home offers endless space for family living and upscale entertaining. Do not miss this remarkable Haliburton opportunity! (id:7434)
General Features
| Features | Wooded area, Irregular lot size, Paved yard |
|---|---|
| Property Type | Single Family |
| Zoning Description | Haliburton Residential: R1 |
| CommunityName | Dysart |
| Amenities | Hospital, Park |
| Building Amenities | Fireplace(s) |
| Building Appliances | Hot Tub, Water Heater, Dishwasher, Dryer, Microwave, Stove, Washer, Window Coverings, Refrigerator |
| Building Architectural Style | Raised bungalow |
| Building Basement Features | Walk out |
| Building Cooling Type | None |
| Location Description | Cross Streets: HWY 118 & Harmony Rd. ** Directions: HWY 118 to Harmony Rd. |
| Parking Space Total | 8 |
| Foundation Type | Block |
| Building Type | House |
| Ownership Type | Freehold |
| Building.StoriesTotal | 1 |
Interior Features
| Building Fireplace Present | True |
|---|---|
| Building Fireplace Total | 2 |
| Building Fireplace Type | Stove |
| Building Heating Type | Forced air |
| Building Heating Fuel | Propane |
| Basement Development | Finished |
| Basement Type | Full, N/A (Finished) |
| Construction Style Attachment | Detached |
| Fireplace Fuel | Pellet |
| Living Area Range | 2000 |
| Bedrooms | 3+1 |
Exterior Features
| Pool Type | Above ground pool |
|---|---|
| Structure | Deck |
| Land Amenities | Hospital, Park |
| Sewer | Septic System |
| Exterior Finish | Vinyl siding |
Room Details
| Room | Dimensions | Level | Flooring | Details |
|---|---|---|---|---|
| Bathroom | 2.29 m x 4.09 m | Main level | 4.09 m | |
| Bedroom 2 | 4.22 m x 3.02 m | Main level | 3.02 m | |
| Bedroom 3 | 3.45 m x 4.04 m | Main level | 4.04 m | |
| Bedroom 4 | 3.2 m x 3.81 m | Lower level | 3.81 m | |
| Dining room | 4.19 m x 4.12 m | Main level | 4.12 m | |
| Family room | 4.78 m x 8.76 m | Main level | 8.76 m | |
| Foyer | 2.13 m x 1.88 m | Lower level | 1.88 m | |
| Furnace | 8.92 m x 4.85 m | Lower level | 4.85 m | |
| Kitchen | 6.58 m x 4.19 m | Main level | 4.19 m | |
| Laundry room | 2.03 m x 2.11 m | Main level | 2.11 m | |
| Living room | 4.78 m x 4.04 m | Main level | 4.04 m | |
| Mud room | 3.89 m x 3.05 m | Lower level | 3.05 m | |
| Other | 1.75 m x 2.69 m | Main level | 2.69 m | |
| Primary Bedroom | 6.12 m x 4.12 m | Main level | 4.12 m | |
| Recreational, Games room | 5.46 m x 4.04 m | Lower level | 4.04 m |
Amenities
- Views
- New Construction
- Adult 55+
- Lease To Own
- No Strata Fees
- Furnished
- Primary On Main
- Air Conditioning
- Seller Finance
- Green
- Fixer Upper
- Horse
- Golf
- Fireplace
- Deck
- Garage
- Basement
- Pool

Property vs Single Family Average in K0M 1S0
Price
In The Neighbourhood
Just Listed
Dysart et al (Dysart)
$ 899,000
- Type
- Single Family
- Rooms
- 3 Beds + 3 Baths
Century 21 Granite Realty Group Inc.
Open House
Dysart et al (Dysart)
$ 799,000
- Type
- Single Family
- Rooms
- 3 Beds + 2.5 Baths
Century 21 Granite Realty Group Inc.
Dysart et al (Dysart)
$ 539,000
- Type
- Single Family
- Rooms
- 3 Beds + 2.5 Baths
Century 21 Granite Realty Group Inc.
Dysart et al (Dysart)
$ 2,150,000
- Type
- Single Family
- Rooms
- 6 Beds + 3.5 Baths
RE/MAX Professionals North Baumgartner Realty
Dysart et al (Dysart)
$ 629,900
- Type
- Single Family
- Rooms
- 3 Beds + 1 Baths
RE/MAX HALLMARK CHAY REALTY
Dysart et al (Dysart)
$ 899,000
- Type
- Single Family
- Rooms
- 2 Beds + 3 Baths
RE/MAX Professionals North
Dysart et al (Dysart)
$ 579,000
- Type
- Single Family
- Rooms
- 3 Beds + 1 Baths
RE/MAX Professionals North
Dysart et al (Dysart)
$ 1,125,000
- Type
- Single Family
- Rooms
- 3 Beds + 1 Baths
COLDWELL BANKER - R.M.R. Real Estate
Dysart et al (Dysart)
$ 575,000
- Type
- Single Family
- Rooms
- 3 Beds + 1.5 Baths
RE/MAX Professionals North
Dysart et al (Dysart)
$ 799,000
- Type
- Single Family
- Rooms
- 2 Beds + 1 Baths
RE/MAX Professionals North
Dysart et al (Dysart)
$ 599,000
- Type
- Single Family
- Rooms
- 2 Beds + 1 Baths
Century 21 Granite Realty Group Inc.
