
Address
70 Blanshard Street, West Perth (Mitchell), ON
Price
$ 1,590,000
Property Attributes
- ID#X13145002
- TypeSingle Family
- Listing Status Active
- MunicipalityWest Perth (Mitchell)
- CityWest Perth (Mitchell)
- AreaMitchell
- NeighbourhoodMitchell
- Postal CodeN0K 1N0
- Style
- Price$ 1,590,000
- Bedrooms5+1
- Bathrooms4
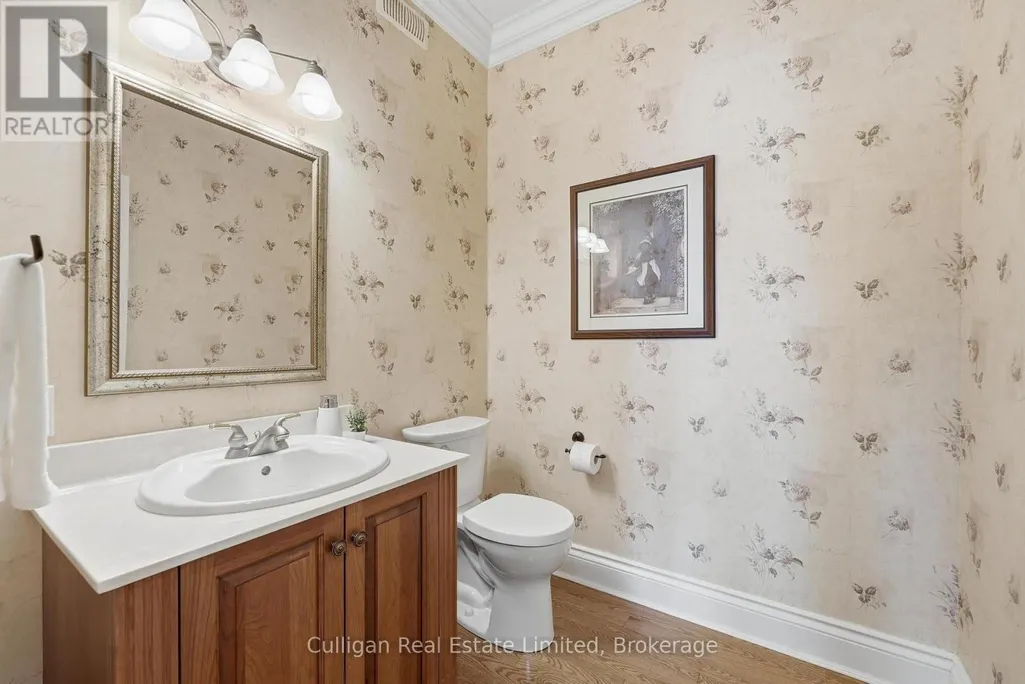
- Half Bathrooms1
Data Source:
Canadian Real Estate Association (CREA)
Property Description
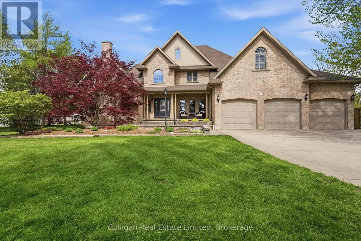
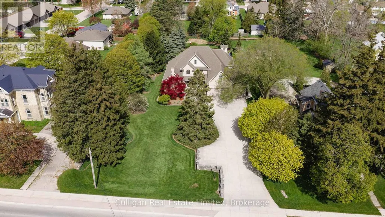
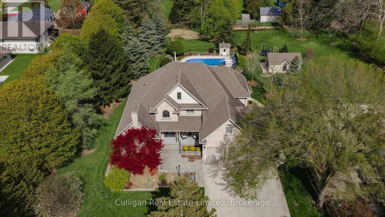
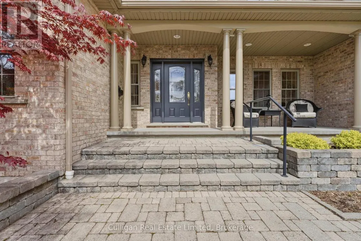
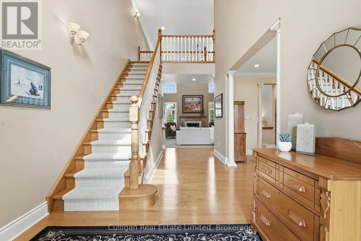
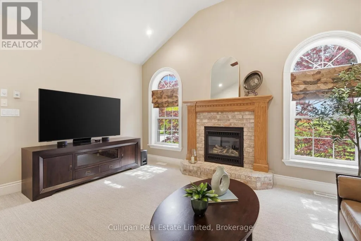
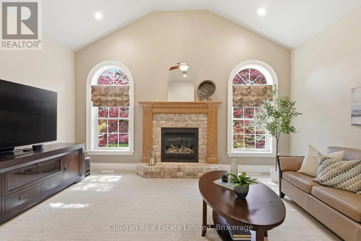
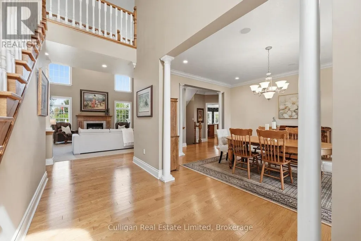
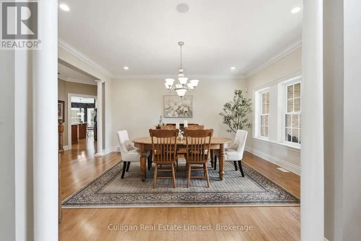
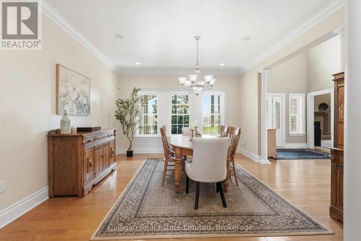
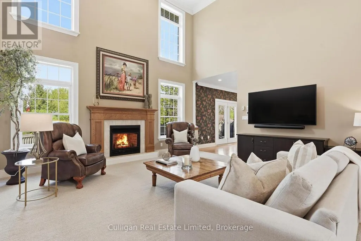
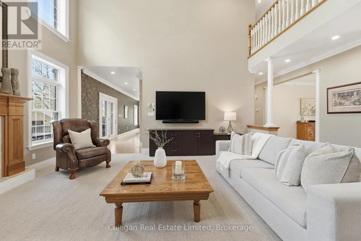
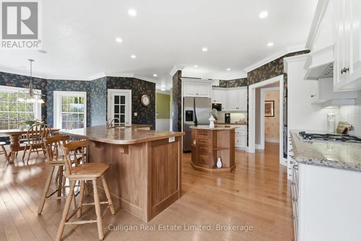
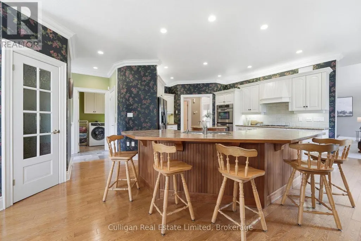
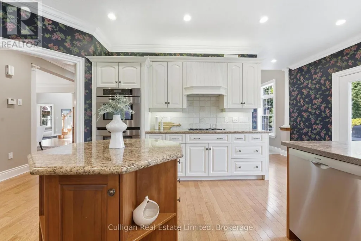
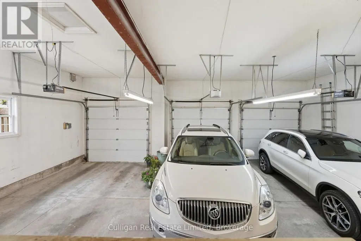
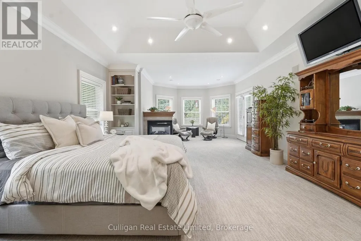
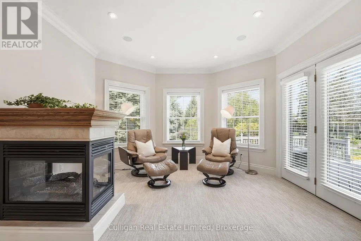
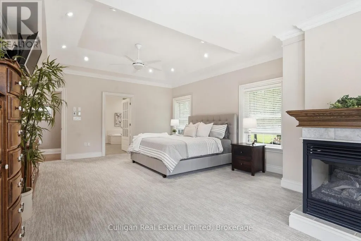
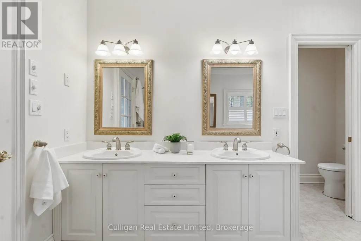
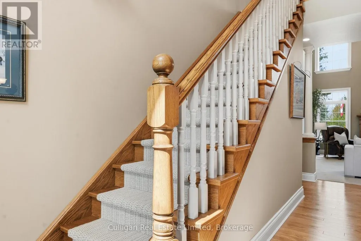
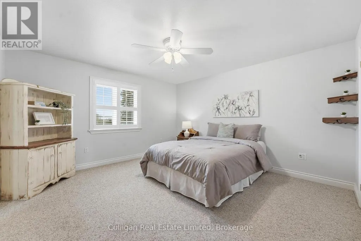
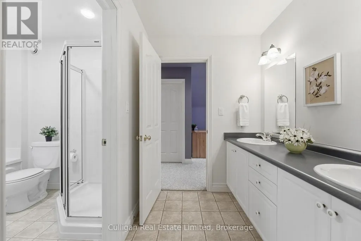
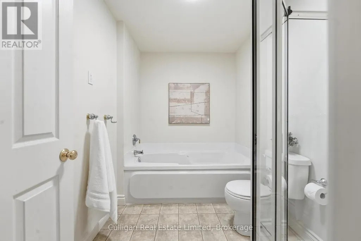
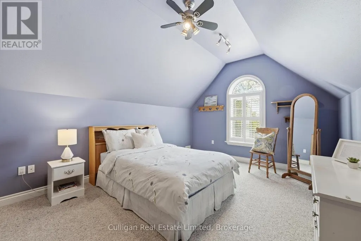
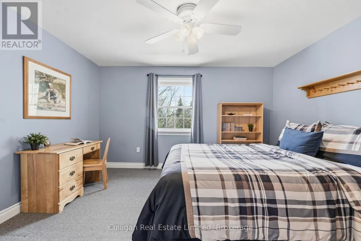
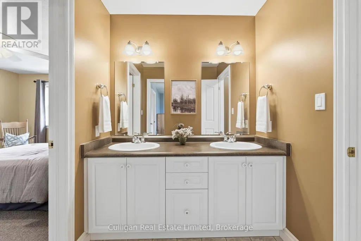
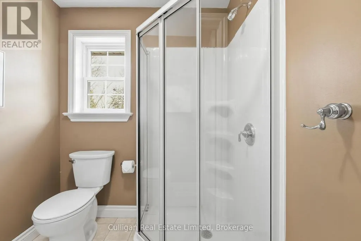
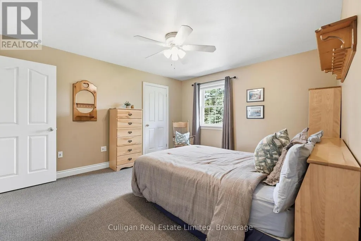
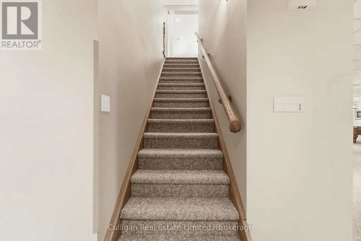
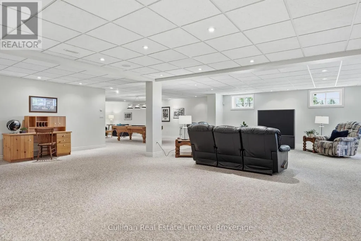
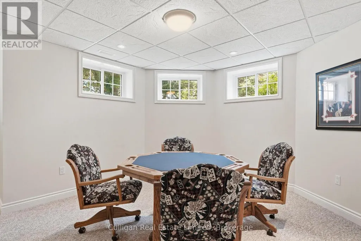
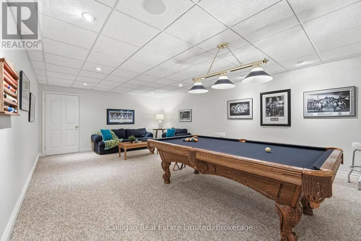
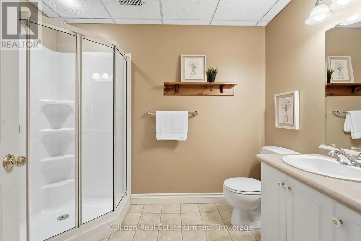
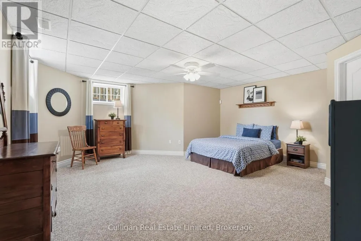
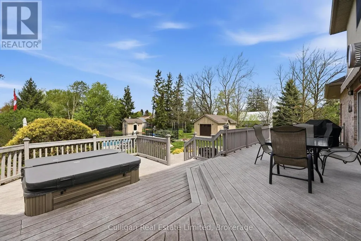
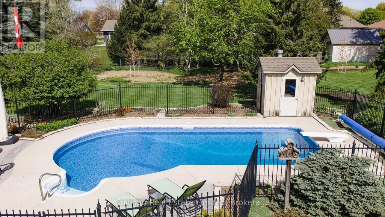
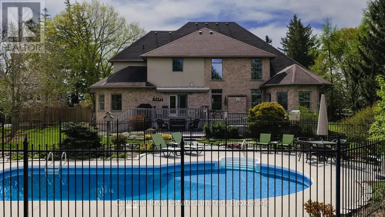
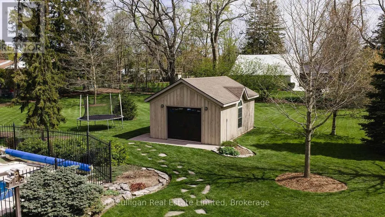
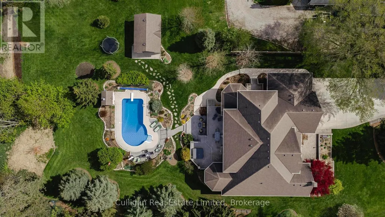
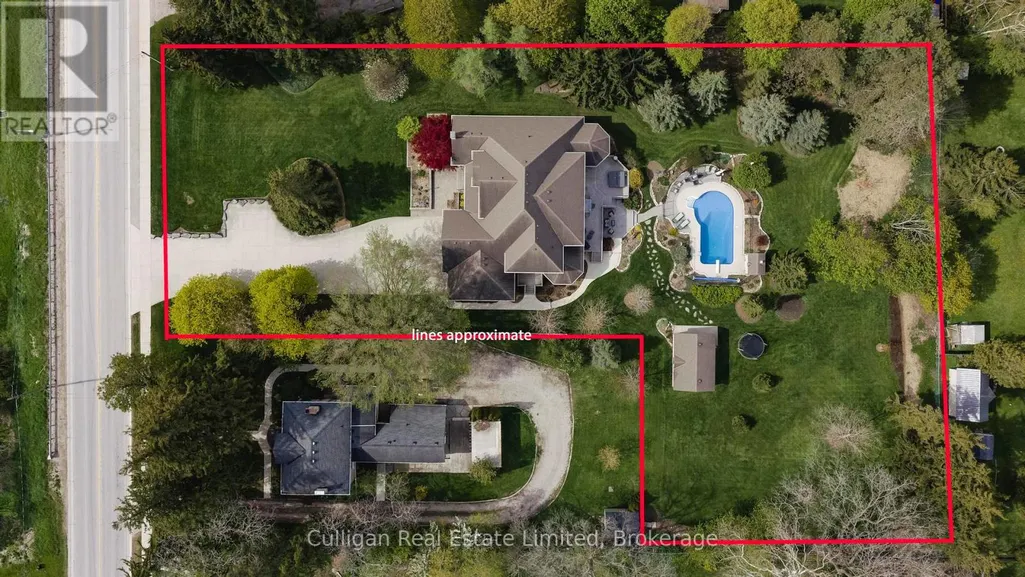
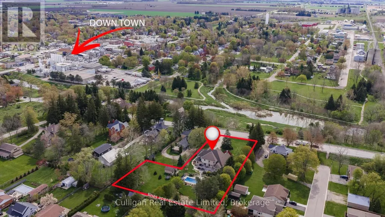
Welcome to 70 Blanshard, the one you've been waiting for! Boasting over 6,500 SQ FT, this beautifully maintained 2-storey family home in the heart of Mitchell is set on an incredible 1.39 acre lot. Mature trees all around offer exceptional privacy and a park-like setting. This property delivers the perfect blend of country-style living with the convenience of town amenities nearby. Designed with family living in mind, the home features a warm and inviting layout with plenty of room for gathering, entertaining, and making lasting memories. The spacious kitchen and living areas flow effortlessly to the outdoors where you'll find a stunning in ground pool - the focal point of the ultimate backyard oasis. Wind-down your day in the hot tub which is conveniently located just outside the master bedroom off the main floor. Upstairs find 4 generous sized bedrooms, each with their own jack-n-jill bathroom. A fully finished basement provides even more functional living space for recreation, movie nights, a home gym, or guest accommodations. Completing the property is an oversized 3-car garage with ample space for vehicles, storage, and hobbies. Rarely does a property offer this much land, privacy, and lifestyle opportunity within town limits. This is the kind of home where family memories are made for years to come. (id:7434)
General Features
| Features | Lighting |
|---|---|
| Community Features | Community Centre |
| Property Type | Single Family |
| Zoning Description | R1 |
| CommunityName | Mitchell |
| Amenities | Park, Place of Worship |
| Building Age | 16 to 30 years |
| Building Amenities | Fireplace(s) |
| Building Appliances | Hot Tub, Garage door opener remote(s), Central Vacuum, Oven - Built-In, Garburator, Water Heater, Water softener |
| Building Cooling Type | Central air conditioning |
| Location Description | Cross Streets: Hwy 23 (Blanshard St) and Hwy 8 (Ontario Rd)wy. ** Directions: Coming into Mitchell on Hwy 23 (Blanshard St) coming from London, pass Clayton Street and the property is located on your left hand side. |
| Parking Space Total | 13 |
| Foundation Type | Concrete |
| Building Type | House |
| Ownership Type | Freehold |
| Building.StoriesTotal | 2 |
Interior Features
| Building Fireplace Present | True |
|---|---|
| Building Fireplace Total | 3 |
| Building Heating Type | Forced air |
| Building Heating Fuel | Natural gas |
| Basement Development | Finished |
| Basement Type | Full (Finished) |
| Construction Style Attachment | Detached |
| Living Area Range | 5000 |
| Bedrooms | 5+1 |
Exterior Features
| Pool Type | Inground pool |
|---|---|
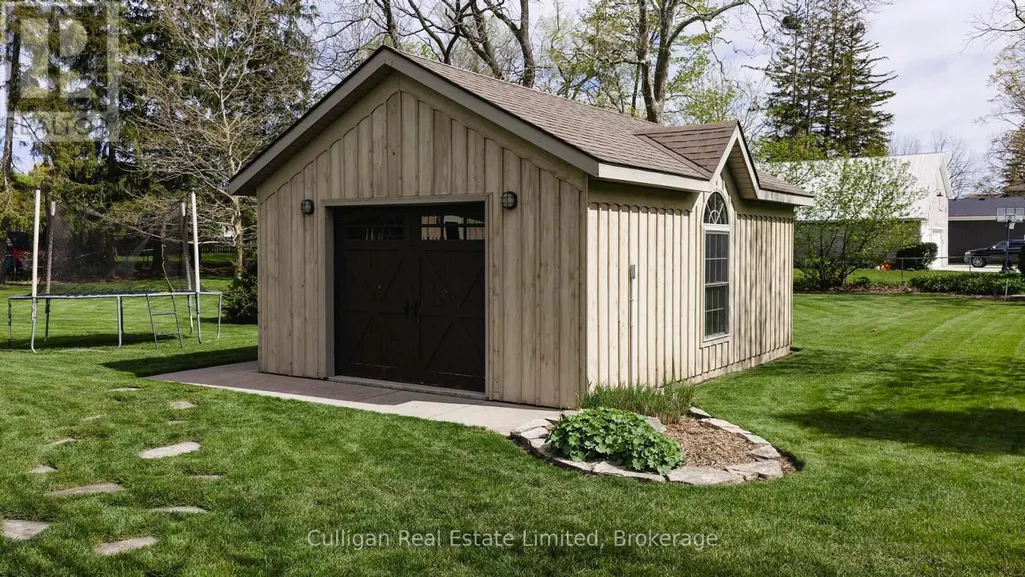
| Structure | Deck, Patio(s), Porch, Shed |
| Land Amenities | Park, Place of Worship |
| Landscape Features | Landscaped |
| Sewer | Sanitary sewer |
| Exterior Finish | Brick |
| Fence Type | Fenced yard |
Room Details
| Room | Dimensions | Level | Flooring | Details |
|---|---|---|---|---|
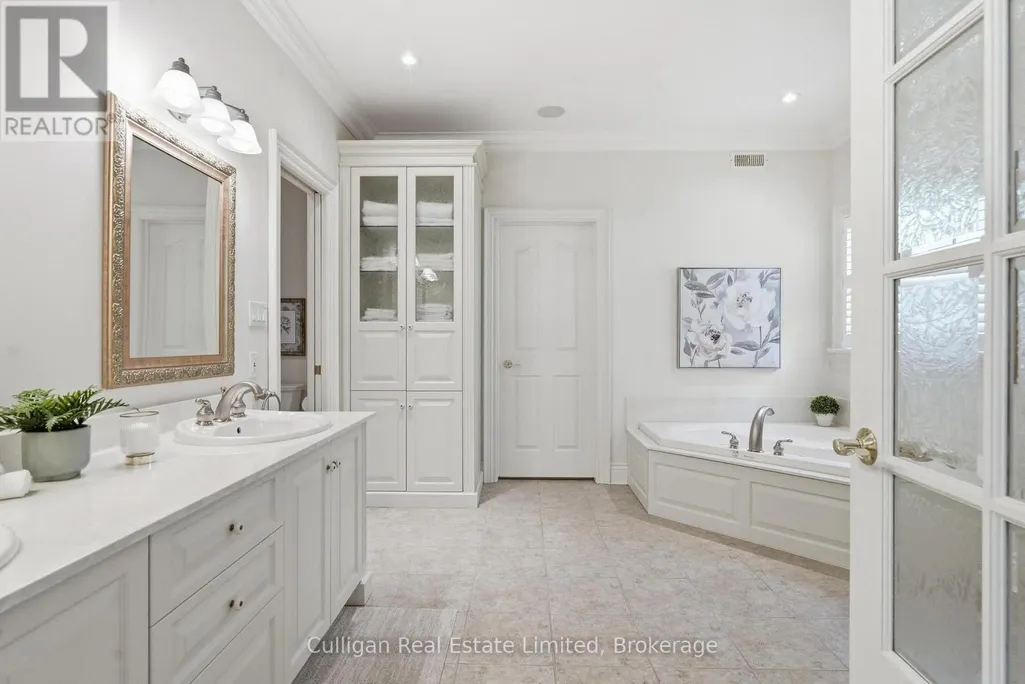
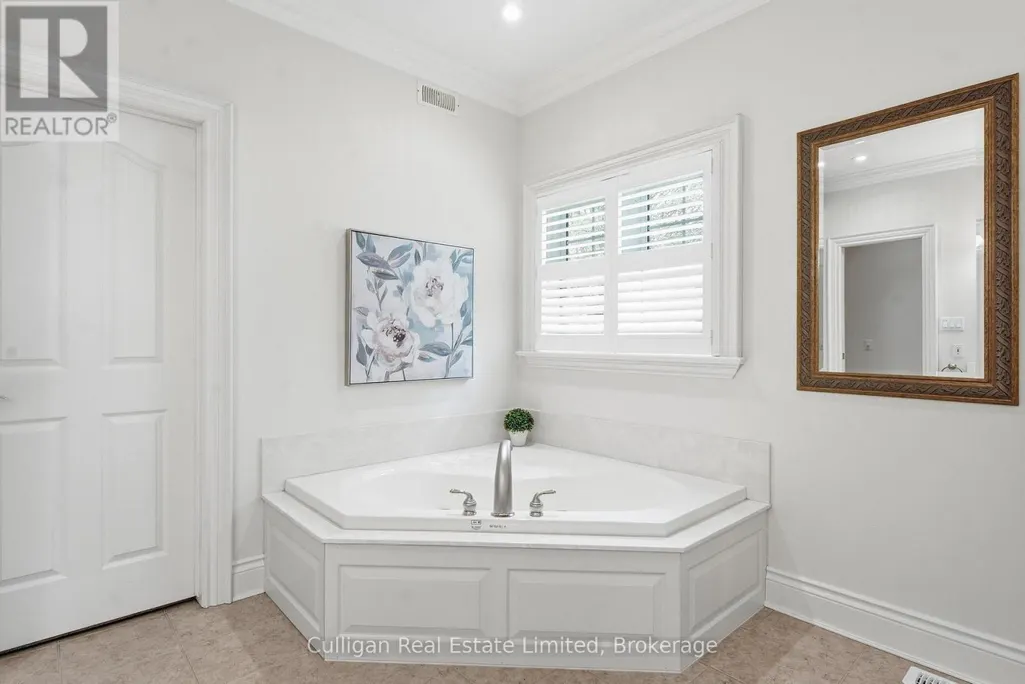
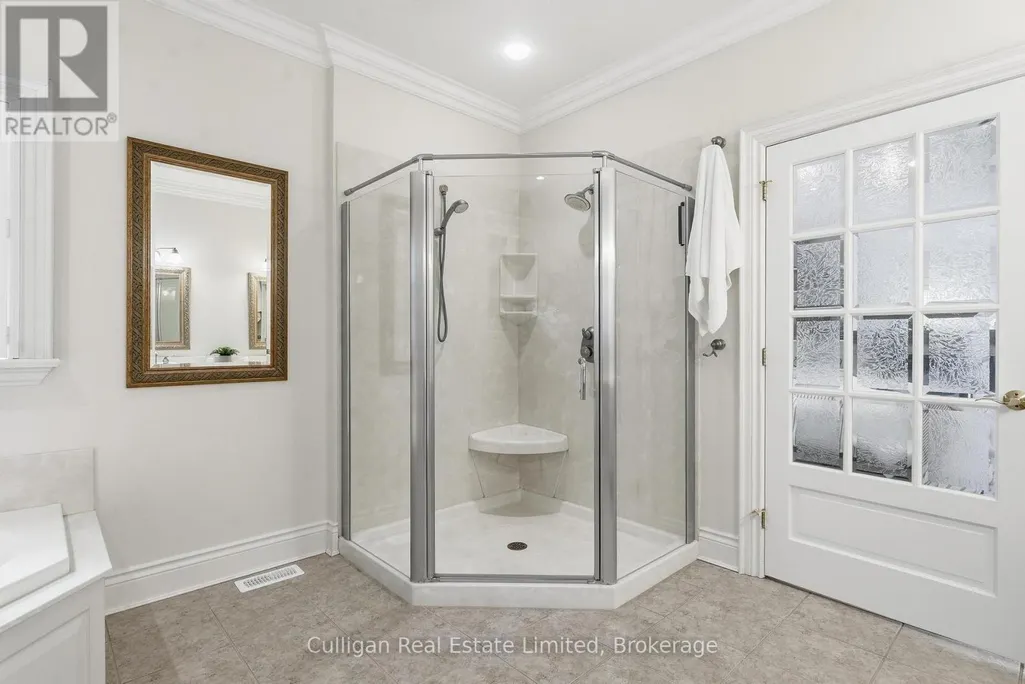
| Bathroom | 4.9 m x 3.94 m | Main level | 3.94 m | |
| Bedroom | 5.52 m x 5.21 m | Basement | 5.21 m | |
| Bedroom 2 | 4.95 m x 4.05 m | Second level | 4.05 m | |
| Bedroom 3 | 7.86 m x 3.57 m | Second level | 3.57 m | |
| Bedroom 4 | 4.13 m x 3.49 m | Second level | 3.49 m | |
| Bedroom 5 | 4.24 m x 3.74 m | Second level | 3.74 m | |
| Dining room | 4.08 m x 493 m | Main level | 493 m | |
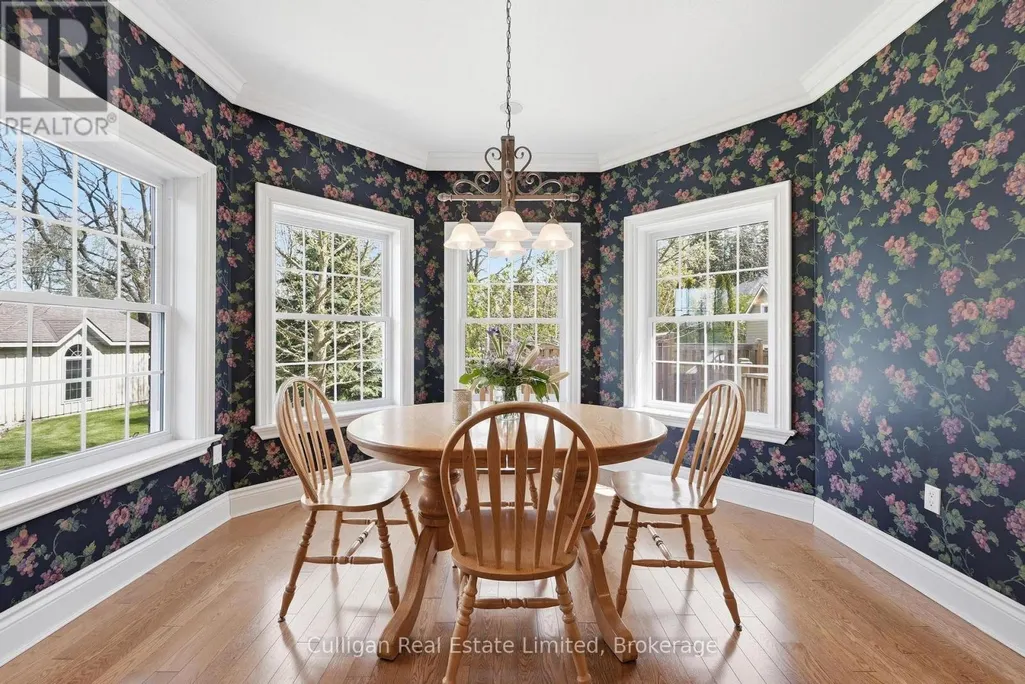
| Eating area | 2.38 m x 3.68 m | Main level | 3.68 m | |
| Family room | 6.73 m x 5.63 m | Main level | 5.63 m | |
| Foyer | 2.89 m x 2.08 m | Main level | 2.08 m | |
| Kitchen | 6.2 m x 6.77 m | Main level | 6.77 m | |
| Laundry room | 3.05 m x 1.84 m | Main level | 1.84 m | |
| Living room | 4.9 m x 4.27 m | Main level | 4.27 m | |
| Mud room | 1.65 m x 3.19 m | Main level | 3.19 m | |
| Primary Bedroom | 4.88 m x 8.62 m | Main level | 8.62 m | |
| Recreational, Games room | 14.54 m x 17.66 m | Basement | 17.66 m |
Amenities
- Views
- New Construction
- Adult 55+
- Lease To Own
- No Strata Fees
- Furnished
- Primary On Main
- Air Conditioning
- Seller Finance
- Green
- Fixer Upper
- Horse
- Golf
- Fireplace
- Deck
- Garage
- Basement
- Pool

Property vs Single Family Average in N0K 1N0
Price
In The Neighbourhood
Just Listed
West Perth (Mitchell)
$ 575,000
- Type
- Single Family
- Rooms
- 3 Beds + 2.5 Baths
Sutton Group - First Choice Realty Ltd.
West Perth (Mitchell)
$ 489,000
- Type
- Single Family
- Rooms
- 4 Beds + 1.5 Baths
Royal LePage Hiller Realty
West Perth (Mitchell)
$ 479,000
- Type
- Single Family
- Rooms
- 4 Beds + 1.5 Baths
Royal LePage Heartland Realty
West Perth (Mitchell)
$ 589,000
- Type
- Single Family
- Rooms
- 4 Beds + 2 Baths
Shackleton's Real Estate & Auction Co
West Perth (Mitchell)
$ 475,000
- Type
- Single Family
- Rooms
- 3 Beds + 2 Baths
Sutton Group - First Choice Realty Ltd.
West Perth (Mitchell)
$ 489,900
- Type
- Single Family
- Rooms
- 3 Beds + 1 Baths
Sutton Group - First Choice Realty Ltd.
West Perth (Mitchell)
$ 749,900
- Type
- Single Family
- Rooms
- 4 Beds + 2.5 Baths
Red And White Realty Inc
West Perth (Mitchell)
$ 625,000
- Type
- Single Family
- Rooms
- 3 Beds + 2 Baths
Sutton Group - First Choice Realty Ltd.
West Perth (Mitchell)
$ 639,900
- Type
- Single Family
- Rooms
- 3 Beds + 2.5 Baths
RE/MAX TWIN CITY REALTY INC.
West Perth (Mitchell)
$ 769,900
- Type
- Single Family
- Rooms
- 4 Beds + 3 Baths
Sutton Group - First Choice Realty Ltd.
West Perth (Mitchell)
$ 1,225,000
- Type
- Single Family
- Rooms
- 5 Beds + 3.5 Baths
RE/MAX REALTY SERVICES INC.
