












Address
118 Trafalgar Street, West Perth (Mitchell), ON
Price
$ 524,900
Property Attributes
- ID#X13753996
- TypeSingle Family
- Listing Status Active
- MunicipalityWest Perth (Mitchell)
- CityWest Perth (Mitchell)
- AreaMitchell
- NeighbourhoodMitchell
- Postal CodeN0K 1N0
- StyleRaised bungalow
- Price$ 524,900
- Bedrooms2+1
- Bathrooms2
- Half Bathrooms1
Data Source:
Canadian Real Estate Association (CREA)
Property Description
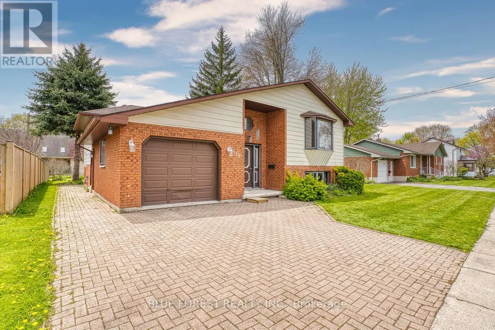
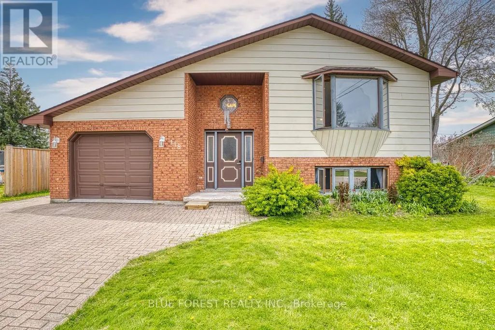
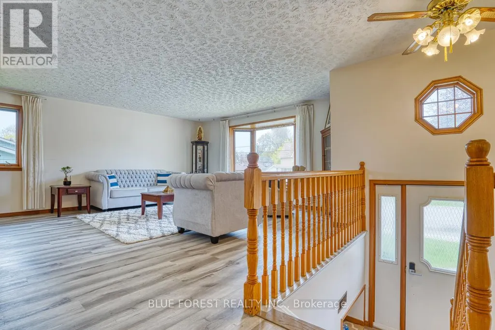
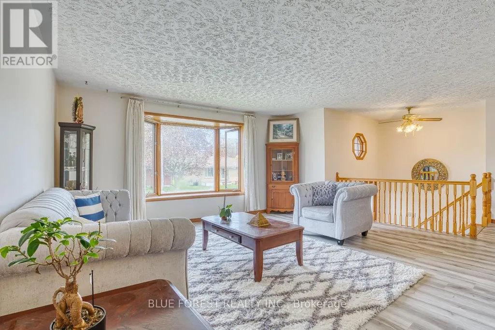
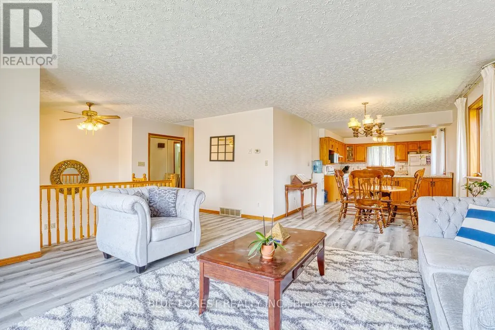
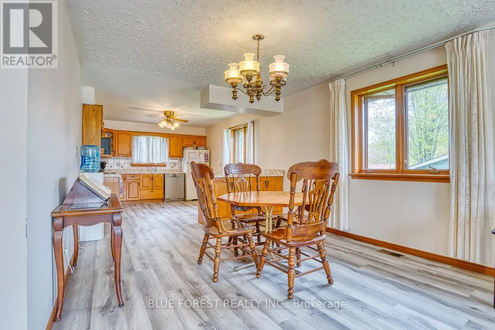
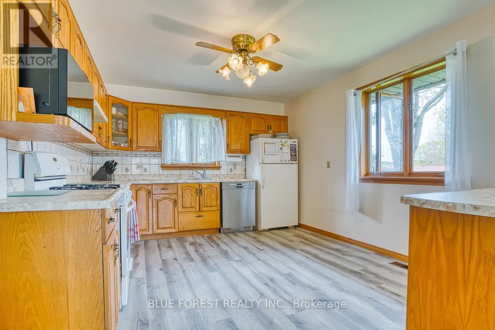
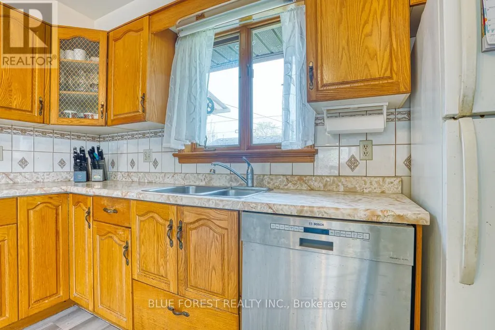
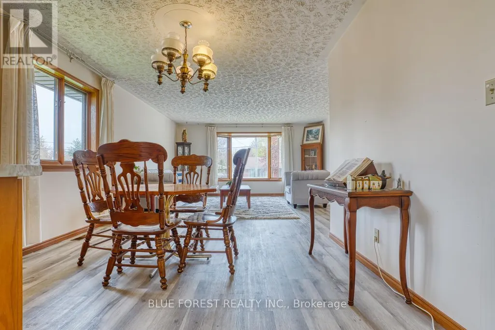
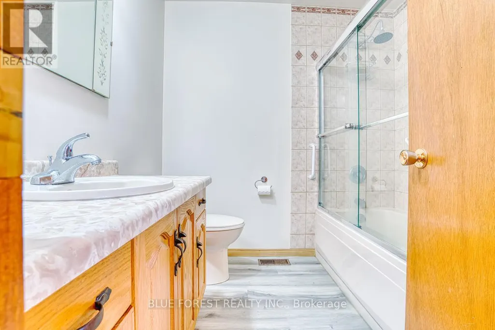
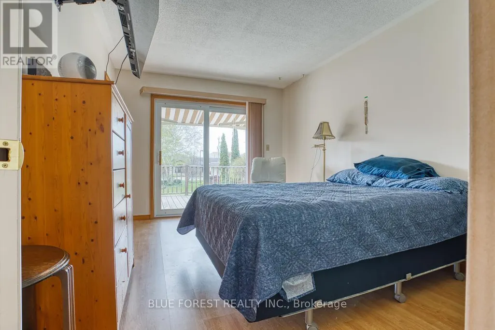
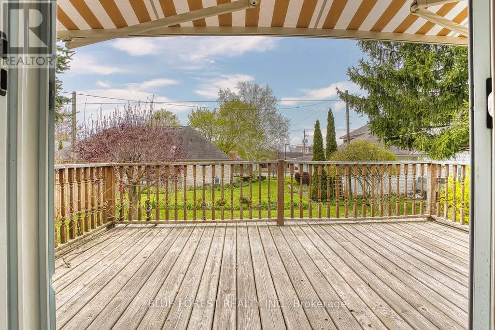
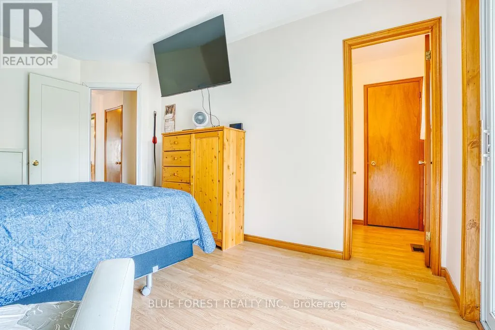
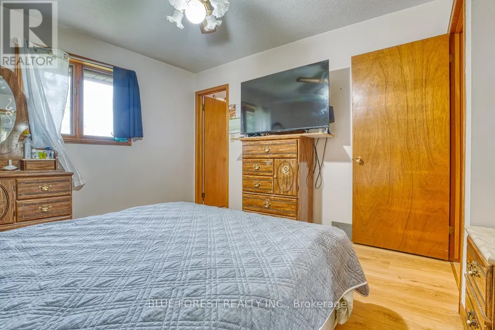
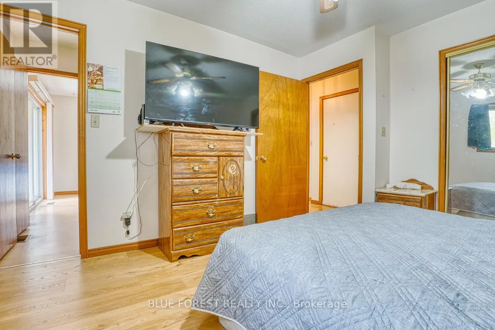
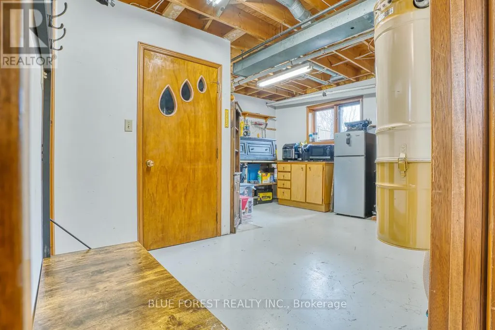
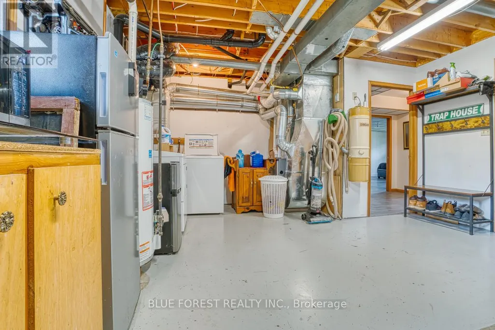
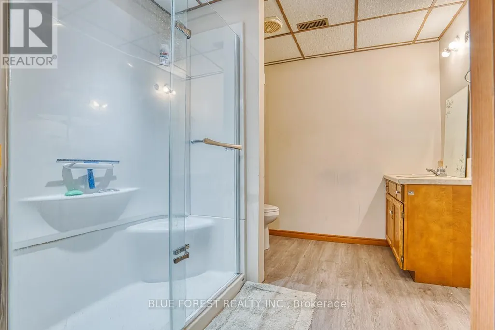
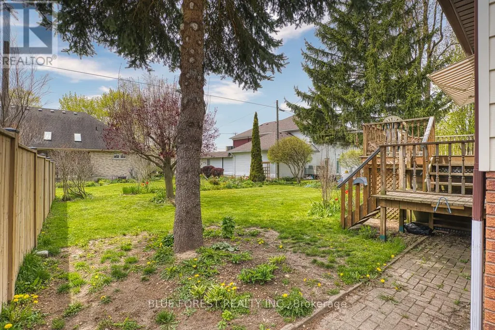
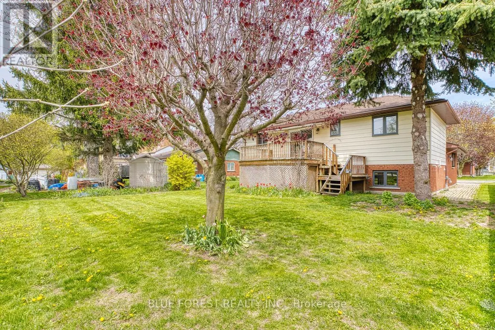
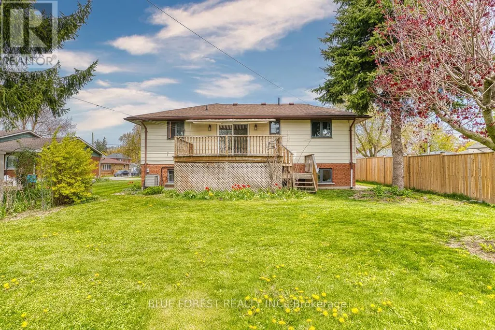
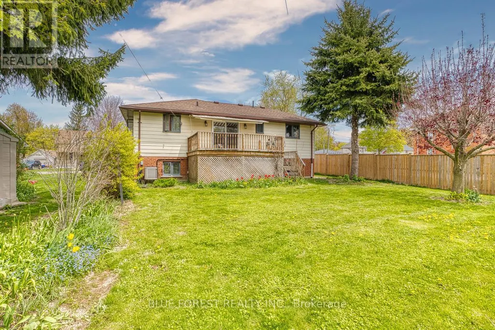
Nestled in the welcoming community of Mitchell, this beautifully updated raised bungalow offers the perfect blend of comfort, style, and functionality. Step inside to discover a bright open-concept main level featuring a spacious living, dining, and kitchen area - ideal for both everyday living and entertaining. Freshly painted throughout and finished with brand new luxury vinyl plank flooring, the home feels fresh and move-in ready.The main floor also features 2 comfortable bedrooms, a full 4-piece bath, and a convenient 2-piece ensuite powder room. Downstairs, the fully finished lower level provides incredible additional living space with a huge rec room perfect for movie nights, a play area, home gym, or entertaining guests. You'll also find a third bedroom and an updated 3-piece bathroom complete with a new shower and toilet. Outside, enjoy summer evenings on the large wooden deck overlooking the backyard - an ideal space for relaxing or hosting family and friends. The attached 1-car garage offers added convenience and includes a walk-up entrance from the lower level, creating excellent functionality and potential for multi-generational living or private guest space.Whether you're a first-time buyer, growing family, or down-sizer looking for turnkey living, this inviting home is one you won't want to miss. Book your private showing today and experience all this charming property has to offer! (id:7434)
General Features
| Property Type | Single Family |
|---|---|
| Zoning Description | R2 |
| CommunityName | Mitchell |
| Building Age | 31 to 50 years |
| Building Appliances | Dishwasher, Stove, Refrigerator |
| Building Architectural Style | Raised bungalow |
| Building Basement Features | Walk-up |
| Building Cooling Type | Central air conditioning |
| Location Description | Cross Streets: St. David St or St. Andrew St. ** Directions: Huron Road to St. Andrew. |
| Parking Space Total | 3 |
| Foundation Type | Poured Concrete |
| Building Type | House |
| Ownership Type | Freehold |
| Building.StoriesTotal | 1 |
Interior Features
| Building Fireplace Present | False |
|---|---|
| Building Heating Type | Forced air |
| Building Heating Fuel | Natural gas |
| Basement Development | Finished |
| Basement Type | N/A (Finished), N/A |
| Construction Style Attachment | Detached |
| Living Area Range | 1100 |
| Bedrooms | 2+1 |
Exterior Features
| Sewer | Sanitary sewer |
|---|---|
| Exterior Finish | Brick, Vinyl siding |
Room Details
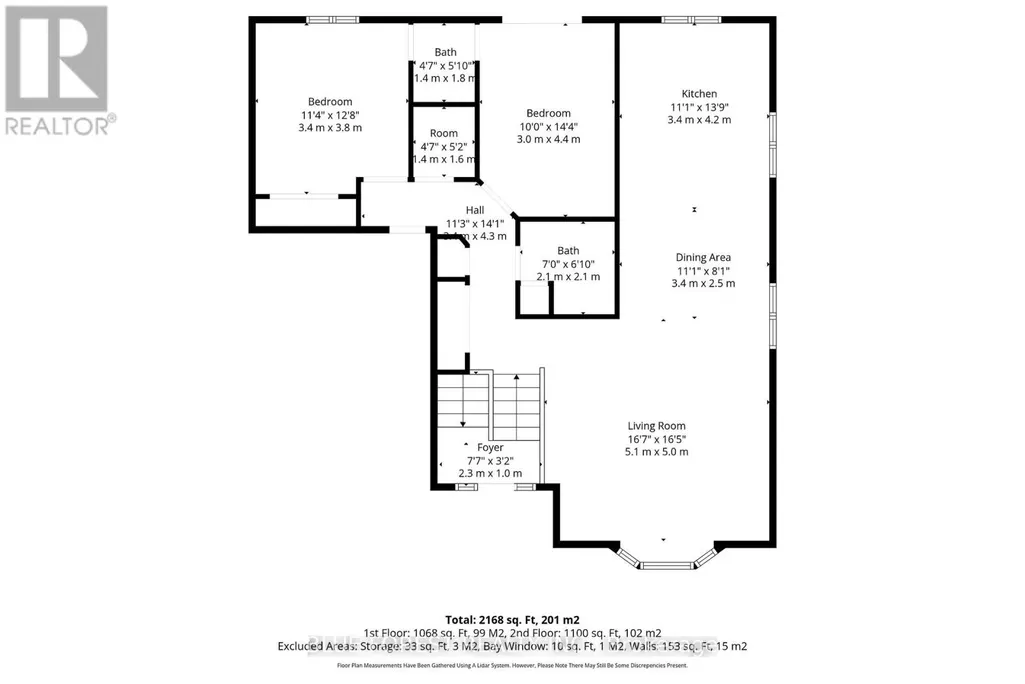
| Room | Dimensions | Level | Flooring | Details |
|---|---|---|---|---|
| Bathroom | 1.9 m x 2.1 m | Main level | 2.1 m | |
| Bedroom | 3 m x 4.4 m | Main level | 4.4 m | |
| Cold room | 1.7 m x 1.7 m | Lower level | 1.7 m | |
| Dining room | 3.4 m x 2.5 m | Main level | 2.5 m | |
| Kitchen | 3.4 m x 4.2 m | Main level | 4.2 m | |
| Living room | 5.1 m x 5 m | Main level | 5 m | |
| Primary Bedroom | 3.4 m x 3.8 m | Main level | 3.8 m | |
| Recreational, Games room | 5.1 m x 7 m | Lower level | 7 m | |
| Utility room | 5.6 m x 4.6 m | Lower level | 4.6 m |
Amenities
- Views
- New Construction
- Adult 55+
- Lease To Own
- No Strata Fees
- Furnished
- Primary On Main
- Air Conditioning
- Seller Finance
- Green
- Fixer Upper
- Horse
- Golf
- Fireplace
- Deck
- Garage
- Basement
- Pool

Property vs Single Family Average in N0K 1N0
Price
In The Neighbourhood
Just Listed
West Perth (Mitchell)
$ 749,900
- Type
- Single Family
- Rooms
- 4 Beds + 2 Baths
Coldwell Banker All Points-Festival City Realty
Just Listed
West Perth (Mitchell)
$ 575,000
- Type
- Single Family
- Rooms
- 3 Beds + 2.5 Baths
Sutton Group - First Choice Realty Ltd.
West Perth (Mitchell)
$ 489,000
- Type
- Single Family
- Rooms
- 4 Beds + 1.5 Baths
Royal LePage Hiller Realty
West Perth (Mitchell)
$ 479,000
- Type
- Single Family
- Rooms
- 4 Beds + 1.5 Baths
Royal LePage Heartland Realty
West Perth (Mitchell)
$ 589,000
- Type
- Single Family
- Rooms
- 4 Beds + 2 Baths
Shackleton's Real Estate & Auction Co
West Perth (Mitchell)
$ 475,000
- Type
- Single Family
- Rooms
- 3 Beds + 2 Baths
Sutton Group - First Choice Realty Ltd.
West Perth (Mitchell)
$ 489,900
- Type
- Single Family
- Rooms
- 3 Beds + 1 Baths
Sutton Group - First Choice Realty Ltd.
West Perth (Mitchell)
$ 749,900
- Type
- Single Family
- Rooms
- 4 Beds + 2.5 Baths
Red And White Realty Inc
West Perth (Mitchell)
$ 625,000
- Type
- Single Family
- Rooms
- 3 Beds + 2 Baths
Sutton Group - First Choice Realty Ltd.
West Perth (Mitchell)
$ 639,900
- Type
- Single Family
- Rooms
- 3 Beds + 2.5 Baths
RE/MAX TWIN CITY REALTY INC.
West Perth (Mitchell)
$ 769,900
- Type
- Single Family
- Rooms
- 4 Beds + 3 Baths
Sutton Group - First Choice Realty Ltd.
