
Address
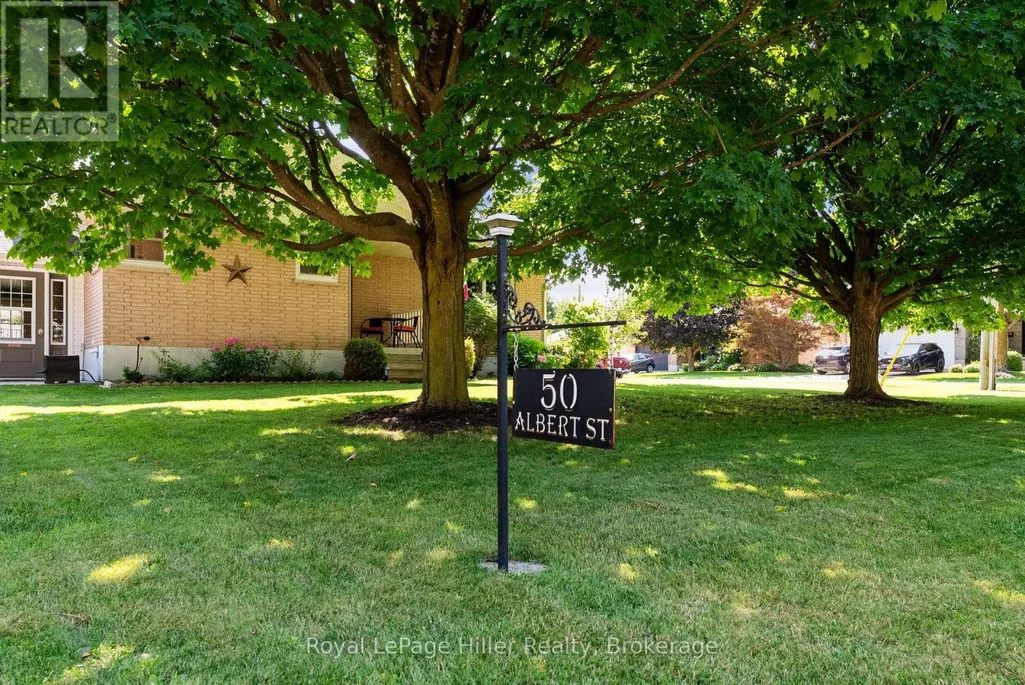
50 Albert Street, West Perth (Mitchell), ON
Price
$ 629,900
Property Attributes
- ID#X13640462
- TypeSingle Family
- Listing Status Active
- MunicipalityWest Perth (Mitchell)
- CityWest Perth (Mitchell)
- AreaMitchell
- NeighbourhoodMitchell
- Postal CodeN0K 1N0
- StyleBungalow
- Price$ 629,900
- Bedrooms3
- Bathrooms2
- Half Bathrooms0
Data Source:
Canadian Real Estate Association (CREA)
Property Description
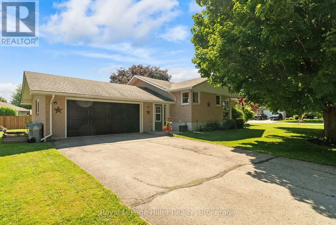
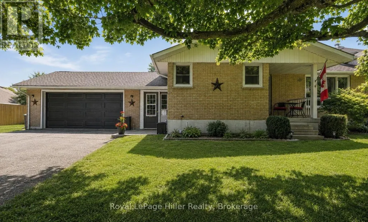
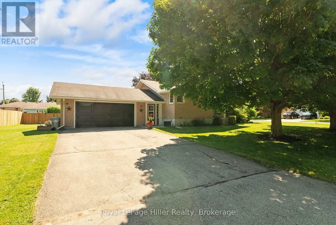
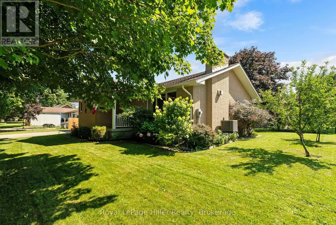
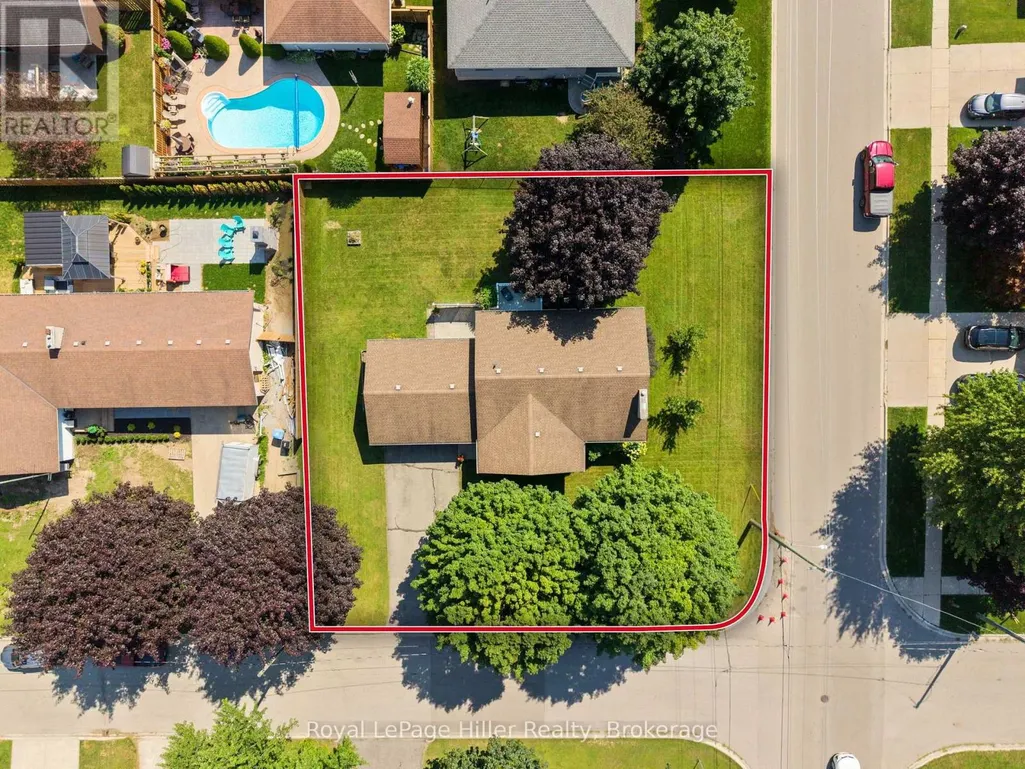
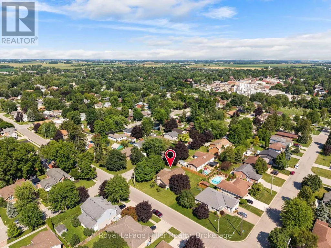
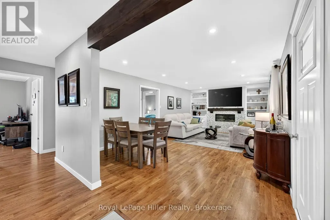
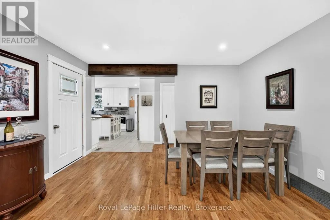
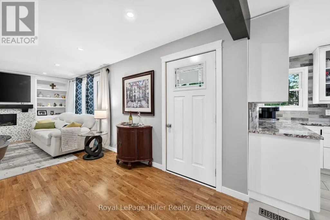
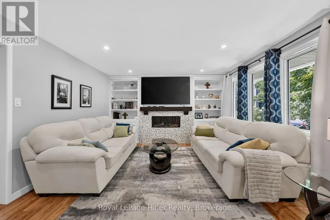
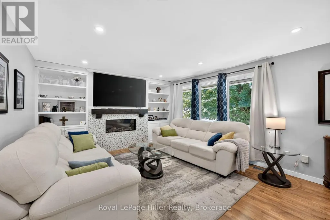
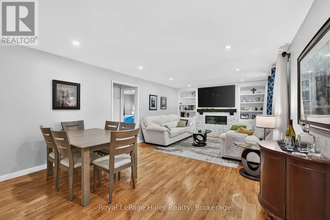
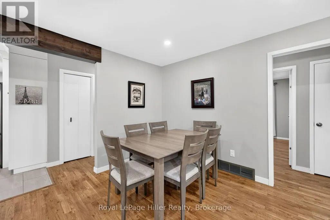
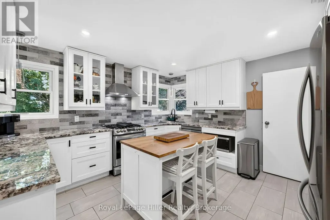
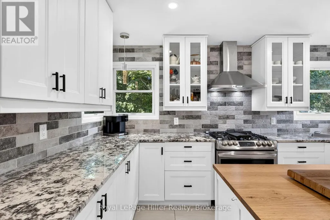
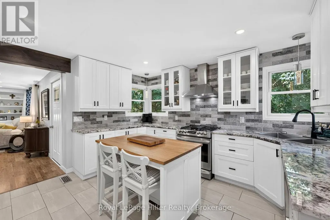
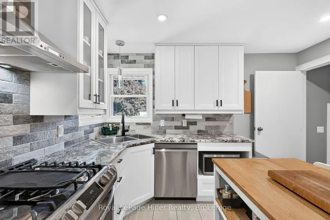
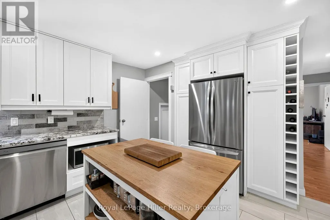
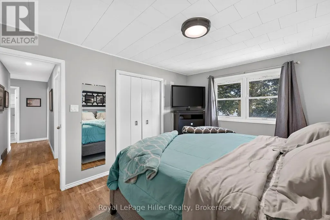
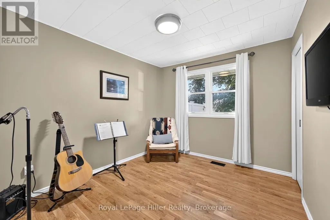
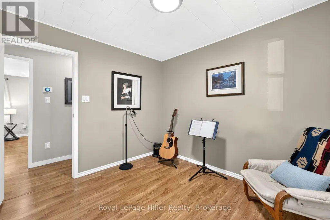
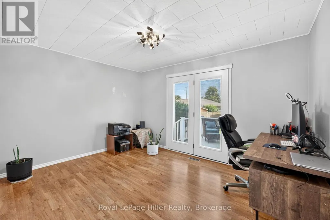
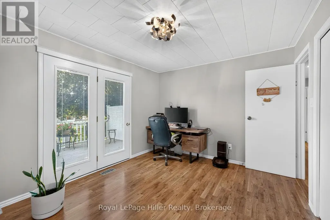
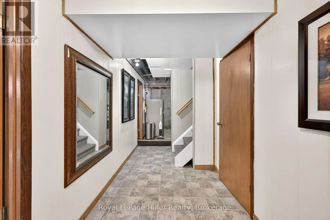
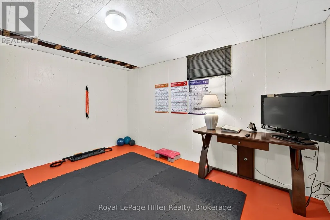
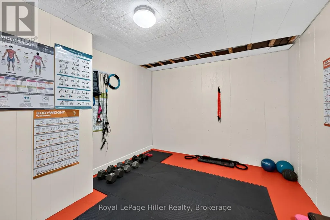
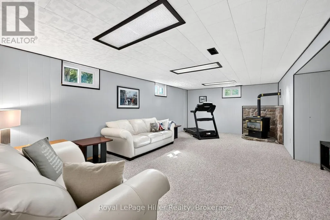
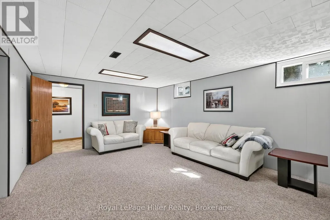
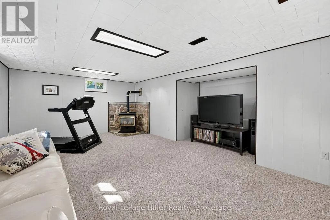
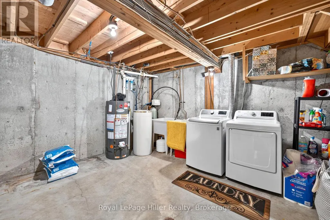
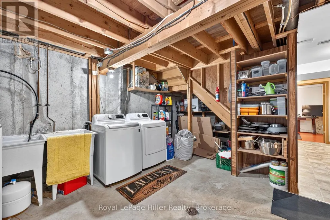
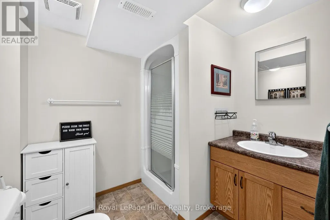
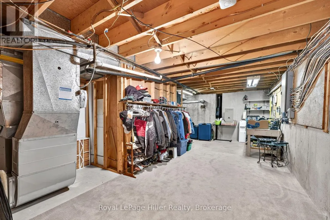
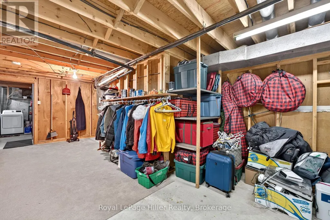
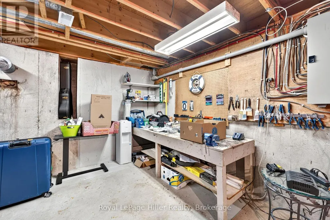
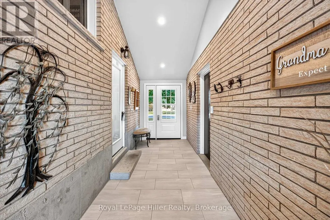
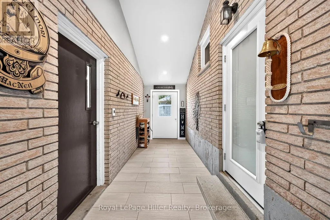
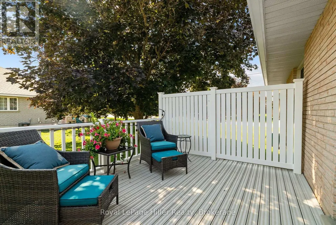

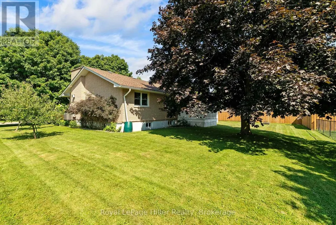

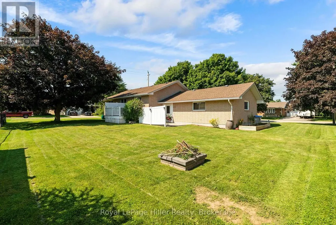
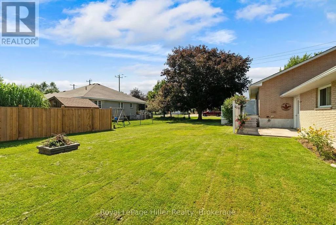
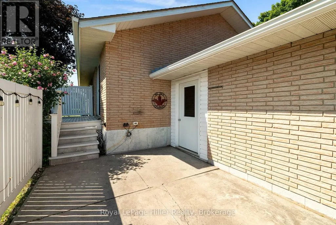
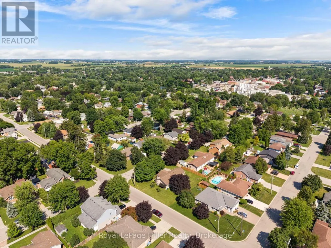
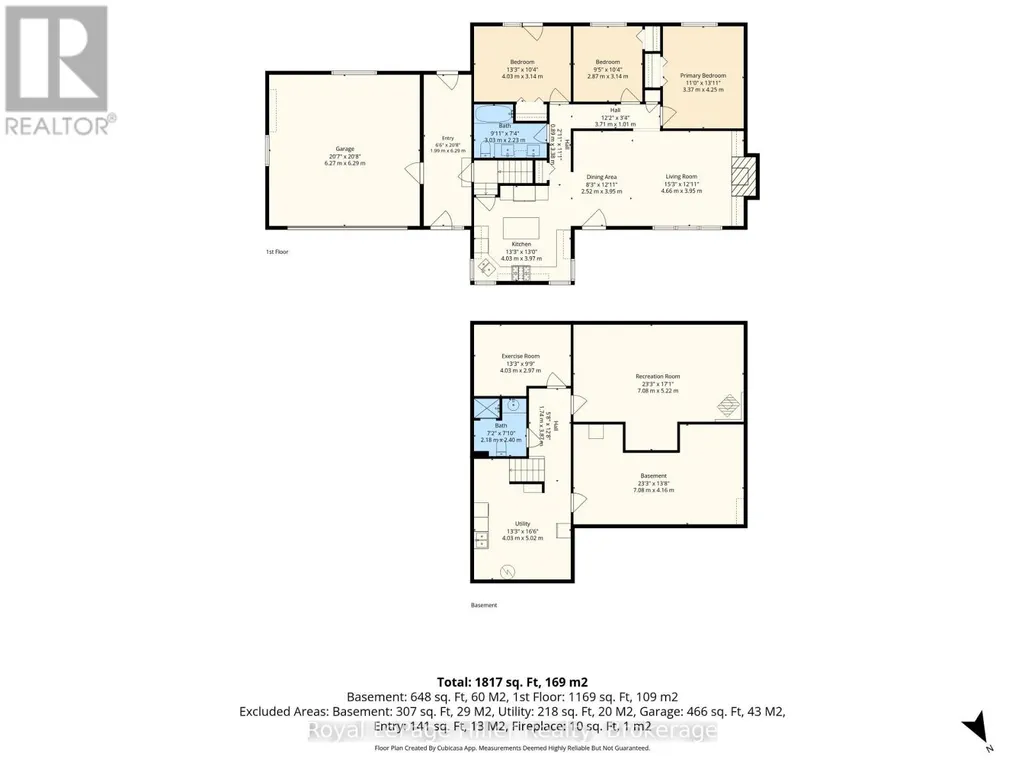
Set on a tree-lined quarter-acre lot, this 3-bedroom bungalow offers an impressive amount of flexible living space. At the heart of the home is a bright, beautifully updated kitchen, where corner windows bring in plenty of natural light and generous counter space makes cooking and gathering easy. The adjoining living and dining area is warm and welcoming, with a gas fireplace and built-in cabinetry adding both character and function. One of the bedrooms opens through double doors to its own deck, offering a peaceful connection to the backyard and the flexibility to create a home office, den or relaxing retreat. A heated breezeway provides a practical transition between the home, double garage and yard, especially during the colder months. The finished basement adds even more room with a spacious rec room, exercise area, second bathroom, laundry and excellent storage. Mature trees create a sense of privacy outdoors, while the included robotic lawn mower keeps the yard perfectly manicured with zero effort. Offering space, thoughtful updates and a beautiful lot, this is a home designed for comfortable everyday living. (id:7434)
General Features
| Property Type | Single Family |
|---|---|
| Zoning Description | R2 |
| CommunityName | Mitchell |
| Building Amenities | Fireplace(s) |
| Building Appliances | Water softener, Water purifier, Dishwasher, Dryer, Microwave, Stove, Washer, Refrigerator |
| Building Architectural Style | Bungalow |
| Building Cooling Type | Central air conditioning |
| Location Description | Cross Streets: Napier St. ** Directions: Hwy 8 W to Napier St. Turn left (south) on the corner of Albert and Napier. |
| Parking Space Total | 8 |
| Foundation Type | Poured Concrete |
| Building Type | House |
| Ownership Type | Freehold |
| Building.StoriesTotal | 1 |
Interior Features
| Building Fireplace Present | True |
|---|---|
| Building Fireplace Total | 1 |
| Building Heating Type | Forced air |
| Building Heating Fuel | Natural gas |
| Basement Development | Finished |
| Basement Type | N/A (Finished) |
| Construction Style Attachment | Detached |
| Living Area Range | 1100 |
| Bedrooms | 3 |
Exterior Features
| Landscape Features | Landscaped |
|---|---|
| Sewer | Sanitary sewer |
| Exterior Finish | Brick |
Room Details
| Room | Dimensions | Level | Flooring | Details |
|---|---|---|---|---|
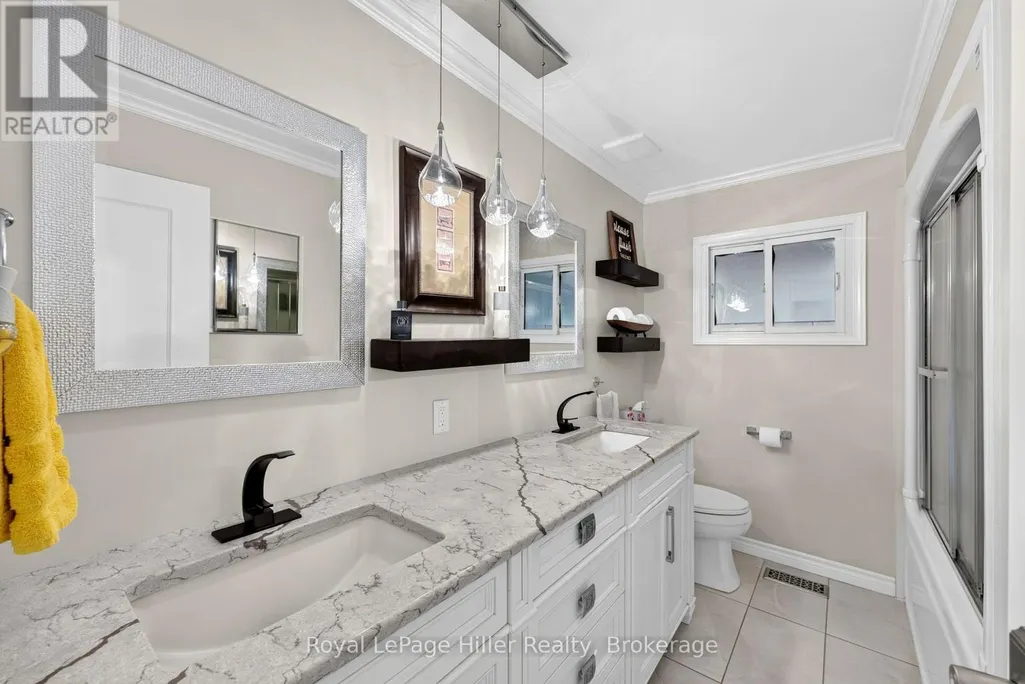
| Bathroom | 3.03 m x 2.23 m | Main level | 2.23 m | |
| Bedroom | 4.03 m x 3.14 m | Main level | 3.14 m | |
| Dining room | 2.52 m x 3.95 m | Main level | 3.95 m | |
| Exercise room | 4.03 m x 2.97 m | Basement | 2.97 m | |
| Kitchen | 4.03 m x 3.97 m | Main level | 3.97 m | |
| Living room | 4.66 m x 3.95 m | Main level | 3.95 m | |
| Other | 7.08 m x 4.16 m | Basement | 4.16 m | |
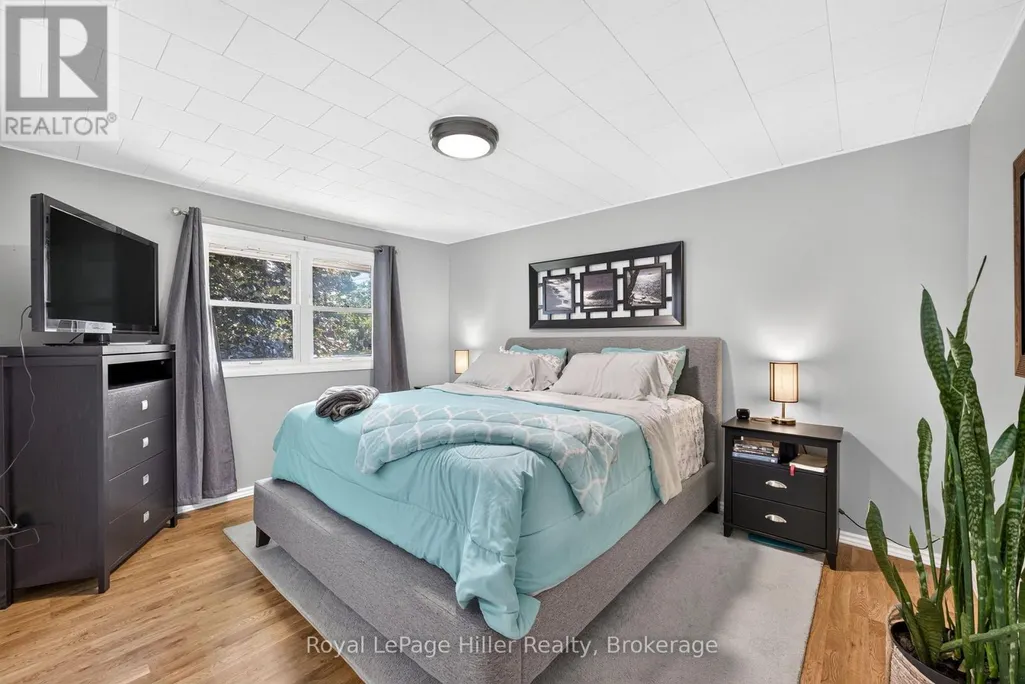
| Primary Bedroom | 3.37 m x 4.25 m | Main level | 4.25 m | |
| Recreational, Games room | 7.08 m x 5.22 m | Basement | 5.22 m | |
| Utility room | 4.03 m x 5.02 m | Basement | 5.02 m |
Amenities
- Views
- New Construction
- Adult 55+
- Lease To Own
- No Strata Fees
- Furnished
- Primary On Main
- Air Conditioning
- Seller Finance
- Green
- Fixer Upper
- Horse
- Golf
- Fireplace
- Deck
- Garage
- Basement
- Pool

Property vs Single Family Average in N0K 1N0
Price
In The Neighbourhood
Just Listed
West Perth (Mitchell)
$ 749,900
- Type
- Single Family
- Rooms
- 4 Beds + 2 Baths
Coldwell Banker All Points-Festival City Realty
Just Listed
West Perth (Mitchell)
$ 575,000
- Type
- Single Family
- Rooms
- 3 Beds + 2.5 Baths
Sutton Group - First Choice Realty Ltd.
West Perth (Mitchell)
$ 489,000
- Type
- Single Family
- Rooms
- 4 Beds + 1.5 Baths
Royal LePage Hiller Realty
West Perth (Mitchell)
$ 479,000
- Type
- Single Family
- Rooms
- 4 Beds + 1.5 Baths
Royal LePage Heartland Realty
West Perth (Mitchell)
$ 589,000
- Type
- Single Family
- Rooms
- 4 Beds + 2 Baths
Shackleton's Real Estate & Auction Co
West Perth (Mitchell)
$ 475,000
- Type
- Single Family
- Rooms
- 3 Beds + 2 Baths
Sutton Group - First Choice Realty Ltd.
West Perth (Mitchell)
$ 489,900
- Type
- Single Family
- Rooms
- 3 Beds + 1 Baths
Sutton Group - First Choice Realty Ltd.
West Perth (Mitchell)
$ 749,900
- Type
- Single Family
- Rooms
- 4 Beds + 2.5 Baths
Red And White Realty Inc
West Perth (Mitchell)
$ 625,000
- Type
- Single Family
- Rooms
- 3 Beds + 2 Baths
Sutton Group - First Choice Realty Ltd.
West Perth (Mitchell)
$ 639,900
- Type
- Single Family
- Rooms
- 3 Beds + 2.5 Baths
RE/MAX TWIN CITY REALTY INC.
