
Address
4 Sandhill Crescent, Adjala-Tosorontio (Colgan), ON
Price
$ 1,341,900
Property Attributes
- ID#N13522468
- TypeSingle Family
- Listing Status Active
- MunicipalityAdjala-Tosorontio (Colgan)
- CityAdjala-Tosorontio (Colgan)
- AreaColgan
- NeighbourhoodColgan
- Postal CodeL0G 1W0
- Style
- Price$ 1,341,900
- Bedrooms5
- Bathrooms4
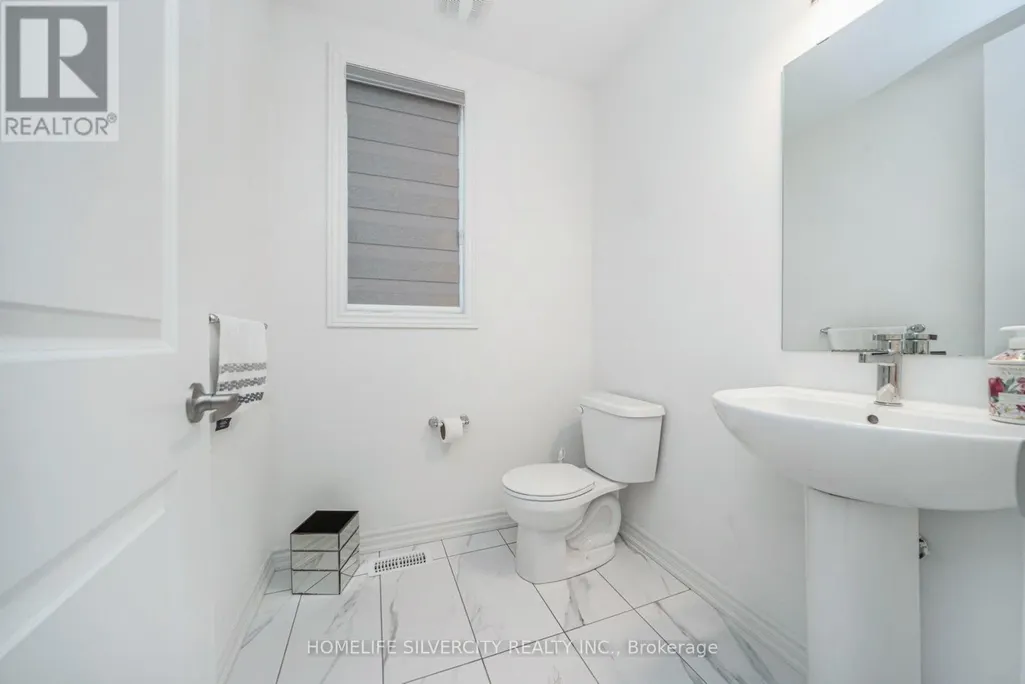
- Half Bathrooms1
Data Source:
Canadian Real Estate Association (CREA)
Property Description
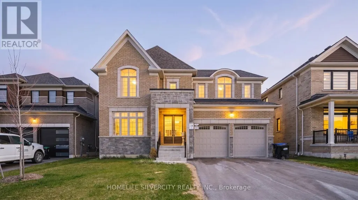
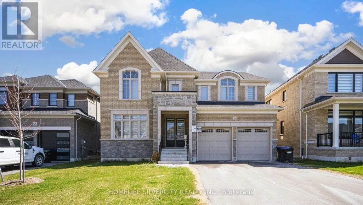
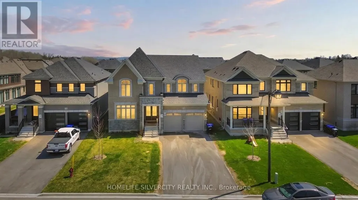
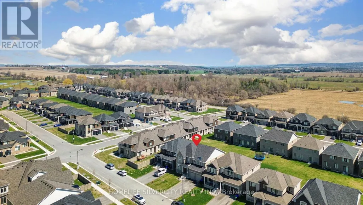
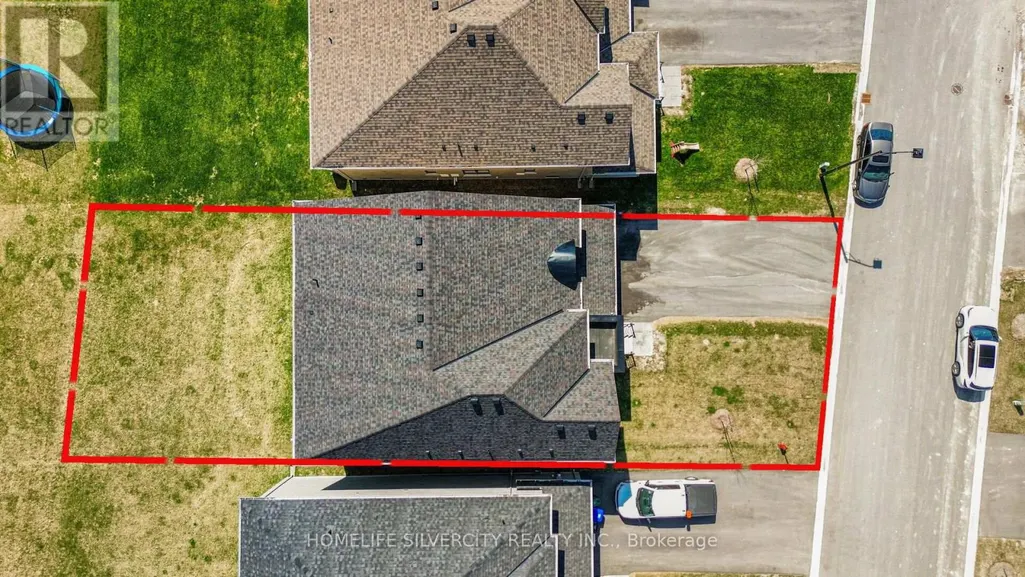
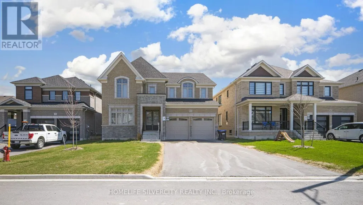
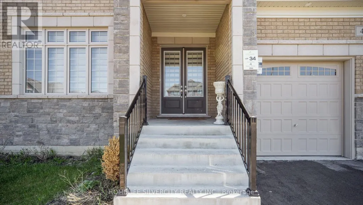
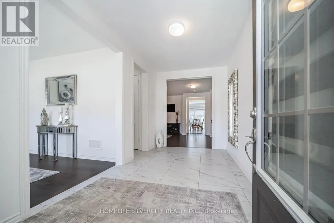
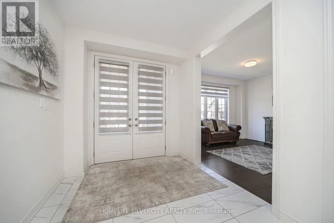
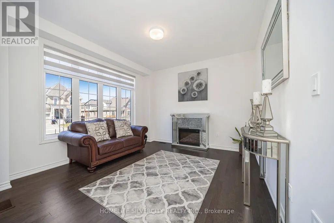
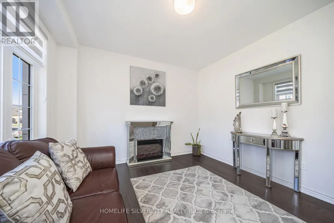
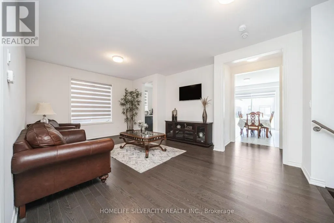
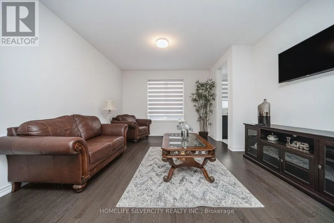
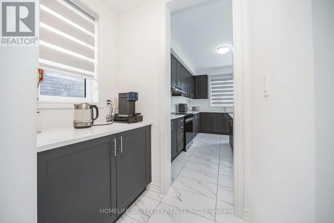
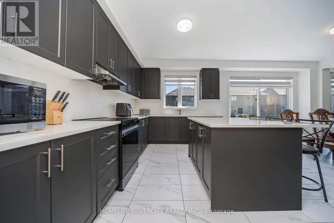
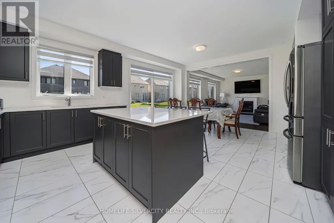
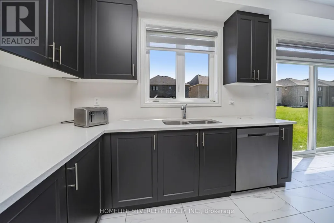
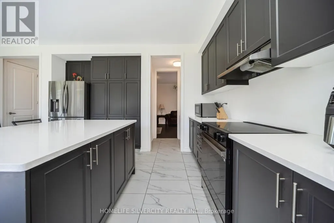
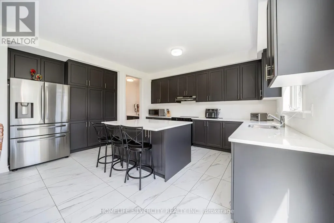
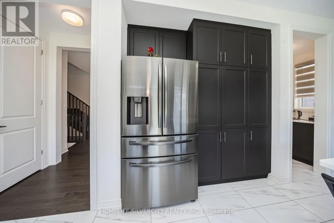
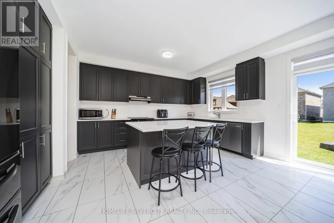
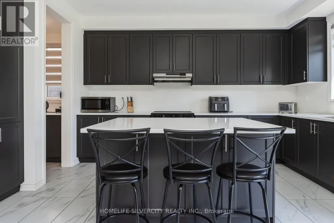
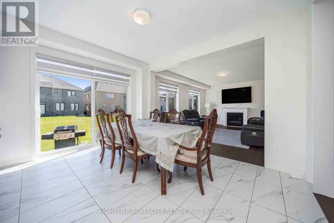
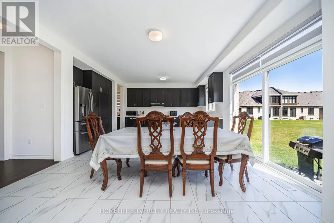
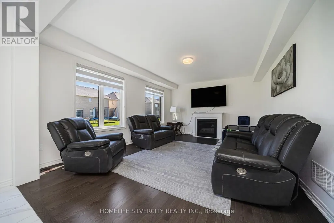
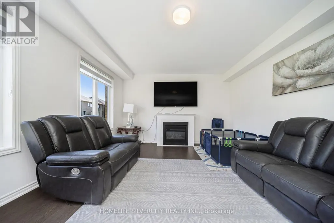
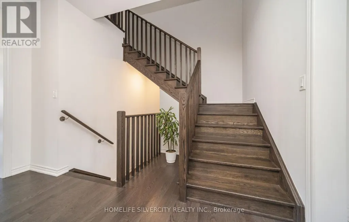
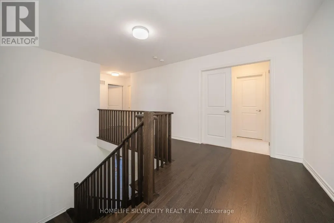
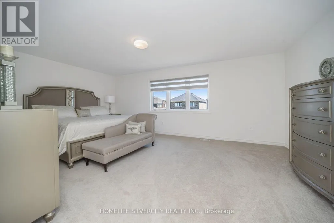
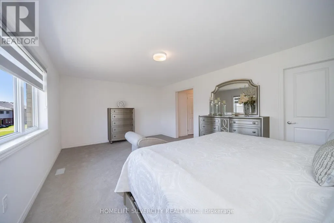
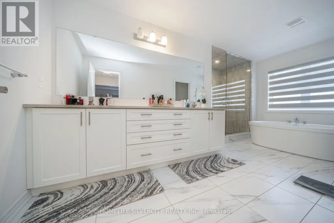
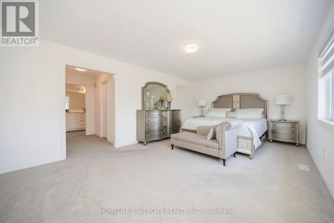
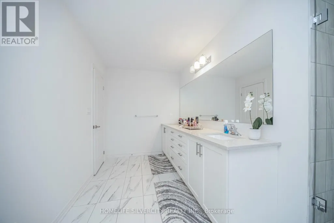
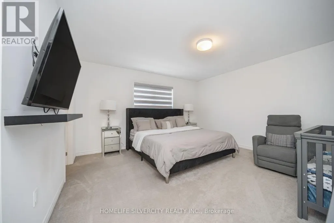
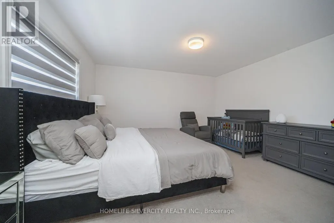
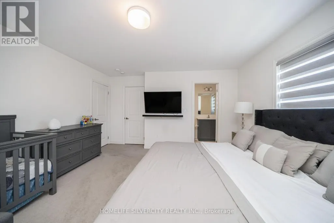
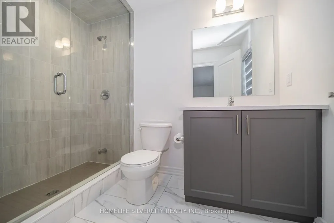
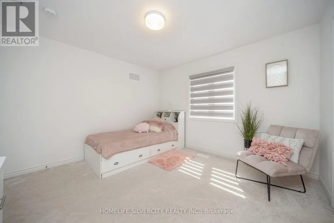
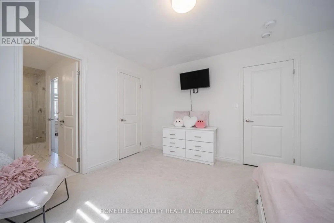
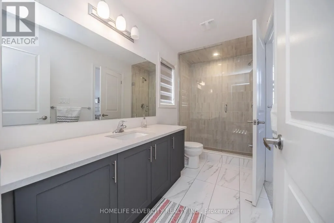
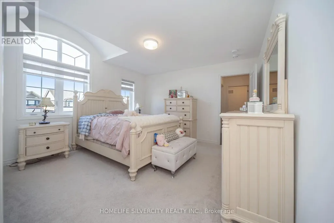
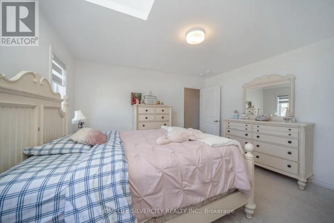
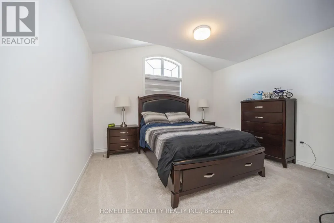
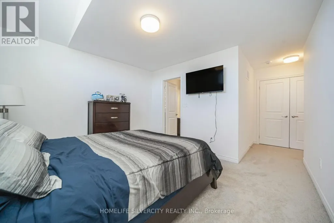
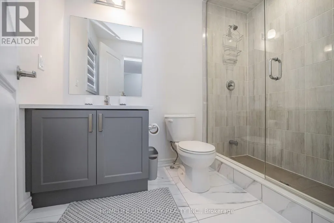
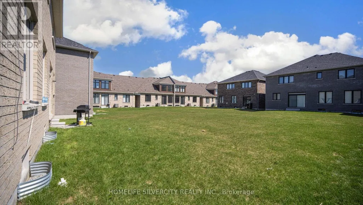
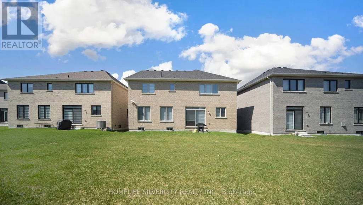
!!Welcome to 4 Sandhill Cres- A Stunning Recently-Built Home in the Heart of Nature, Offering the perfect escape from city life. Situated on a premium lot in the peaceful community of Colgan, this elegant 5-bedroom, 5-bathroom home blend modern finishes with exceptional comfort. Minutes to a scenic golf course and Tottenham Conservation Area, this is a rare opportunity to enjoy the serenity of nature with all the space and luxury you need. Inside you'll find soaring 9' ceilings, hardwood flooring , a sun-filled open layout, and an upgraded kitchen featuring extended cabinetry, quartz countertops, a walk-in pantry, and high-end stainless steel appliances. All bedrooms includes direct access to a bathroom, providing privacy and ease for growing families or guests. The triple tandem garage offers generous parking and storage solutions. This home offers the best of both worlds: a peaceful lifestyle just minutes from everyday amenities in Tottenham, and excellent commuter access via nearby Highway 9, Highway 50, and Highway 400. Experience refined country living just a short drive from the GTA. (id:7434)
General Features
| Features | Sump Pump |
|---|---|
| Community Features | School Bus |
| Property Type | Single Family |
| CommunityName | Colgan |
| Amenities | Golf Nearby, Hospital, Place of Worship, Schools |
| Building Age | 0 to 5 years |
| Building Appliances | Garage door opener remote(s), Water Heater, Water softener, Window Coverings |
| Building Cooling Type | Central air conditioning |
| Location Description | Concession Rd 8 & County Rd 14 |
| Parking Space Total | 7 |
| Foundation Type | Concrete |
| Building Type | House |
| Ownership Type | Freehold |
| Building.StoriesTotal | 2 |
Interior Features
| Building Fireplace Present | True |
|---|---|
| Building Heating Type | Forced air |
| Building Heating Fuel | Natural gas |
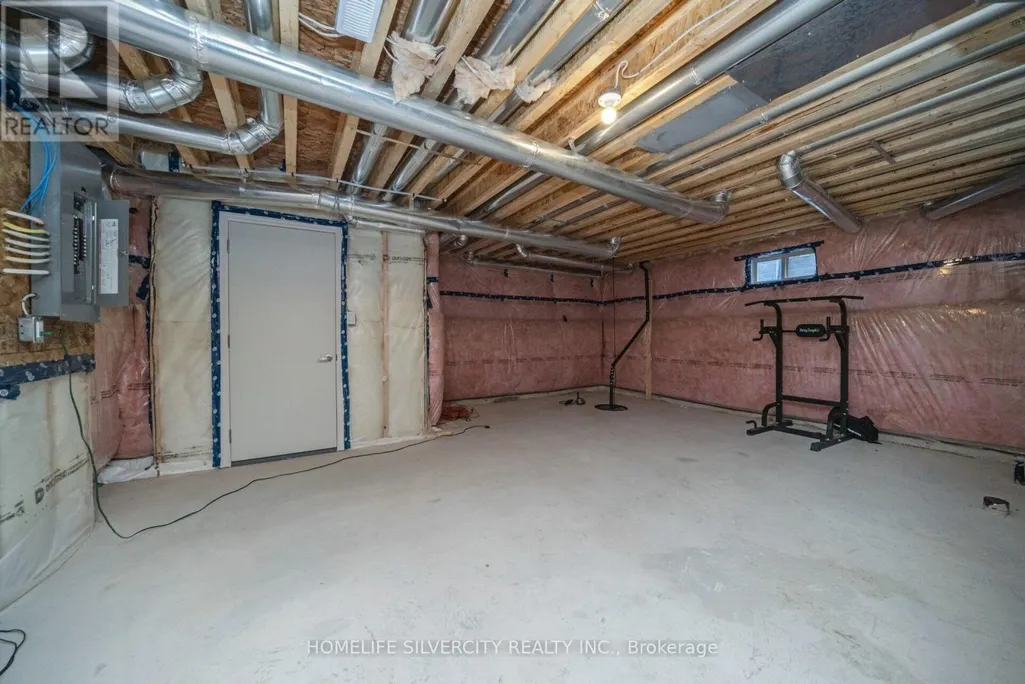
| Basement Development | Unfinished |
| Basement Type | N/A (Unfinished) |
| Construction Style Attachment | Detached |
| Flooring Type | Hardwood, Ceramic |
| Living Area Range | 3500 |
| Bedrooms | 5 |
Exterior Features
| Land Amenities | Golf Nearby, Hospital, Place of Worship, Schools |
|---|---|
| Sewer | Sanitary sewer |
| Exterior Finish | Brick Facing, Stone |
Room Details
| Room | Dimensions | Level | Flooring | Details |
|---|---|---|---|---|
| Bedroom 2 | 4.27 m x 4.27 m | Second level | 4.27 m | |
| Bedroom 3 | 3.57 m x 3.66 m | Second level | 3.66 m | |
| Bedroom 4 | 3.9 m x 4.27 m | Second level | 4.27 m | |
| Bedroom 5 | 3.84 m x 3.41 m | Second level | 3.41 m | |
| Den | 3.84 m x 3.66 m | Main level | 3.66 m | |
| Dining room | 6.09 m x 3.66 m | Main level | 3.66 m | |
| Eating area | 3.35 m x 4.27 m | Main level | 4.27 m | |
| Great room | 5.73 m x 4.27 m | Main level | 4.27 m | |
| Kitchen | 2.96 m x 4.27 m | Main level | 4.27 m | |
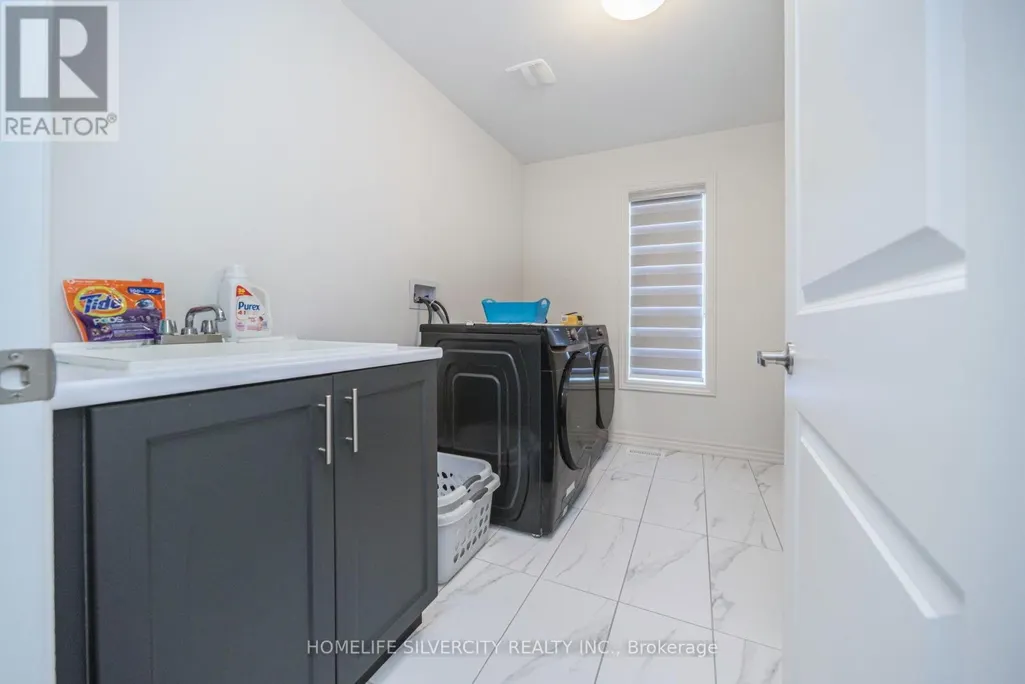
| Laundry room | Measurements not available | Second level | ||
| Primary Bedroom | 6.09 m x 3.96 m | Second level | 3.96 m |
Amenities
- Views
- New Construction
- Adult 55+
- Lease To Own
- No Strata Fees
- Furnished
- Primary On Main
- Air Conditioning
- Seller Finance
- Green
- Fixer Upper
- Horse
- Golf
- Fireplace
- Deck
- Garage
- Basement
- Pool

Property vs Single Family Average in L0G 1W0
Price
In The Neighbourhood
Adjala-Tosorontio (Colgan)
$ 1,198,880
- Type
- Single Family
- Rooms
- 4 Beds + 4.5 Baths
ROYAL LEPAGE SIGNATURE REALTY
Adjala-Tosorontio (Colgan)
$ 1,099,900
- Type
- Single Family
- Rooms
- 4 Beds + 3.5 Baths
RIGHT AT HOME REALTY
Adjala-Tosorontio (Colgan)
$ 1,699,900
- Type
- Single Family
- Rooms
- 4 Beds + 4.5 Baths
REVEL REALTY INC.
Adjala-Tosorontio (Colgan)
$ 3,500
- Type
- Single Family
- Rooms
- 4 Beds + 3.5 Baths
HOMELIFE/MIRACLE REALTY LTD
Adjala-Tosorontio (Colgan)
$ 1,139,000
- Type
- Single Family
- Rooms
- 4 Beds + 3.5 Baths
HOMELIFE SILVERCITY REALTY INC.
Adjala-Tosorontio (Colgan)
$ 1,849,000
- Type
- Single Family
- Rooms
- 4 Beds + 4.5 Baths
HOMELIFE/MIRACLE REALTY LTD
Adjala-Tosorontio (Colgan)
$ 3,400
- Type
- Single Family
- Rooms
- 4 Beds + 3.5 Baths
HOMELIFE/MIRACLE REALTY LTD
Adjala-Tosorontio (Colgan)
$ 1,399,000
- Type
- Single Family
- Rooms
- 5 Beds + 5.5 Baths
RE/MAX GOLD REALTY INC.
Adjala-Tosorontio (Colgan)
$ 1,199,000
- Type
- Single Family
- Rooms
- 4 Beds + 3.5 Baths
RE/MAX GOLD REALTY INC.
Adjala-Tosorontio (Colgan)
$ 1,499,900
- Type
- Single Family
- Rooms
- 4 Beds + 4.5 Baths
INTERCITY REALTY INC.
Adjala-Tosorontio (Colgan)
$ 4,250
- Type
- Single Family
- Rooms
- 4 Beds + 4.5 Baths
HOMELIFE SILVERCITY REALTY INC.
Adjala-Tosorontio (Colgan)
$ 1,489,900
- Type
- Single Family
- Rooms
- 5 Beds + 4.5 Baths
TRIMAXX REALTY LTD.
Adjala-Tosorontio (Colgan)
$ 1,119,000
- Type
- Single Family
- Rooms
- 4 Beds + 3.5 Baths
HOMELIFE SILVERCITY REALTY INC.
