
Address
8 Elderberry Way, Adjala-Tosorontio (Colgan), ON
Price
$ 1,499,900
Property Attributes
- ID#N13639432
- TypeSingle Family
- Listing Status Active
- MunicipalityAdjala-Tosorontio (Colgan)
- CityAdjala-Tosorontio (Colgan)
- AreaColgan
- NeighbourhoodColgan
- Postal CodeL0G 1W0
- Style
- Price$ 1,499,900
- Bedrooms4
- Bathrooms4
- Half Bathrooms1
Data Source:
Canadian Real Estate Association (CREA)
Property Description
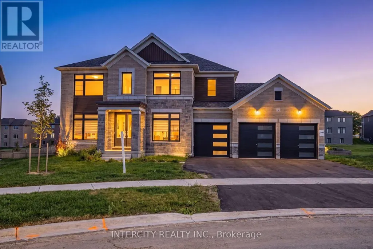
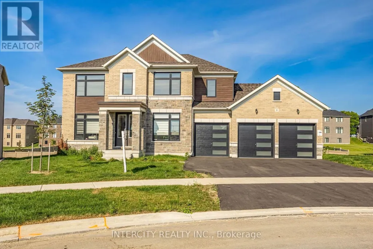
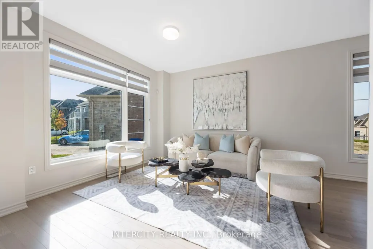
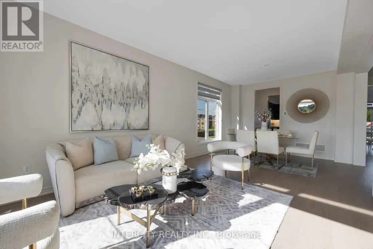
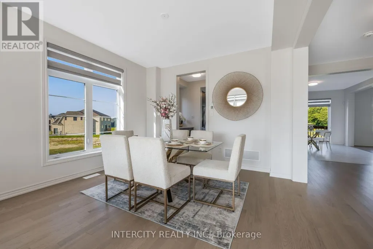
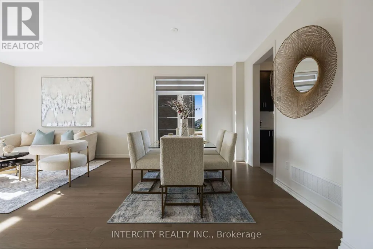
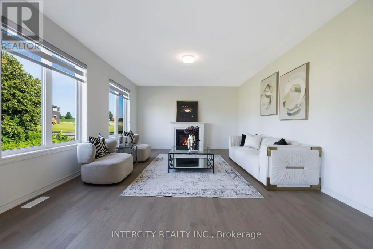
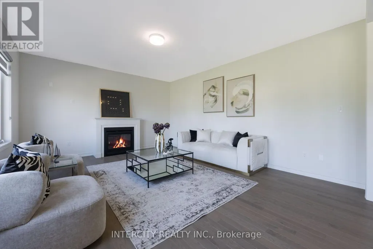
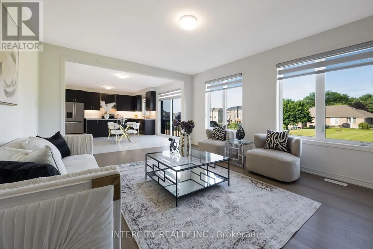
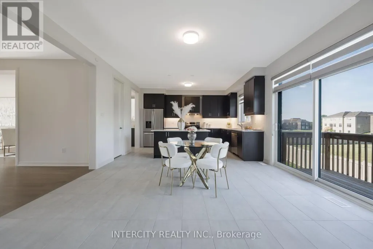
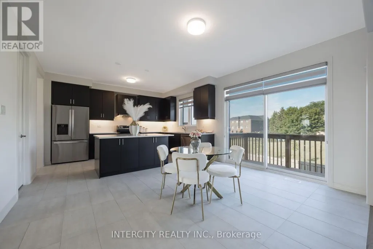
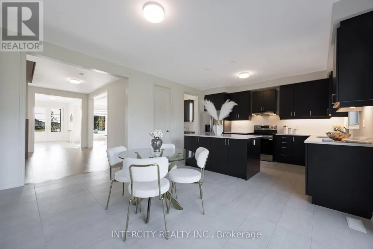
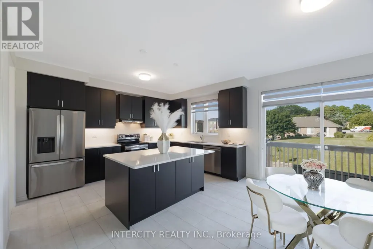
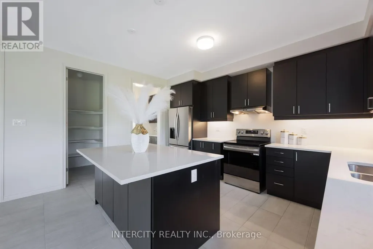
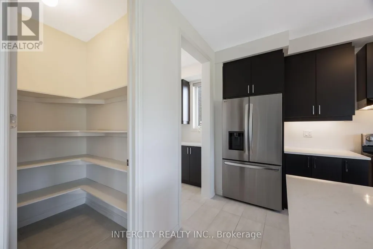
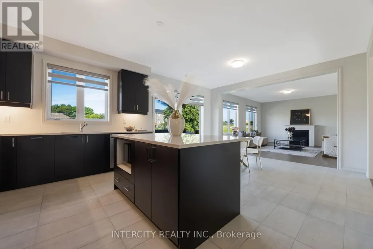
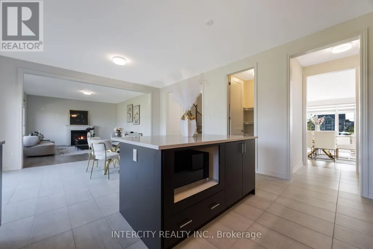
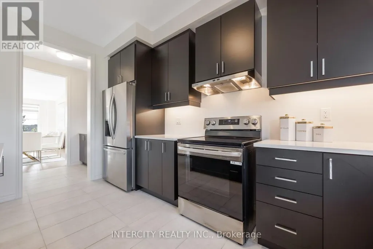
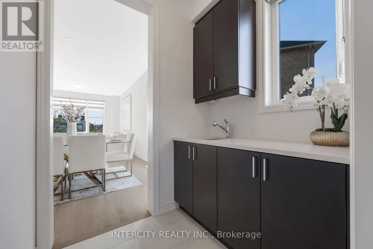
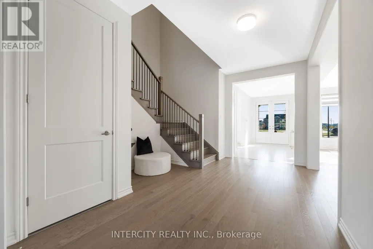
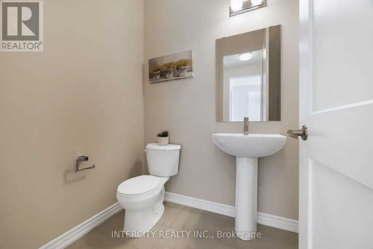
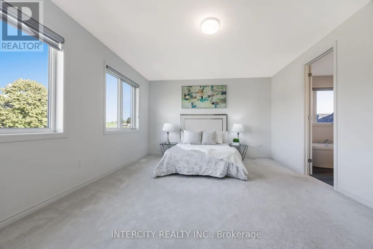
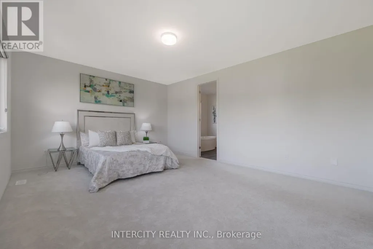
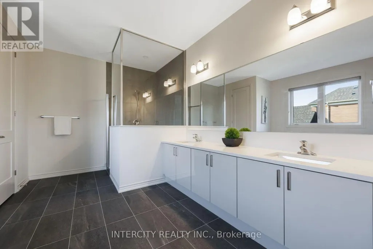
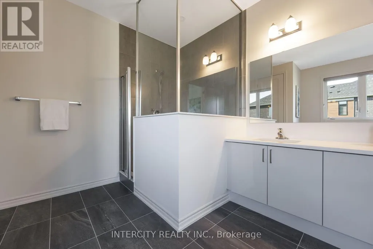
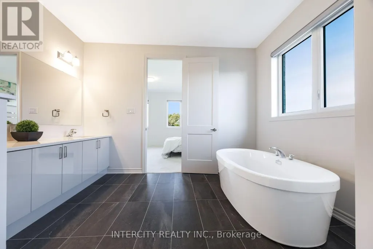
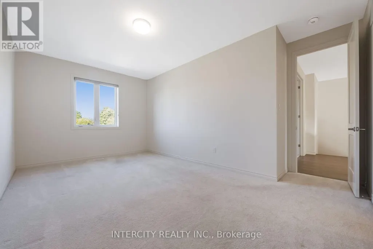
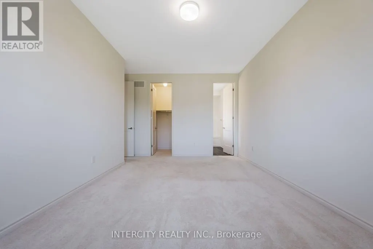
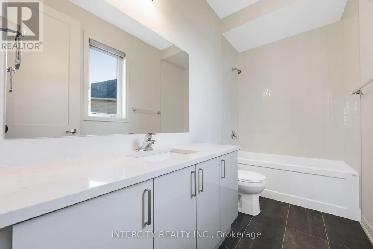
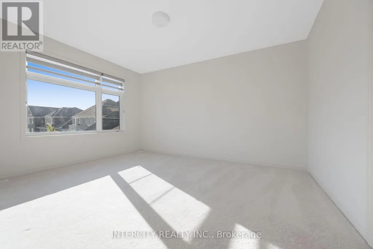
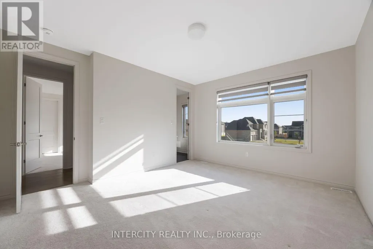
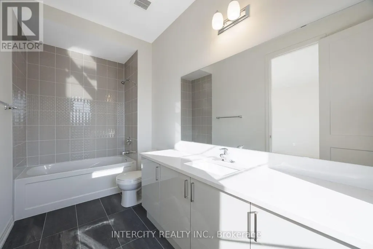
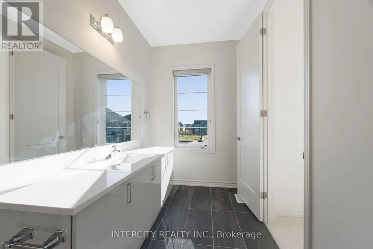
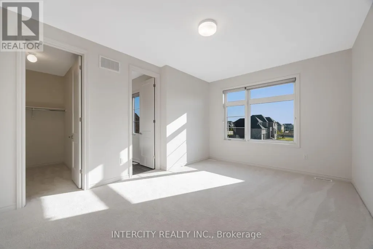
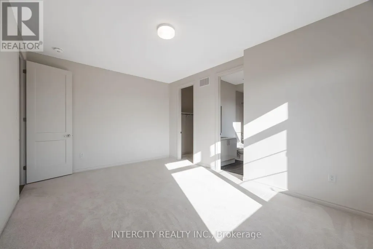
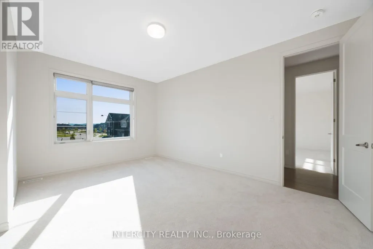
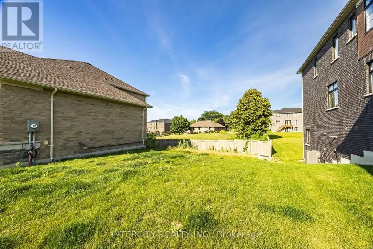
8 Elderberry Way showcases an exceptional 3600 sq. ft. detached residence in the prestigious Colgan Crossing community of Tottenham, set on an expansive 86 ft x 150 ft lot and offering a brand-new, never-lived-in estate home with a 3-car garage accommodating up to 9 cars and no sidewalk. This elegant property features hardwood flooring on the main level, plush broadloom in all bedrooms, a spacious open-concept living/dining area, a bright family and breakfast space, and a modern kitchen. The luxurious primary suite includes two walk-in closets with windows and a 4-piece ensuite with a free-standing tub, separate shower, double sinks, and a private toilet area, while each of the additional three bedrooms offers its own 3-piece ensuite and walk-in closet. Conveniently located near Hwy 9, Hwy 50, Alliston, Palgrave, Caledon, parks, schools, shops, and everyday amenities, providing exceptional accessibility and lifestyle convenience. (id:7434)
General Features
| Features | Flat site |
|---|---|
| Property Type | Single Family |
| Zoning Description | Residential |
| CommunityName | Colgan |
| Amenities | Hospital, Park, Public Transit, Schools |
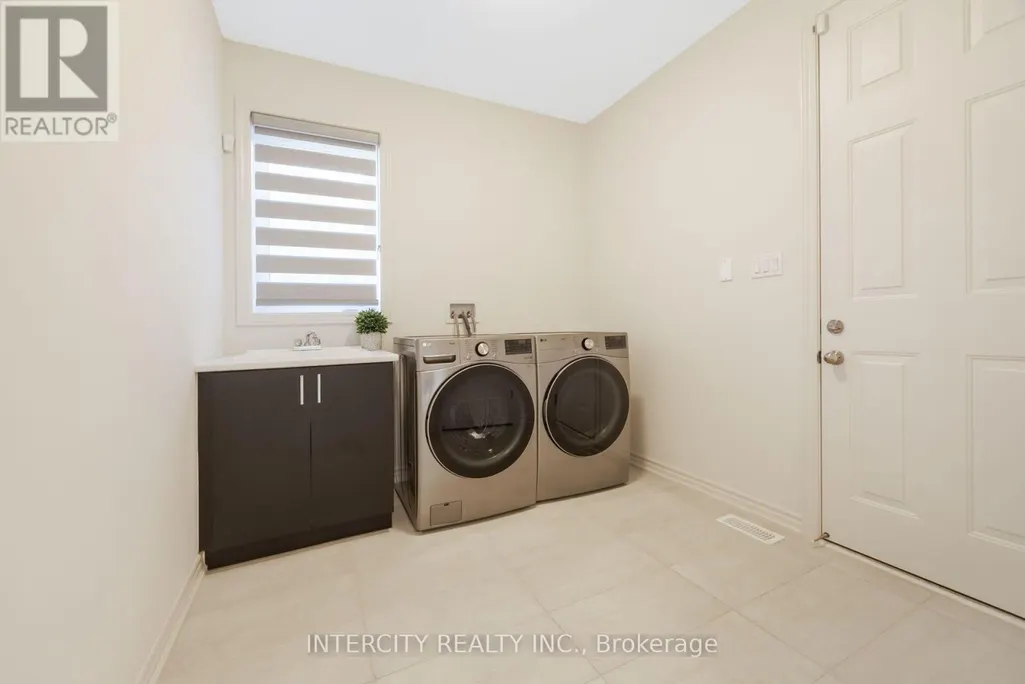
| Building Appliances | Dryer, Washer, Window Coverings |
| Building Basement Features | Walk out |
| Building Cooling Type | Central air conditioning |
| Location Description | Marigold Blvd./Concession 8d. S |
| Parking Space Total | 9 |
| Foundation Type | Concrete |
| Building Type | House |
| Ownership Type | Freehold |
| Building.StoriesTotal | 2 |
Interior Features
| Building Fireplace Present | True |
|---|---|
| Building Heating Type | Forced air |
| Building Heating Fuel | Electric |
| Basement Type | Full |
| Construction Style Attachment | Detached |
| Flooring Type | Hardwood, Carpeted, Tile |
| Living Area Range | 3500 |
| Bedrooms | 4 |
Exterior Features
| Land Amenities | Hospital, Park, Public Transit, Schools |
|---|---|
| Sewer | Sanitary sewer |
| Exterior Finish | Brick, Stone |
Room Details
| Room | Dimensions | Level | Flooring | Details |
|---|---|---|---|---|
| Bedroom | 5.47 m x 4.26 m | Second level | 4.26 m | |
| Bedroom 2 | 3.34 m x 5.44 m | Second level | 5.44 m | |
| Bedroom 3 | 3.87 m x 4.57 m | Second level | 4.57 m | |
| Bedroom 4 | 3.64 m x 5.02 m | Second level | 5.02 m | |
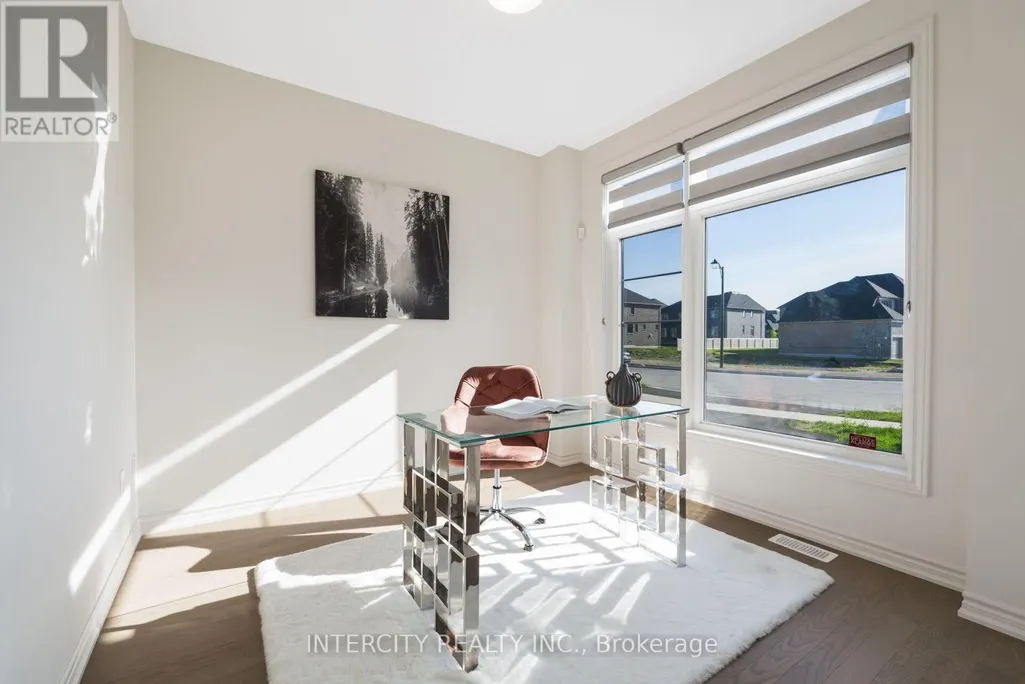
| Den | 3.04 m x 3.04 m | Main level | 3.04 m | |
| Eating area | 4.45 m x 2.51 m | Main level | 2.51 m | |
| Family room | 5.45 m x 4.45 m | Main level | 4.45 m | |
| Kitchen | 4.45 m x 2.51 m | Main level | 2.51 m | |
| Laundry room | 2.81 m x 2.56 m | Main level | 2.56 m | |
| Living room | 6.98 m x 3.04 m | Main level | 3.04 m |
Amenities
- Views
- New Construction
- Adult 55+
- Lease To Own
- No Strata Fees
- Furnished
- Primary On Main
- Air Conditioning
- Seller Finance
- Green
- Fixer Upper
- Horse
- Golf
- Fireplace
- Deck
- Garage
- Basement
- Pool

Property vs Single Family Average in L0G 1W0
Price
In The Neighbourhood
Adjala-Tosorontio (Colgan)
$ 1,198,880
- Type
- Single Family
- Rooms
- 4 Beds + 4.5 Baths
ROYAL LEPAGE SIGNATURE REALTY
Adjala-Tosorontio (Colgan)
$ 1,099,900
- Type
- Single Family
- Rooms
- 4 Beds + 3.5 Baths
RIGHT AT HOME REALTY
Adjala-Tosorontio (Colgan)
$ 1,699,900
- Type
- Single Family
- Rooms
- 4 Beds + 4.5 Baths
REVEL REALTY INC.
Adjala-Tosorontio (Colgan)
$ 3,500
- Type
- Single Family
- Rooms
- 4 Beds + 3.5 Baths
HOMELIFE/MIRACLE REALTY LTD
Adjala-Tosorontio (Colgan)
$ 1,139,000
- Type
- Single Family
- Rooms
- 4 Beds + 3.5 Baths
HOMELIFE SILVERCITY REALTY INC.
Adjala-Tosorontio (Colgan)
$ 1,849,000
- Type
- Single Family
- Rooms
- 4 Beds + 4.5 Baths
HOMELIFE/MIRACLE REALTY LTD
Adjala-Tosorontio (Colgan)
$ 3,400
- Type
- Single Family
- Rooms
- 4 Beds + 3.5 Baths
HOMELIFE/MIRACLE REALTY LTD
Adjala-Tosorontio (Colgan)
$ 1,399,000
- Type
- Single Family
- Rooms
- 5 Beds + 5.5 Baths
RE/MAX GOLD REALTY INC.
Adjala-Tosorontio (Colgan)
$ 1,199,000
- Type
- Single Family
- Rooms
- 4 Beds + 3.5 Baths
RE/MAX GOLD REALTY INC.
Adjala-Tosorontio (Colgan)
$ 4,250
- Type
- Single Family
- Rooms
- 4 Beds + 4.5 Baths
HOMELIFE SILVERCITY REALTY INC.
Adjala-Tosorontio (Colgan)
$ 1,489,900
- Type
- Single Family
- Rooms
- 5 Beds + 4.5 Baths
TRIMAXX REALTY LTD.
Adjala-Tosorontio (Colgan)
$ 1,119,000
- Type
- Single Family
- Rooms
- 4 Beds + 3.5 Baths
HOMELIFE SILVERCITY REALTY INC.
