
Address
116 Bluebird Boulevard, Adjala-Tosorontio (Colgan), ON
Price
$ 1,119,000
Property Attributes
- ID#N13604832
- TypeSingle Family
- Listing Status Active
- MunicipalityAdjala-Tosorontio (Colgan)
- CityAdjala-Tosorontio (Colgan)
- AreaColgan
- NeighbourhoodColgan
- Postal CodeL0G 1W0
- Style
- Price$ 1,119,000
- Bedrooms4
- Bathrooms3
- Half Bathrooms1
Data Source:
Canadian Real Estate Association (CREA)
Property Description
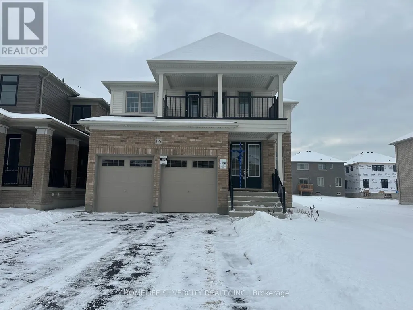
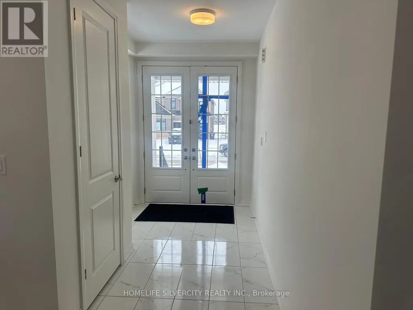
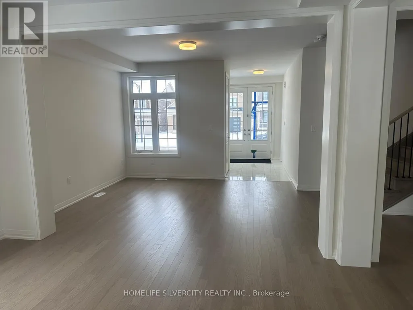
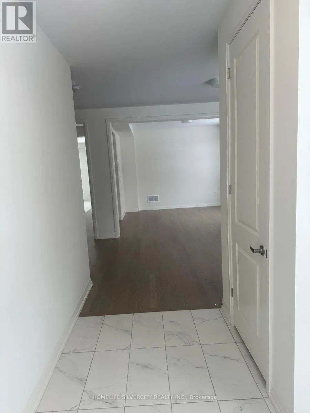
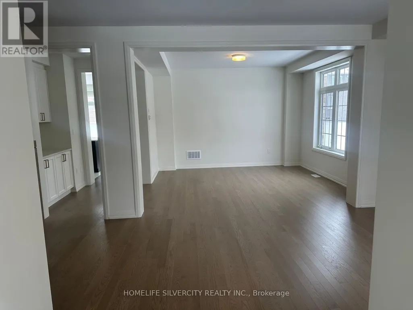
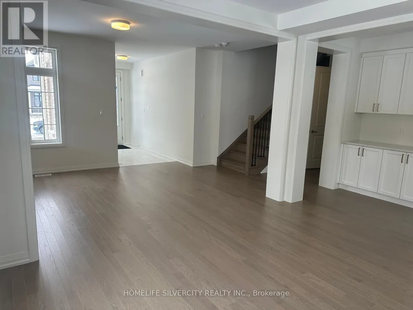
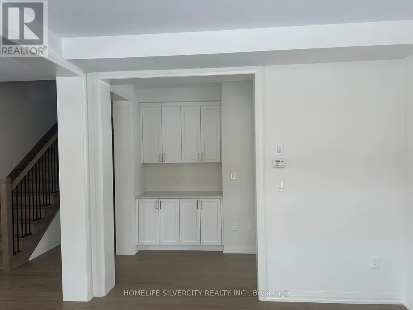
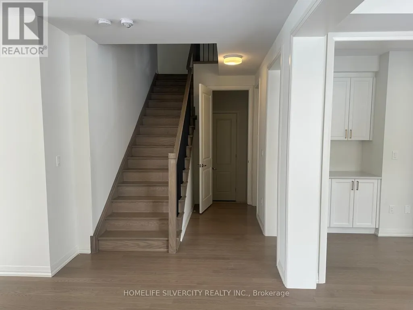
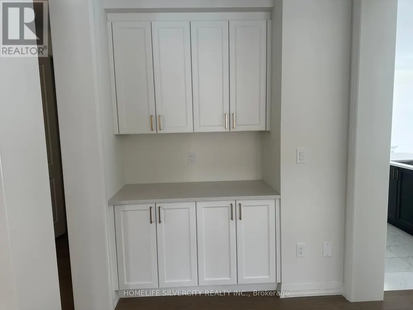
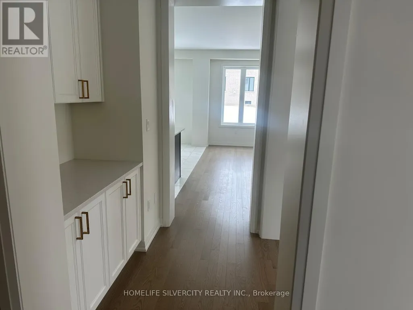
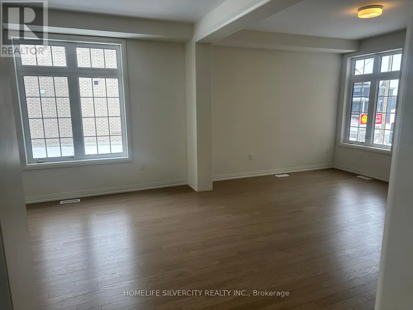
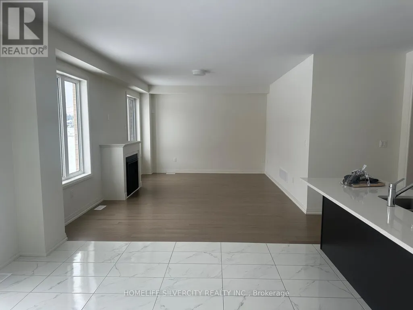
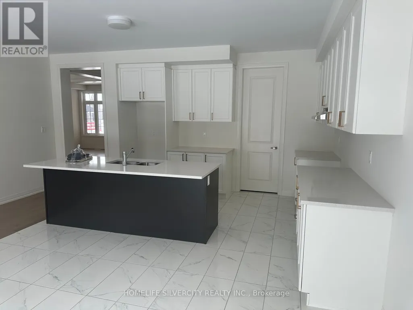
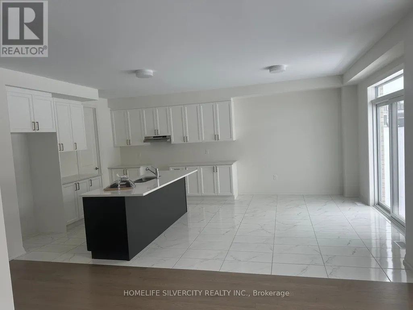
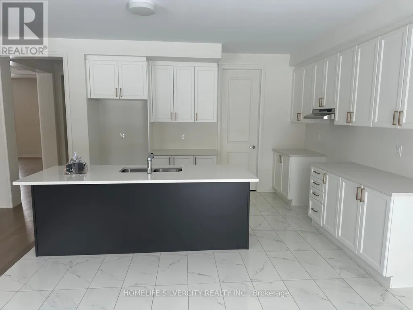
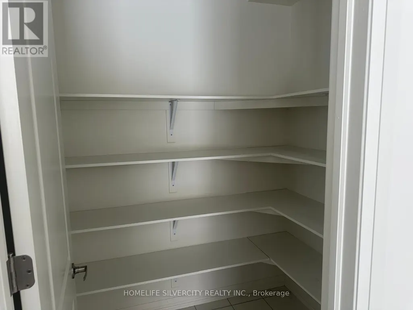
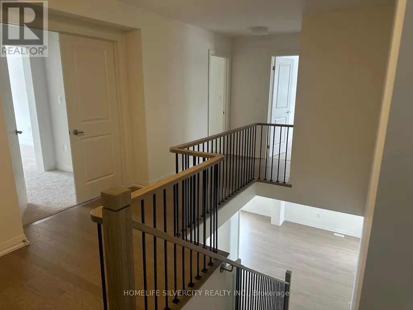
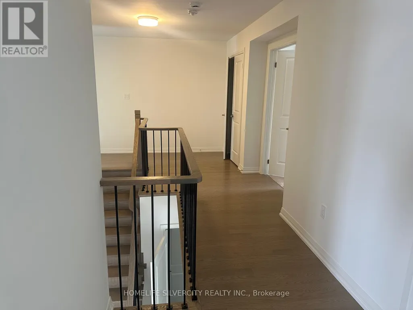
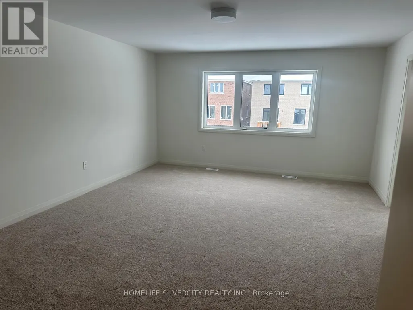
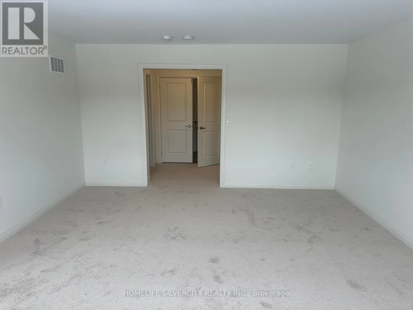
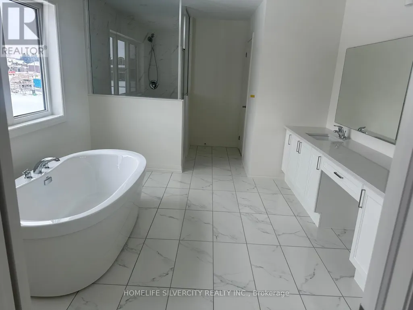
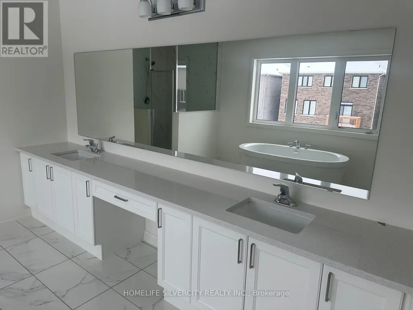
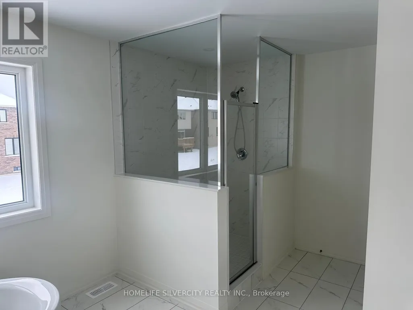
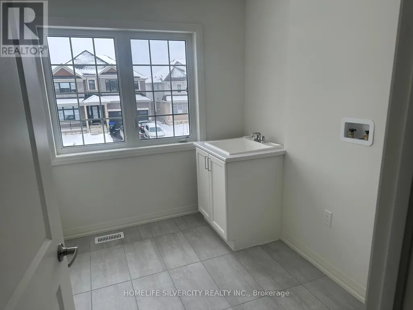
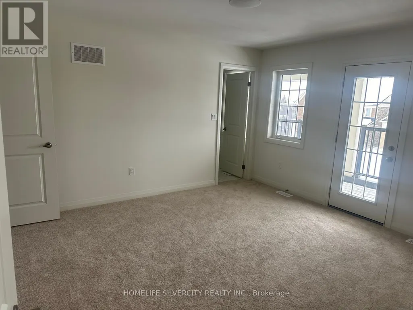
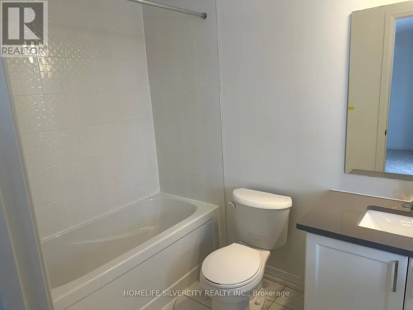

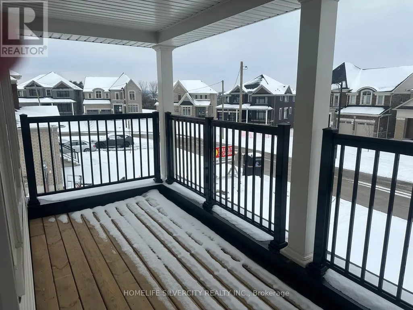
Absolutely Stunning! Open Concept! 4 Bedrooms! 4 Washrooms! Detached House in The Luxury Community of Colgan Crossing! Approximately 3000 Sqft with Huge Balcony to Enjoy The Sunshine!Main Floor Features: Living Room, Dining Room, Huge Great Room With Fireplace! And Family Sized 2 tone Kitchen with Quartz countertop, Centre Island & Breakfast Bar! Breakfast Room C/W Kitchen And W/O To Patio! Powder Room! Upgraded Hardwood main floor! Upgraded Staircase with Iron Pickets Leads to Beautiful Large Bedrooms And 3 Washrooms Upstairs! Laundry Upstairs!Double Car Garage! EV Charger available, smooth ceilings on both floors and upgraded 12*24tile And Much More!!! (id:7434)
General Features
| Community Features | School Bus |
|---|---|
| Property Type | Single Family |
| CommunityName | Colgan |
| Amenities | Park, Schools |
| Building Appliances | Water Heater, Blinds |
| Building Cooling Type | None, Air exchanger |
| Location Description | Concession Rd 8 & County Rd 14 |
| Parking Space Total | 6 |
| Foundation Type | Concrete |
| Building Type | House |
| Ownership Type | Freehold |
| Building.StoriesTotal | 2 |
Interior Features
| Building Fireplace Present | True |
|---|---|
| Building Heating Type | Forced air |
| Building Heating Fuel | Natural gas |
| Basement Development | Unfinished |
| Basement Type | N/A (Unfinished) |
| Construction Style Attachment | Detached |
| Living Area Range | 2500 |
| Bedrooms | 4 |
Exterior Features
| Land Amenities | Park, Schools |
|---|---|
| Sewer | Sanitary sewer |
| Exterior Finish | Brick, Vinyl siding |
Room Details
| Room | Dimensions | Level | Flooring | Details |
|---|---|---|---|---|
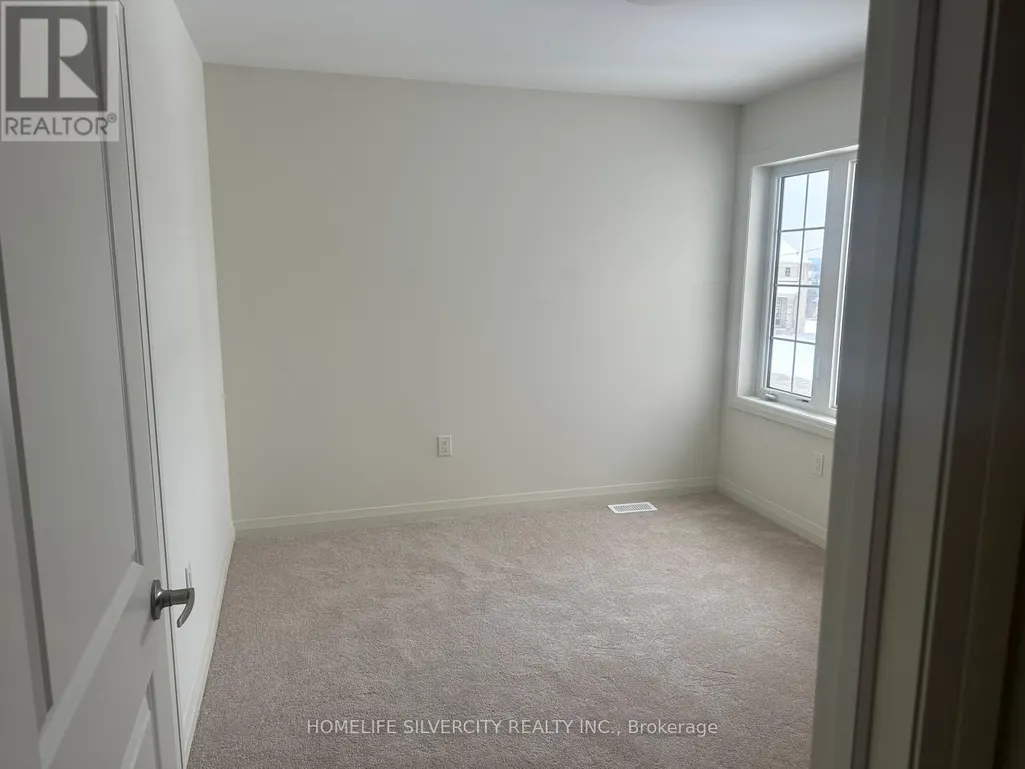
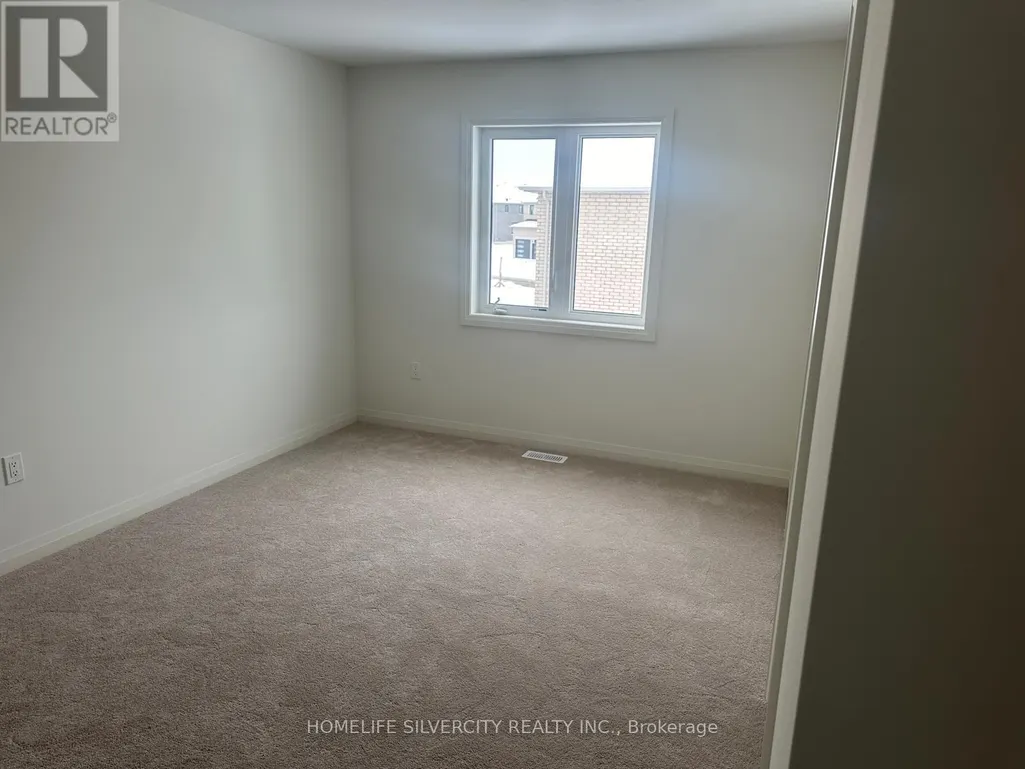
| Bedroom 2 | 3.96 m x 3.96 m | Second level | 3.96 m | |
| Bedroom 3 | 3.35 m x 3.05 m | Second level | 3.05 m | |
| Bedroom 4 | 4.6 m x 3.05 m | Second level | 3.05 m | |
| Dining room | 3.96 m x 3.66 m | Main level | 3.66 m | |
| Eating area | 4.27 m x 3.35 m | Main level | 3.35 m | |
| Great room | 5.49 m x 3.96 m | Main level | 3.96 m | |
| Kitchen | 4.27 m x 2.74 m | Main level | 2.74 m | |
| Living room | 3.96 m x 3.35 m | Main level | 3.35 m | |
| Primary Bedroom | 4.27 m x 5.18 m | Second level | 5.18 m |
Amenities
- Views
- New Construction
- Adult 55+
- Lease To Own
- No Strata Fees
- Furnished
- Primary On Main
- Air Conditioning
- Seller Finance
- Green
- Fixer Upper
- Horse
- Golf
- Fireplace
- Deck
- Garage
- Basement
- Pool

Property vs Single Family Average in L0G 1W0
Price
In The Neighbourhood
Adjala-Tosorontio (Colgan)
$ 1,198,880
- Type
- Single Family
- Rooms
- 4 Beds + 4.5 Baths
ROYAL LEPAGE SIGNATURE REALTY
Adjala-Tosorontio (Colgan)
$ 1,099,900
- Type
- Single Family
- Rooms
- 4 Beds + 3.5 Baths
RIGHT AT HOME REALTY
Adjala-Tosorontio (Colgan)
$ 1,699,900
- Type
- Single Family
- Rooms
- 4 Beds + 4.5 Baths
REVEL REALTY INC.
Adjala-Tosorontio (Colgan)
$ 3,500
- Type
- Single Family
- Rooms
- 4 Beds + 3.5 Baths
HOMELIFE/MIRACLE REALTY LTD
Adjala-Tosorontio (Colgan)
$ 1,139,000
- Type
- Single Family
- Rooms
- 4 Beds + 3.5 Baths
HOMELIFE SILVERCITY REALTY INC.
Adjala-Tosorontio (Colgan)
$ 1,849,000
- Type
- Single Family
- Rooms
- 4 Beds + 4.5 Baths
HOMELIFE/MIRACLE REALTY LTD
Adjala-Tosorontio (Colgan)
$ 3,400
- Type
- Single Family
- Rooms
- 4 Beds + 3.5 Baths
HOMELIFE/MIRACLE REALTY LTD
Adjala-Tosorontio (Colgan)
$ 1,399,000
- Type
- Single Family
- Rooms
- 5 Beds + 5.5 Baths
RE/MAX GOLD REALTY INC.
Adjala-Tosorontio (Colgan)
$ 1,199,000
- Type
- Single Family
- Rooms
- 4 Beds + 3.5 Baths
RE/MAX GOLD REALTY INC.
Adjala-Tosorontio (Colgan)
$ 1,499,900
- Type
- Single Family
- Rooms
- 4 Beds + 4.5 Baths
INTERCITY REALTY INC.
Adjala-Tosorontio (Colgan)
$ 4,250
- Type
- Single Family
- Rooms
- 4 Beds + 4.5 Baths
HOMELIFE SILVERCITY REALTY INC.
Adjala-Tosorontio (Colgan)
$ 1,489,900
- Type
- Single Family
- Rooms
- 5 Beds + 4.5 Baths
TRIMAXX REALTY LTD.
