
Address
408 Nipissing Street, West Nipissing (Sturgeon Falls), ON
Price
$ 499,900
Property Attributes
- ID#X13641712
- TypeSingle Family
- Listing Status Active
- MunicipalityWest Nipissing (Sturgeon Falls)
- CityWest Nipissing (Sturgeon Falls)
- AreaSturgeon Falls
- NeighbourhoodSturgeon Falls
- Postal CodeP2B 3E3
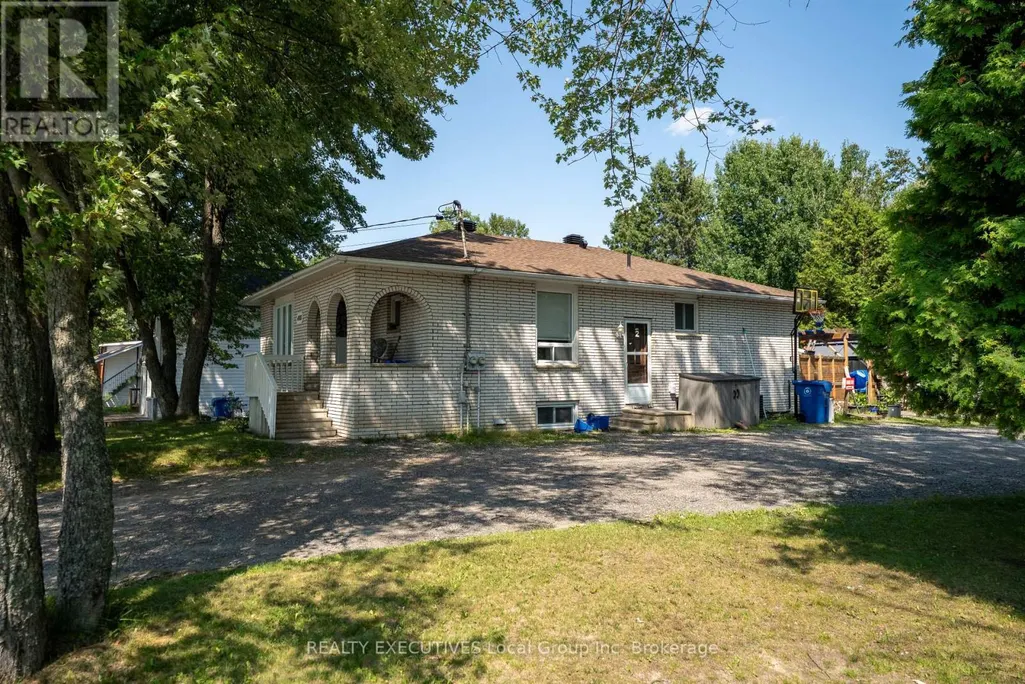
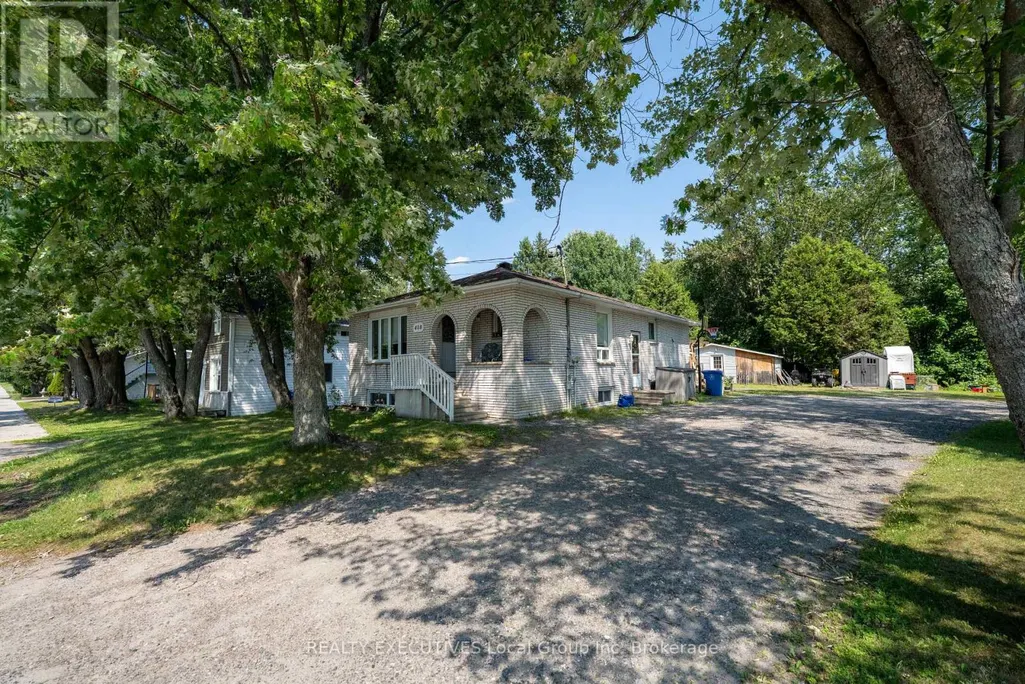
- StyleRaised bungalow
- Price$ 499,900
- Bedrooms3+2
- Bathrooms2
- Half Bathrooms0
Data Source:
Canadian Real Estate Association (CREA)
Property Description
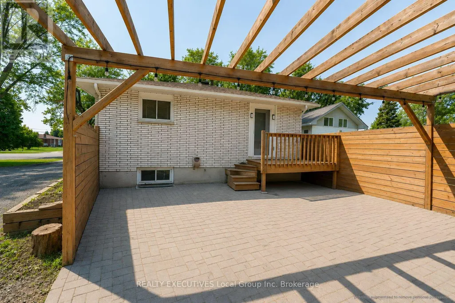
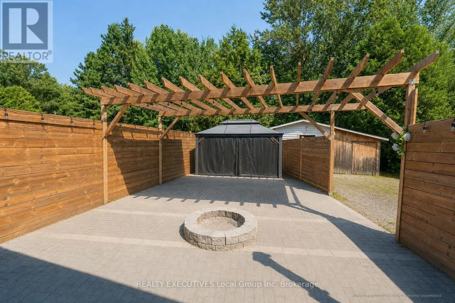
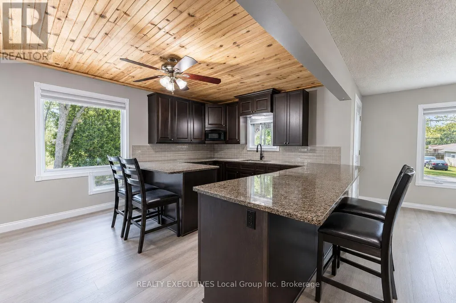
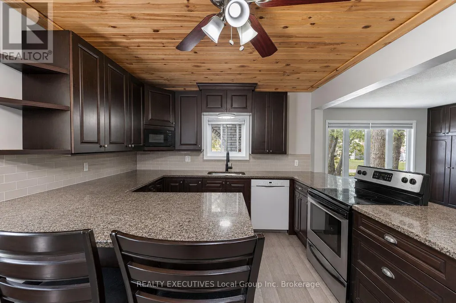
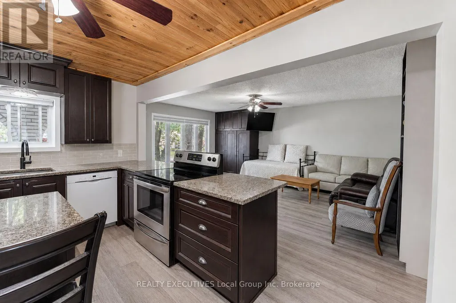
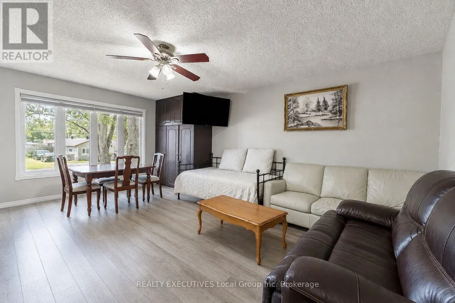
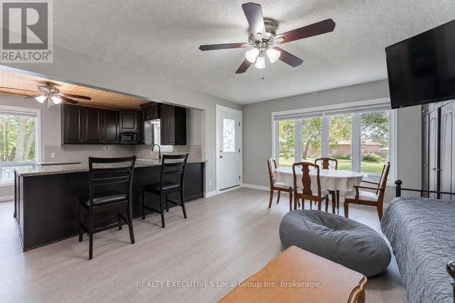
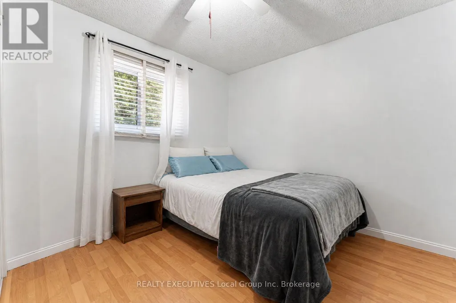
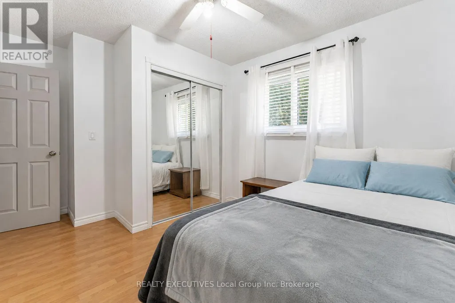
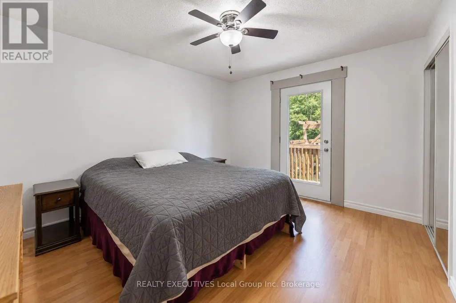
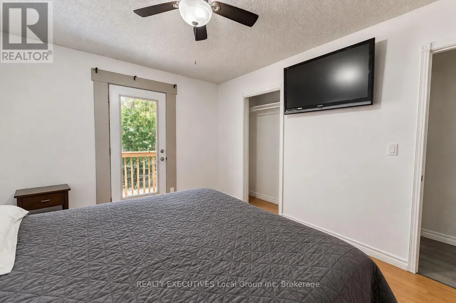
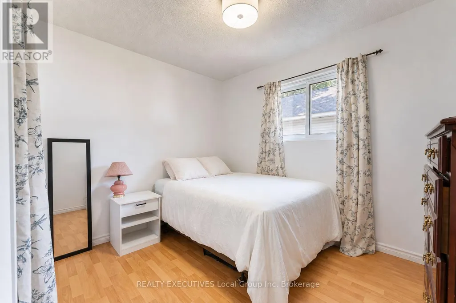
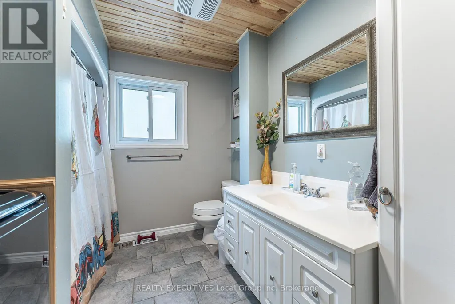
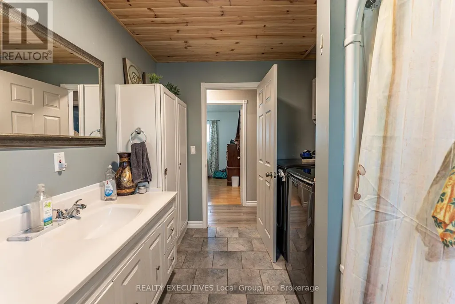
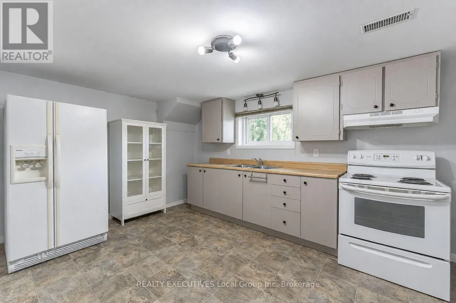
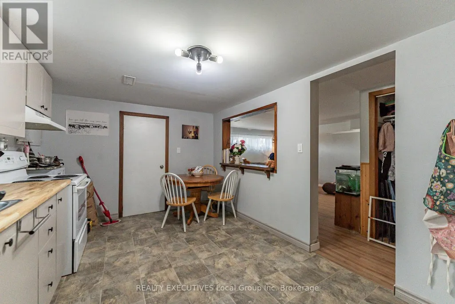
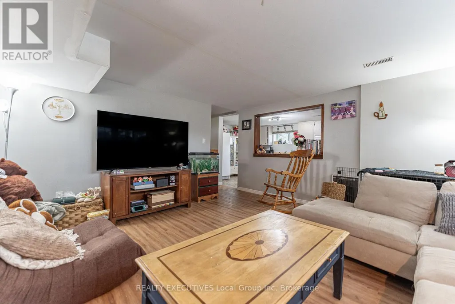
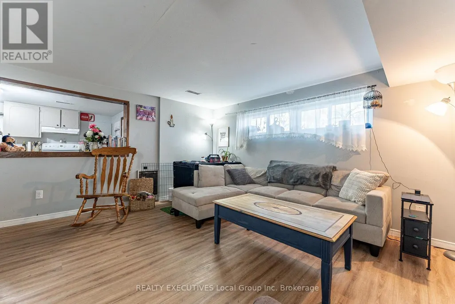
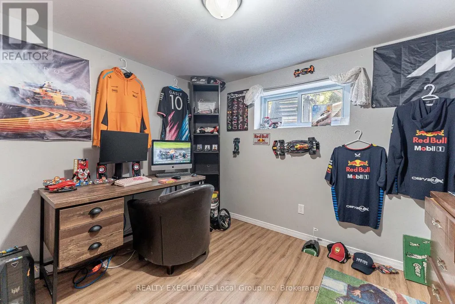
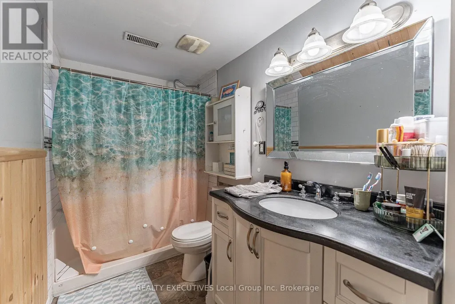
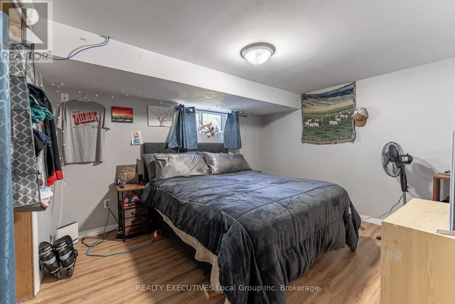
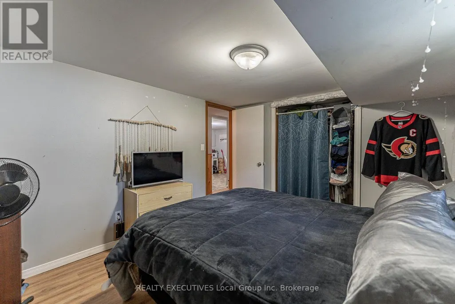
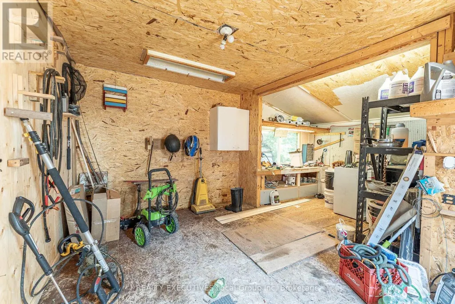
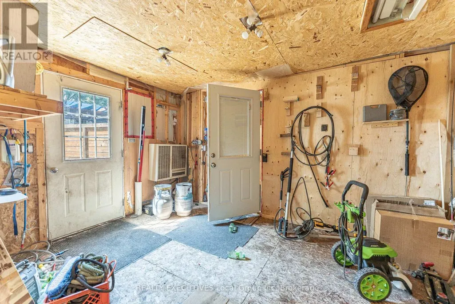
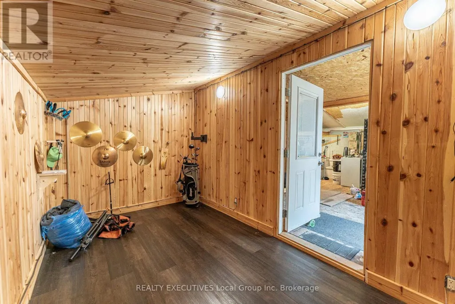
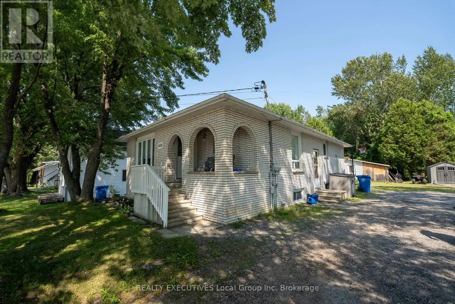
Whether you're looking to expand your investment portfolio or purchase a home that helps pay the mortgage, this versatile raised bungalow offers endless possibilities. Featuring 3 spacious bedrooms on the main level and a self-contained 2-bedroom lower apartment with a separate entrance, this property is perfectly suited for investors, multi-generational families, or owner-occupants seeking additional rental income. Prefer a single-family home? The layout can easily be converted back into a 5-bedroom, 2-bathroom residence. Outside, enjoy a beautifully landscaped, low-maintenance backyard-ideal for relaxing without the upkeep. Conveniently located in the heart of Sturgeon Falls, close to schools, shopping, parks, and everyday amenities, this is an opportunity you won't want to miss. Photos are virtually augmented to remove remove belongs. (id:7434)
General Features
| Features | In-Law Suite |
|---|---|
| Property Type | Single Family |
| CommunityName | Sturgeon Falls |
| Amenities | Golf Nearby, Hospital, Marina, Place of Worship |
| Building Amenities | Separate Electricity Meters |
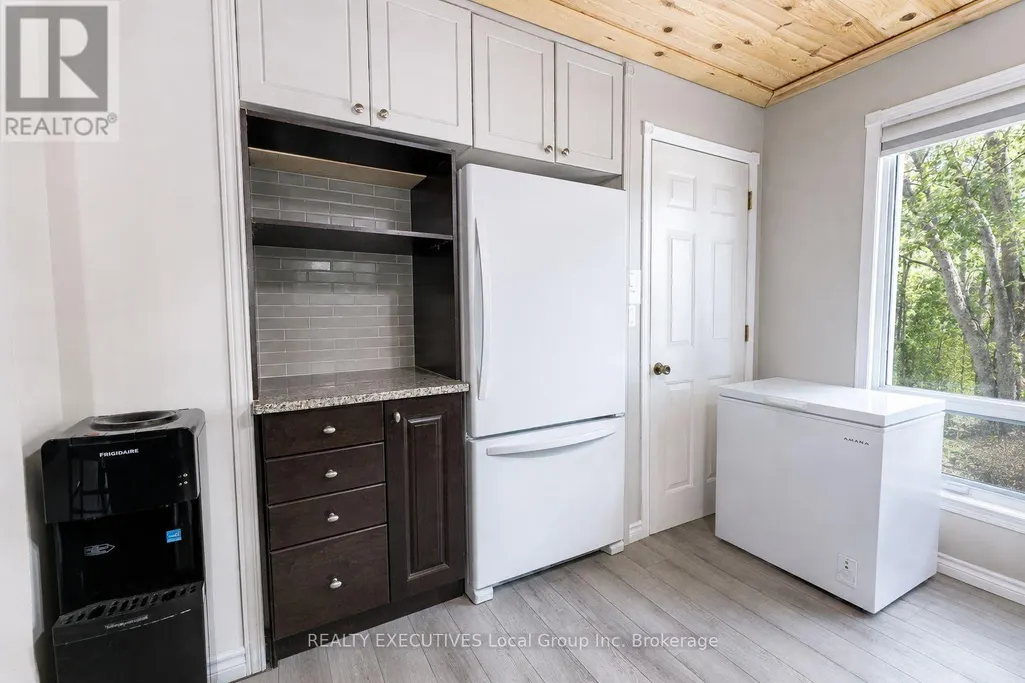
| Building Appliances | Dishwasher, Dryer, Stove, Washer, Refrigerator |
| Building Architectural Style | Raised bungalow |
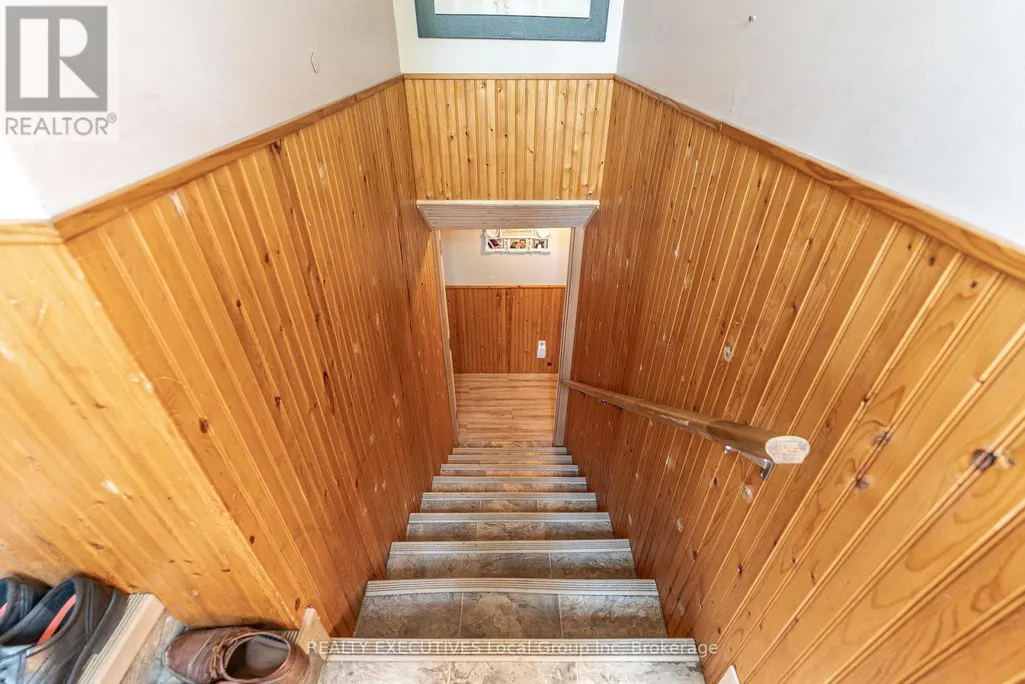
| Building Basement Features | Separate entrance, Apartment in basement |
| Building Cooling Type | Central air conditioning |
| Location Description | Cross Streets: NIPISSING ST & LEVIS ST. ** Directions: HWY 17 TO NIPISSING ST. |
| Parking Space Total | 5 |
| Foundation Type | Block |
| Building Type | House |
| Ownership Type | Freehold |
| Building.StoriesTotal | 1 |
Interior Features
| Building Fireplace Present | False |
|---|---|
| Building Heating Type | Forced air |
| Building Heating Fuel | Natural gas |
| Basement Type | Full, N/A, N/A |
| Construction Style Attachment | Detached |
| Living Area Range | 1100 |
| Bedrooms | 3+2 |
Exterior Features
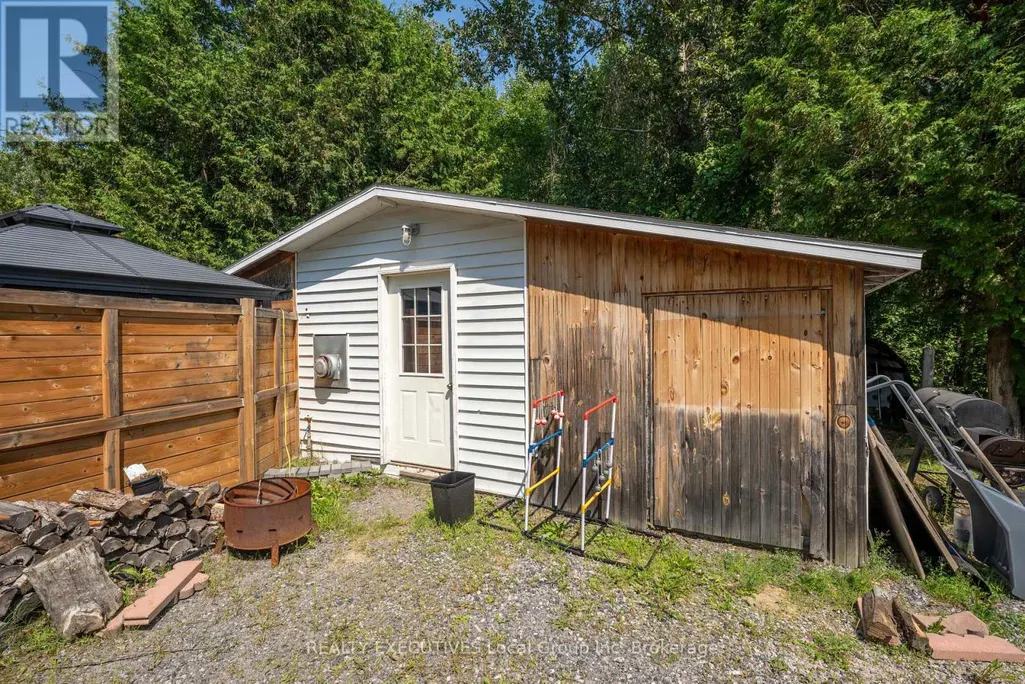
| Structure | Deck, Shed |
|---|---|
| Land Amenities | Golf Nearby, Hospital, Marina, Place of Worship |
| Landscape Features | Landscaped |
| Sewer | Sanitary sewer |
| Exterior Finish | Brick |
Room Details
| Room | Dimensions | Level | Flooring | Details |
|---|---|---|---|---|
| Bathroom | 3.19 m x 1.58 m | Main level | 1.58 m | |
| Bedroom | 3.01 m x 2.84 m | Lower level | 2.84 m | |
| Bedroom 3 | 2.57 m x 3.15 m | Main level | 3.15 m | |
| Bedroom 4 | 3.28 m x 3.98 m | Main level | 3.98 m | |
| Bedroom 5 | 2.91 m x 2.81 m | Main level | 2.81 m | |
| Foyer | 0.92 m x 4.71 m | Main level | 4.71 m | |
| Kitchen | 4.13 m x 3.15 m | Main level | 3.15 m | |
| Laundry room | 3.22 m x 3.97 m | Lower level | 3.97 m | |
| Living room | 5.76 m x 4.08 m | Main level | 4.08 m |
Amenities
- Views
- New Construction
- Adult 55+
- Lease To Own
- No Strata Fees
- Furnished
- Primary On Main
- Air Conditioning
- Seller Finance
- Green
- Fixer Upper
- Horse
- Golf
- Fireplace
- Deck
- Garage
- Basement
- Pool

Property vs Single Family Average in P2B 3E3
Price
In The Neighbourhood
West Nipissing (Sturgeon Falls)
$ 349,900
- Type
- Single Family
- Rooms
- 3 Beds + 1 Baths
Century 21 Blue Sky Region Realty Inc., Brokerage
West Nipissing (Sturgeon Falls)
$ 699,000
- Type
- Single Family
- Rooms
- 4 Beds + 3 Baths
Century 21 Blue Sky Region Realty Inc., Brokerage
West Nipissing (Sturgeon Falls)
$ 359,000
- Type
- Single Family
- Rooms
- 3 Beds + 1.5 Baths
Royal LePage Northern Life Realty, Brokerage
West Nipissing (Sturgeon Falls)
$ 2,100
- Type
- Single Family
- Rooms
- 1 Beds + 1 Baths
DREAM HOME REALTY INC.
West Nipissing (Sturgeon Falls)
$ 639,900
- Type
- Single Family
- Rooms
- 3 Beds + 2 Baths
Century 21 Blue Sky Region Realty Inc., Brokerage
West Nipissing (Sturgeon Falls)
$ 399,900
- Type
- Single Family
- Rooms
- 3 Beds + 2 Baths
Century 21 Blue Sky Region Realty Inc., Brokerage
West Nipissing (Sturgeon Falls)
$ 894,900
- Type
- Single Family
- Rooms
- 4 Beds + 2 Baths
Century 21 Blue Sky Region Realty Inc., Brokerage
West Nipissing (Sturgeon Falls)
$ 279,900
- Type
- Single Family
- Rooms
- 5 Beds + 2.5 Baths
REALTY EXECUTIVES Local Group Inc. Brokerage
West Nipissing (Sturgeon Falls)
$ 429,900
- Type
- Single Family
- Rooms
- 4 Beds + 2 Baths
Revel Realty Inc. Brokerage
West Nipissing (Sturgeon Falls)
$ 379,900
- Type
- Single Family
- Rooms
- 2 Beds + 1 Baths
Century 21 Blue Sky Region Realty Inc., Brokerage
West Nipissing (Sturgeon Falls)
$ 424,900
- Type
- Single Family
- Rooms
- 2 Beds + 1 Baths
Century 21 Blue Sky Region Realty Inc., Brokerage
West Nipissing (Sturgeon Falls)
$ 1,199,900
- Type
- Single Family
- Rooms
- 3 Beds + 2.5 Baths
Century 21 Blue Sky Region Realty Inc., Brokerage
