
Address
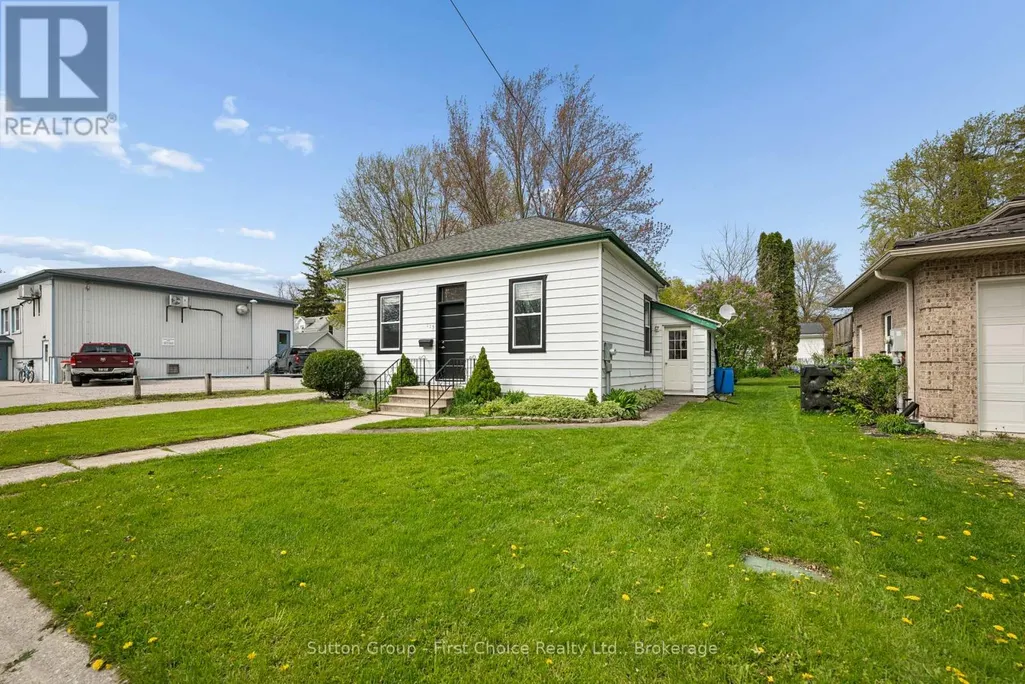
115 Legion Street, West Perth (Mitchell), ON
Price
$ 470,000
Property Attributes
- ID#X13142886
- TypeSingle Family
- Listing Status Active
- MunicipalityWest Perth (Mitchell)
- CityWest Perth (Mitchell)
- AreaMitchell
- NeighbourhoodMitchell
- Postal CodeN0K 1N0
- StyleBungalow
- Price$ 470,000
- Bedrooms3
- Bathrooms2
- Half Bathrooms0
Data Source:
Canadian Real Estate Association (CREA)
Property Description
Charming 3-bedroom, 2-bathroom home in the heart of Mitchell offering plenty of character and an excellent opportunity to continue adding your own style and finishing touches. Many major updates have already been completed, including renovated kitchen (2023), new doors (2023), new windows (2023), updated plumbing (2023/2024), updated electrical wiring (2023), new furnace/heat pump system (2023), new appliances (2023), and two brand new full bathrooms (2024). Spacious principal rooms feature beautiful decorative ceilings, large windows, and plenty of natural light. The attached garage and private driveway add everyday convenience, while the yard offers space to enjoy outdoors. A great opportunity for buyers looking for a home with character, updates already started, and room to make it their own in a convenient location close to parks, schools, and amenities (id:7434)
General Features
| Features | Sump Pump |
|---|---|
| Property Type | Single Family |
| Zoning Description | R1 |
| CommunityName | Mitchell |
| Amenities | Golf Nearby |
| Building Age | 100+ years |
| Building Appliances | Water Heater, Dishwasher, Dryer, Range, Stove, Washer, Refrigerator |
| Building Architectural Style | Bungalow |
| Location Description | Cross Streets: St Andrew. ** Directions: Driving East on HWY 8, turn left onto St Andrew St, and right onto Legion Street. |
| Parking Space Total | 4 |
| Foundation Type | Concrete |
| Building Type | House |
| Ownership Type | Freehold |
| Building.StoriesTotal | 1 |
Interior Features
| Building Fireplace Present | False |
|---|---|
| Building Heating Type | Forced air, Heat Pump |
| Building Heating Fuel | Natural gas |
| Basement Development | Unfinished |
| Basement Type | Partial (Unfinished) |
| Construction Style Attachment | Detached |
| Living Area Range | 1100 |
| Bedrooms | 3 |
Exterior Features
| Land Amenities | Golf Nearby |
|---|---|
| Sewer | Sanitary sewer |
| Exterior Finish | Vinyl siding |
Room Details
| Room | Dimensions | Level | Flooring | Details |
|---|---|---|---|---|
| Bedroom | 3.21 m x 3 m | Main level | 3 m | |
| Kitchen | 5.45 m x 5.31 m | Main level | 5.31 m | |
| Living room | 4.49 m x 5.42 m | Main level | 5.42 m | |
| Primary Bedroom | 4.59 m x 5.98 m | Main level | 5.98 m |
Amenities
- Views
- New Construction
- Adult 55+
- Lease To Own
- No Strata Fees
- Furnished
- Primary On Main
- Air Conditioning
- Seller Finance
- Green
- Fixer Upper
- Horse
- Golf
- Fireplace
- Deck
- Garage
- Basement
- Pool

Property vs Single Family Average in N0K 1N0
Price
In The Neighbourhood
West Perth (Mitchell)
$ 645,000
- Type
- Single Family
- Rooms
- 4 Beds + 2 Baths
Sutton Group - First Choice Realty Ltd.
West Perth (Mitchell)
$ 575,000
- Type
- Single Family
- Rooms
- 3 Beds + 2.5 Baths
Sutton Group - First Choice Realty Ltd.
West Perth (Mitchell)
$ 489,000
- Type
- Single Family
- Rooms
- 4 Beds + 1.5 Baths
Royal LePage Hiller Realty
West Perth (Mitchell)
$ 479,000
- Type
- Single Family
- Rooms
- 4 Beds + 1.5 Baths
Royal LePage Heartland Realty
West Perth (Mitchell)
$ 589,000
- Type
- Single Family
- Rooms
- 4 Beds + 2 Baths
Shackleton's Real Estate & Auction Co
West Perth (Mitchell)
$ 475,000
- Type
- Single Family
- Rooms
- 3 Beds + 2 Baths
Sutton Group - First Choice Realty Ltd.
West Perth (Mitchell)
$ 749,900
- Type
- Single Family
- Rooms
- 4 Beds + 2.5 Baths
Red And White Realty Inc
West Perth (Mitchell)
$ 625,000
- Type
- Single Family
- Rooms
- 3 Beds + 2 Baths
Sutton Group - First Choice Realty Ltd.
West Perth (Mitchell)
$ 639,900
- Type
- Single Family
- Rooms
- 3 Beds + 2.5 Baths
RE/MAX TWIN CITY REALTY INC.
