
Address
29 Robert Boulevard, Springwater (Hillsdale), ON
Price
$ 1,419,000
Property Attributes
- ID#S13446448
- TypeSingle Family
- Listing Status Active
- MunicipalitySpringwater (Hillsdale)
- CitySpringwater (Hillsdale)
- AreaHillsdale
- NeighbourhoodHillsdale
- Postal CodeL0L 1V0
- Style
- Price$ 1,419,000
- Bedrooms5
- Bathrooms2
- Half Bathrooms1
Data Source:
Canadian Real Estate Association (CREA)
Property Description
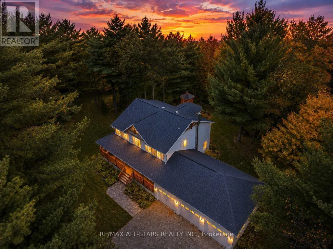
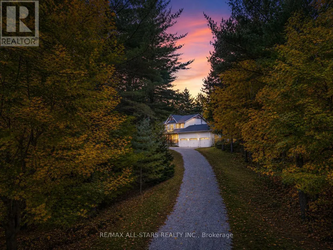
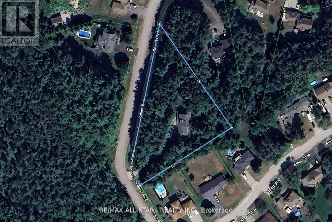
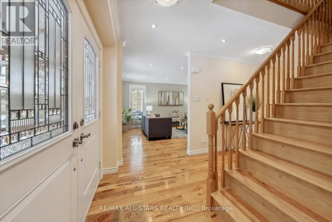
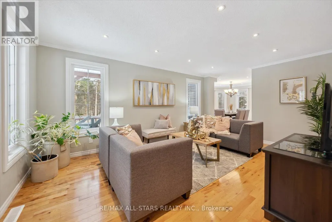
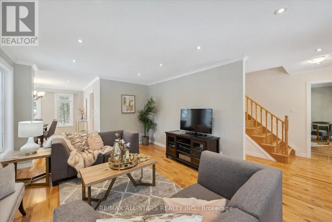
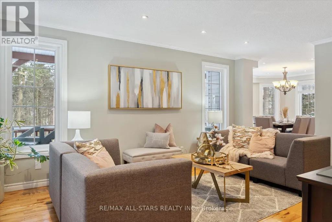
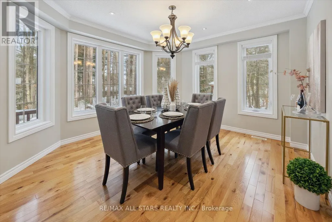
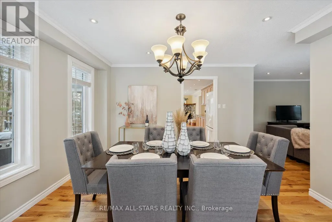
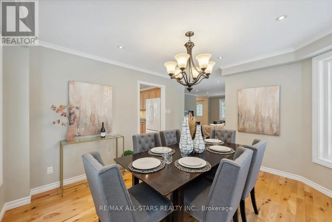
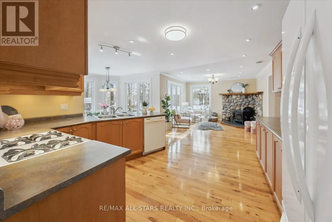
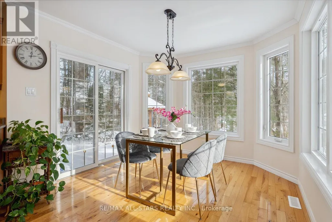
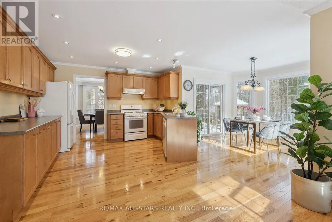
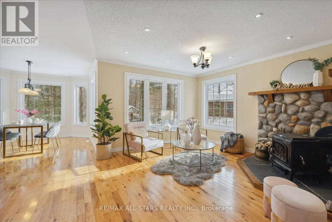
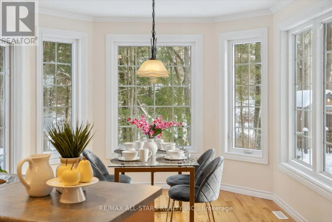
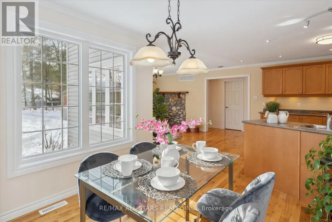
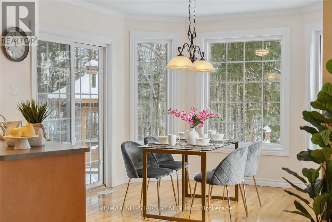
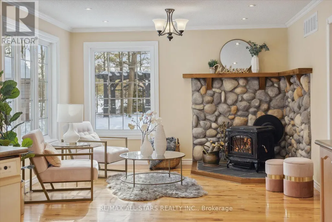
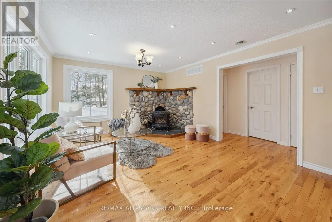
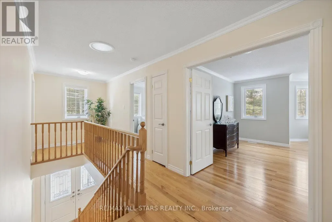
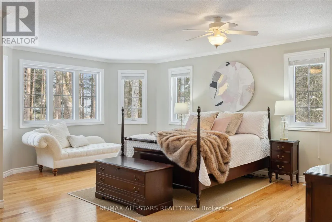
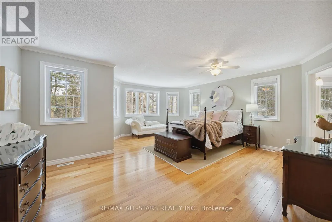
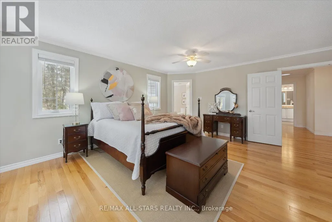
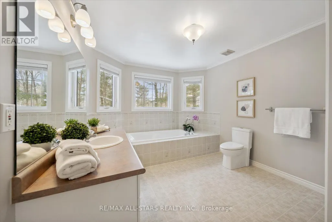
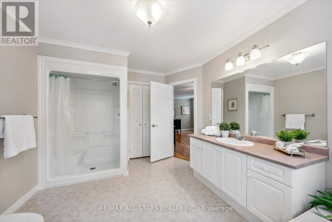
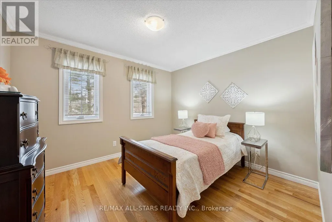
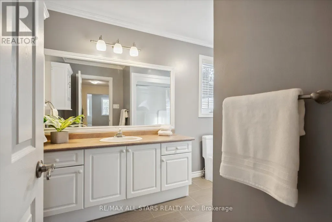
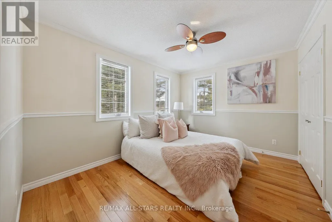
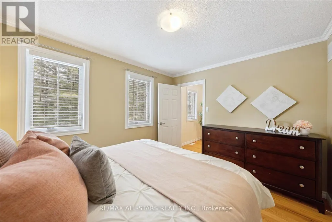
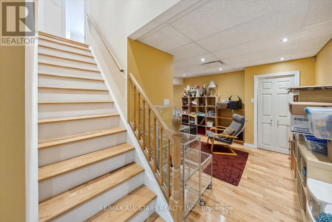
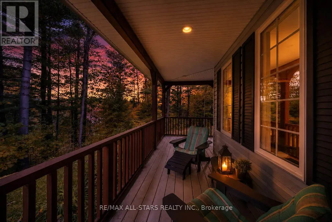
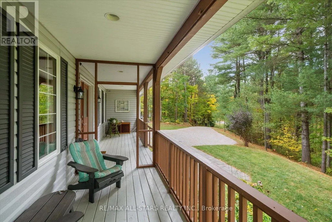
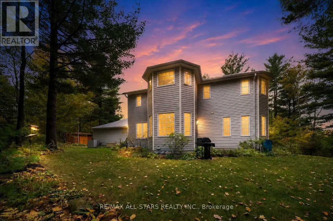
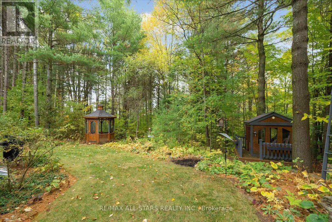
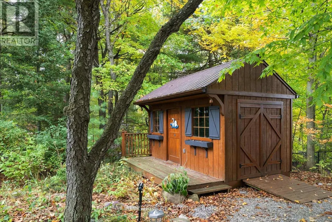
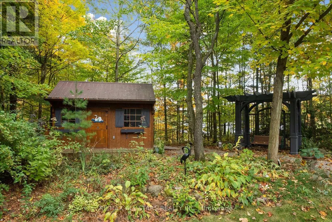
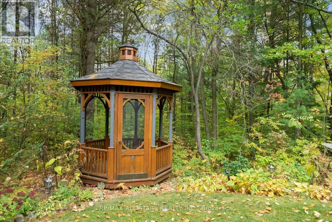
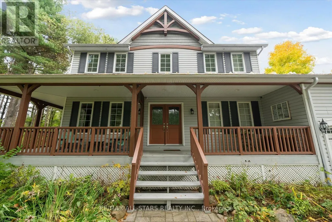
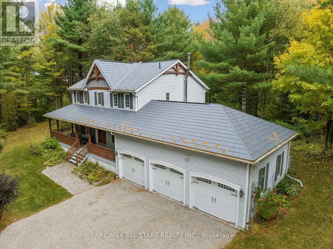
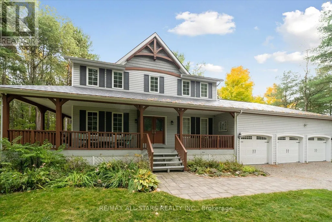
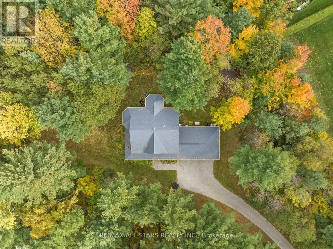
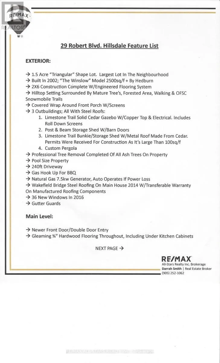
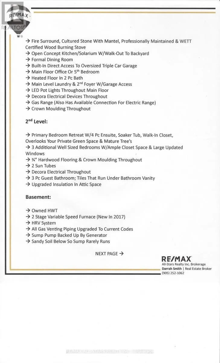
Nestled in the sought-after village of Hillsdale, this exceptional 1.5+ acre estate, one of the largest in the community offers a rare opportunity to own a private, meticulously maintained 2500sq/ft "Winslow" model home by Hedburn. Set among mature trees and backing onto lush greenery, the property is accessed by a 240-ft driveway and features a triple car garage with oversized 9-ft doors. Beautifully landscaped grounds include a wrap-around covered porch with screened-in area, custom shed, and hexagon cedar gazebo, both with steel roofs, ideal for outdoor living. A grand double-door entry opens to a bright, thoughtfully designed main floor.The open-concept kitchen and breakfast area flows into a warm great room with a WETT certified wood-burning stove. Formal living and dining room add elegance, while a main floor bedroom/office, laundry room with garage access, and powder room offer everyday convenience. Upstairs, the spacious primary suite features a walk-in closet and large ensuite bath, complemented by three additional well-sized bedrooms and a full bath. Timeless finishes include gleaming hardwood flooring, crown moulding, pot lights, and 37 updated windows. The partially finished basement offers a large rec room, workshop, and ample storage. Additional features include a steel roof (50 year warranty), 8-zone irrigation, timber accents, high-speed fibre optic internet, city water, natural gas, high-efficiency furnace, owned hot water heater, and low property taxes. Direct access to walking trails and OFSC routes. Conveniently located near Barrie, Orillia, Midland, Georgian Bay, and within walking distance to the local school. A rare offering where privacy, space, and quality meet. An exceptional lifestyle awaits! (id:7434)
General Features
| Features | Carpet Free, Gazebo |
|---|---|
| Community Features | School Bus |
| Property Type | Single Family |
| CommunityName | Hillsdale |
| Amenities | Golf Nearby, Park, Schools, Ski area |
| Building Age | 16 to 30 years |
| Building Appliances | Garage door opener remote(s), Water Heater, Dryer, Garage door opener, Hood Fan, Range, Washer, Window Coverings, Refrigerator |
| Building Cooling Type | Central air conditioning, Air exchanger |
| Location Description | Cross Streets: Penetanguishene Rd & Robert Blvd. ** Directions: Penetanguishene Rd to Robert Blvd. |
| Parking Space Total | 23 |
| Foundation Type | Concrete |
| Building Type | House |
| Ownership Type | Freehold |
| Building.StoriesTotal | 2 |
Interior Features
| Building Fireplace Present | True |
|---|---|
| Building Fireplace Total | 1 |
| Building Fireplace Type | Woodstove |
| Building Heating Type | Forced air |
| Building Heating Fuel | Natural gas |
| Basement Development | Partially finished |
| Basement Type | Full (Partially finished) |
| Construction Style Attachment | Detached |
| Flooring Type | Hardwood |
| Living Area Range | 2000 |
| Bedrooms | 5 |
Exterior Features
| Structure | Deck, Porch, Shed, Workshop |
|---|---|
| Land Amenities | Golf Nearby, Park, Schools, Ski area |
| Landscape Features | Landscaped, Lawn sprinkler |
| Sewer | Septic System |
| Exterior Finish | Vinyl siding |
| Fence Type | Partially fenced |
Room Details
| Room | Dimensions | Level | Flooring | Details |
|---|---|---|---|---|
| Bedroom 2 | 3.41 m x 2.83 m | Second level | 2.83 m | |
| Bedroom 3 | 3.38 m x 3.08 m | Second level | 3.08 m | |
| Bedroom 4 | 3.84 m x 3.04 m | Second level | 3.04 m | |
| Bedroom 5 | 3.78 m x 2.77 m | Main level | 2.77 m | |
| Dining room | 3.66 m x 3.84 m | Main level | 3.84 m | |
| Games room | Measurements not available | Basement | ||
| Great room | 4.67 m x 4.57 m | Main level | 4.57 m | |
| Kitchen | 3.35 m x 3.84 m | Main level | 3.84 m | |
| Laundry room | Measurements not available | Main level | ||
| Living room | 3.66 m x 5.51 m | Main level | 5.51 m | |
| Primary Bedroom | 5.7 m x 5.5 m | Second level | 5.5 m | |
| Recreational, Games room | Measurements not available | Basement | ||
| Solarium | 3.04 m x 3.04 m | Main level | 3.04 m | |
| Workshop | Measurements not available | Basement |
Amenities
- Views
- New Construction
- Adult 55+
- Lease To Own
- No Strata Fees
- Furnished
- Primary On Main
- Air Conditioning
- Seller Finance
- Green
- Fixer Upper
- Horse
- Golf
- Fireplace
- Deck
- Garage
- Basement
- Pool

Property vs Single Family Average in L0L 1V0
Price
In The Neighbourhood
Just Listed
Regina
$ 425,000
- Type
- Single Family
- Size
- 1,461 SqFt
- Rooms
- 4 Beds + 3 Baths
Coldwell Banker Local Realty
Springwater (Hillsdale)
$ 749,900
- Type
- Single Family
- Rooms
- 3 Beds + 2 Baths
ROYAL LEPAGE FIRST CONTACT REALTY
Springwater (Hillsdale)
$ 1,125,000
- Type
- Single Family
- Rooms
- 4 Beds + 2.5 Baths
ROYAL LEPAGE FIRST CONTACT REALTY
Regina
$ 319,900
- Type
- Single Family
- Size
- 1,936 SqFt
- Rooms
- 5 Beds + 2 Baths
Century 21 Dome Realty Inc.
Regina
$ 379,900
- Type
- Single Family
- Size
- 1,108 SqFt
- Rooms
- 6 Beds + 2 Baths
Century 21 Dome Realty Inc.
Regina
$ 399,900
- Type
- Single Family
- Size
- 1,360 SqFt
- Rooms
- 4 Beds + 3 Baths
Realty Executives Diversified Realty
Springwater (Hillsdale)
$ 699,900
- Type
- Single Family
- Rooms
- 4 Beds + 2.5 Baths
Real Broker Ontario Ltd.
Springwater (Hillsdale)
$ 609,000
- Type
- Single Family
- Rooms
- 2 Beds + 1 Baths
RE/MAX HALLMARK CHAY REALTY
Regina
$ 399,900
- Type
- Single Family
- Size
- 2,506 SqFt
- Rooms
- 6 Beds + 4 Baths
Century 21 Dome Realty Inc.
Springwater (Hillsdale)
$ 899,000
- Type
- Single Family
- Rooms
- 0 Beds + 1 Baths
QUEENSWAY REAL ESTATE BROKERAGE INC.
