
Address
4200 Hillsdale Street, Regina, SK
Price
$ 544,900
Property Attributes
- ID#SK046775
- TypeSingle Family
- Listing Status Active
- MunicipalityRegina
- CityRegina
- AreaRegina
- NeighbourhoodHillsdale
- Postal CodeS4S 3Z2
- Style
- Year Built1963
- Price$ 544,900
- Bedrooms5
- Bathrooms3
- Half Bathrooms0
- Sqr Footage2212
Data Source:
Canadian Real Estate Association (CREA)
Property Description
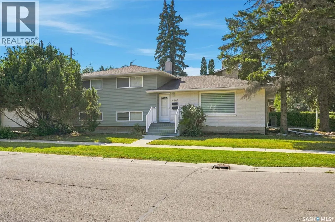
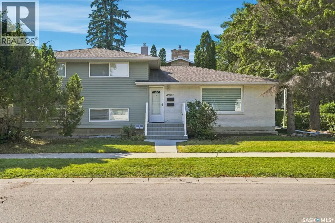
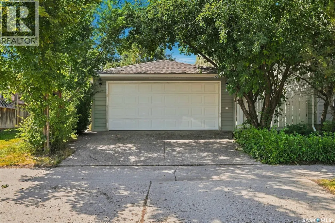
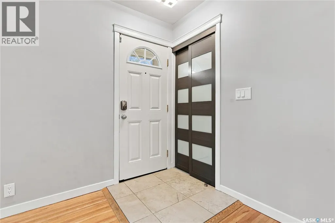
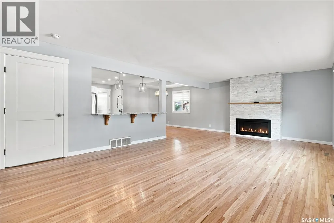
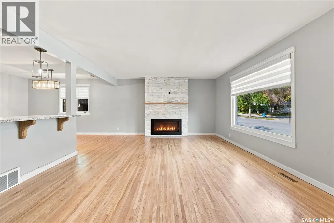
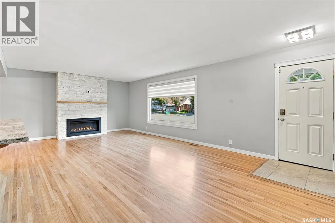
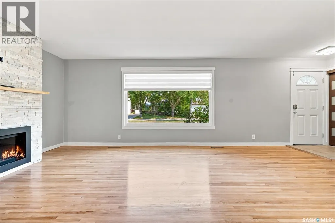
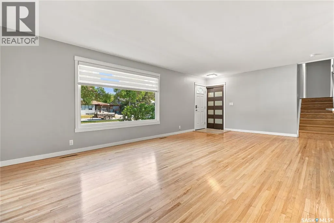
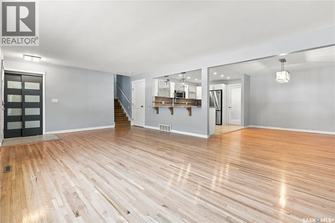
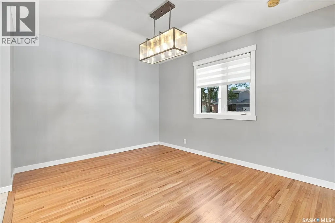
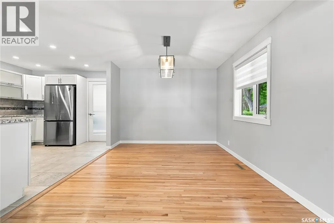
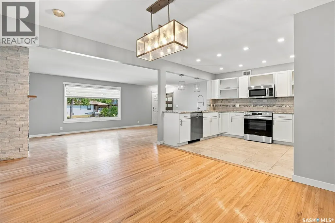
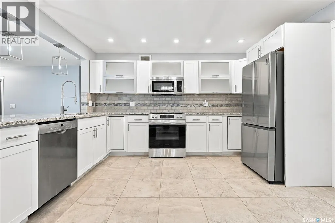
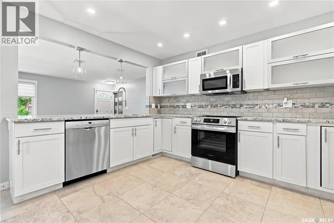
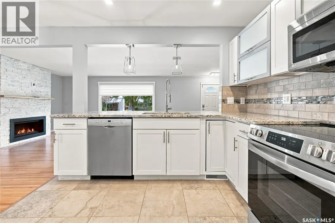
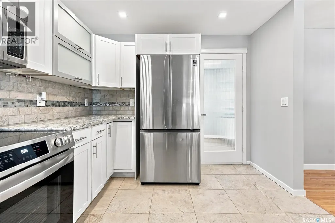
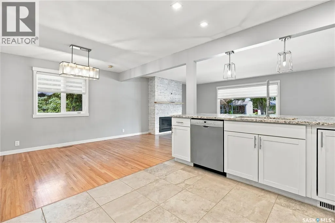
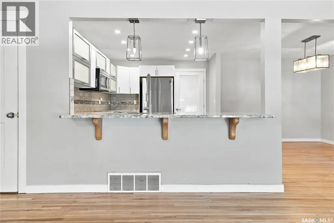
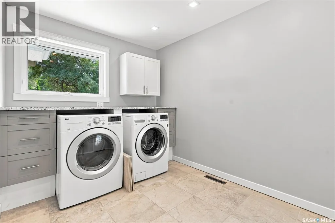
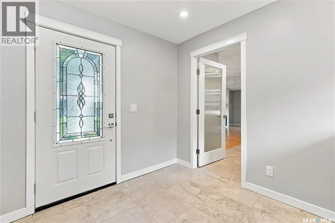
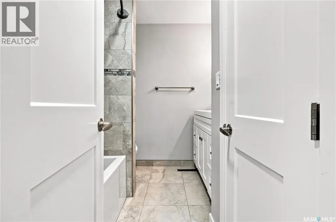
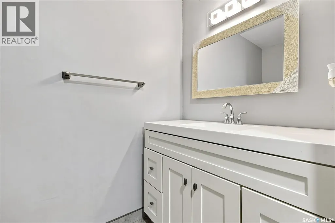
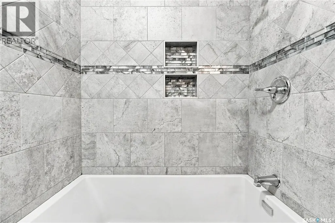
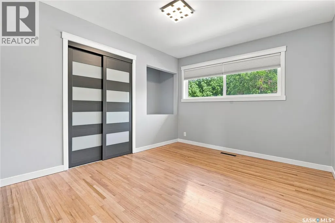
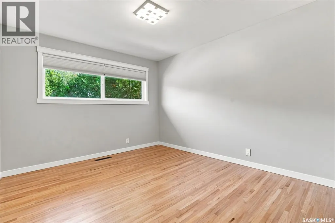
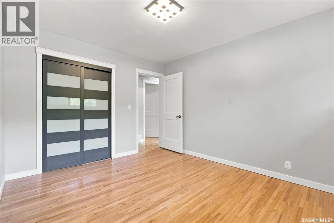
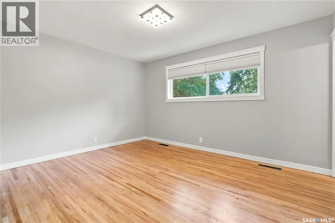
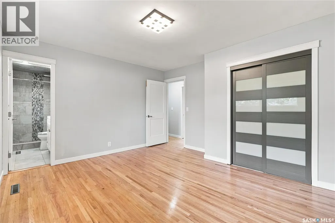
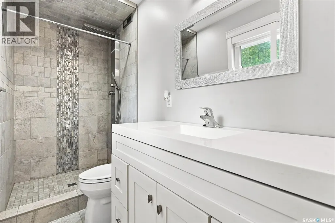
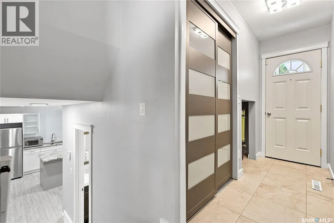
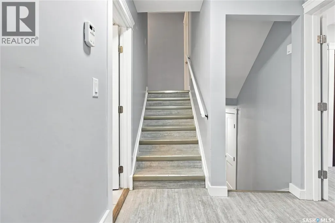
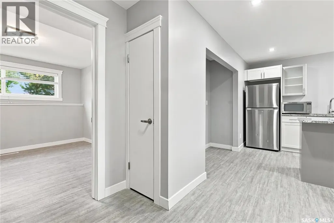
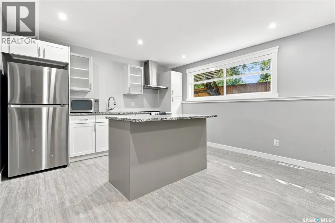
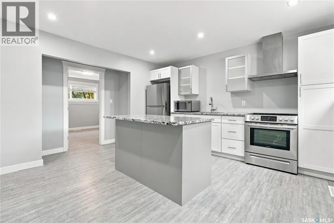
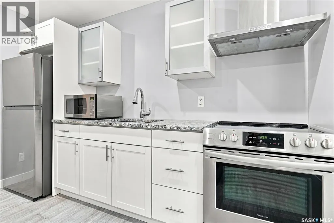
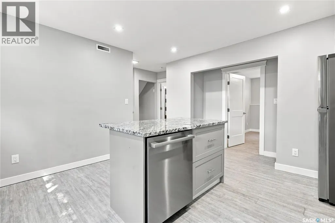
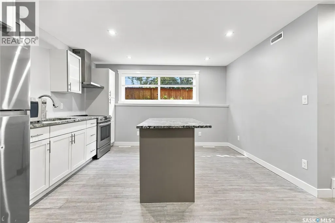
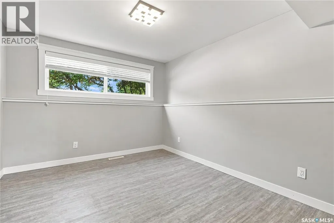
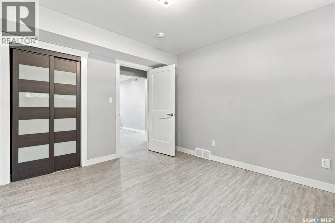
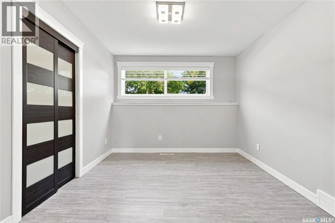
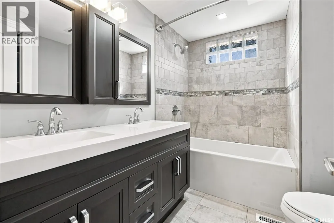
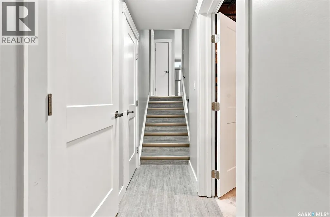
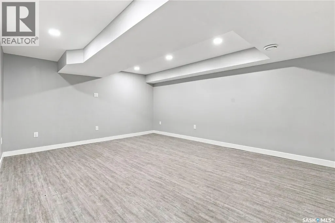
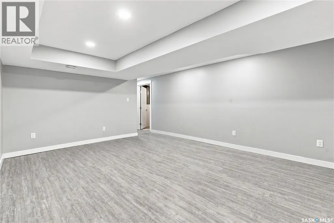
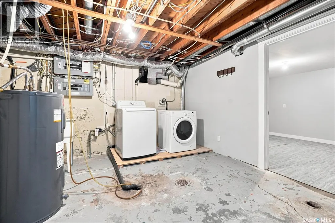
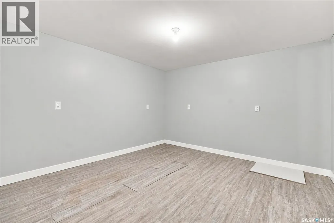
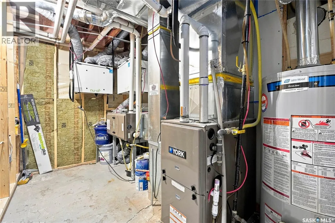
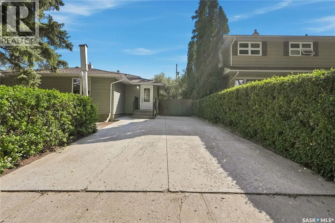
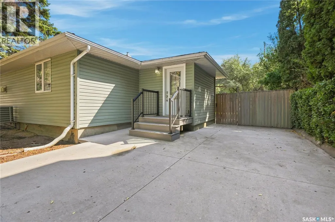
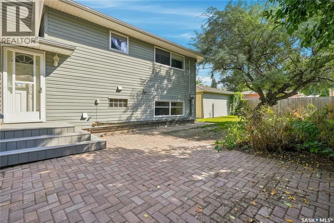
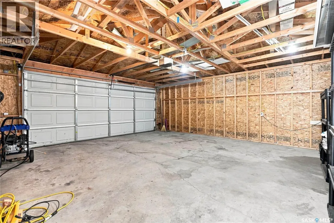
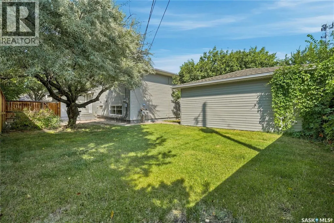
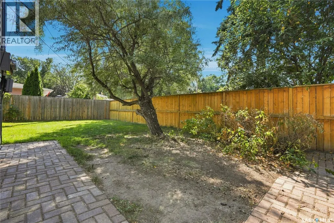
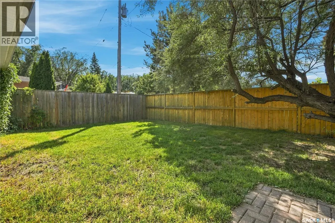
Welcome to 4200 Hillsdale Street, ideally situated on the quieter end of Hillsdale Street and within walking distance of the University of Regina, with elementary and high schools nearby. Completely renovated from top to bottom, this spacious 4-level split offers incredible flexibility as an income property, mortgage-helper opportunity, or a home that could easily be converted back to a single-family residence. Currently configured as two separately metered suites, the upper suite had been renting for $2,400/month and features a bright open-concept living and dining area with gas fireplace, plus a modern kitchen with granite countertops, white cabinetry, stainless steel appliances and eat-up breakfast bar. Just off the kitchen is the laundry area and side entrance, providing convenient access to the concrete driveway. Upstairs you'll find 3 bedrooms, including a spacious primary with 3-piece ensuite and oversized tiled shower, plus a 4-piece bath with deep soaker tub. The lower suite, previously renting for $1,800/month, has its own private entrance with closet before heading down to the living space. The kitchen features a large eat-up island, granite countertops, white cabinetry, stainless steel appliances and pantry. There are 2 generous bedrooms and a 5-piece bath with double vanity and deep soaker tub. The lowest level adds a large family room, den, laundry and mechanical area. Added insulation and soundproofing separate the suites, with each having its own furnace and air-to-air exchanger. Newer windows and blinds add to the updates. Outside, enjoy a private fenced backyard, side parking and detached double garage. The yard configuration allows the garage to be rented separately, creating potential for an additional income stream. Whether you're looking for a proven rental property, a home with income potential, or a spacious 5-bedroom family home, 4200 Hillsdale offers options that can adapt to your needs. As per the Seller’s direction, all offers will be presented on 08/31/2026 4:00PM. (id:7434)
General Features
| Features | Treed, Corner Site, Rectangular, Double width or more driveway |
|---|---|
| Property Type | Single Family |
| Neighbourhood | Hillsdale |
| Building Appliances | Washer, Refrigerator, Dishwasher, Dryer, Microwave, Window Coverings, Garage door opener remote(s), Hood Fan, Central Vacuum - Roughed In, Stove |
| Building Cooling Type | Central air conditioning, Air exchanger |
| Building Type | House |
| Ownership Type | Freehold |
Interior Features
| Building Fireplace Present | True |
|---|---|
| Building Fireplace Type | Conventional |
| Building Heating Type | Forced air |
| Building Heating Fuel | Natural gas |
| Basement Development | Partially finished |
| Basement Type | Partial (Partially finished) |
| Construction Style Attachment | Detached |
| Fireplace Fuel | Gas |
| Living Area Range | 2212 |
| Bedrooms | 5 |
Exterior Features
| Structure | Patio(s) |
|---|---|
| Landscape Features | Lawn |
| Fence Type | Fence |
Room Details
| Room | Dimensions | Level | Flooring | Details |
|---|---|---|---|---|
| 3pc Ensuite bath | x x x | Second level | ||
| 4pc Bathroom | x x x | Second level | ||
| 5pc Bathroom | x x x | Third level | ||
| Bedroom | 11 ft x 10 ft | Third level | 10 ft | |
| Den | 11 ft x 11 ft | Basement | 11 ft | |
| Dining room | 10 ft x 11 ft | Main level | 11 ft | |
| Family room | 16 ft ,7 in x 13 ft ,6 in | Basement | 13 ft ,6 in | |
| Kitchen | 14 ft x 11 ft | Main level | 11 ft | |
| Laundry room | 8 ft x 10 ft | Main level | 10 ft | |
| Living room | 14 ft x 24 ft | Main level | 24 ft | |
| Other | x x x | Basement | ||
| Primary Bedroom | 13 ft x 12 ft | Second level | 12 ft |
Amenities
- Views
- New Construction
- Adult 55+
- Lease To Own
- No Strata Fees
- Furnished
- Primary On Main
- Air Conditioning
- Seller Finance
- Green
- Fixer Upper
- Horse
- Golf
- Fireplace
- Deck
- Garage
- Basement
- Pool

Property vs Single Family Average in S4S 3Z2
Price
Year Built
In The Neighbourhood
Springwater (Hillsdale)
$ 749,900
- Type
- Single Family
- Rooms
- 3 Beds + 2 Baths
ROYAL LEPAGE FIRST CONTACT REALTY
Springwater (Hillsdale)
$ 1,125,000
- Type
- Single Family
- Rooms
- 4 Beds + 2.5 Baths
ROYAL LEPAGE FIRST CONTACT REALTY
Regina
$ 319,900
- Type
- Single Family
- Size
- 1,936 SqFt
- Rooms
- 5 Beds + 2 Baths
Century 21 Dome Realty Inc.
Regina
$ 379,900
- Type
- Single Family
- Size
- 1,108 SqFt
- Rooms
- 6 Beds + 2 Baths
Century 21 Dome Realty Inc.
Regina
$ 399,900
- Type
- Single Family
- Size
- 1,360 SqFt
- Rooms
- 4 Beds + 3 Baths
Realty Executives Diversified Realty
Springwater (Hillsdale)
$ 699,900
- Type
- Single Family
- Rooms
- 4 Beds + 2.5 Baths
Real Broker Ontario Ltd.
Springwater (Hillsdale)
$ 609,000
- Type
- Single Family
- Rooms
- 2 Beds + 1 Baths
RE/MAX HALLMARK CHAY REALTY
Regina
$ 399,900
- Type
- Single Family
- Size
- 2,506 SqFt
- Rooms
- 6 Beds + 4 Baths
Century 21 Dome Realty Inc.
Springwater (Hillsdale)
$ 899,000
- Type
- Single Family
- Rooms
- 0 Beds + 1 Baths
QUEENSWAY REAL ESTATE BROKERAGE INC.
