
Just Listed
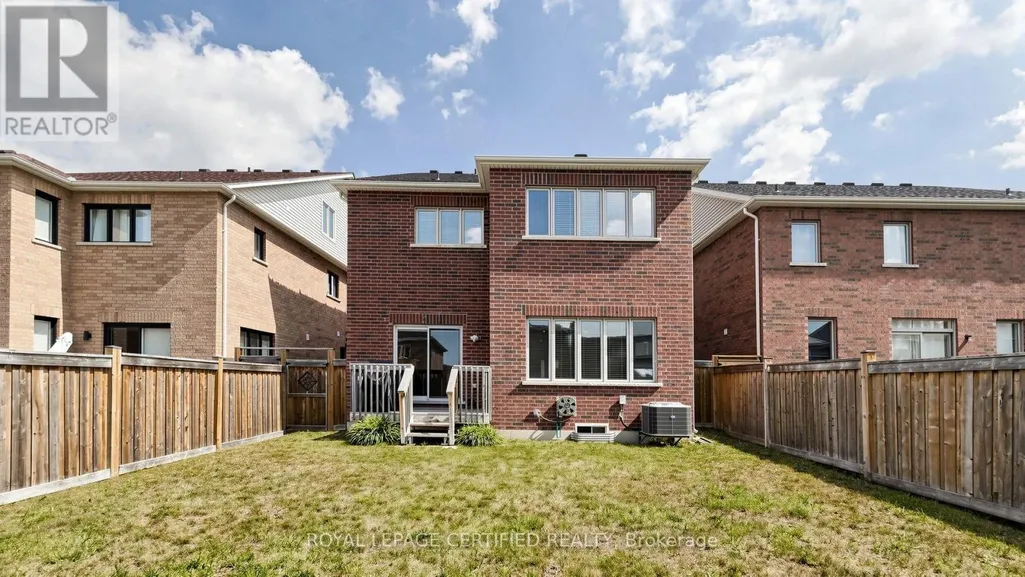
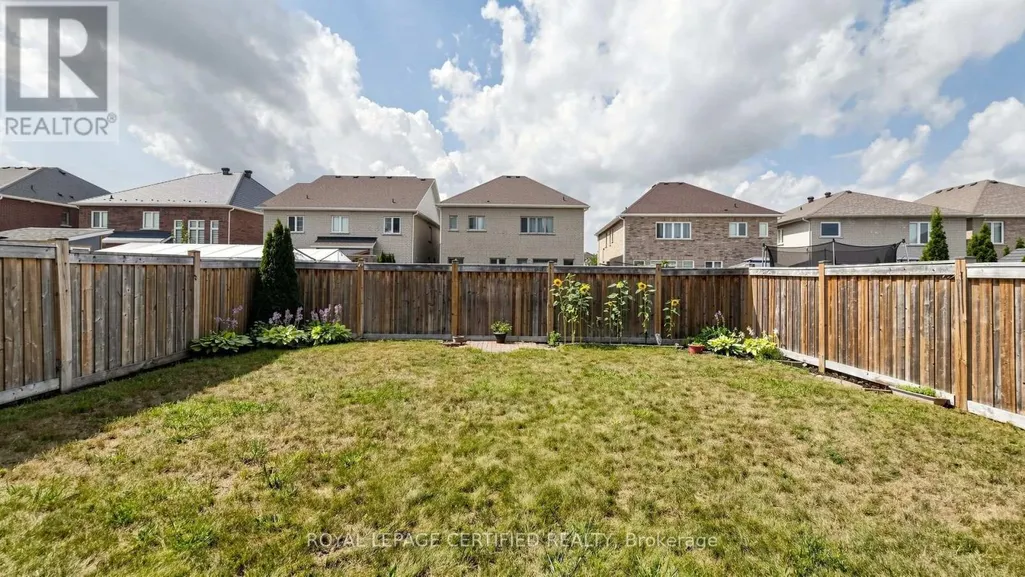
Address
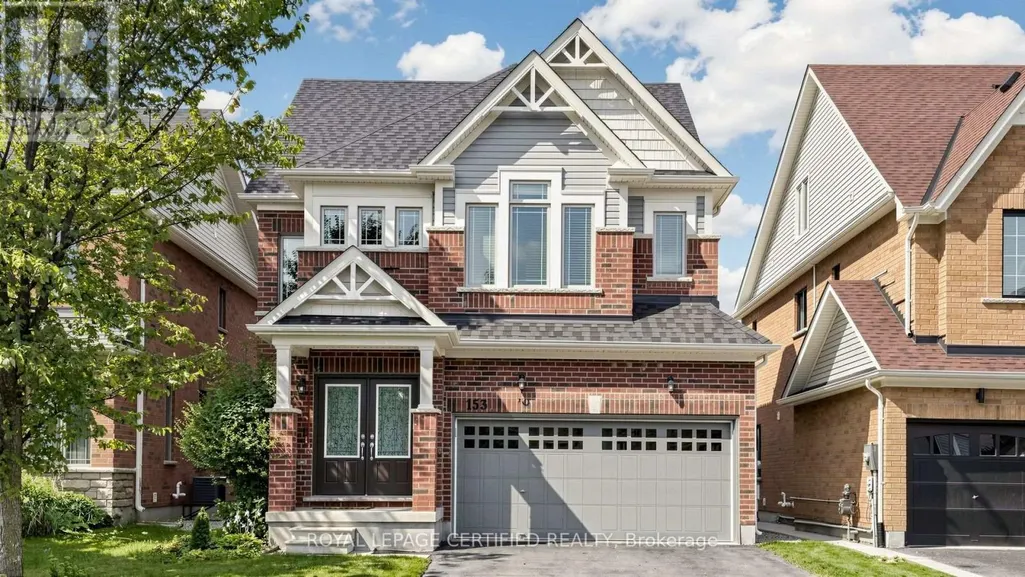
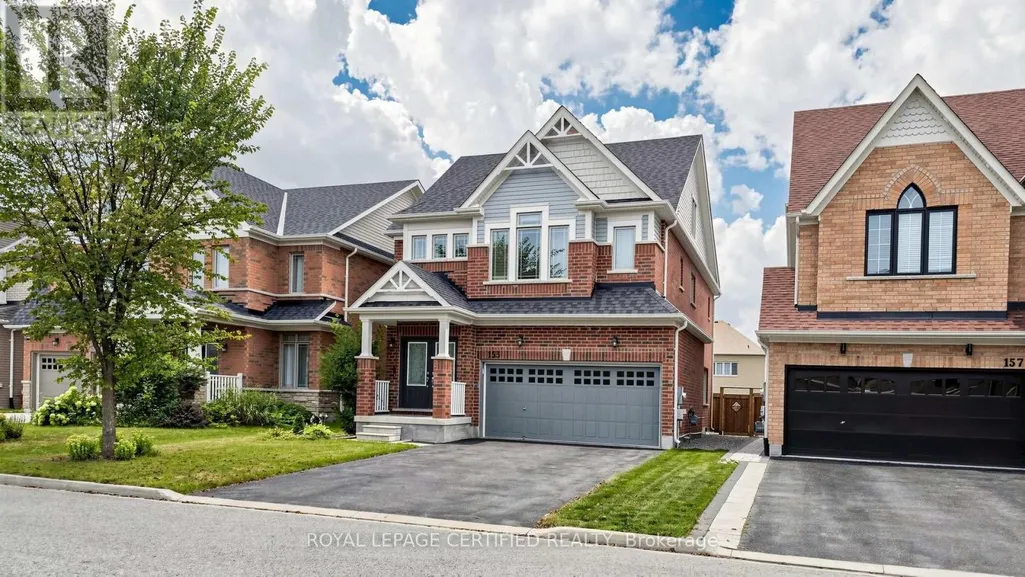
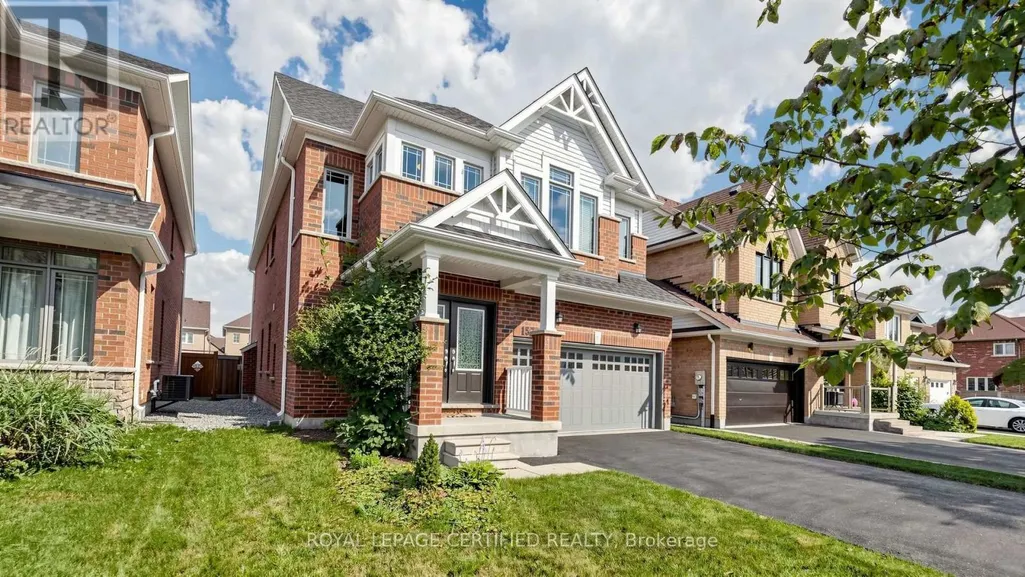
153 Romanelli Crescent, Bradford West Gwillimbury (Bradford), ON
Price
$ 1,249,900
Property Attributes
- ID#N13821268
- TypeSingle Family
- Listing Status Active
- MunicipalityBradford West Gwillimbury (Bradford)
- CityBradford West Gwillimbury (Bradford)
- AreaBradford
- NeighbourhoodBradford
- Postal CodeL3Z 0X6
- Style
- Price$ 1,249,900
- Bedrooms5
- Bathrooms4
- Half Bathrooms1
Data Source:
Canadian Real Estate Association (CREA)
Property Description
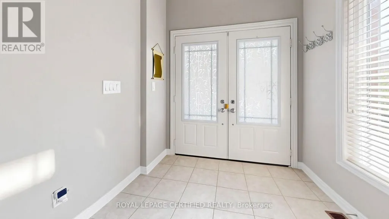
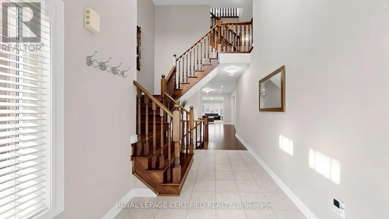
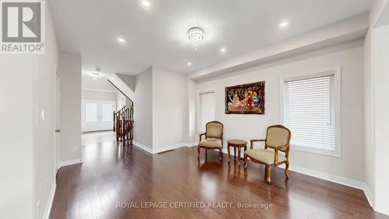
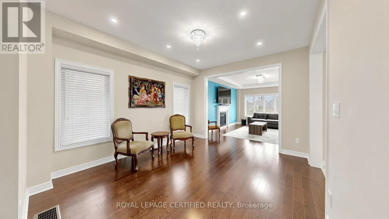
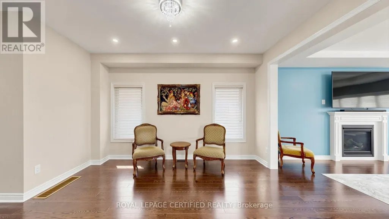
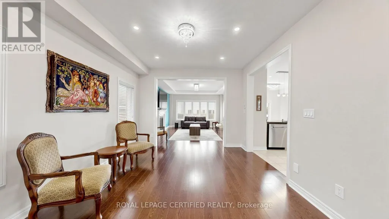
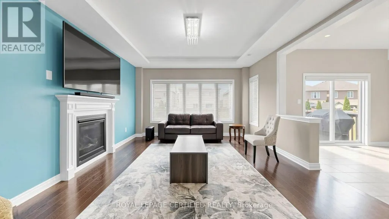
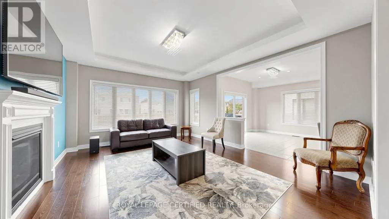
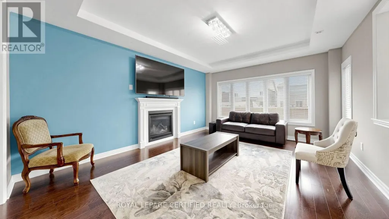
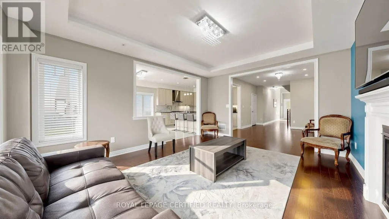
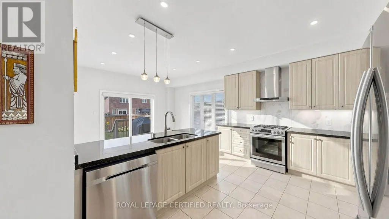
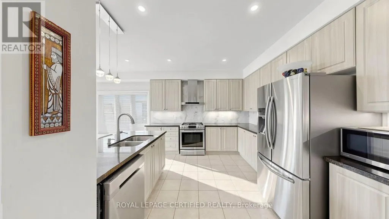
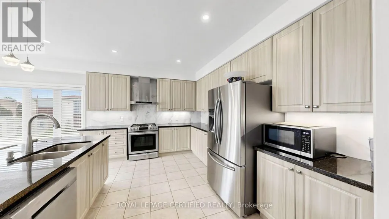
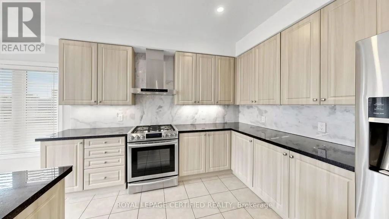
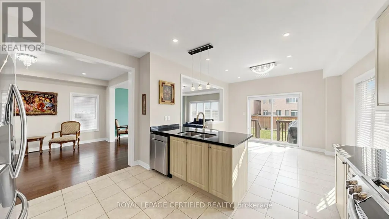
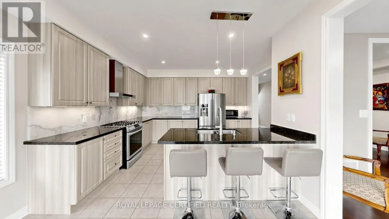
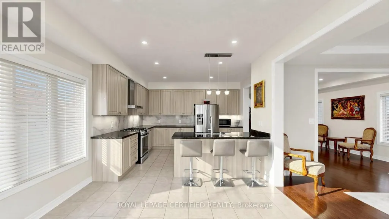
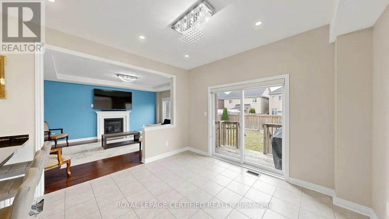
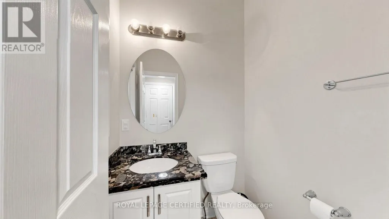
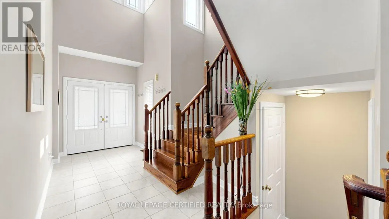
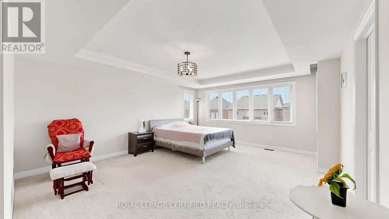
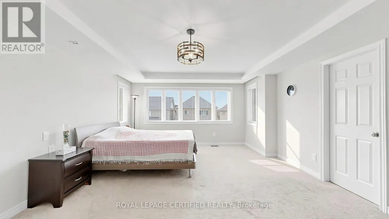
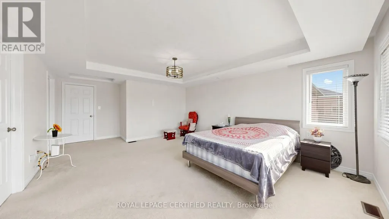
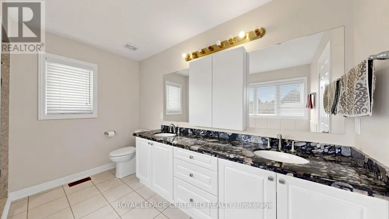
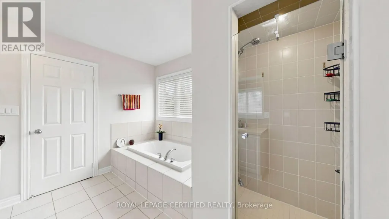
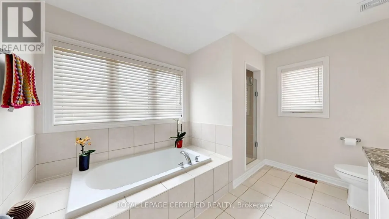
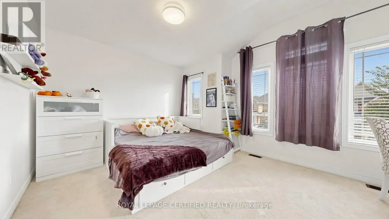
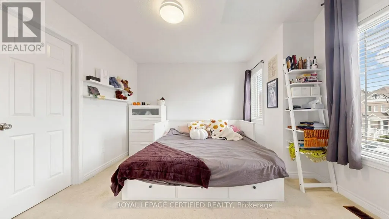
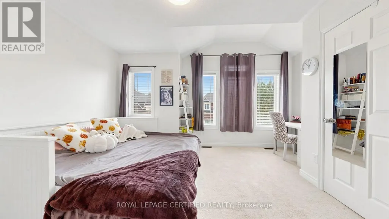
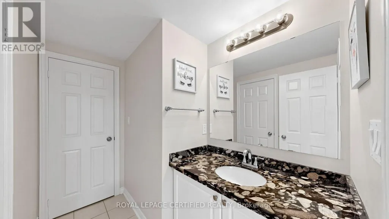
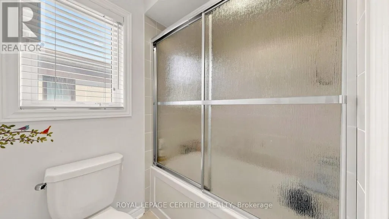
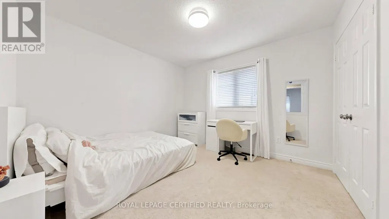
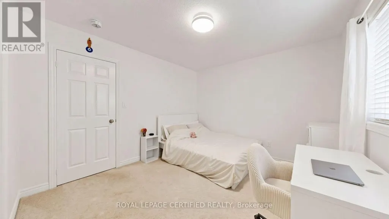
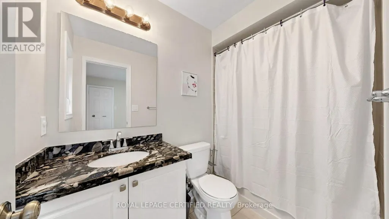
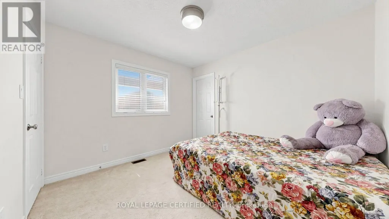
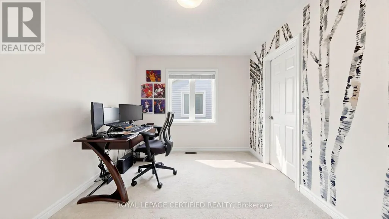
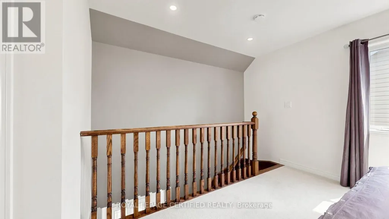
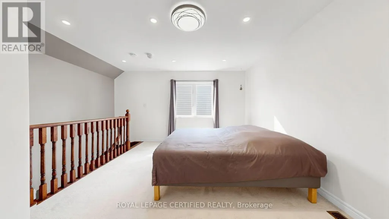
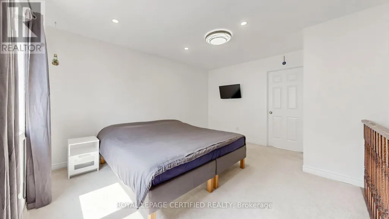
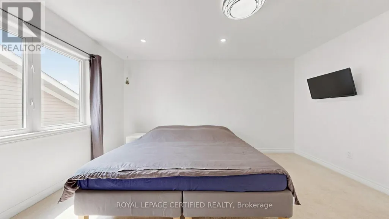
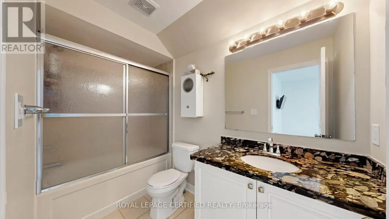
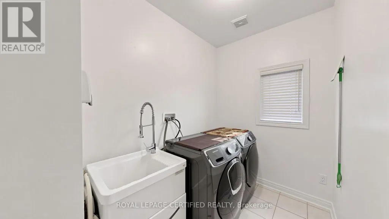
Welcome to 153 Romanelli Crescent, a beautifully appointed detached home offering approx. 3,000 sq. ft. of living space with 5 bedrooms, 5 bathrooms, and a rare third-floor retreat! The bright, spacious main level features 9-ft ceilings, hardwood flooring, pot lights, an upgraded staircase, and an inviting family room with fireplace. The modern kitchen showcases granite countertops, custom backsplash, under-cabinet lighting, and stainless steel appliances. Upstairs, the primary suite offers a walk-in closet and luxurious 5-piece ensuite with glass shower. The second bedroom enjoys its own private ensuite, while the third and fourth bedrooms share a convenient semi-ensuite. The standout third floor provides exceptional flexibility with a spacious recreation room plus a 5th bedroom/loft featuring its own 4-piece ensuite, perfect for extended family, teenagers, guests, or a private home office. Enjoy a double built-in garage, 4-car driveway, no sidewalk, and parking for up to 6 vehicles. Ideally situated in a desirable Bradford neighbourhood close to schools, parks, recreation, library, shopping, banks, public transit, and Highway 400. A spacious and versatile family home offering room for everyone! (id:7434)
General Features
| Property Type | Single Family |
|---|---|
| CommunityName | Bradford |
| Building Age | 6 to 15 years |
| Building Appliances | Water Heater, Water softener, Central Vacuum, Dishwasher, Dryer, Hood Fan, Stove, Washer, Window Coverings, Refrigerator |
| Building Cooling Type | Central air conditioning |
| Location Description | Line 6/Langford |
| Parking Space Total | 6 |
| Foundation Type | Concrete |
| Building Type | House |
| Ownership Type | Freehold |
| Building.StoriesTotal | 2 |
Interior Features
| Building Fireplace Present | True |
|---|---|
| Building Heating Type | Forced air |
| Building Heating Fuel | Natural gas |
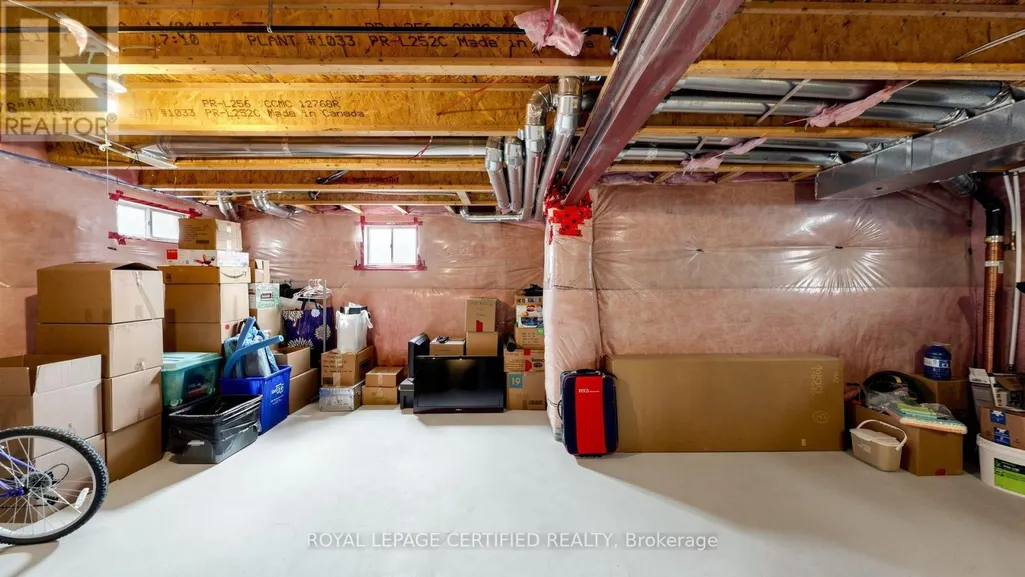
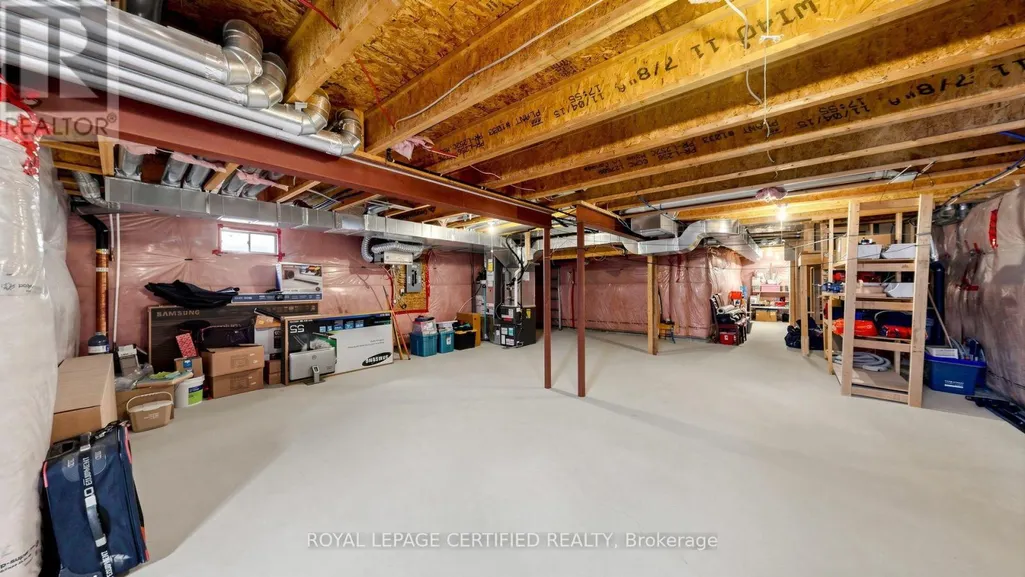
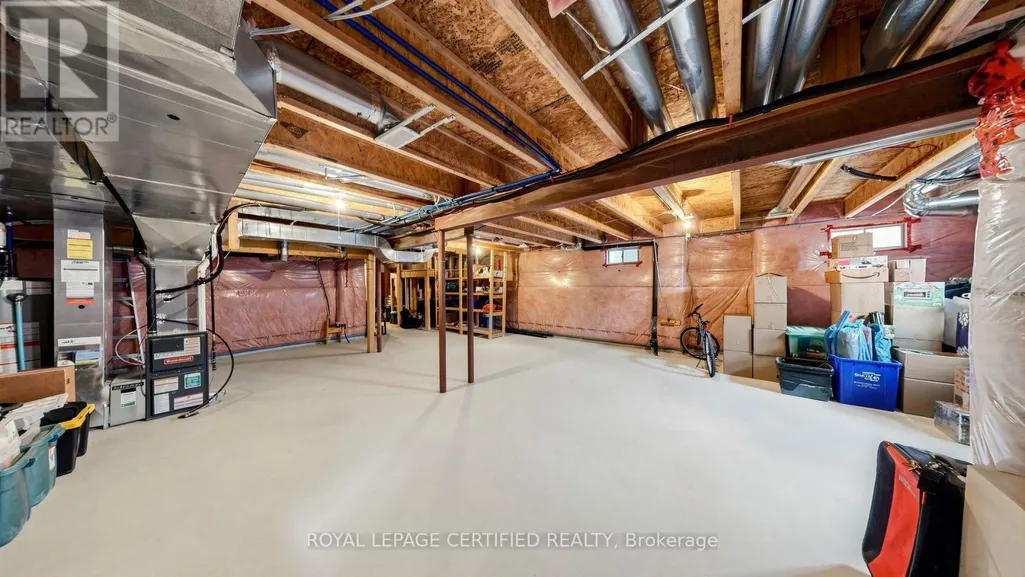
| Basement Development | Unfinished |
| Basement Type | Full (Unfinished) |
| Construction Style Attachment | Detached |
| Flooring Type | Hardwood |
| Living Area Range | 2500 |
| Bedrooms | 5 |
Exterior Features
| Sewer | Sanitary sewer |
|---|---|
| Exterior Finish | Brick |
Room Details
| Room | Dimensions | Level | Flooring | Details |
|---|---|---|---|---|
| Bedroom 2 | 3.23 m x 3.35 m | Second level | 3.35 m | |
| Bedroom 3 | 3.66 m x 3.66 m | Second level | 3.66 m | |
| Bedroom 4 | 3.35 m x 3.54 m | Second level | 3.54 m | |
| Bedroom 5 | 3.45 m x 2.96 m | Third level | 2.96 m | |
| Dining room | 3.66 m x 4.27 m | Ground level | 4.27 m | |
| Eating area | 3.66 m x 3.53 m | Ground level | 3.53 m | |
| Family room | 4.14 m x 5.18 m | Ground level | 5.18 m | |
| Kitchen | 4.14 m x 3.53 m | Ground level | 3.53 m | |
| Primary Bedroom | 4.45 m x 5.46 m | Second level | 5.46 m | |
| Recreational, Games room | 4.45 m x 3.63 m | Third level | 3.63 m |
Amenities
- Views
- New Construction
- Adult 55+
- Lease To Own
- No Strata Fees
- Furnished
- Primary On Main
- Air Conditioning
- Seller Finance
- Green
- Fixer Upper
- Horse
- Golf
- Fireplace
- Deck
- Garage
- Basement
- Pool

Property vs Single Family Average in L3Z 0X6
Price
In The Neighbourhood
Just Listed
Bradford West Gwillimbury (Bradford)
$ 829,900
- Type
- Single Family
- Rooms
- 3 Beds + 2.5 Baths
RE/MAX HALLMARK CHAY REALTY
Open House
Bradford West Gwillimbury (Bradford)
$ 1,399,000
- Type
- Single Family
- Rooms
- 4 Beds + 3.5 Baths
RE/MAX WEST REALTY INC.
Bradford West Gwillimbury (Bradford)
$ 925,000
- Type
- Single Family
- Rooms
- 4 Beds + 2.5 Baths
RE/MAX WEST REALTY INC.
Open House
Bradford West Gwillimbury (Bradford)
$ 1,288,000
- Type
- Single Family
- Rooms
- 4 Beds + 3.5 Baths
MASTER'S TRUST REALTY INC.
Bradford West Gwillimbury (Bradford)
$ 999,000
- Type
- Single Family
- Rooms
- 6 Beds + 3.5 Baths
BAY STREET GROUP INC.
Bradford West Gwillimbury (Bradford)
$ 779,900
- Type
- Single Family
- Rooms
- 3 Beds + 2.5 Baths
COLDWELL BANKER RONAN REALTY
Open House
Bradford West Gwillimbury (Bradford)
$ 899,900
- Type
- Single Family
- Rooms
- 3 Beds + 2.5 Baths
RE/MAX REALTY SPECIALISTS INC.
Bradford West Gwillimbury (Bradford)
$ 899,900
- Type
- Single Family
- Rooms
- 3 Beds + 3 Baths
RIGHT AT HOME REALTY
Bradford West Gwillimbury (Bradford)
$ 998,800
- Type
- Single Family
- Rooms
- 5 Beds + 3 Baths
HOMELIFE FRONTIER REALTY INC.
Bradford West Gwillimbury (Bradford)
$ 999,900
- Type
- Single Family
- Rooms
- 4 Beds + 2.5 Baths
KELLER WILLIAMS REALTY CENTRES
