
Open House Sun, Sep 27th 01:00 PM - 03:00 PM
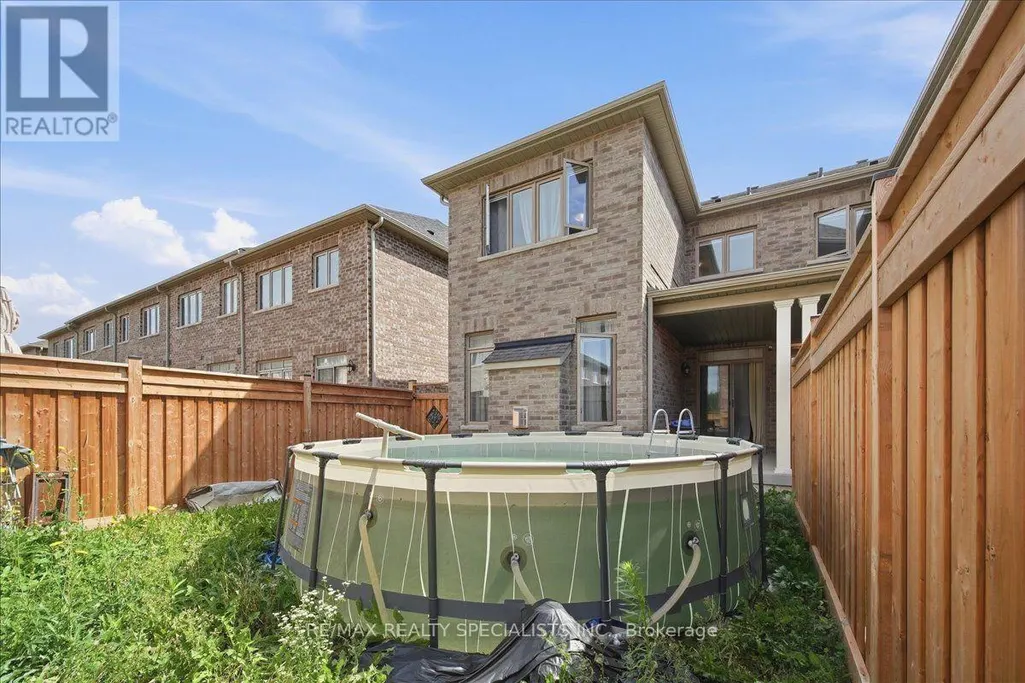
Address
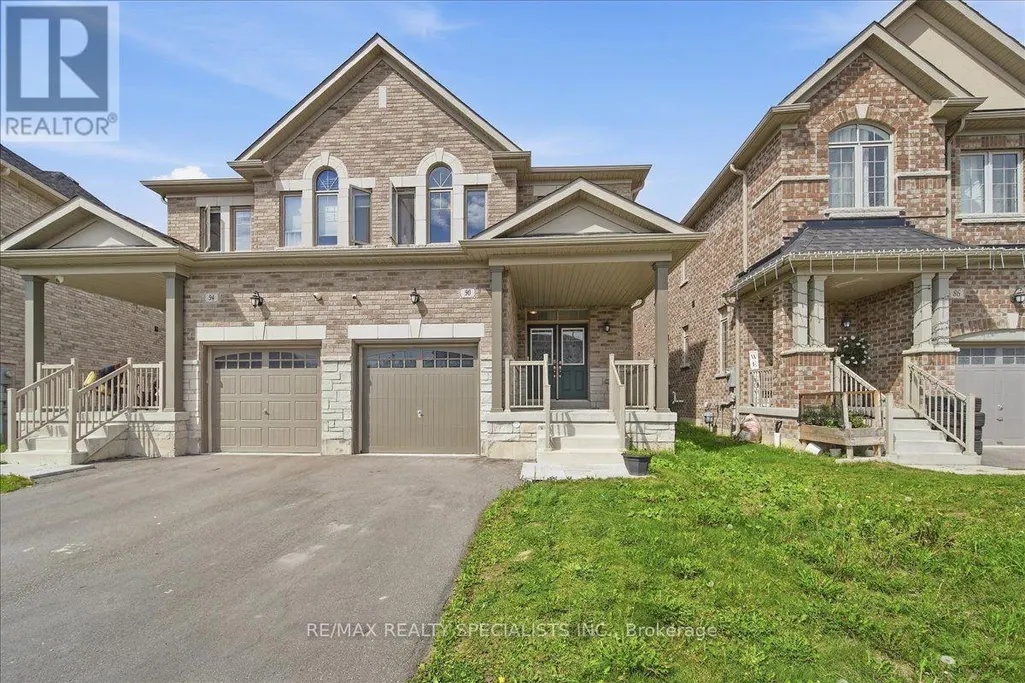
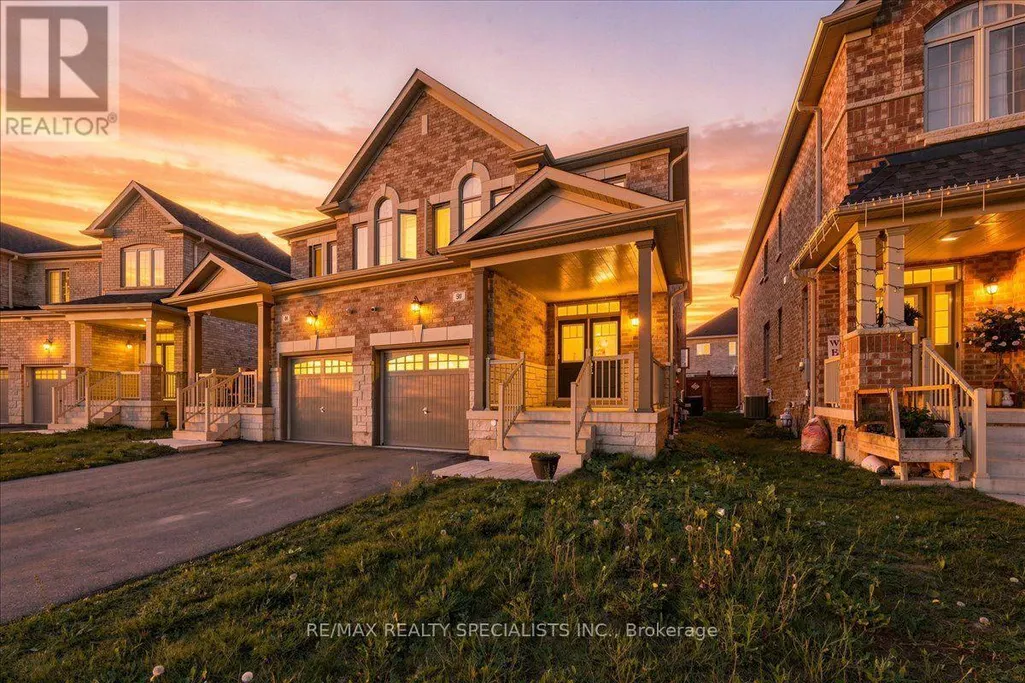
90 Ferragine Crescent, Bradford West Gwillimbury (Bradford), ON
Price
$ 899,900
Open House Sun, Sep 27th 01:00 PM - 03:00 PM
Property Attributes
- ID#N13803850
- TypeSingle Family
- Listing Status Active
- MunicipalityBradford West Gwillimbury (Bradford)
- CityBradford West Gwillimbury (Bradford)
- AreaBradford
- NeighbourhoodBradford
- Postal CodeL3Z 4K2
- Style
- Price$ 899,900
- Bedrooms3
- Bathrooms2
- Half Bathrooms1
Data Source:
Canadian Real Estate Association (CREA)
Property Description
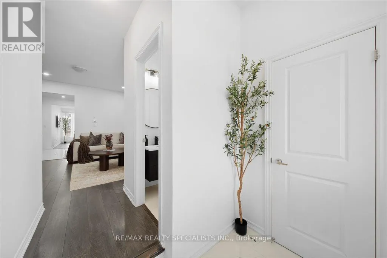
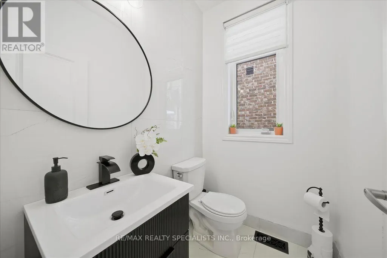
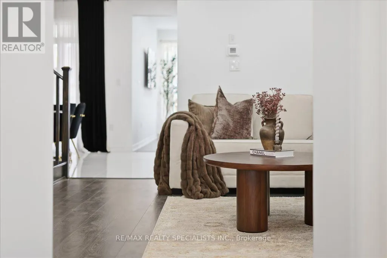
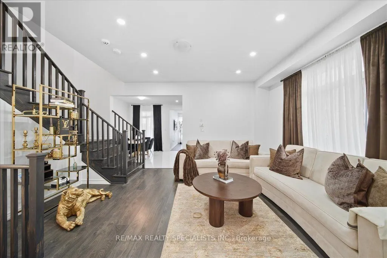
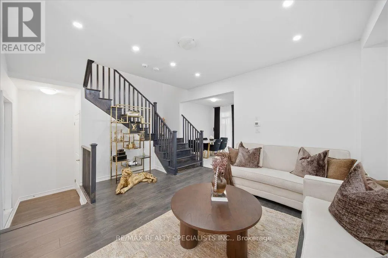
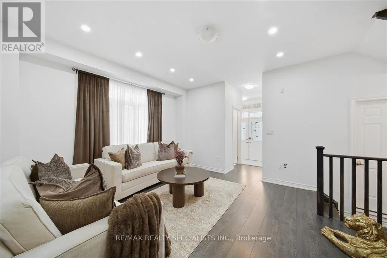
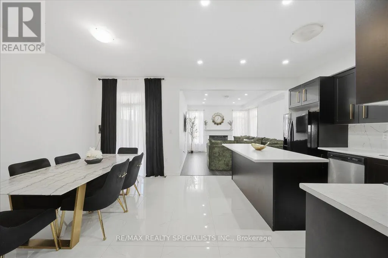
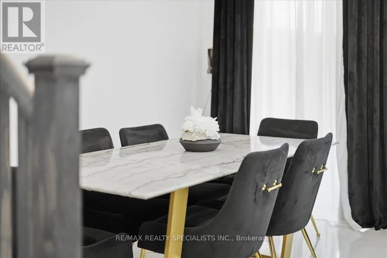
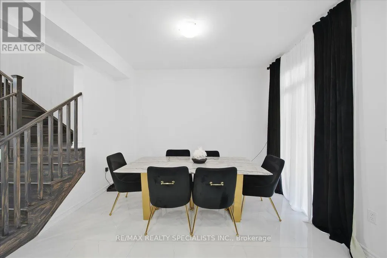
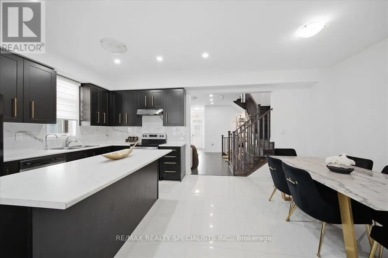
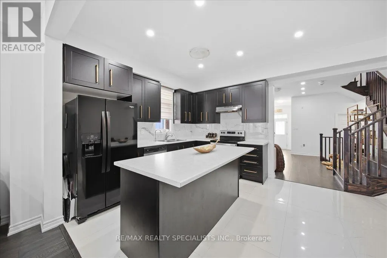
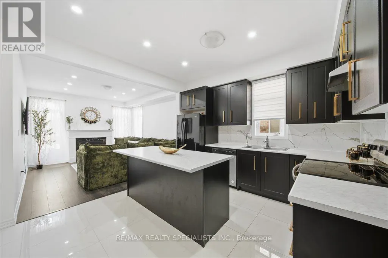
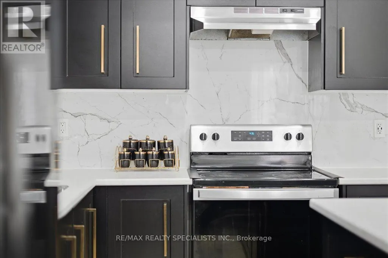
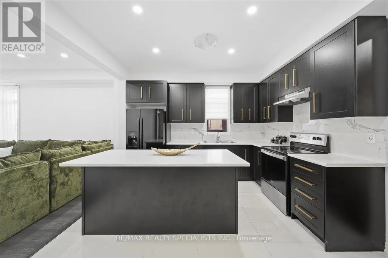
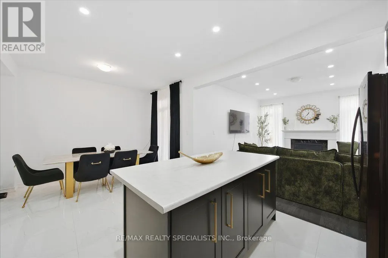
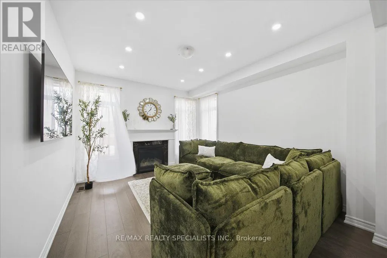
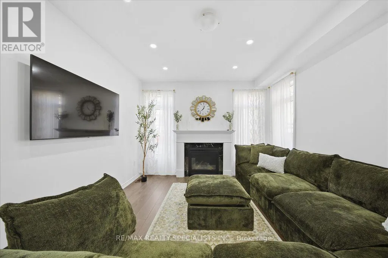
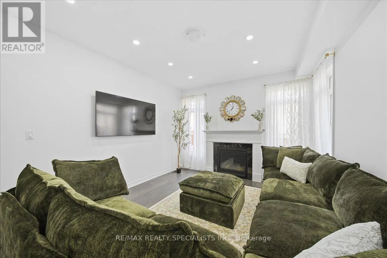
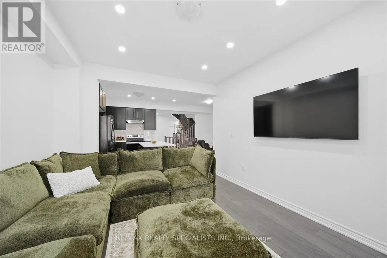
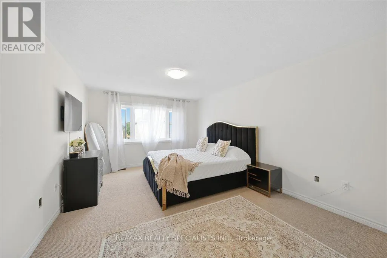
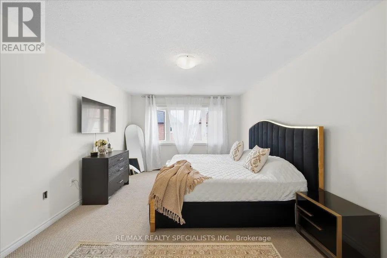
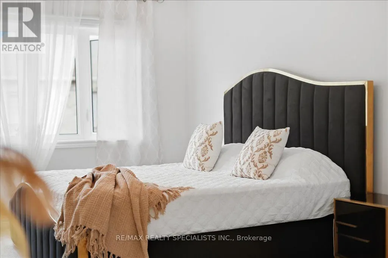
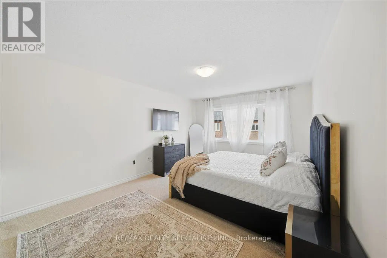
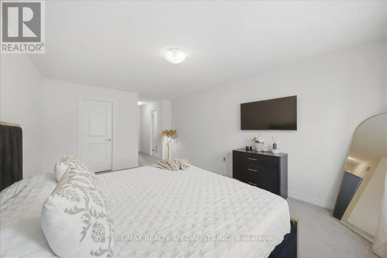
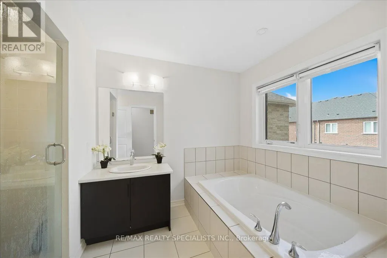
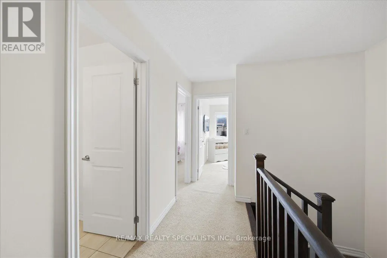
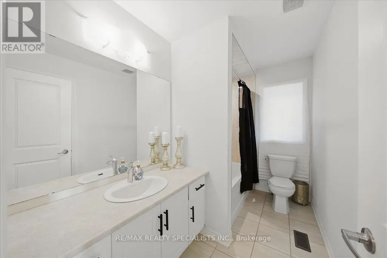
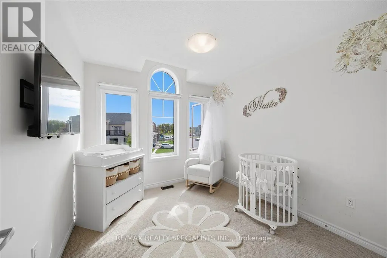
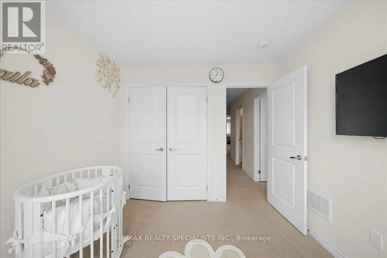
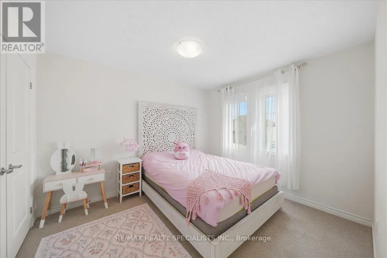
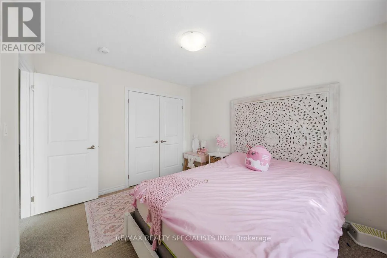
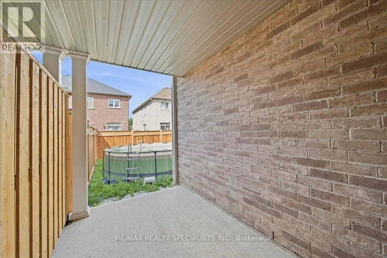
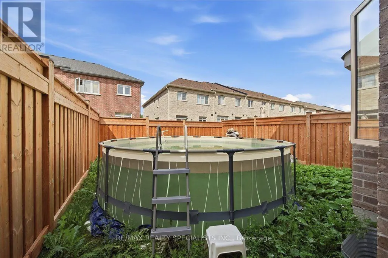
** OPEN HOUSE SUNDAY 1-3PM ** Discover this stunning 4-year-old semi-detached home in the highly sought-after, family-friendly community of Green Valley East, built by Bayview Wellington Homes. Featuring modern finishes and a bright, open-concept layout, this sun-filled home offers a welcoming eat-in kitchen with a walk-out to the patio-perfect for outdoor dining and entertaining. The kitchen features sleek appliances, a central island, upgraded tiles and plenty of space for family and guests. Upstairs, you'll find three generously sized bedrooms, including a spacious primary bedroom with a walk-in closet and a luxurious 4-piece ensuite. Conveniently located within walking distance to schools and parks, this beautiful home is the perfect place to call home! Upgraded large windows in the basement. (id:7434)
General Features
| Property Type | Single Family |
|---|---|
| Zoning Description | Residential |
| CommunityName | Bradford |
| Building Age | 0 to 5 years |
| Building Appliances | Dishwasher, Dryer, Stove, Washer, Window Coverings, Refrigerator |
| Building Cooling Type | Central air conditioning |
| Location Description | Simcoe Rd & Westlake Cres |
| Parking Space Total | 2 |
| Foundation Type | Concrete |
| Building Type | House |
| Ownership Type | Freehold |
| Building.StoriesTotal | 2 |
Interior Features
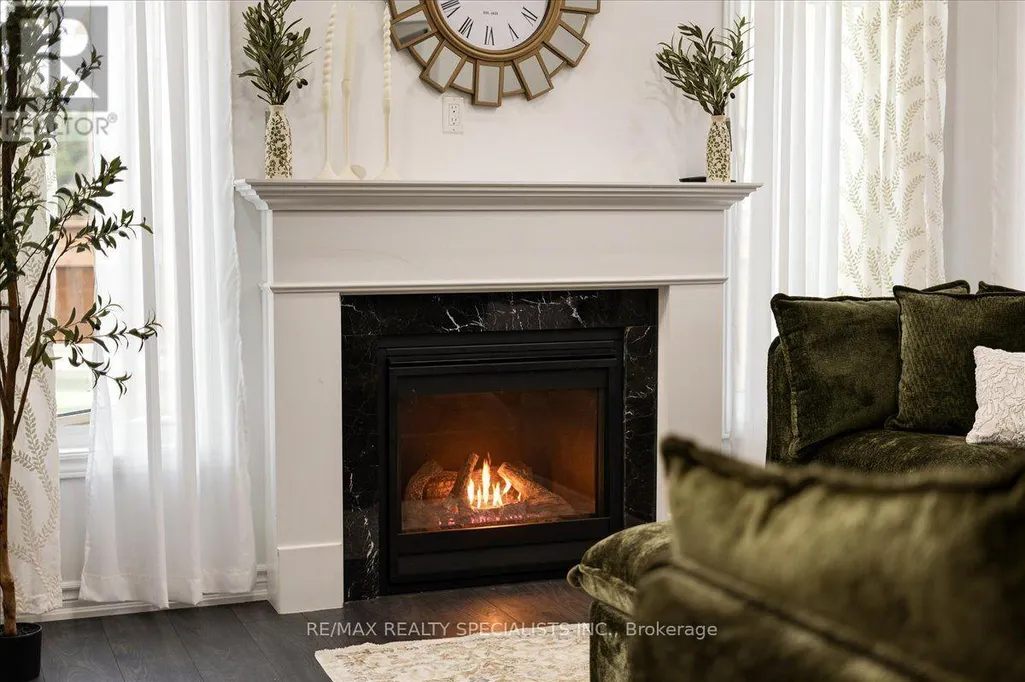
| Building Fireplace Present | True |
|---|---|
| Building Fireplace Total | 1 |
| Building Heating Type | Forced air |
| Building Heating Fuel | Natural gas |
| Basement Development | Unfinished |
| Basement Type | N/A (Unfinished) |
| Construction Style Attachment | Semi-detached |
| Flooring Type | Laminate, Carpeted, Ceramic |
| Living Area Range | 1500 |
| Bedrooms | 3 |
Exterior Features
| Sewer | Sanitary sewer |
|---|---|
| Exterior Finish | Brick |
Room Details
| Room | Dimensions | Level | Flooring | Details |
|---|---|---|---|---|
| Bedroom 2 | Measurements not available | Second level | ||
| Bedroom 3 | Measurements not available | Second level | ||
| Eating area | Measurements not available | Ground level | ||
| Family room | Measurements not available | Ground level | ||
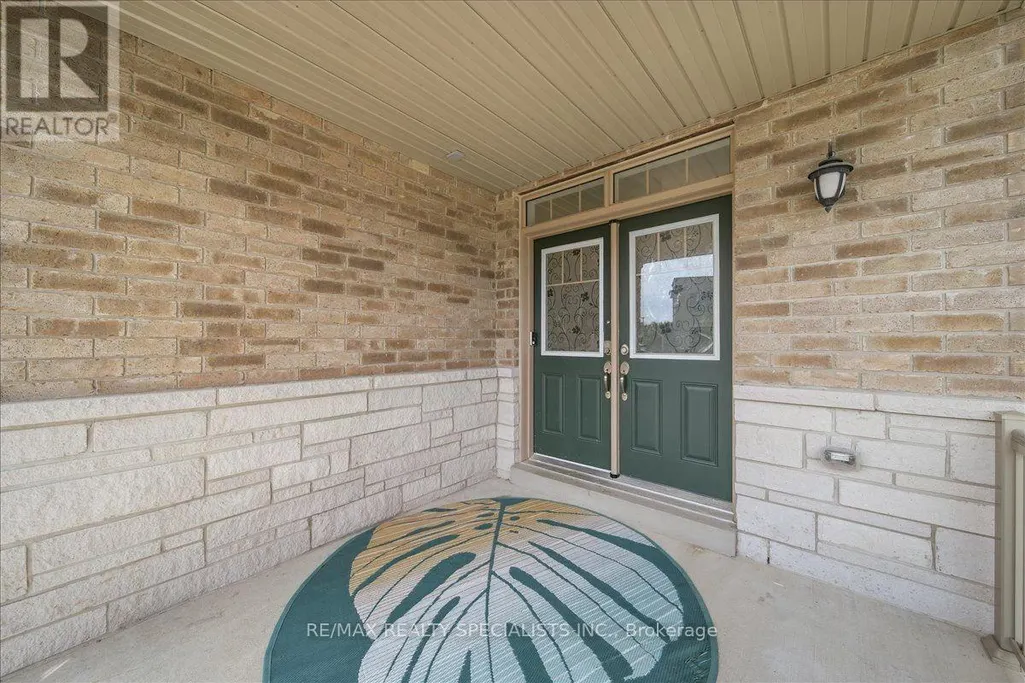
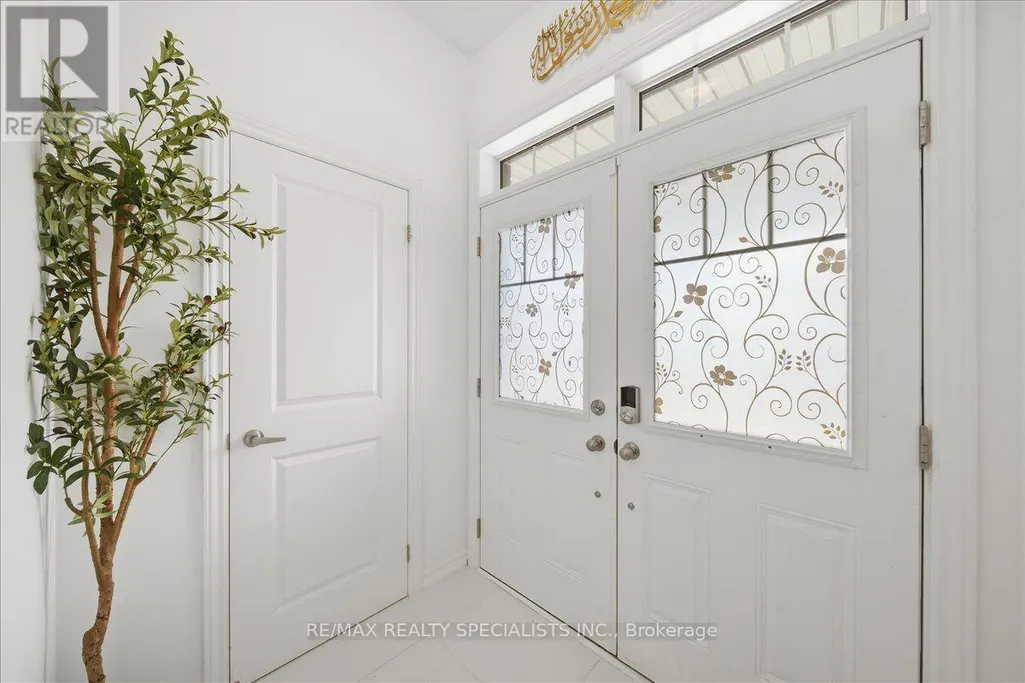
| Foyer | Measurements not available | Ground level | ||
| Kitchen | Measurements not available | Ground level | ||
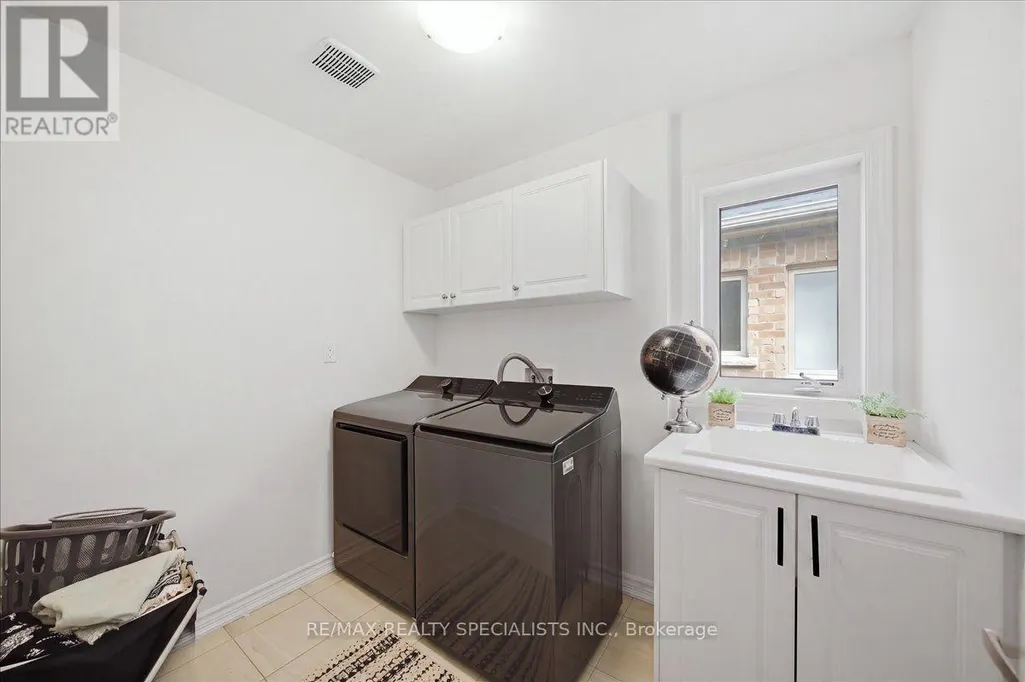
| Laundry room | Measurements not available | Second level | ||
| Living room | Measurements not available | Ground level | ||
| Primary Bedroom | Measurements not available | Second level |
Amenities
- Views
- New Construction
- Adult 55+
- Lease To Own
- No Strata Fees
- Furnished
- Primary On Main
- Air Conditioning
- Seller Finance
- Green
- Fixer Upper
- Horse
- Golf
- Fireplace
- Deck
- Garage
- Basement
- Pool

Property vs Single Family Average in L3Z 4K2
Price
In The Neighbourhood
Just Listed
Bradford West Gwillimbury (Bradford)
$ 829,900
- Type
- Single Family
- Rooms
- 3 Beds + 2.5 Baths
RE/MAX HALLMARK CHAY REALTY
Open House
Bradford West Gwillimbury (Bradford)
$ 1,399,000
- Type
- Single Family
- Rooms
- 4 Beds + 3.5 Baths
RE/MAX WEST REALTY INC.
Just Listed
Bradford West Gwillimbury (Bradford)
$ 925,000
- Type
- Single Family
- Rooms
- 4 Beds + 2.5 Baths
RE/MAX WEST REALTY INC.
Just Listed
Bradford West Gwillimbury (Bradford)
$ 999,000
- Type
- Single Family
- Rooms
- 6 Beds + 3.5 Baths
BAY STREET GROUP INC.
Bradford West Gwillimbury (Bradford)
$ 779,900
- Type
- Single Family
- Rooms
- 3 Beds + 2.5 Baths
COLDWELL BANKER RONAN REALTY
Bradford West Gwillimbury (Bradford)
$ 899,900
- Type
- Single Family
- Rooms
- 3 Beds + 3 Baths
RIGHT AT HOME REALTY
Bradford West Gwillimbury (Bradford)
$ 998,800
- Type
- Single Family
- Rooms
- 5 Beds + 3 Baths
HOMELIFE FRONTIER REALTY INC.
Bradford West Gwillimbury (Bradford)
$ 999,900
- Type
- Single Family
- Rooms
- 4 Beds + 2.5 Baths
KELLER WILLIAMS REALTY CENTRES
Bradford West Gwillimbury (Bradford)
$ 599,900
- Type
- Single Family
- Rooms
- 3 Beds + 1 Baths
RE/MAX HALLMARK CHAY REALTY
Bradford West Gwillimbury (Bradford)
$ 829,000
- Type
- Single Family
- Rooms
- 5 Beds + 2 Baths
RE/MAX NOBLECORP REAL ESTATE
