
Address
38 Royal Oak Drive, Innisfil (Cookstown), ON
Price
$ 229,900
Property Attributes
- ID#N13628114
- TypeSingle Family
- Listing Status Active
- MunicipalityInnisfil (Cookstown)
- CityInnisfil (Cookstown)
- AreaCookstown
- NeighbourhoodCookstown
- Postal CodeL0L 1L0
- StyleBungalow
- Price$ 229,900
- Bedrooms2
- Bathrooms1
- Half Bathrooms0
Data Source:
Canadian Real Estate Association (CREA)
Property Description
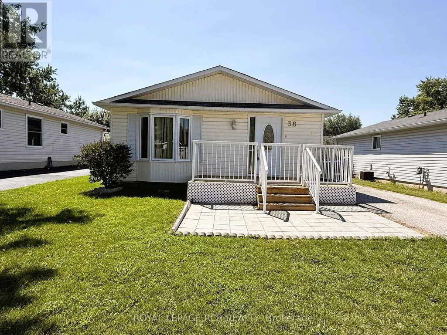
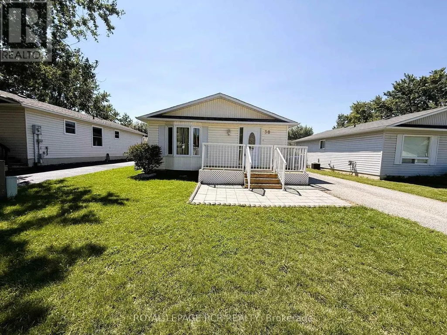
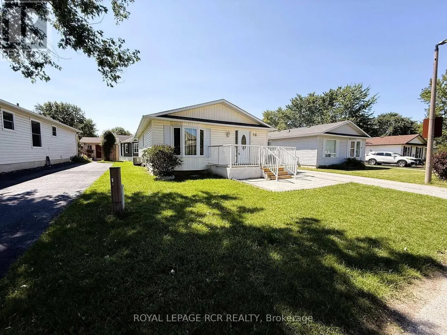
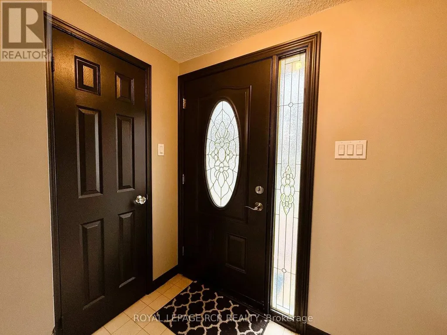

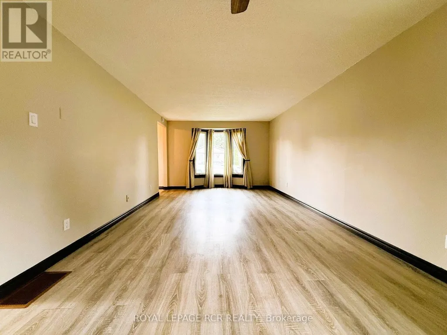
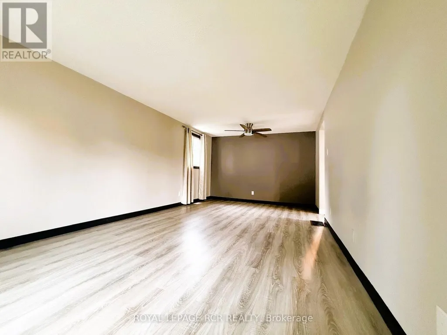
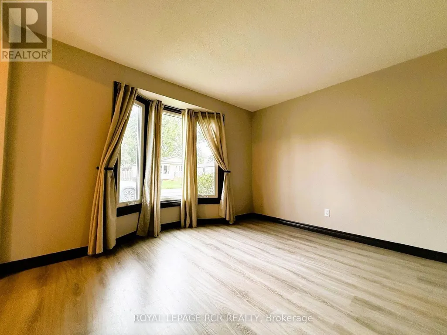
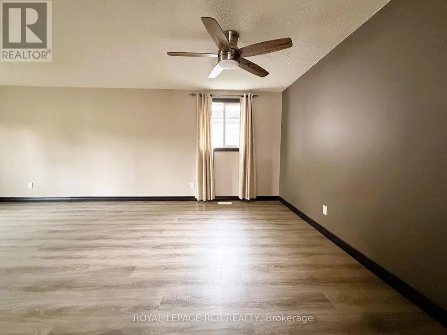
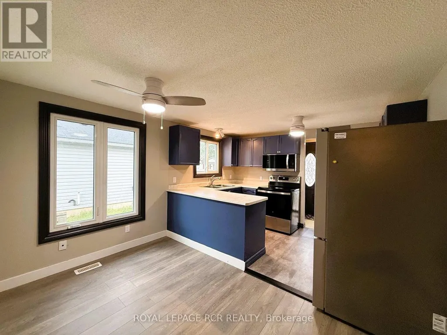
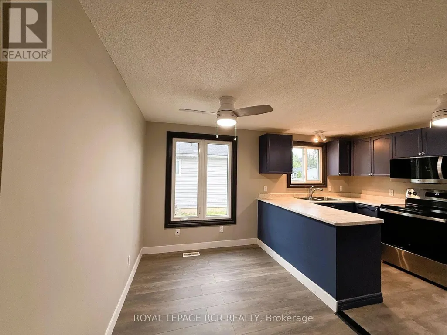
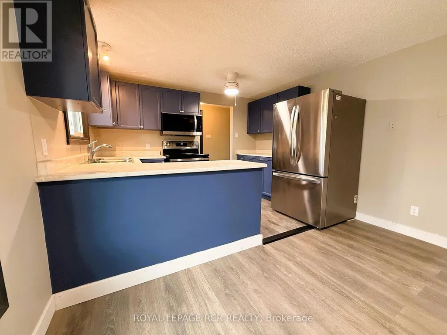
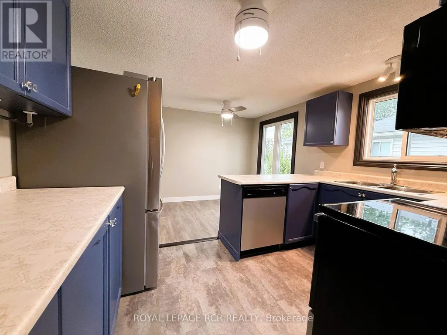
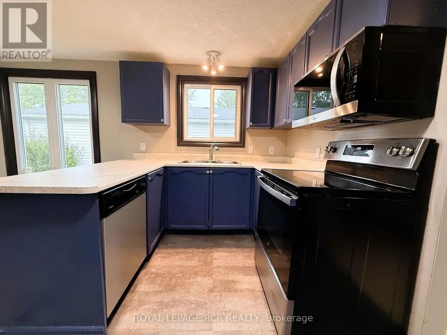
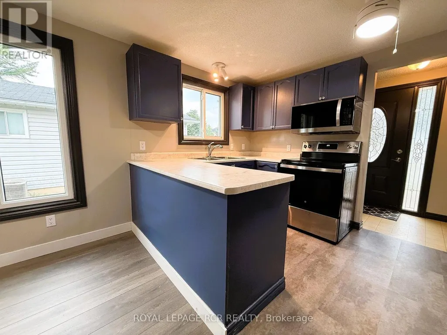
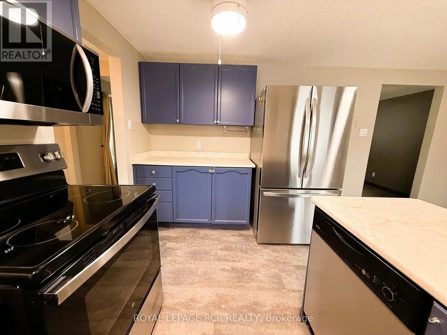
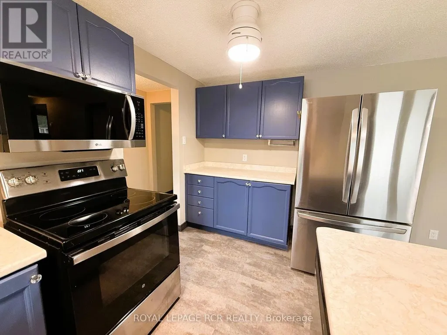
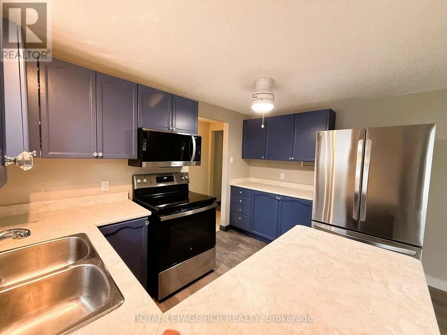
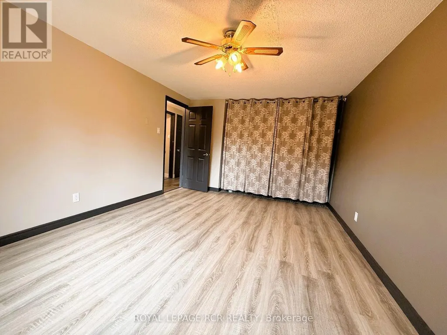
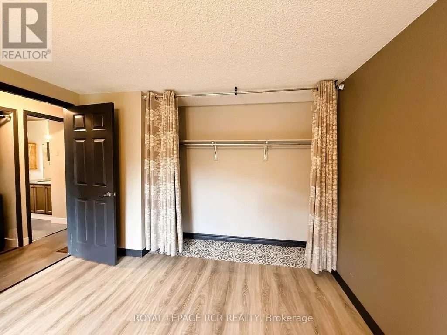
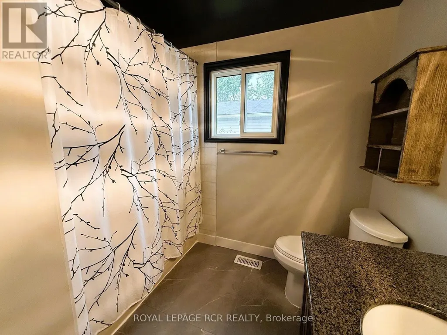
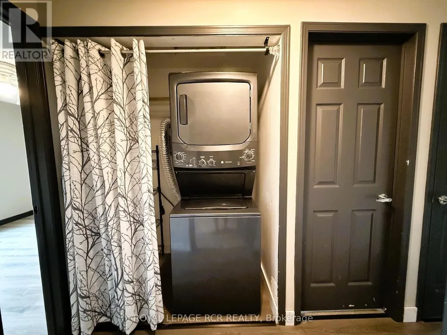
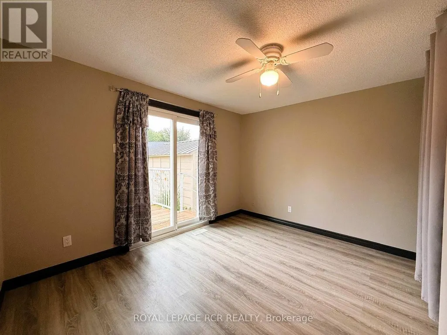
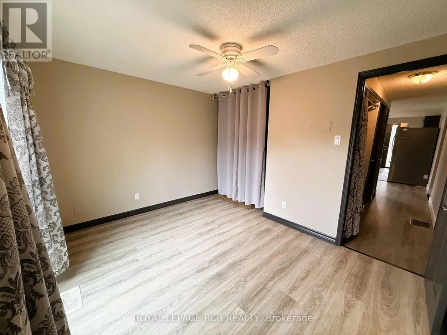
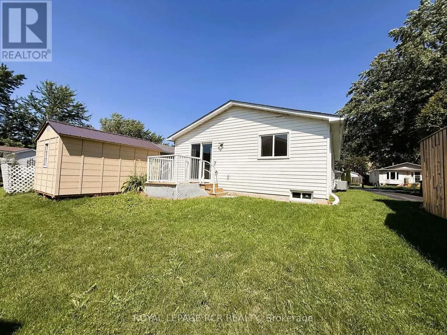
Excellent Opportunity To Own An Affordable Home In Royal Oaks Estates, A Well-Maintained Adult Lifestyle Community In Cookstown. This Bright And Inviting Home Features A Functional Eat-In Kitchen, Spacious Living And Dining Area, And 2 Comfortable Size Bedrooms, Main Floor Laundry, 4 Piece Bathroom and Large Crawl Space For Ample Storage. Recent Improvements Include Mostly Freshly Painted Throughout, New Kitchen Appliances (2024), New Flooring (2024-2025), New Roof (2023), New Front Door, And Updated Front Deck. Pride Of Ownership, Offering Move-In Ready Living With Minimal Maintenance. Land Lease Fees Include Property Taxes, Water, Sewer, And Common Area Maintenance, Providing Exceptional Value And Convenience. Conveniently Located At Highways 27 & 89. Within 15 Minutes To Alliston, Bradford, or Barrie. Approx. 40 Minutes To Toronto Via Hwy 400. Note: LAND LEASE, BUYER WILL BE SUBJECT TO LANDLORD APPROVAL. (id:7434)
General Features
| Features | Carpet Free |
|---|---|
| Property Type | Single Family |
| CommunityName | Cookstown |
| Building Appliances | Water Heater, Dishwasher, Dryer, Microwave, Stove, Washer, Window Coverings, Refrigerator |
| Building Architectural Style | Bungalow |
| Building Cooling Type | Central air conditioning |
| Location Description | Cross Streets: HWY 27 & HWY 89. ** Directions: KING ST SOUTH (HWY 27) TO VICTORIA ST WEST TO ROYAL OAK. |
| Parking Space Total | 3 |
| Foundation Type | Concrete |
| Building Type | House |
| Ownership Type | Leasehold/Leased Land |
| Building.StoriesTotal | 1 |
Interior Features
| Building Fireplace Present | False |
|---|---|
| Building Heating Type | Forced air |
| Building Heating Fuel | Natural gas |
| Basement Type | Crawl space |
| Construction Style Attachment | Detached |
| Flooring Type | Linoleum, Laminate |
| Living Area Range | 700 |
| Bedrooms | 2 |
Exterior Features
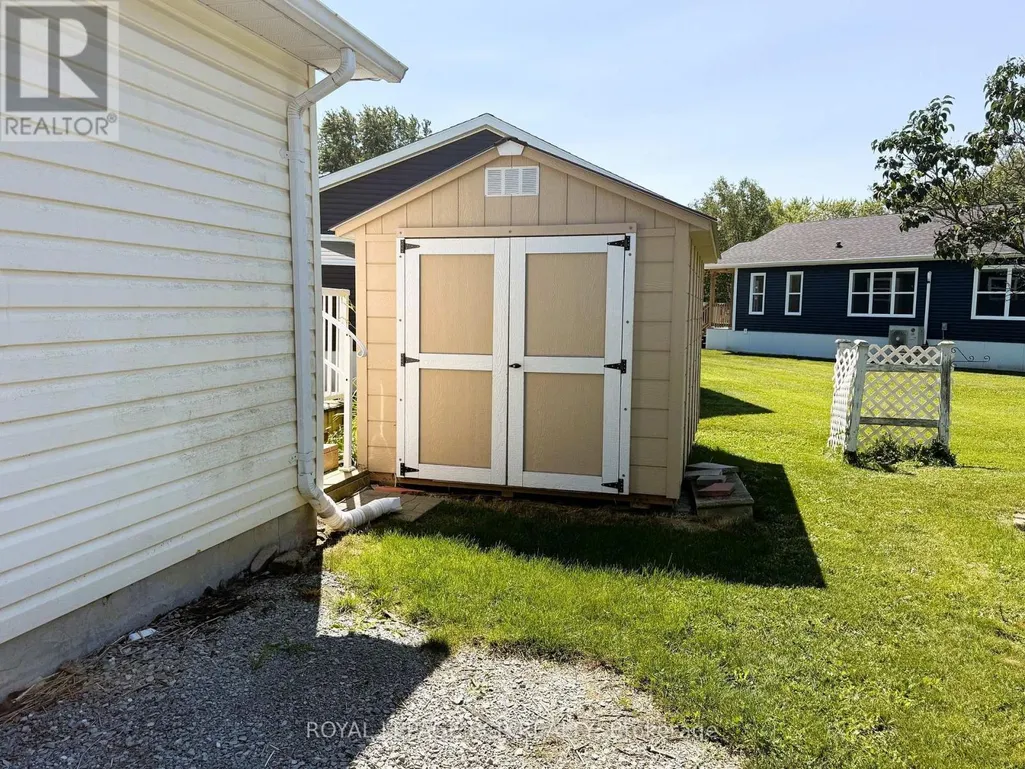
| Structure | Shed |
|---|---|
| Sewer | Sanitary sewer |
| Exterior Finish | Aluminum siding |
Room Details
| Room | Dimensions | Level | Flooring | Details |
|---|---|---|---|---|
| Bedroom 2 | 3.53 m x 2.8 m | Main level | 2.8 m | |
| Dining room | 3.3 m x 3.45 m | Main level | 3.45 m | |
| Eating area | 3.35 m x 2.11 m | Main level | 2.11 m | |
| Foyer | 2.31 m x 1.21 m | Main level | 1.21 m | |
| Kitchen | 3.55 m x 2.37 m | Main level | 2.37 m | |
| Laundry room | 1.52 m x 0.91 m | Main level | 0.91 m | |
| Living room | 6.6 m x 3.45 m | Main level | 3.45 m | |
| Primary Bedroom | 4.53 m x 3.45 m | Main level | 3.45 m |
Amenities
- Views
- New Construction
- Adult 55+
- Lease To Own
- No Strata Fees
- Furnished
- Primary On Main
- Air Conditioning
- Seller Finance
- Green
- Fixer Upper
- Horse
- Golf
- Fireplace
- Deck
- Garage
- Basement
- Pool

Property vs Single Family Average in L0L 1L0
Price
In The Neighbourhood
Innisfil (Cookstown)
$ 750,000
- Type
- Single Family
- Rooms
- 3 Beds + 1 Baths
RE/MAX HALLMARK CHAY REALTY
Innisfil (Cookstown)
$ 1,729,000
- Type
- Single Family
- Rooms
- 5 Beds + 4.5 Baths
CENTURY 21 ATRIA REALTY INC.
Innisfil (Cookstown)
$ 560,000
- Type
- Single Family
- Rooms
- 3 Beds + 2 Baths
RE/MAX ESCARPMENT REALTY INC.
Innisfil (Cookstown)
$ 1,089,900
- Type
- Single Family
- Rooms
- 4 Beds + 3 Baths
FARIS TEAM REAL ESTATE BROKERAGE
Innisfil (Cookstown)
$ 1,100,000
- Type
- Single Family
- Rooms
- 3 Beds + 1 Baths
REMAX YOUR COMMUNITY REALTY
Innisfil (Cookstown)
$ 1,149,000
- Type
- Single Family
- Rooms
- 5 Beds + 3.5 Baths
Royal LePage Frank Real Estate
Innisfil (Cookstown)
$ 799,900
- Type
- Single Family
- Rooms
- 3 Beds + 2 Baths
RE/MAX REAL ESTATE CENTRE INC.
