
Address
17 Church Street, Innisfil (Cookstown), ON
Price
$ 580,000
Property Attributes
- ID#N13247124
- TypeSingle Family
- Listing Status Active
- MunicipalityInnisfil (Cookstown)
- CityInnisfil (Cookstown)
- AreaCookstown
- NeighbourhoodCookstown
- Postal CodeL0L 1L0
- Style
- Price$ 580,000
- Bedrooms3
- Bathrooms1
- Half Bathrooms0
Data Source:
Canadian Real Estate Association (CREA)
Property Description
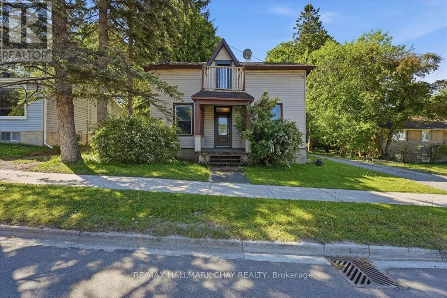
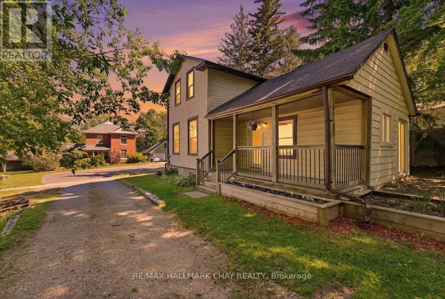
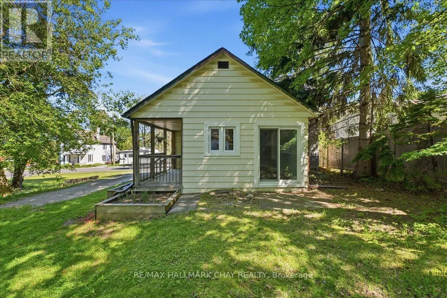
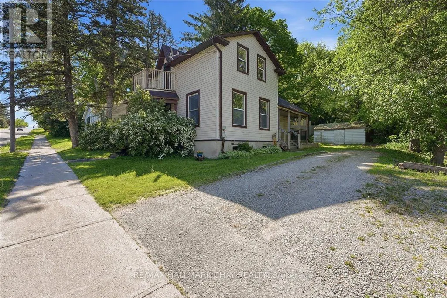
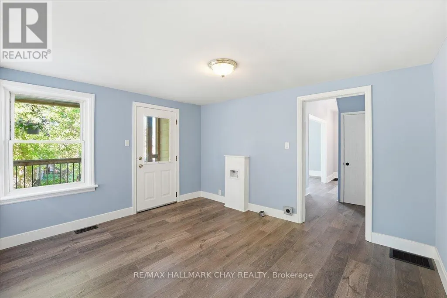
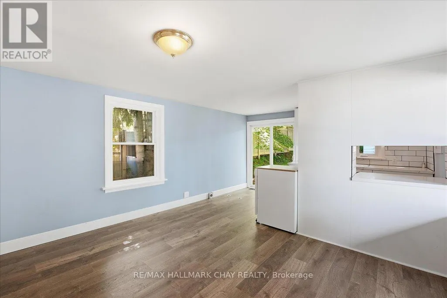
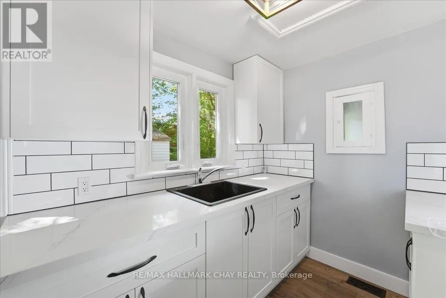
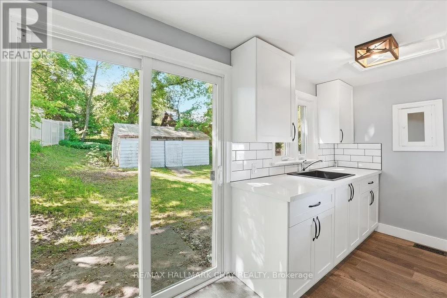
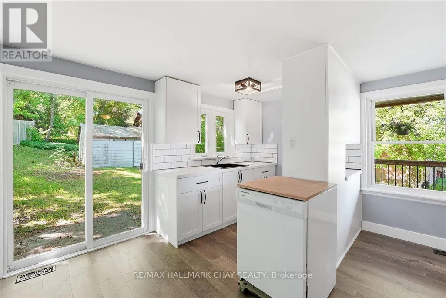
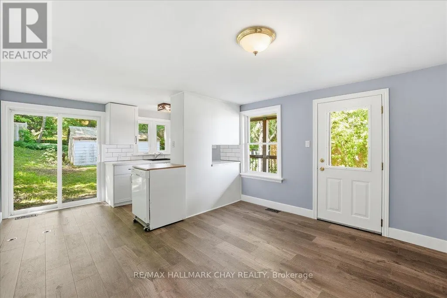
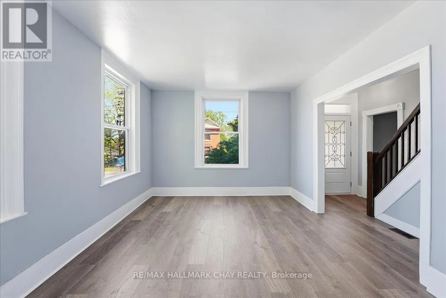
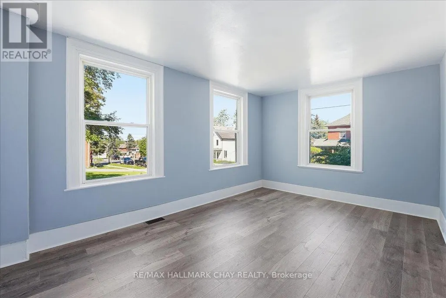
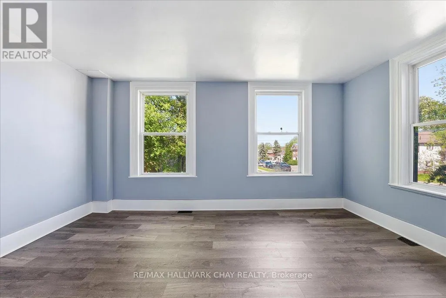
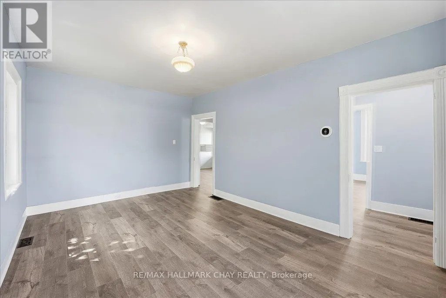
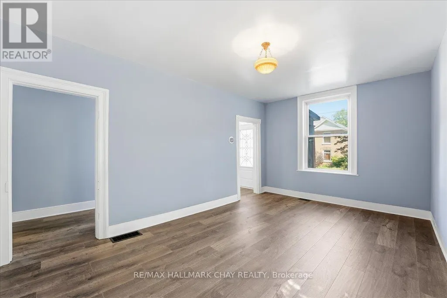
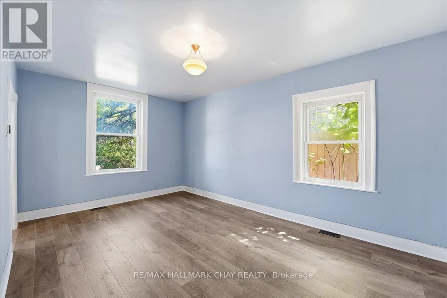
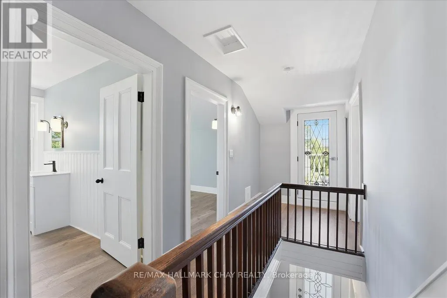
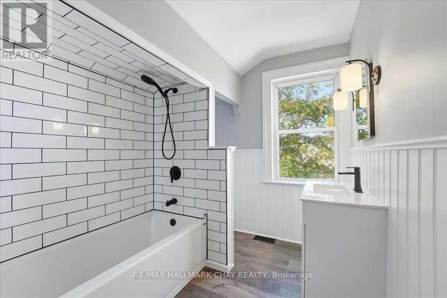
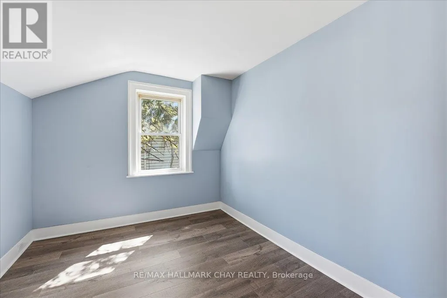
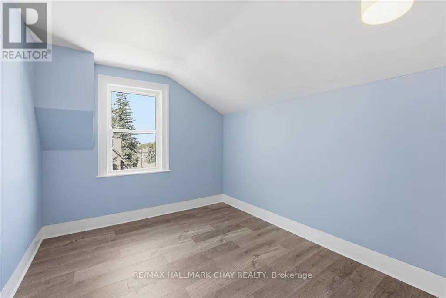
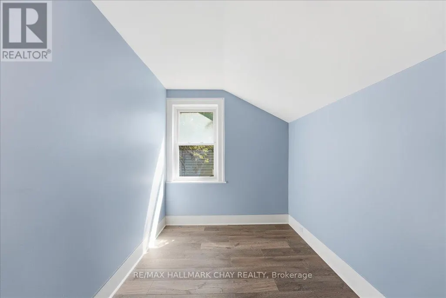
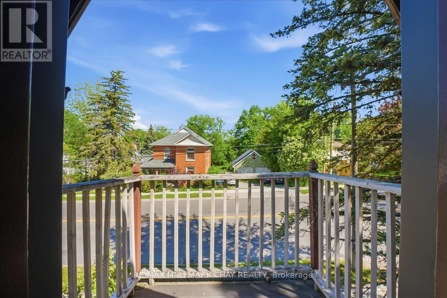
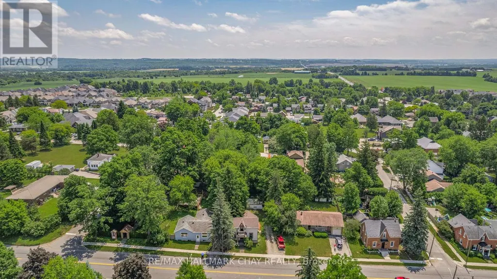
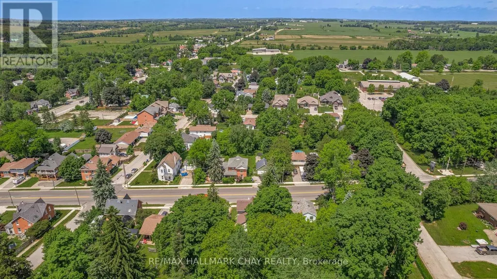
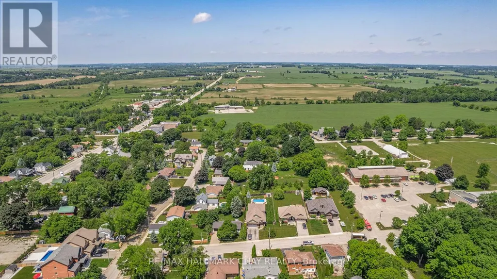
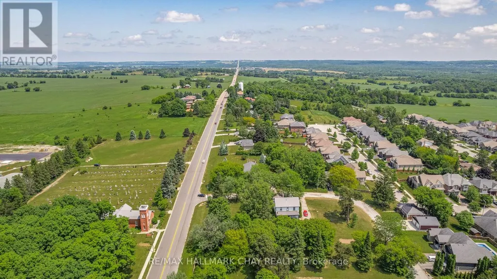
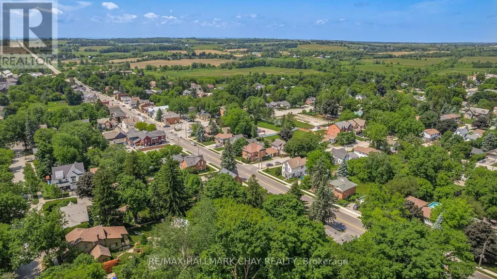
Looking for a classic small town vibe? Cookstown is the place for you! Step back in time with this character-filled century home nestled in the quaint, welcoming town of Cookstown. Offering 3 generously sized bedrooms and a classic layout, this property is brimming with original charm but also has some great new updates. It boasts solid bones, high ceilings and an inviting front porch. Located just steps from local shops, schools, and parks, it's ideal for those seeking a small-town lifestyle with room to grow. It's an ideal location if you are commuting to the city. A rare opportunity to own a piece of history! Some recent updates include; New Kitchen (2026), new flooring throughout (2026), Freshly painted (2026),New bathroom (2026), Sliding back door (2025), New heat pump (2024), Roof (2019) Front doors (upstairs and downstairs) (2025), Ac (2025), Updated to 200 amp electrical service, New Insulation in attic and crawl space (March 2025). (id:7434)
General Features
| Property Type | Single Family |
|---|---|
| CommunityName | Cookstown |
| Amenities | Park, Place of Worship, Schools |
| Location Description | Cross Streets: Church & William. ** Directions: Hwy 89 & Hwy 27. |
| Parking Space Total | 3 |
| Foundation Type | Stone |
| Building Type | House |
| Ownership Type | Freehold |
| Building.StoriesTotal | 1.5 |
Interior Features
| Building Fireplace Present | False |
|---|---|
| Building Heating Type | Heat Pump |
| Building Heating Fuel | Electric |
| Basement Development | Unfinished |
| Basement Type | N/A (Unfinished) |
| Construction Style Attachment | Detached |
| Living Area Range | 1100 |
| Bedrooms | 3 |
Exterior Features
| Structure | Porch, Deck |
|---|---|
| Land Amenities | Park, Place of Worship, Schools |
| Sewer | Sanitary sewer |
| Exterior Finish | Vinyl siding |
Room Details
| Room | Dimensions | Level | Flooring | Details |
|---|---|---|---|---|
| Bathroom | 2.28 m x 3.41 m | Second level | 3.41 m | |
| Bedroom 2 | 2.84 m x 3.42 m | Second level | 3.42 m | |
| Bedroom 3 | 3.51 m x 2.28 m | Second level | 2.28 m | |
| Dining room | 1.81 m x 3.86 m | Main level | 3.86 m | |
| Family room | 5.25 m x 3.55 m | Main level | 3.55 m | |
| Kitchen | 2.2 m x 3.86 m | Main level | 3.86 m | |
| Laundry room | 1.51 m x 3.86 m | Main level | 3.86 m | |
| Living room | 5.25 m x 3.55 m | Main level | 3.55 m | |
| Primary Bedroom | 2.31 m x 4.42 m | Second level | 4.42 m |
Amenities
- Views
- New Construction
- Adult 55+
- Lease To Own
- No Strata Fees
- Furnished
- Primary On Main
- Air Conditioning
- Seller Finance
- Green
- Fixer Upper
- Horse
- Golf
- Fireplace
- Deck
- Garage
- Basement
- Pool

Property vs Single Family Average in L0L 1L0
Price
In The Neighbourhood
Just Listed
Innisfil (Cookstown)
$ 1,299,999
- Type
- Single Family
- Rooms
- 6 Beds + 3.5 Baths
REVEL REALTY INC.
Innisfil (Cookstown)
$ 750,000
- Type
- Single Family
- Rooms
- 3 Beds + 1 Baths
RE/MAX HALLMARK CHAY REALTY
Innisfil (Cookstown)
$ 1,729,000
- Type
- Single Family
- Rooms
- 5 Beds + 4.5 Baths
CENTURY 21 ATRIA REALTY INC.
Innisfil (Cookstown)
$ 560,000
- Type
- Single Family
- Rooms
- 3 Beds + 2 Baths
RE/MAX ESCARPMENT REALTY INC.
Innisfil (Cookstown)
$ 1,089,900
- Type
- Single Family
- Rooms
- 4 Beds + 3 Baths
FARIS TEAM REAL ESTATE BROKERAGE
Innisfil (Cookstown)
$ 1,100,000
- Type
- Single Family
- Rooms
- 3 Beds + 1 Baths
REMAX YOUR COMMUNITY REALTY
Innisfil (Cookstown)
$ 1,149,000
- Type
- Single Family
- Rooms
- 5 Beds + 3.5 Baths
Royal LePage Frank Real Estate
Innisfil (Cookstown)
$ 799,900
- Type
- Single Family
- Rooms
- 3 Beds + 2 Baths
RE/MAX REAL ESTATE CENTRE INC.
