
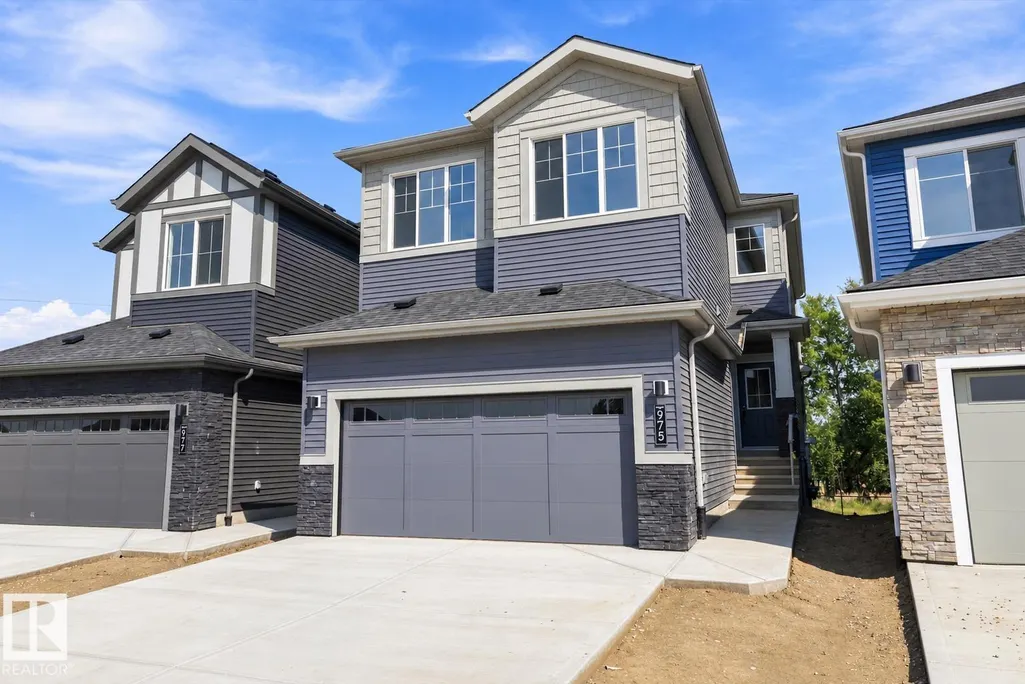







Address
975 Elderberry Ld Nw Nw, Edmonton, AB
Price
$ 739,900
Property Attributes
- ID#E4507707
- TypeSingle Family
- Listing Status Active
- MunicipalityEdmonton
- CityEdmonton
- AreaEdmonton
- NeighbourhoodEdgemont
- Postal CodeT6M 3K3
- Style
- Year Built2026
- Price$ 739,900
- Bedrooms4
- Bathrooms2
- Half Bathrooms1
- Sqr Footage2104
Data Source:
Canadian Real Estate Association (CREA)
Property Description
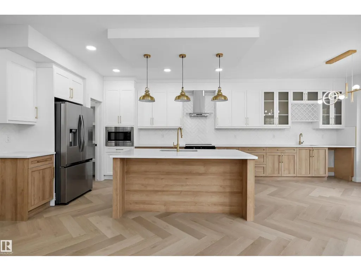
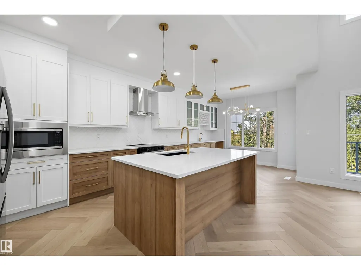
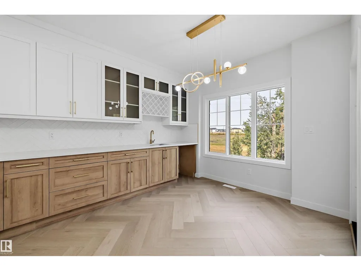
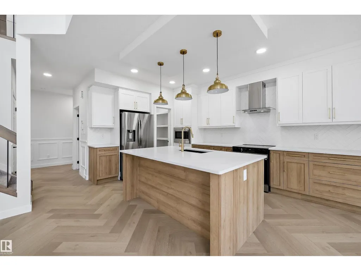
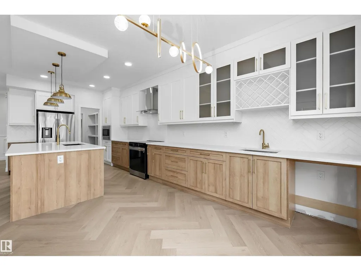
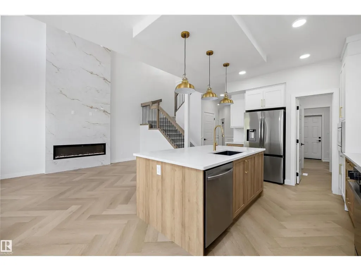
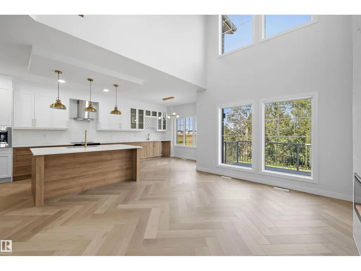
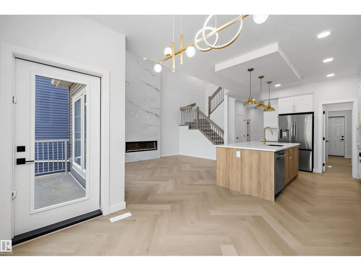
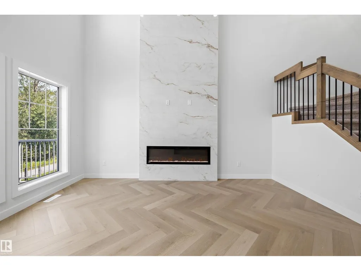
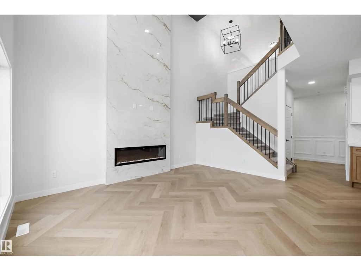
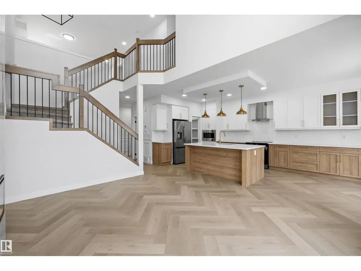
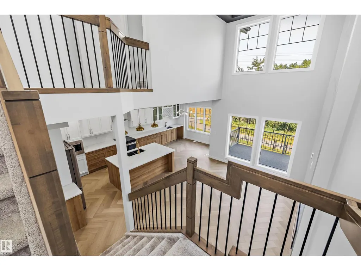
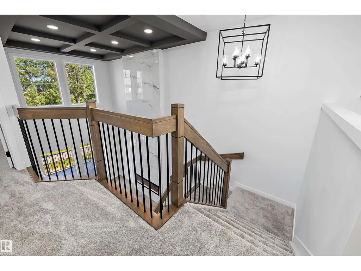
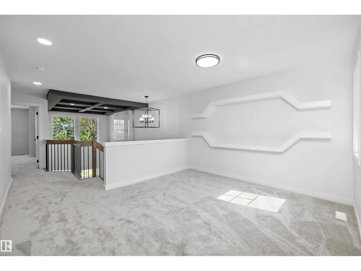
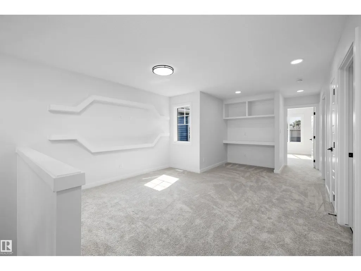
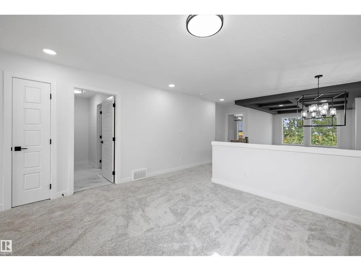
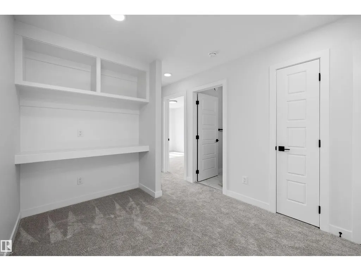
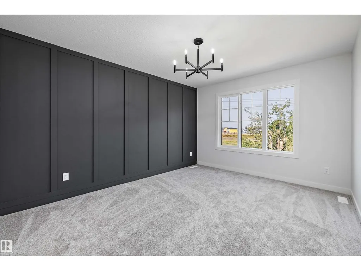
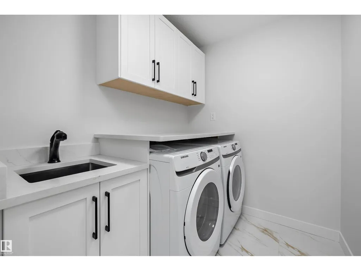
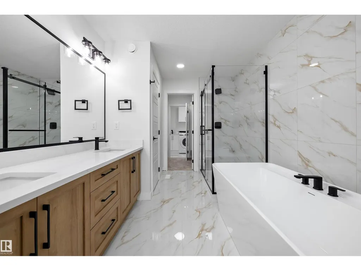
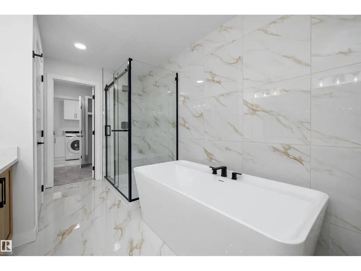
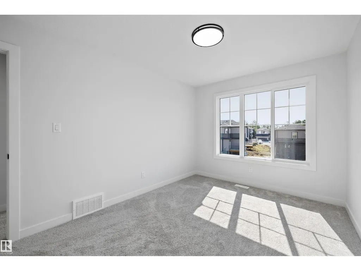
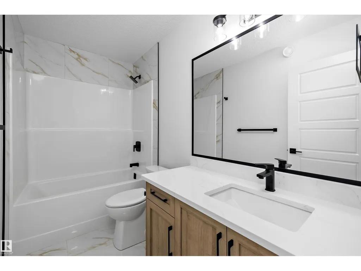
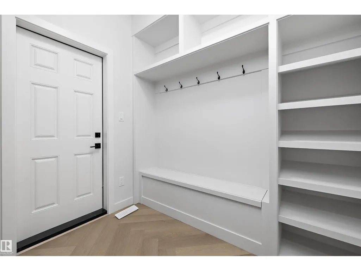
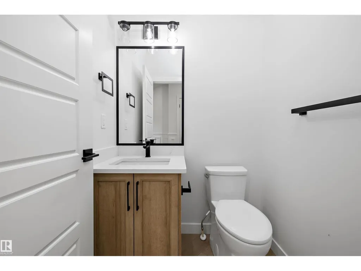
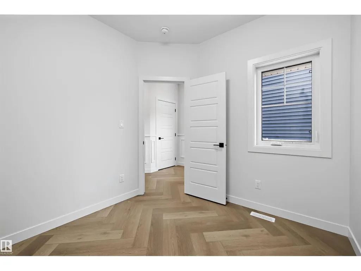
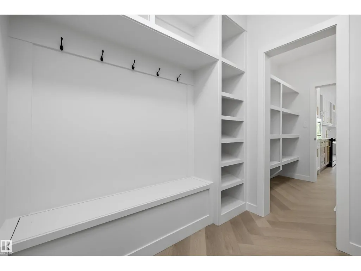
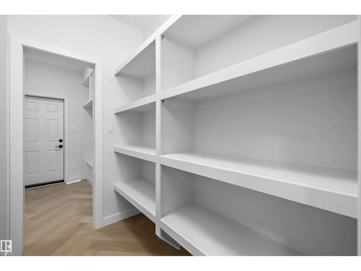
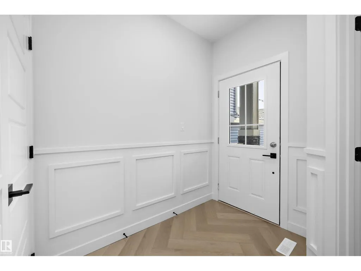
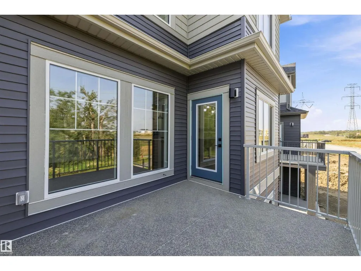
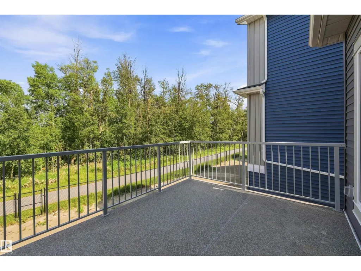
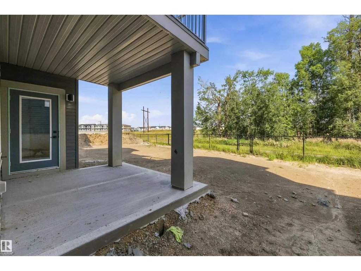
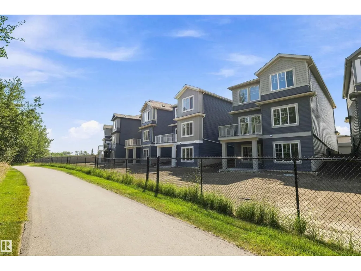
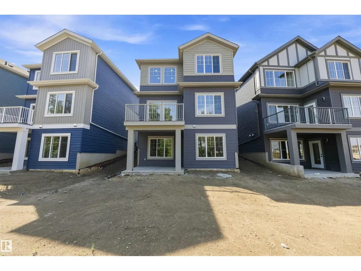
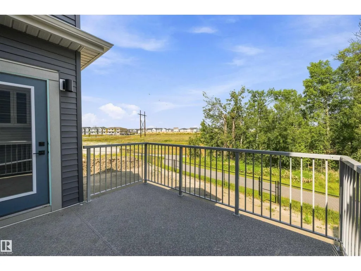
Welcome to this brand new WALKOUT Ravine backing 2104 SQFT 2 Storey Chelsea model by award winning builder Blackstone Homes in Woodhaven Edgemont. Upon entering you will be welcomed by nice foyer leading to a much-needed den/bedroom, perfect for work from home days/guest, mudroom with built ins with walk through pantry leading to beautiful kitchen with huge island & gold fixtures. Dining room with wet bar, perfect for entertaining, large windows overlooking the backyard and ravine view w/deck. Great room offers 18' open to below ceiling with linear fireplace with tile finish & coffered ceiling. The 2nd floor offers 3 bedrooms, 2 full bathrooms, bonus room with built in desk & laundry room. Large master bedroom with beautiful spa like ensuite offering double sinks, shower & freestanding tub, huge WIC. Other features - 9' main/basement ceiling, MDF shelvings, feature walls, black plumbing/electrical fixtures, Ravine backing lot with vinyl deck & concrete patio. Close to shopping, park, school, trails. (id:7434)
General Features
| Features | See remarks, Ravine, No back lane, Park/reserve, Wet bar, Closet Organizers, No Animal Home, No Smoking Home |
|---|---|
| Property Type | Single Family |
| Neighbourhood | Edgemont (Edmonton) |
| Amenities | Golf Course, Playground, Shopping |
| Building Amenities | Ceiling - 9ft, Vinyl Windows |
| Building Appliances | Dishwasher, Dryer, Garage door opener, Hood Fan, Refrigerator, Stove, Washer |
| Building Basement Features | Walk out |
| Building Type | House |
| Ownership Type | Freehold |
| Building.StoriesTotal | 2 |
Interior Features
| Building Fireplace Present | True |
|---|---|
| Building Fireplace Type | Insert |
| Building Heating Type | Forced air |
| Basement Development | Unfinished |
| Basement Type | Full (Unfinished) |
| Construction Style Attachment | Detached |
| Fireplace Fuel | Electric |
| Living Area Range | 2104 |
| Bedrooms | 4 |
Exterior Features
| Structure | Deck |
|---|---|
| ViewType | Ravine view |
| Land Amenities | Golf Course, Playground, Shopping |
| Fence Type | Not fenced |
Room Details
| Room | Dimensions | Level | Flooring | Details |
|---|---|---|---|---|
| Bedroom 2 | 2.85 m x 2.72 m | Main level | 2.72 m | |
| Bedroom 3 | 2.87 m x 3.63 m | Upper Level | 3.63 m | |
| Bedroom 4 | 2.76 m x 3.63 m | Upper Level | 3.63 m | |
| Bonus Room | 2.94 m x 5.6 m | Upper Level | 5.6 m | |
| Dining room | 3.32 m x 3.03 m | Main level | 3.03 m | |
| Kitchen | 3.32 m x 4.35 m | Main level | 4.35 m | |
| Laundry room | 2.13 m x 1.8 m | Upper Level | 1.8 m | |
| Living room | 3.67 m x 4.7 m | Main level | 4.7 m | |
| Mud room | Measurements not available | Main level | ||
| Primary Bedroom | 3.65 m x 4.24 m | Upper Level | 4.24 m |
Amenities
- Views
- New Construction
- Adult 55+
- Lease To Own
- No Strata Fees
- Furnished
- Primary On Main
- Air Conditioning
- Seller Finance
- Green
- Fixer Upper
- Horse
- Golf
- Fireplace
- Deck
- Garage
- Basement
- Pool

Property vs Single Family Average in T6M 3K3
Price
Year Built
In The Neighbourhood
Open House
Edmonton
$ 549,900
- Type
- Single Family
- Size
- 2,314 SqFt
- Rooms
- 4 Beds + 2.5 Baths
RE/MAX Excellence
Just Listed
Edmonton
$ 2,500
- Type
- Single Family
- Size
- 1,784 SqFt
- Rooms
- 4 Beds + 3 Baths
Kairali Realty Inc.
Just Listed
Calgary
$ 1,100,000
- Type
- Single Family
- Size
- 2,050 SqFt
- Rooms
- 6 Beds + 4 Baths
eXp Realty
Edmonton
$ 699,900
- Type
- Single Family
- Size
- 2,047 SqFt
- Rooms
- 4 Beds + 3 Baths
Century 21 Signature Realty
Edmonton
$ 699,900
- Type
- Single Family
- Size
- 1,992 SqFt
- Rooms
- 4 Beds + 2.5 Baths
Century 21 Signature Realty
Edmonton
$ 569,900
- Type
- Single Family
- Size
- 2,041 SqFt
- Rooms
- 3 Beds + 2.5 Baths
Century 21 All Stars Realty Ltd
Calgary
$ 1,999,000
- Type
- Single Family
- Size
- 2,805 SqFt
- Rooms
- 5 Beds + 3.5 Baths
Century 21 Bravo Realty
