



Address
466 Wishart Street, Red Deer, AB
Price
$ 639,900
Property Attributes
- ID#A2345050
- TypeSingle Family
- Listing Status Active
- MunicipalityRed Deer
- CityRed Deer
- AreaWestlake
- NeighbourhoodWestlake
- Postal CodeT4N 5W2
- StyleBungalow
- Year Built2004
- Price$ 639,900
- Bedrooms1+3
- Bathrooms2
- Half Bathrooms1
- Sqr Footage1334
Data Source:
Canadian Real Estate Association (CREA)
Property Description
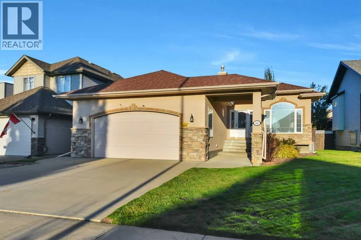
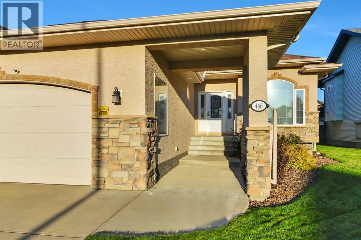
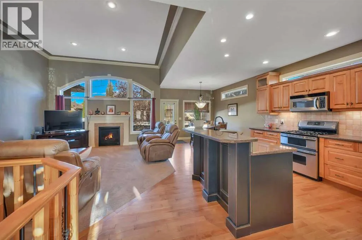
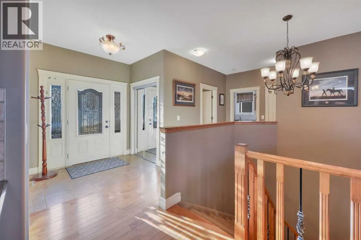
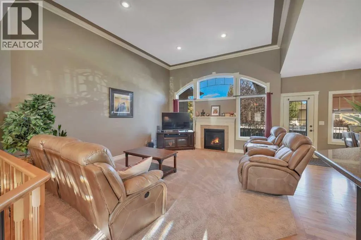
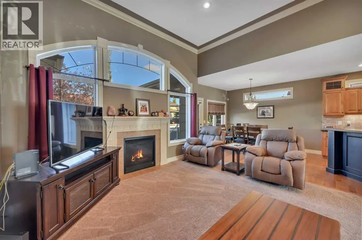
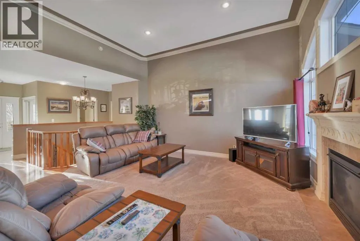
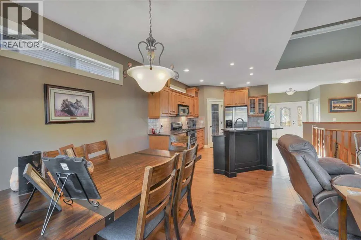
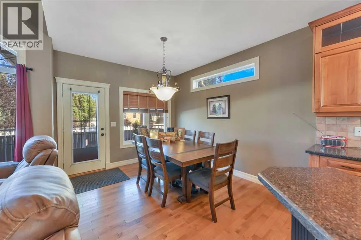
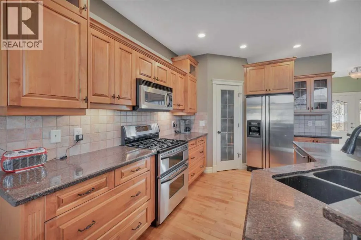
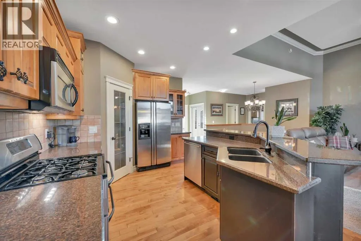
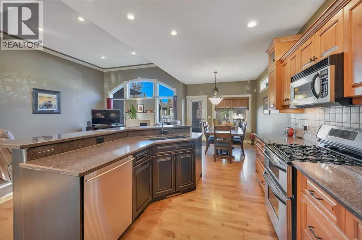
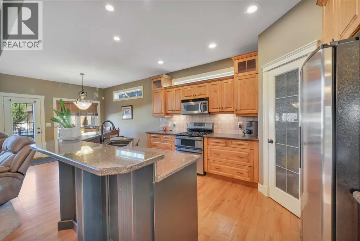
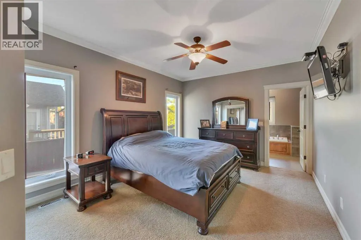
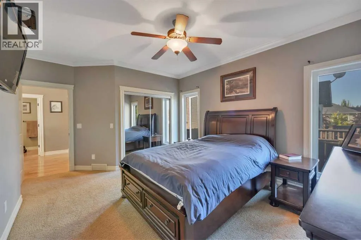
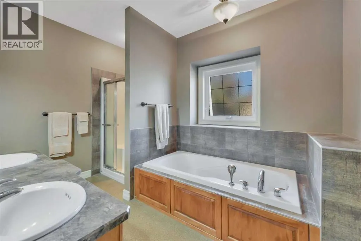
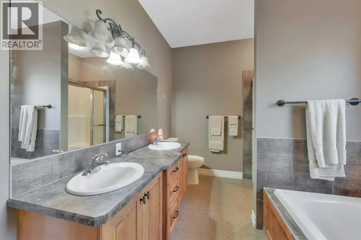
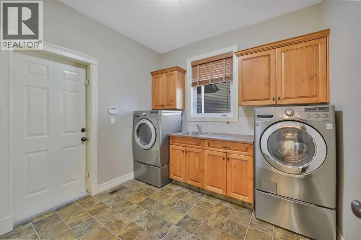
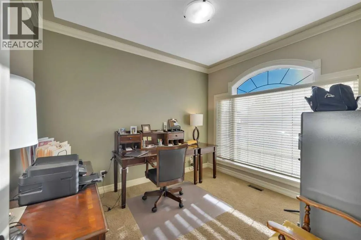
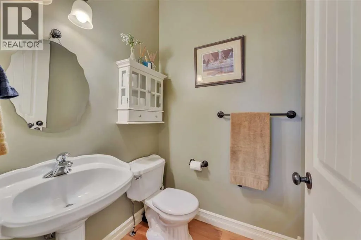
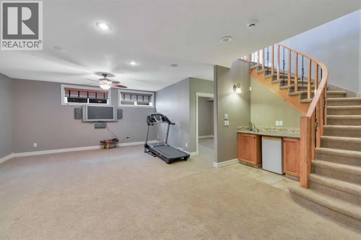
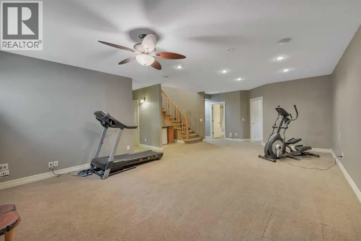
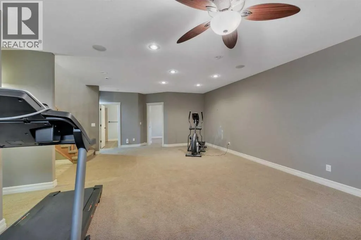
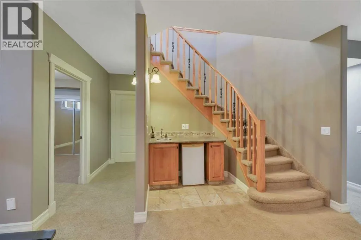
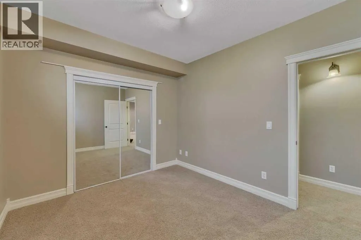
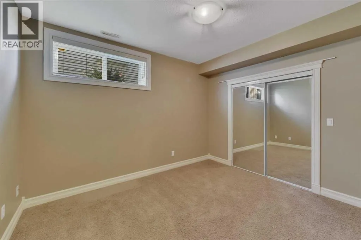
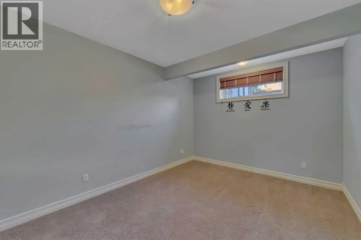
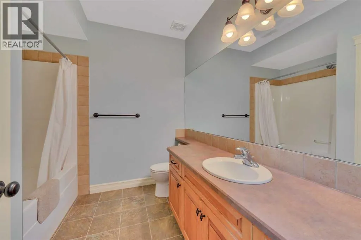
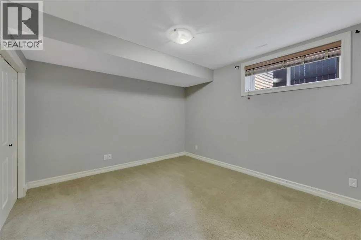
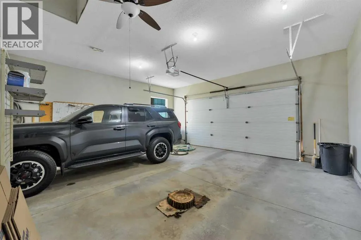
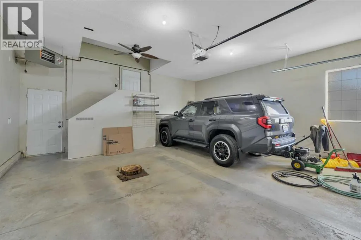
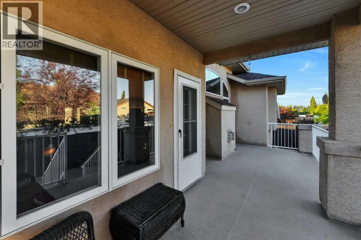
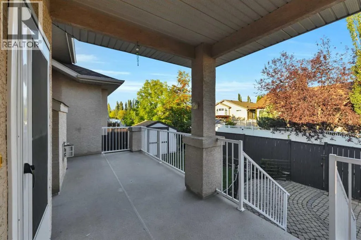
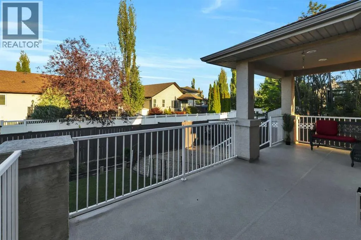
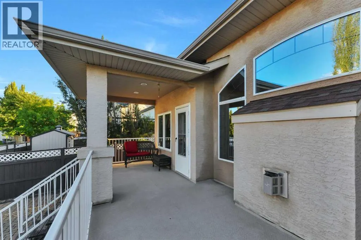
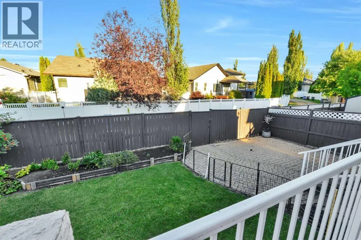
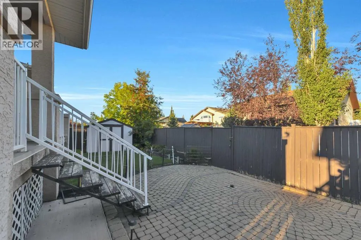
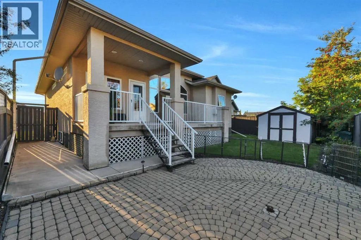
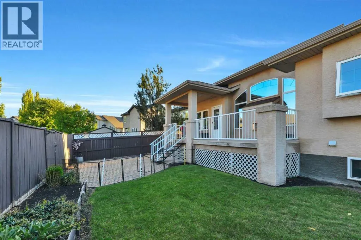
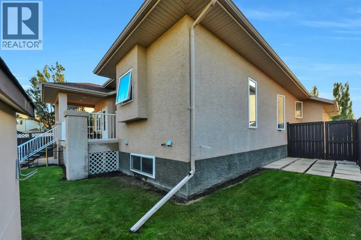
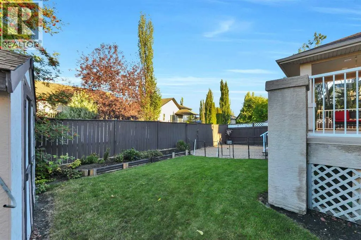
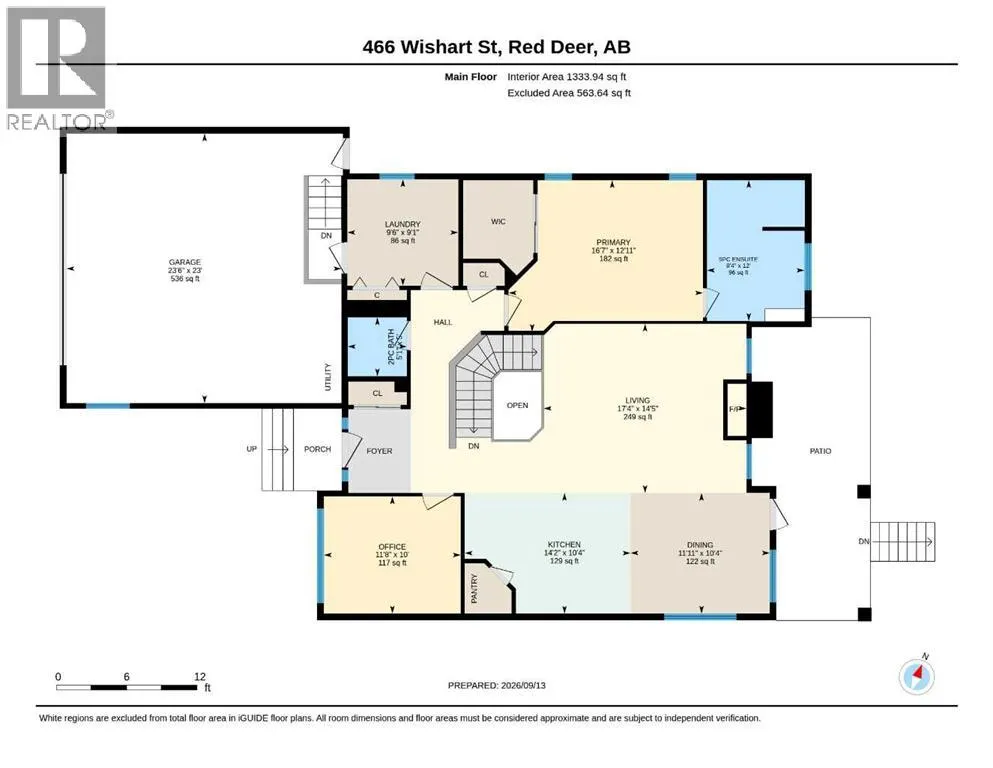
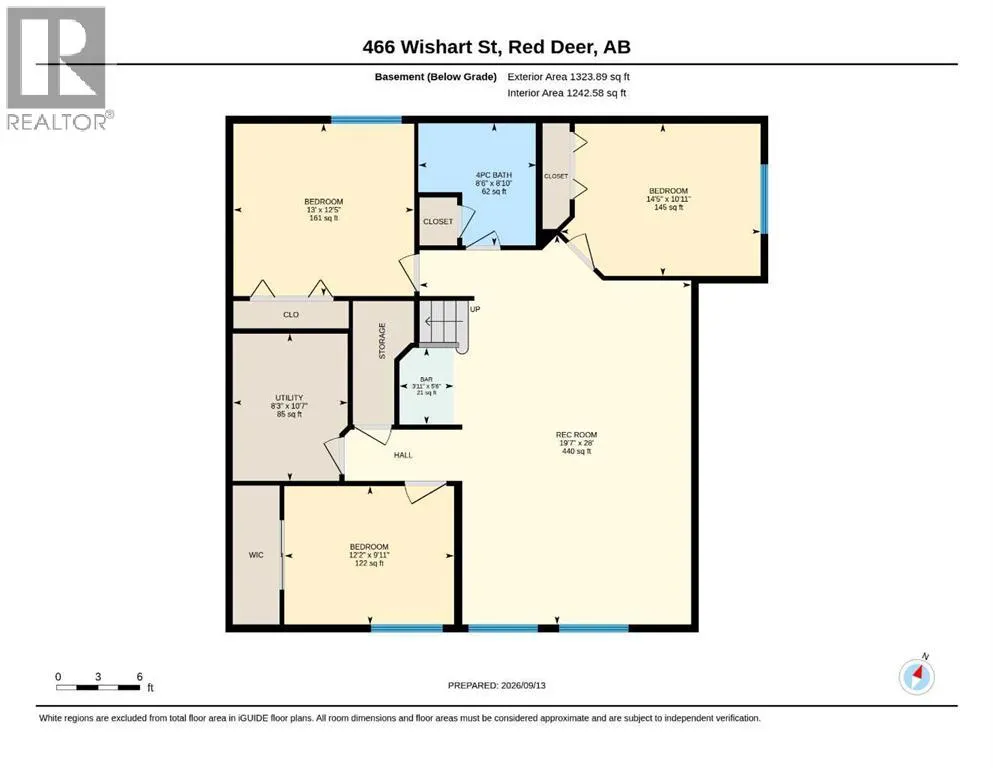
Welcome to this perfectly designed Westlake Bungalow! This sought after neighborhood offers a rare combination of a well developed network of beautiful walking and biking trails, it’s minutes from Heritage Ranch and the Red Deer River, plus it’s a short drive downtown and to the hospital! This Executive Builders open concept bungalow has a nicely connected kitchen, dining and living room, there is a front office, 2pce main bath, main floor laundry and large main bedroom with walk-in closet and 5pce ensuite. The kitchen has a large center island with a raised eating bar, quality maple cabinets, granite counter tops, a corner pantry and stainless steel appliances. The dining area offers ample space for a large table, and the patio french door leads to the rear partially covered deck. Soaring 12’ ceilings, two transom windows and a feature bank of windows that give the great room a bright and airy atmosphere and it has a lovely gas fireplace as a focal point. The main bedroom offers plenty of space for a king bed, there is a walk-in closet and ensuite with dual vanities, jetted tub, and separate shower. The fully finished basement is ideal for kids and guests, with 3 large bedrooms, a full bath, and large rec room with wet bar. There is a large heated double garage, fenced yard, shed, and central A/C! (id:7434)
General Features
| Features | Back lane, Wet bar, PVC window, French door |
|---|---|
| Community Features | Lake Privileges |
| Property Type | Single Family |
| Zoning Description | R-L |
| CommunityName | Westlake |
| Amenities | Park, Playground, Schools, Water Nearby |
| Building Appliances | Washer, Refrigerator, Dishwasher, Stove, Dryer, Microwave, Window Coverings, Garage door opener |
| Building Architectural Style | Bungalow |
| Building Cooling Type | Central air conditioning |
| Parking Space Total | 2 |
| Foundation Type | Poured Concrete |
| Building Type | House |
| Ownership Type | Freehold |
| Building.StoriesTotal | 1 |
Interior Features
| Building Fireplace Present | True |
|---|---|
| Building Fireplace Total | 1 |
| Building Heating Type | Other, Forced air |
| Building Heating Fuel | Natural gas |
| Basement Development | Finished |
| Basement Type | Full (Finished) |
| Construction Material | Poured concrete, Wood frame |
| Construction Style Attachment | Detached |
| Flooring Type | Carpeted, Hardwood, Linoleum |
| Living Area Range | 1334 |
| Bedrooms | 1+3 |
Exterior Features
| Structure | Deck |
|---|---|
| Land Amenities | Park, Playground, Schools, Water Nearby |
| Landscape Features | Landscaped |
| Exterior Finish | Concrete, Stucco |
| Fence Type | Fence |
Room Details
| Room | Dimensions | Level | Flooring | Details |
|---|---|---|---|---|
| 2pc Bathroom | 5.08 Ft x 5.00 Ft | Main level | ||
| 4pc Bathroom | 8.83 Ft x 8.50 Ft | Basement | ||
| 5pc Bathroom | 12.00 Ft x 8.33 Ft | Main level | ||
| Bedroom | 12.17 Ft x 9.92 Ft | Basement | ||
| Dining room | 11.92 Ft x 10.33 Ft | Main level | ||
| Foyer | 6.00 Ft x 7.00 Ft | Main level | ||
| Furnace | 10.58 Ft x 8.25 Ft | Basement | ||
| Kitchen | 14.17 Ft x 10.33 Ft | Main level | ||
| Laundry room | 9.50 Ft x 9.08 Ft | Main level | ||
| Living room | 17.33 Ft x 14.42 Ft | Main level | ||
| Office | 11.67 Ft x 10.00 Ft | Main level | ||
| Other | 6.00 Ft x 7.00 Ft | Main level | ||
| Primary Bedroom | 16.58 Ft x 12.92 Ft | Main level | ||
| Recreational, Games room | 28.00 Ft x 19.58 Ft | Basement |
Amenities
- Views
- New Construction
- Adult 55+
- Lease To Own
- No Strata Fees
- Furnished
- Primary On Main
- Air Conditioning
- Seller Finance
- Green
- Fixer Upper
- Horse
- Golf
- Fireplace
- Deck
- Garage
- Basement
- Pool

Property vs Single Family Average in T4N 5W2
Price
Year Built
In The Neighbourhood
Red Deer
$ 605,000
- Type
- Single Family
- Size
- 1,410 SqFt
- Rooms
- 4 Beds + 3 Baths
RE/MAX real estate central alberta
Red Deer
$ 525,000
- Type
- Single Family
- Size
- 1,498 SqFt
- Rooms
- 4 Beds + 3 Baths
Royal LePage Network Realty Corp.
Open House
Red Deer
$ 891,000
- Type
- Single Family
- Size
- 2,058 SqFt
- Rooms
- 5 Beds + 4 Baths
Century 21 Maximum
