


Address
9 Cronquist Close, Red Deer, AB
Price
$ 891,000
Property Attributes
- ID#A2339581
- TypeSingle Family
- Listing Status Active
- MunicipalityRed Deer
- CityRed Deer
- AreaWestlake
- NeighbourhoodWestlake
- Postal CodeT4N 1E3
- StyleBungalow
- Year Built1969
- Price$ 891,000
- Bedrooms2+3
- Bathrooms4
- Half Bathrooms0
- Sqr Footage2058
- Lot Size1.07 Acres
Data Source:
Canadian Real Estate Association (CREA)
Property Description
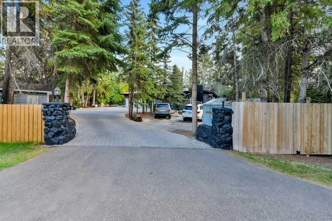
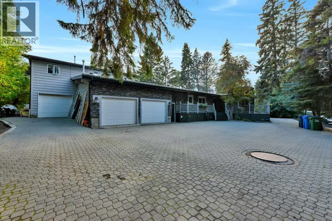
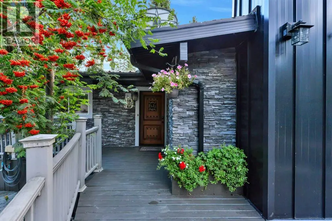
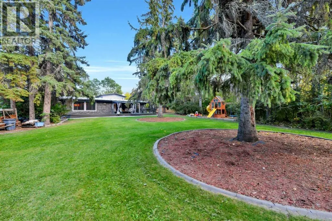
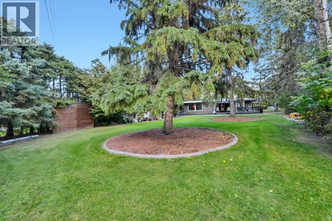
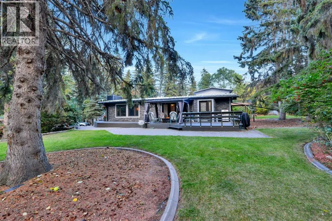
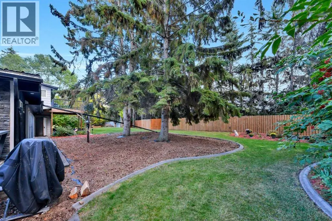
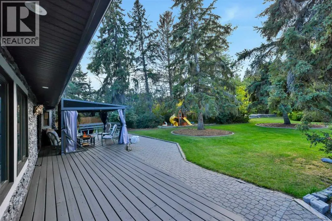
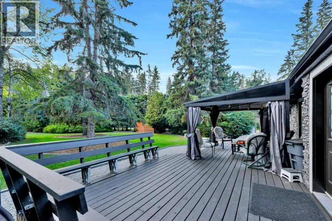
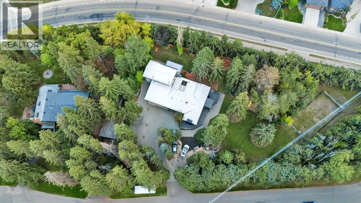
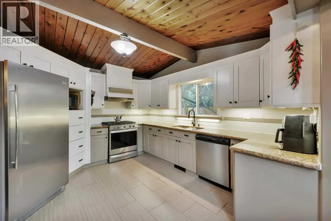
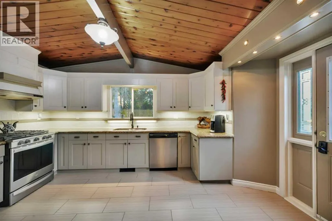
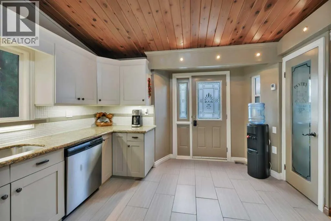
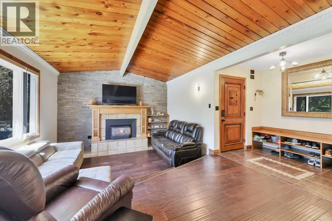
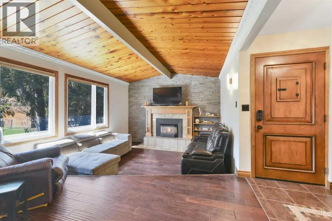
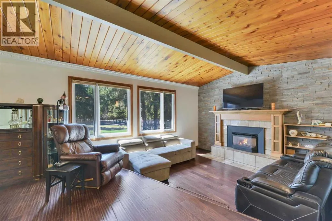
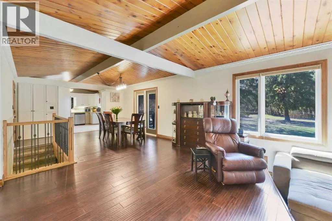
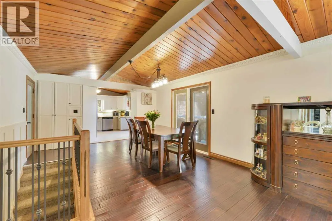
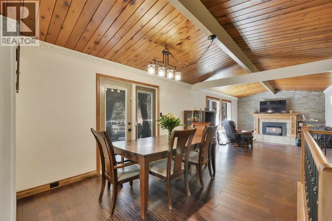
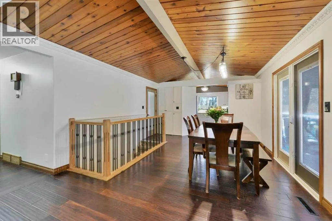
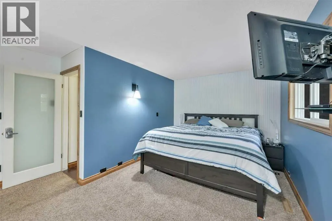
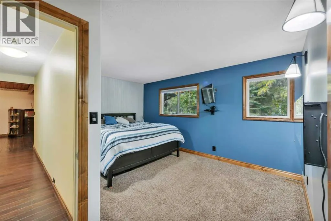
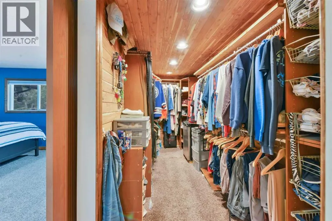
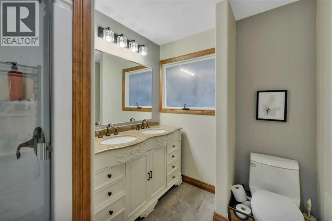
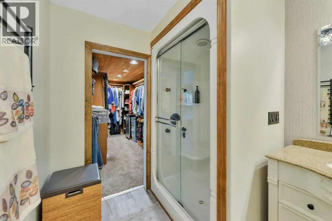
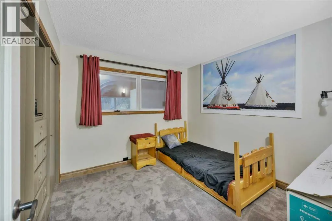
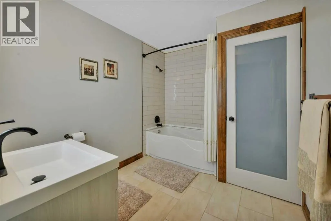
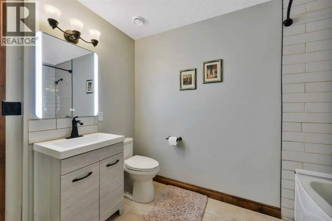
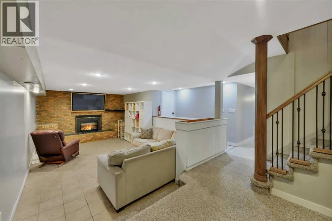
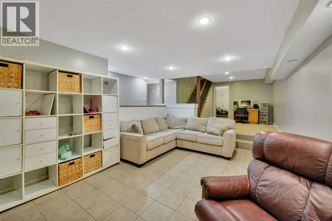
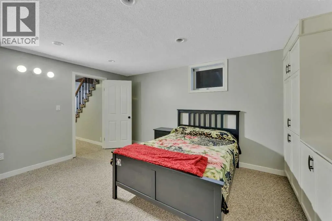
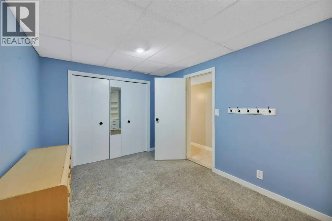
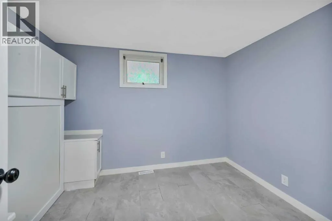
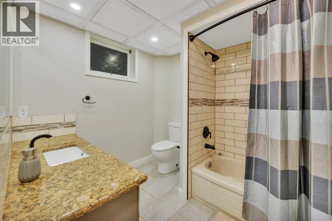
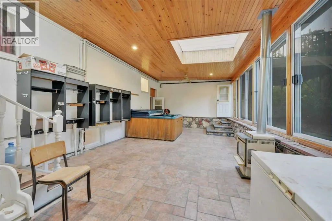
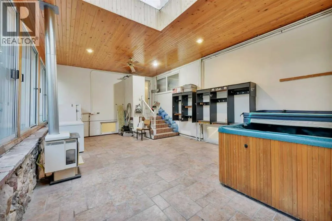
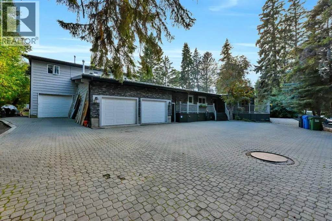
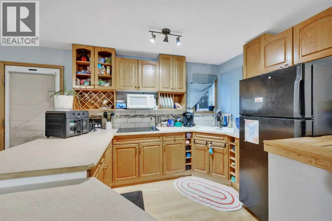
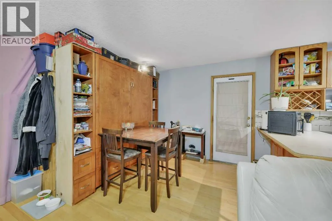
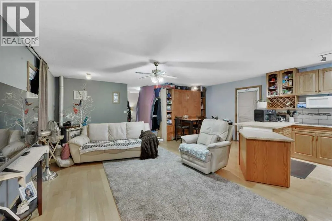
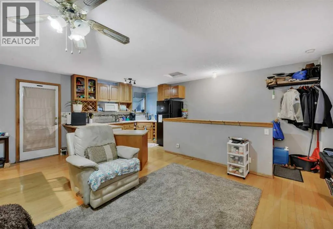
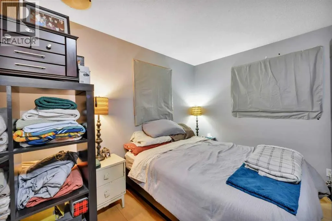
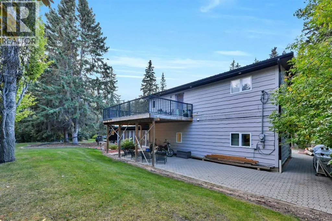
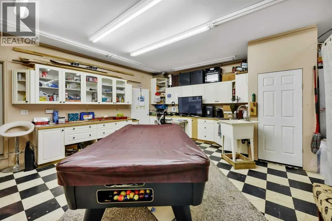
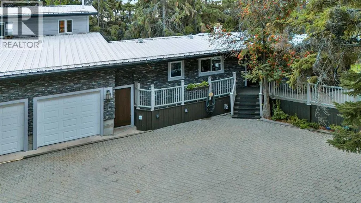
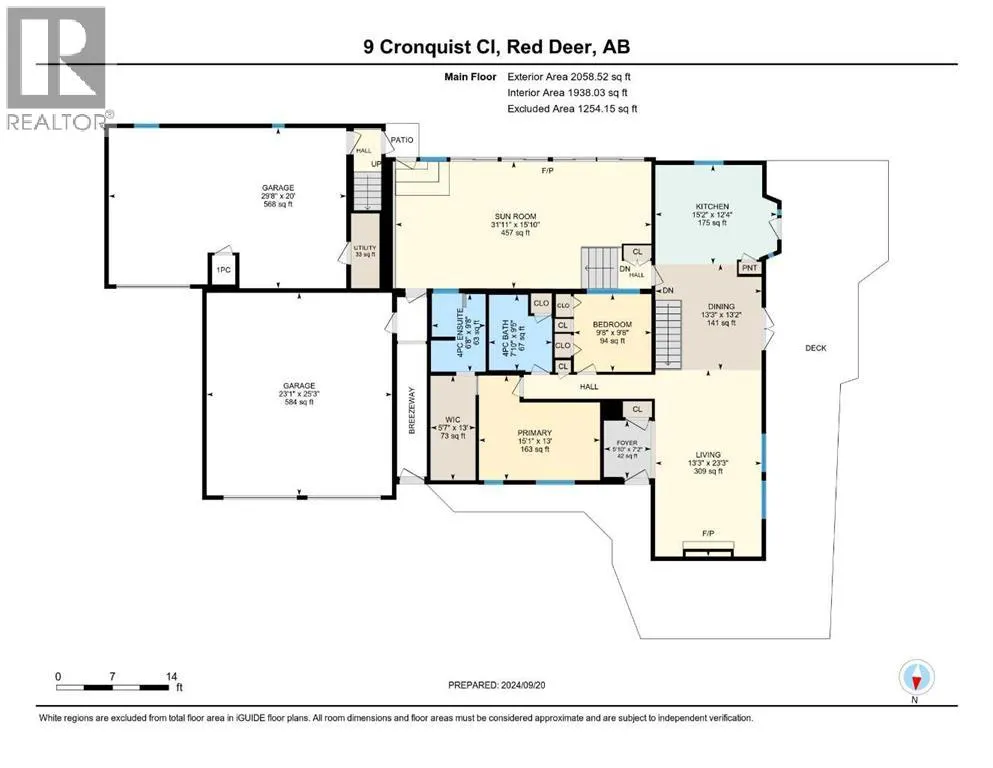
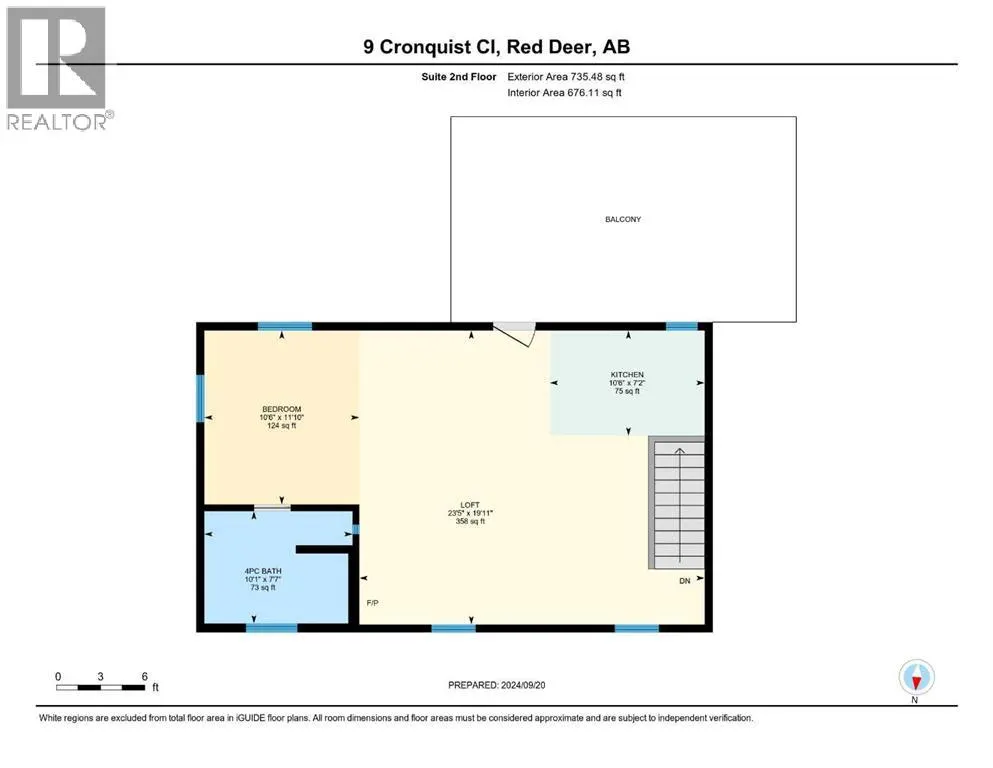
Offering 1.07 acres of space, privacy and flexibility, this well-maintained home has been thoughtfully improved over the years while retaining the character of its 1969 construction. The cultured stone exterior sets the tone, while inside, the home offers generous living spaces, practical features and plenty of room for a large family. The main floor begins with a sunken living room featuring a gas fireplace and engineered hardwood flooring, flowing into the dining area and a well-designed kitchen. Granite countertops, ceramic tile flooring with in-floor heating, stainless steel appliances, a gas range, built-in range fan and pantry make this a highly functional space. The kitchen overlooks the backyard and provides convenient access to the deck. The primary bedroom includes a cedar-lined walk-in closet, while the ensuite has been recently remodelled with dual sinks, updated lighting and vinyl plank flooring. The home offers 4.5 bathrooms in total, including a main bathroom with granite countertops and in-floor heating. A four-season sunroom adds another versatile living area, complete with a six-person hot tub, freestanding gas stove and four patio doors opening onto the outdoors. Downstairs, the finished lower level provides another sunken living room with a brick-surround gas fireplace, updated lighting, three bedrooms, a full bathroom and a laundry/furnace room. The home is equipped with two furnaces, on-demand hot water and a built-in vacuum system. One of the property's standout features is the separate studio above the garage. Completely independent from the main home, it offers its own kitchen, gas stove and bathroom, making it an excellent space for older children, guests, family members, a home office or anyone who would appreciate a little extra independence. Outside, there is plenty of room to enjoy the acreage, including a wrap-around deck, gazebo, ice rink and parking for four or more vehicles. The property is serviced by a well and septic system with field, both in excellent condition, while the option remains to connect to city services if desired. This is a property that offers space, functionality and flexibility in a setting that gives you the advantages of acreage living without giving up the convenience of being in the city. With its extensive living space, separate studio, multiple outdoor amenities and long list of practical improvements, it is well suited to a family looking for room to live, work and enjoy the outdoors. (id:7434)
General Features
| Features | Cul-de-sac, PVC window |
|---|---|
| Property Type | Single Family |
| Zoning Description | R1 |
| CommunityName | Westlake |
| Building Appliances | Refrigerator, Dishwasher, Stove, Garage door opener, Washer & Dryer |
| Building Architectural Style | Bungalow |
| Building Cooling Type | None |
| Parking Space Total | 4 |
| Foundation Type | Poured Concrete |
| Building Type | House |
| Ownership Type | Freehold |
| Building.StoriesTotal | 1 |
Interior Features
| Building Fireplace Present | True |
|---|---|
| Building Fireplace Total | 2 |
| Building Heating Type | Forced air |
| Building Heating Fuel | Natural gas |
| Basement Development | Finished |
| Basement Type | Full (Finished) |
| Construction Material | Wood frame |
| Construction Style Attachment | Detached |
| Flooring Type | Carpeted, Ceramic Tile, Hardwood, Linoleum |
| Living Area Range | 2058 |
| Bedrooms | 2+3 |
Exterior Features
| Structure | Deck |
|---|---|
| Landscape Features | Landscaped, Lawn |
| Sewer | Septic Field, Septic System |
| Exterior Finish | Brick, Wood siding |
| Fence Type | Partially fenced |
Room Details
| Room | Dimensions | Level | Flooring | Details |
|---|---|---|---|---|
| 4pc Bathroom | Measurements not available | Main level | ||
| Bedroom | 9.67 Ft x 9.67 Ft | Main level | ||
| Den | 11.83 Ft x 10.50 Ft | Second level | ||
| Dining room | 13.17 Ft x 13.25 Ft | Main level | ||
| Family room | 31.33 Ft x 12.33 Ft | Basement | ||
| Foyer | 7.17 Ft x 5.83 Ft | Main level | ||
| Kitchen | 12.33 Ft x 15.17 Ft | Main level | ||
| Living room | 23.25 Ft x 13.25 Ft | Main level | ||
| Loft | 19.92 Ft x 23.42 Ft | Second level | ||
| Primary Bedroom | 13.00 Ft x 15.08 Ft | Main level | ||
| Sunroom | 15.83 Ft x 31.92 Ft | Main level |
Amenities
- Views
- New Construction
- Adult 55+
- Lease To Own
- No Strata Fees
- Furnished
- Primary On Main
- Air Conditioning
- Seller Finance
- Green
- Fixer Upper
- Horse
- Golf
- Fireplace
- Deck
- Garage
- Basement
- Pool

Property vs Single Family Average in T4N 1E3
Price
Year Built
In The Neighbourhood
Red Deer
$ 639,900
- Type
- Single Family
- Size
- 1,334 SqFt
- Rooms
- 4 Beds + 2.5 Baths
RE/MAX real estate central alberta
Red Deer
$ 605,000
- Type
- Single Family
- Size
- 1,410 SqFt
- Rooms
- 4 Beds + 3 Baths
RE/MAX real estate central alberta
Red Deer
$ 525,000
- Type
- Single Family
- Size
- 1,498 SqFt
- Rooms
- 4 Beds + 3 Baths
Royal LePage Network Realty Corp.
