
Address
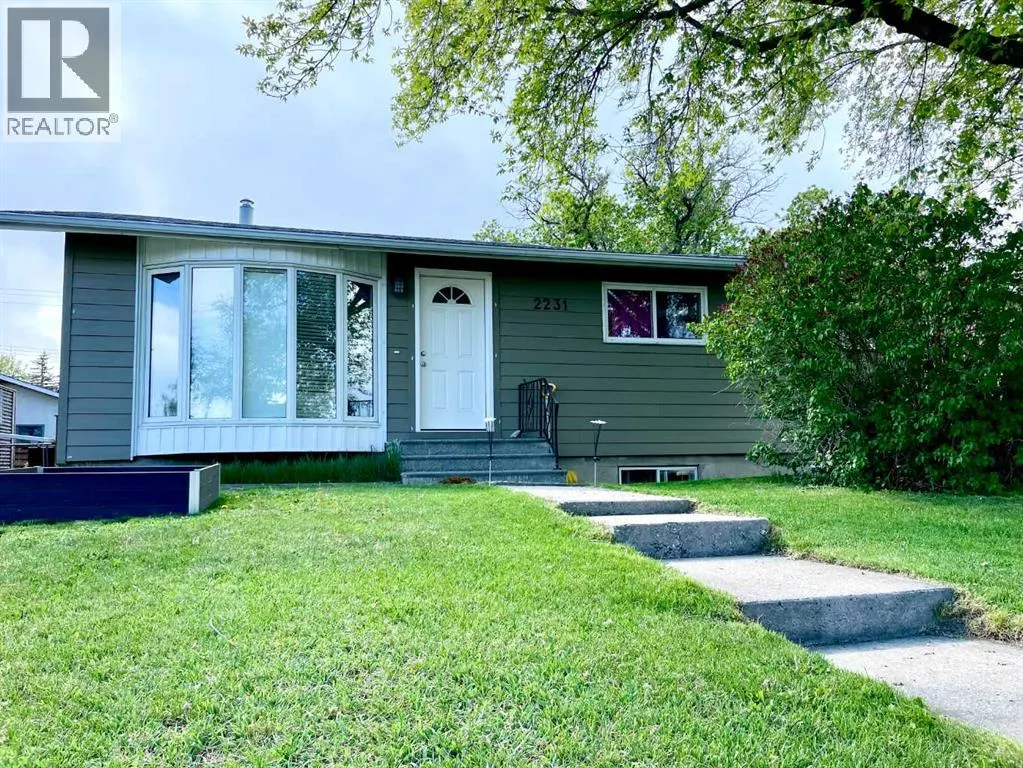
2231 39 Street Se, Calgary, AB
Price
$ 543,000
Property Attributes
- ID#A2311795
- TypeSingle Family
- Listing Status Active
- MunicipalityCalgary
- CityCalgary
- AreaForest Lawn
- NeighbourhoodForest Lawn
- Postal CodeT2B 1A6
- StyleBungalow
- Year Built1958
- Price$ 543,000
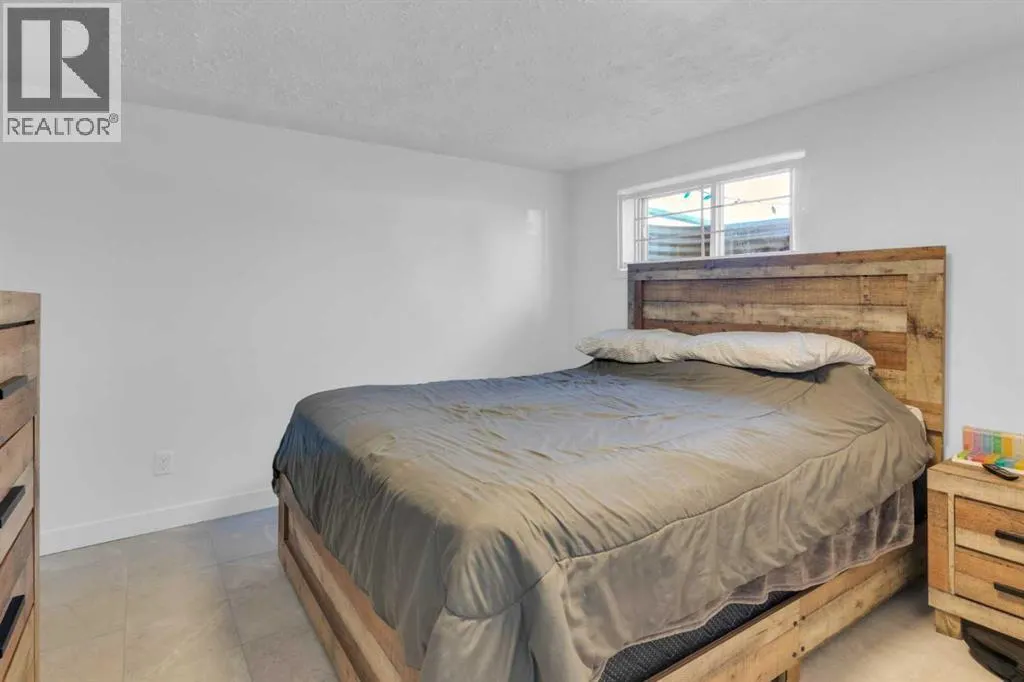
- Bedrooms3+2
- Bathrooms2
- Half Bathrooms0
- Sqr Footage1083
Data Source:
Canadian Real Estate Association (CREA)
Property Description
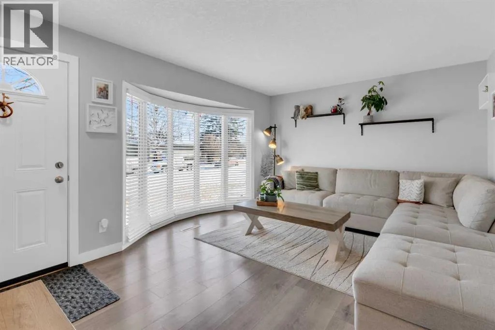
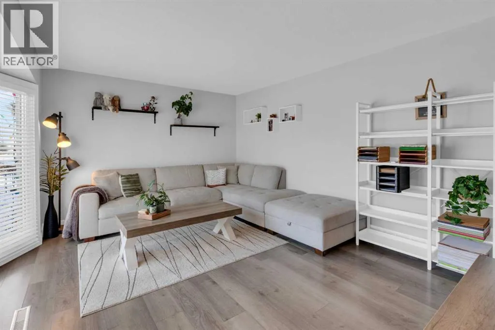
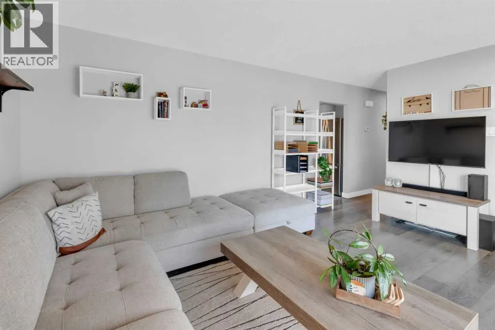
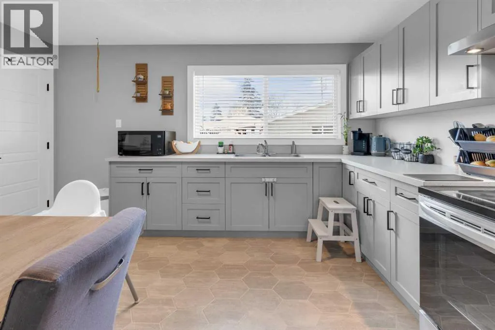
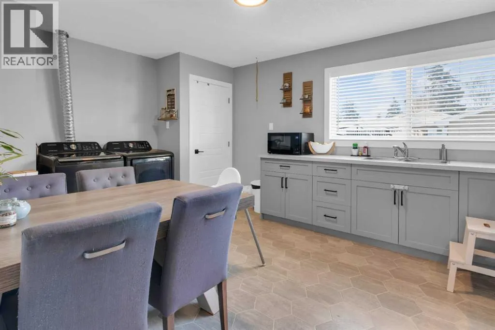
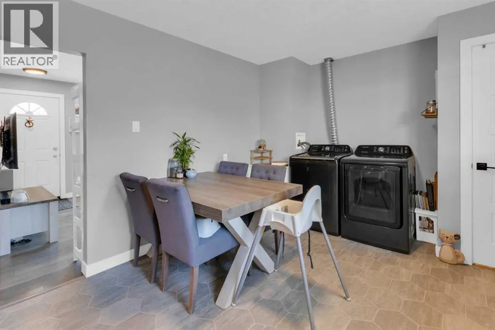
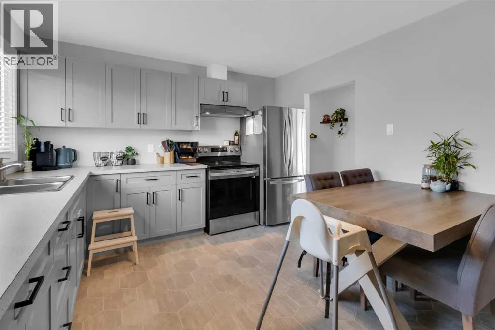
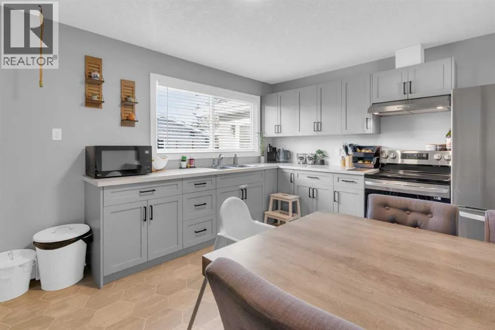
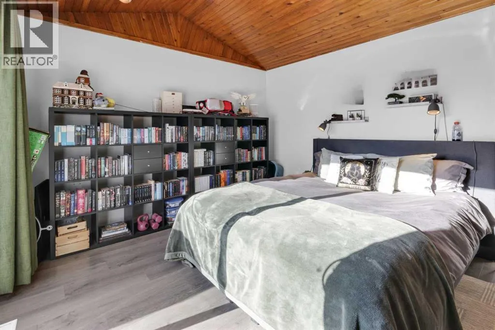
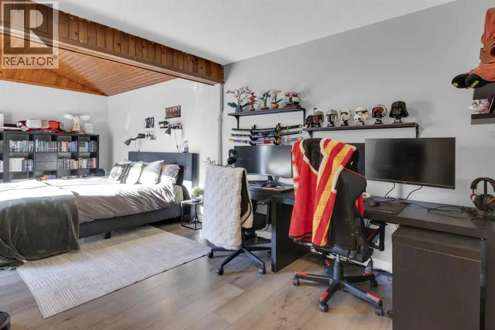
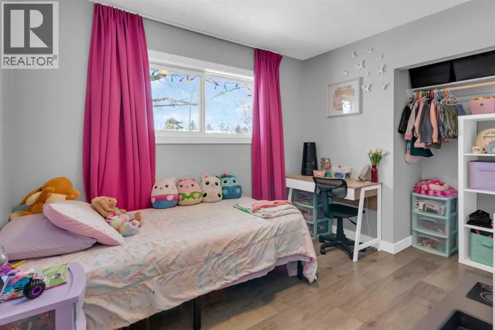
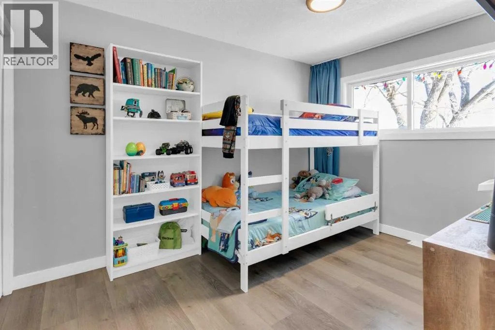
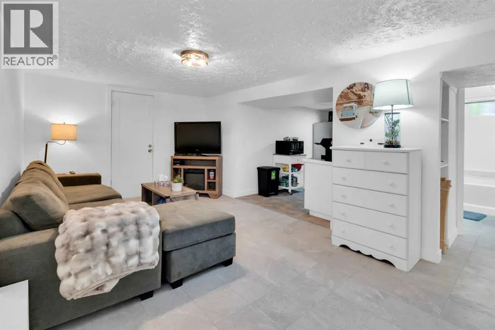
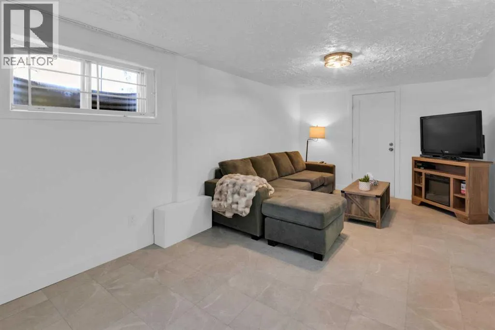
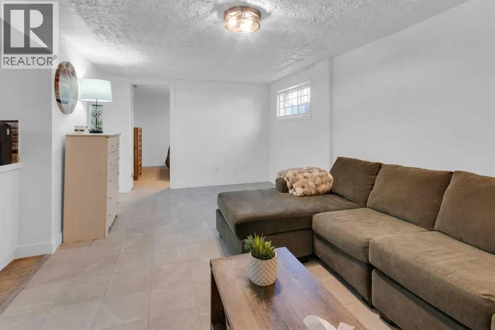
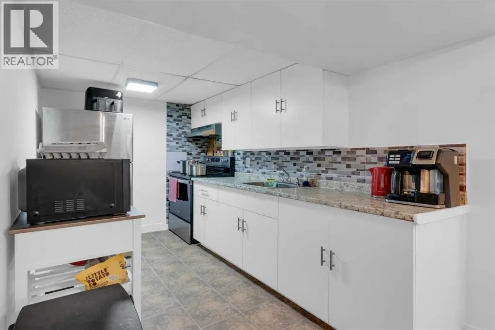
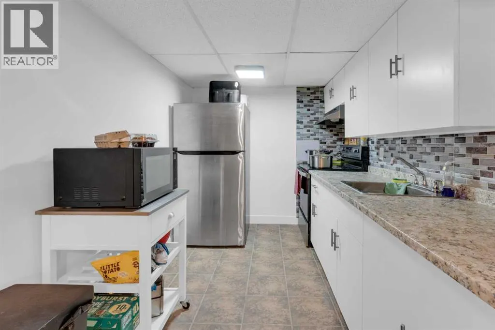
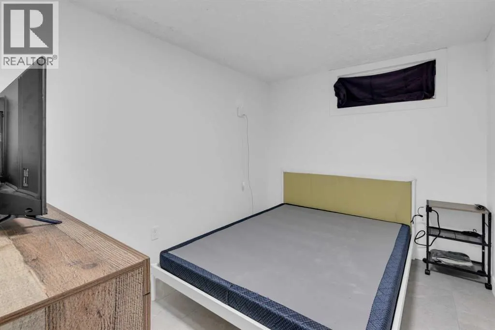
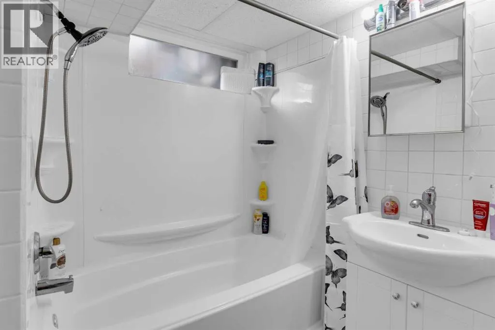
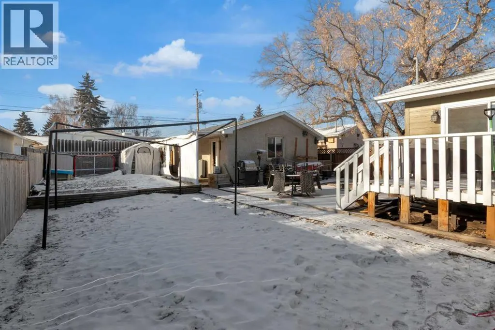
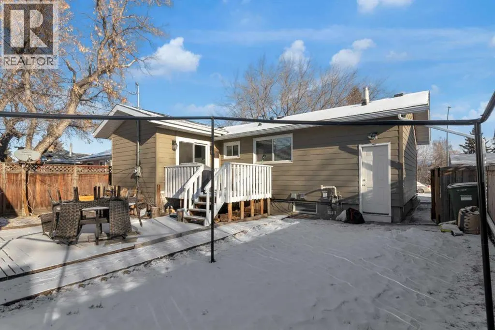
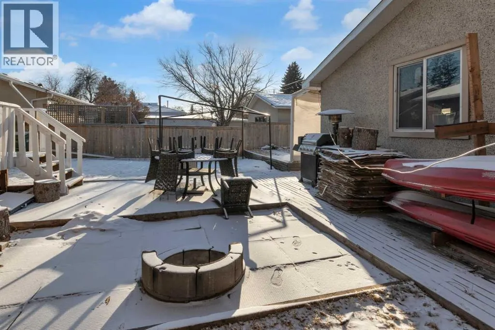
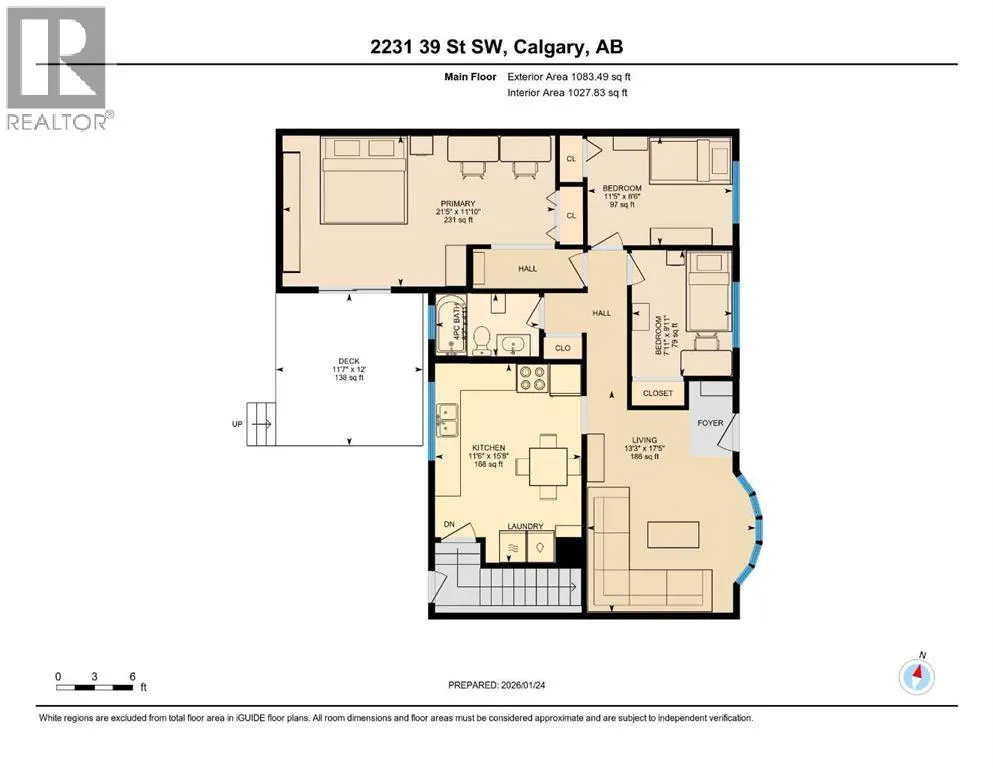
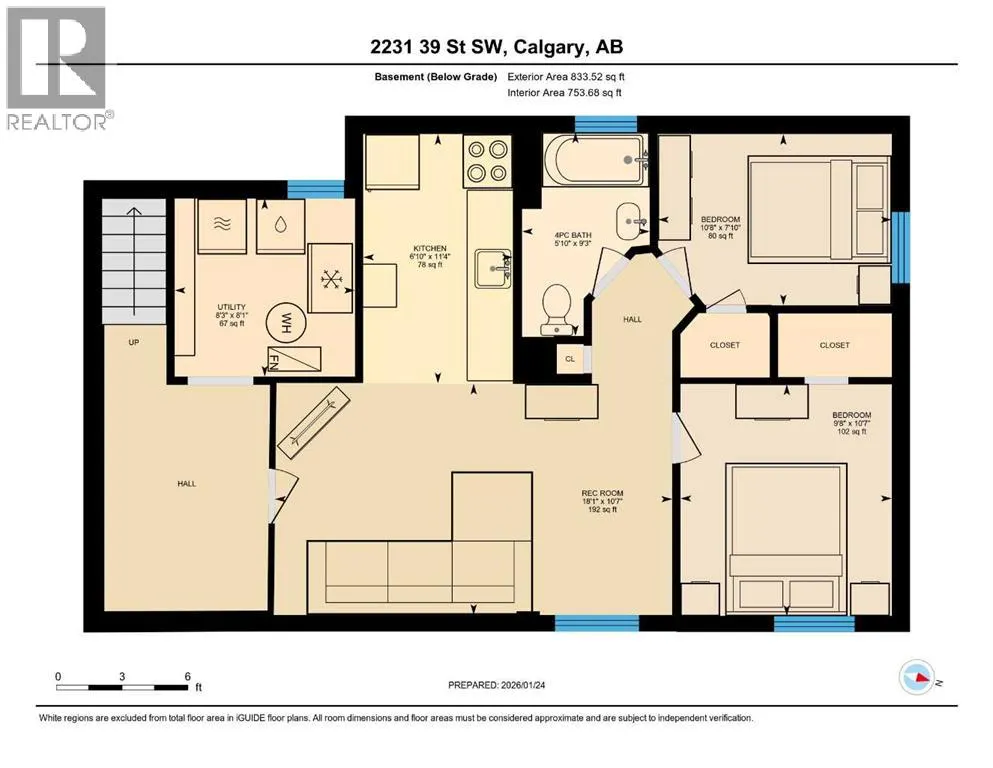
Welcome to a home that quietly overdelivers on value, versatility, and everyday ease—an exceptional opportunity for first-time buyers, savvy investors, or anyone looking to offset costs with a fully independent illegal basement suite.This inviting bungalow offers a well-balanced and highly functional layout, featuring three bedrooms on the main level and two additional bedrooms below, creating flexible living options for extended family, guests, or more. The home has been thoughtfully refreshed and well cared for over time, presenting clean, modern finishes and a move-in-ready feel that simply invites you to imagine life here.Set on a generous, fully fenced lot exceeding 6,000 sq. ft., the outdoor space is as appealing as the interior—perfect for entertaining, kids and pets, gardening, or simply enjoying your own private retreat. Ample parking adds to the home’s everyday practicality.Location is where this property truly shines. Nestled in one of Calgary’s most connected and amenity-rich communities, you’re minutes from schools, transit with easy downtown and LRT access, shopping, services, parks, recreation facilities, the local pool, and library. Everything that supports a convenient, family-focused lifestyle is right at your fingertips.Homes that combine space, flexibility, income potential, and location at this price point are becoming increasingly rare. This is one of those properties that makes people pause—and then rush to see it in person.Move-in ready. Full of possibility. Easy to fall for. Call your favorite agent today. (id:7434)
General Features
| Features | See remarks, Back lane, No Animal Home, No Smoking Home, Level |
|---|---|
| Property Type | Single Family |
| Zoning Description | R-CG |
| CommunityName | Forest Lawn |
| Amenities | Park, Playground, Schools, Shopping |
| Building Appliances | Washer, Refrigerator, Stove, Dryer, Hood Fan |
| Building Architectural Style | Bungalow |
| Building Basement Features | Separate entrance, Suite |
| Building Cooling Type | None |
| Parking Space Total | 2 |
| Foundation Type | Poured Concrete |
| Building Type | House |
| Ownership Type | Freehold |
| Building.StoriesTotal | 1 |
Interior Features
| Building Fireplace Present | False |
|---|---|
| Building Heating Type | Forced air |
| Building Heating Fuel | Natural gas |
| Basement Development | Finished |
| Basement Type | Full (Finished) |
| Construction Material | Wood frame |
| Construction Style Attachment | Detached |
| Flooring Type | Other |
| Living Area Range | 1083 |
| Bedrooms | 3+2 |
Exterior Features
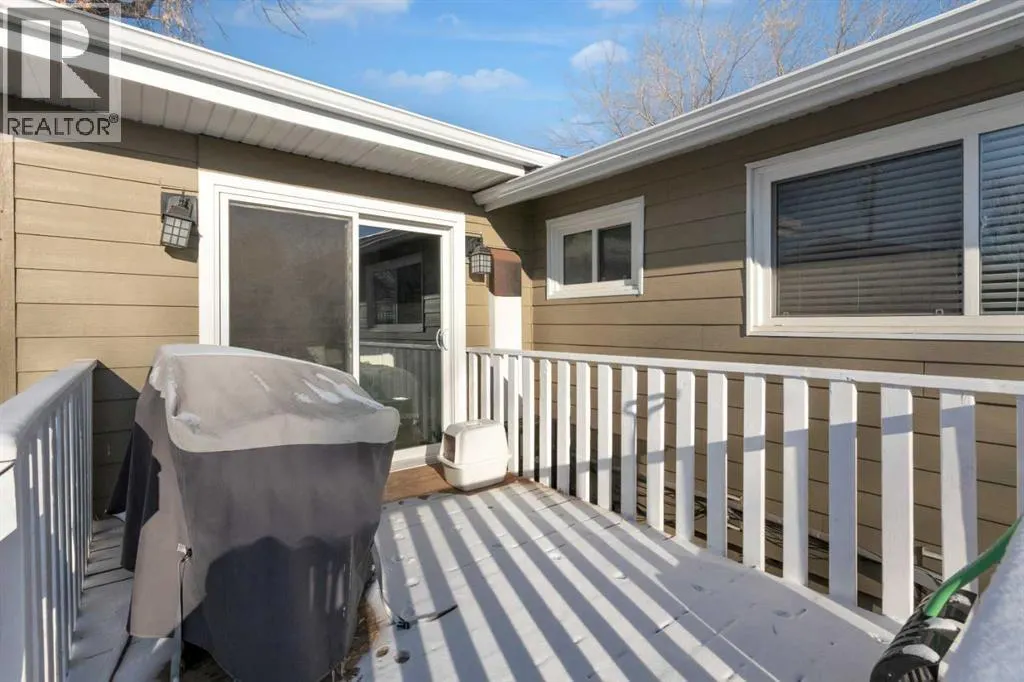
| Structure | Deck |
|---|---|
| Land Amenities | Park, Playground, Schools, Shopping |
| Fence Type | Fence |
Room Details
| Room | Dimensions | Level | Flooring | Details |
|---|---|---|---|---|
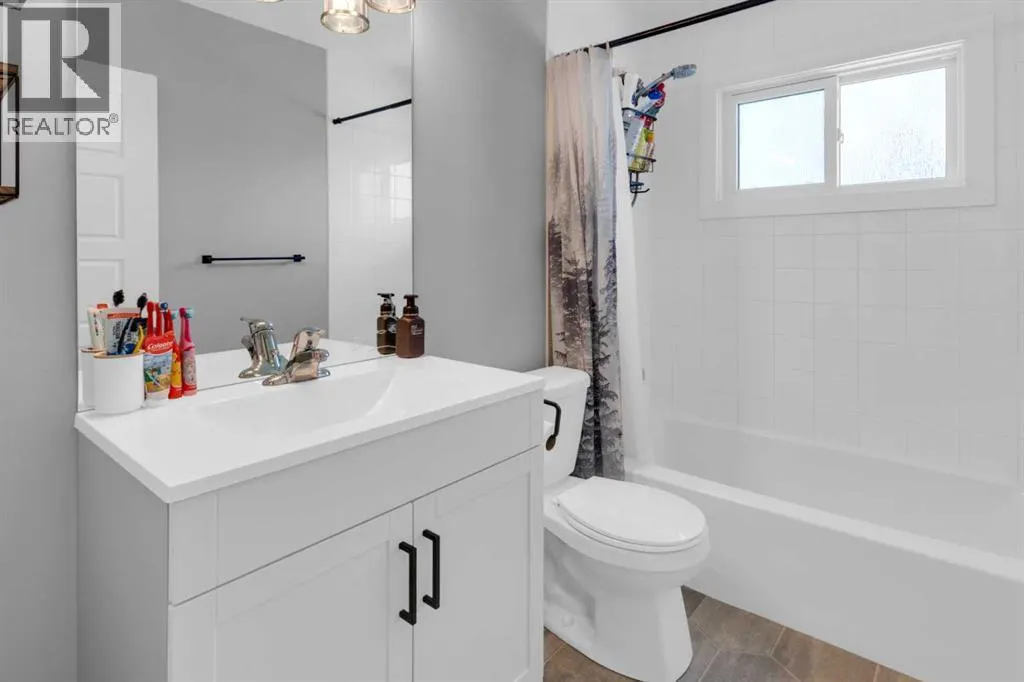
| 4pc Bathroom | 8.17 Ft x 4.92 Ft | Main level | ||
| Bedroom | 11.42 Ft x 8.50 Ft | Main level | ||
| Furnace | 8.08 Ft x 8.25 Ft | Lower level | ||
| Kitchen | 11.50 Ft x 15.67 Ft | Main level | ||
| Living room | 13.25 Ft x 17.42 Ft | Main level | ||
| Primary Bedroom | 21.42 Ft x 11.83 Ft | Main level | ||
| Recreational, Games room | 10.58 Ft x 18.08 Ft | Lower level |
Amenities
- Views
- New Construction
- Adult 55+
- Lease To Own
- No Strata Fees
- Furnished
- Primary On Main
- Air Conditioning
- Seller Finance
- Green
- Fixer Upper
- Horse
- Golf
- Fireplace
- Deck
- Garage
- Basement
- Pool

Property vs Single Family Average in T2B 1A6
Price
Year Built
In The Neighbourhood
Calgary
$ 499,900
- Type
- Single Family
- Size
- 974 SqFt
- Rooms
- 4 Beds + 2 Baths
Century 21 Bamber Realty LTD.
Calgary
$ 529,900
- Type
- Single Family
- Size
- 977 SqFt
- Rooms
- 5 Beds + 2 Baths
RE/MAX Real Estate (Mountain View)
