
Open House Sat, Sep 26th 12:00 PM - 04:00 PM






Address
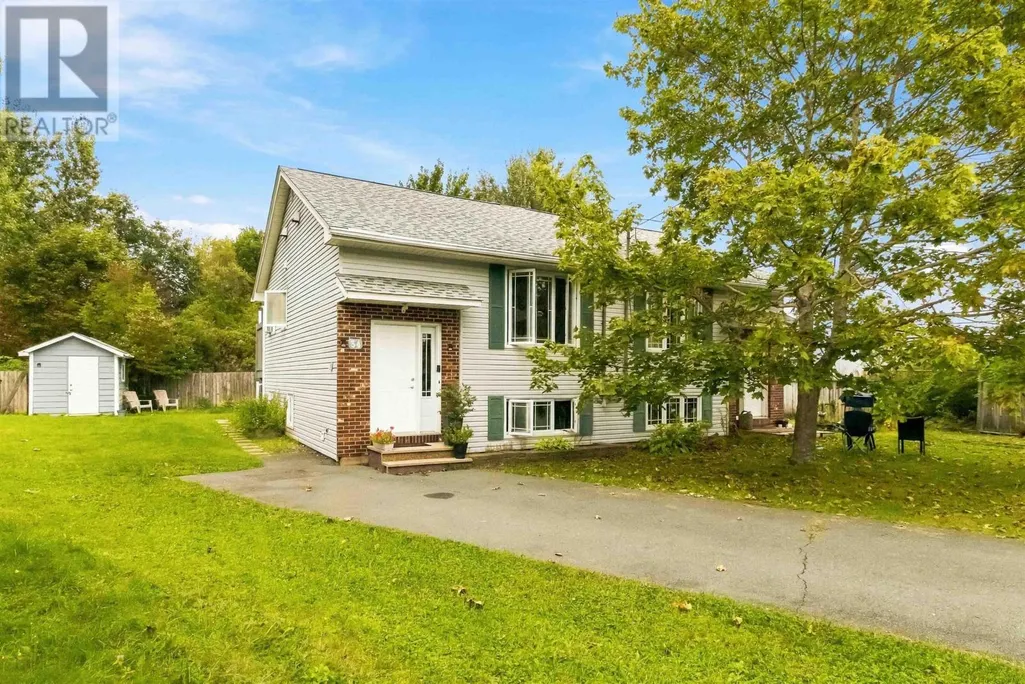
34 Lindsay Court, Lower Sackville, NS
Price
$ 470,000
Open House Sat, Sep 26th 12:00 PM - 04:00 PM
Property Attributes
- ID#202624063
- TypeSingle Family
- Listing Status Active
- MunicipalityLower Sackville
- CityLower Sackville
- AreaLower Sackville
- NeighbourhoodLower Sackville
- Postal CodeB4E 2K1
- Style
- Year Built1993
- Price$ 470,000
- Bedrooms3
- Bathrooms2
- Half Bathrooms0
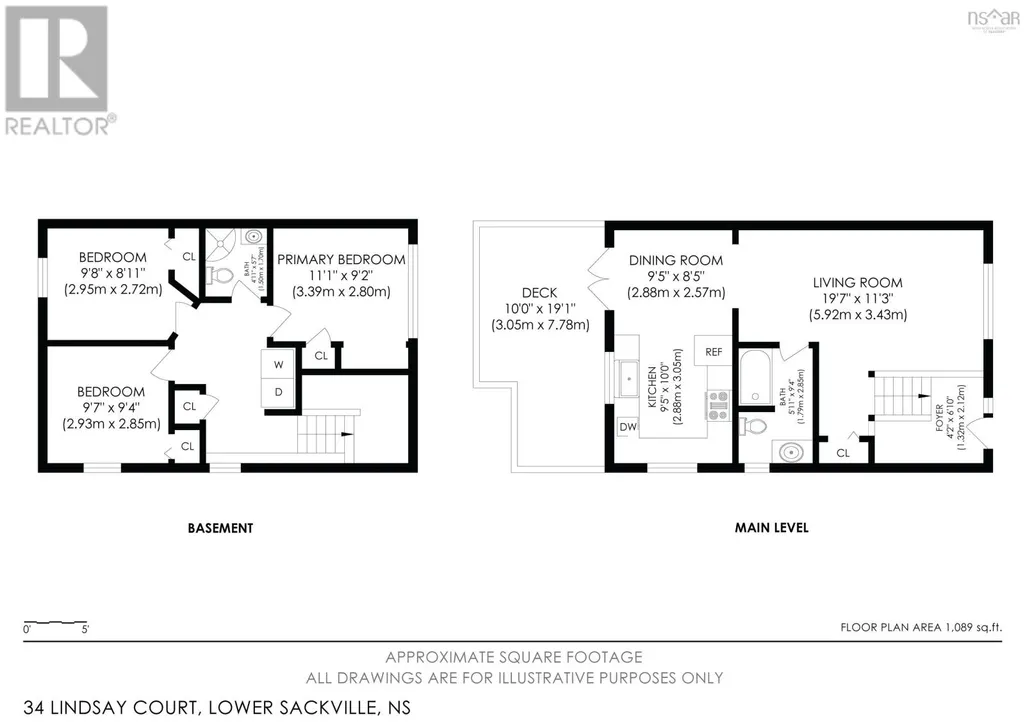
- Sqr Footage1200
- Lot Size0.1307 Acres
Data Source:
Canadian Real Estate Association (CREA)
Property Description
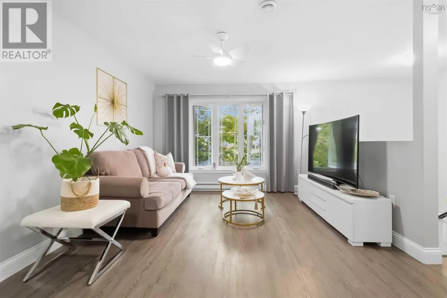
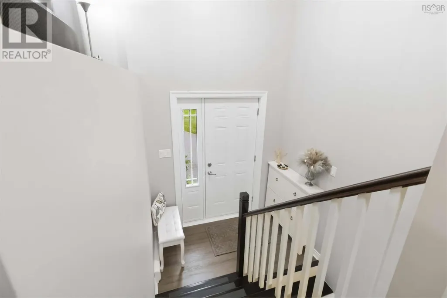
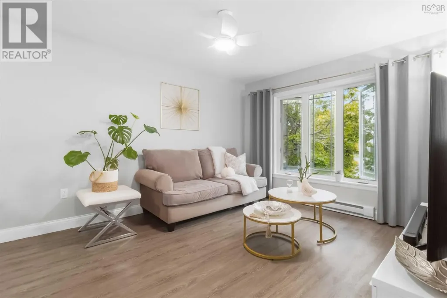
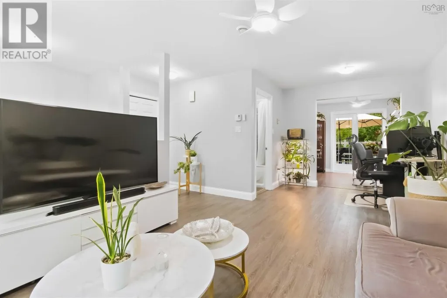
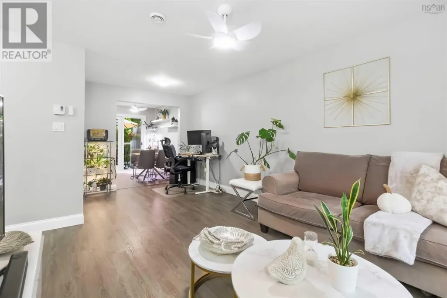
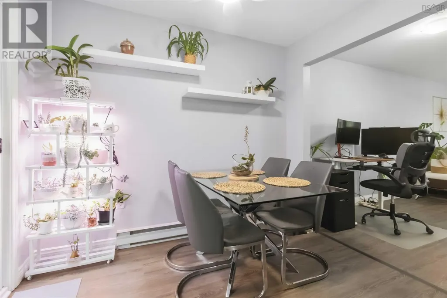
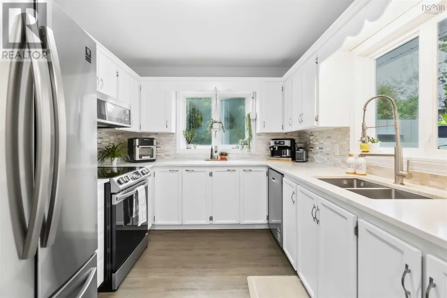
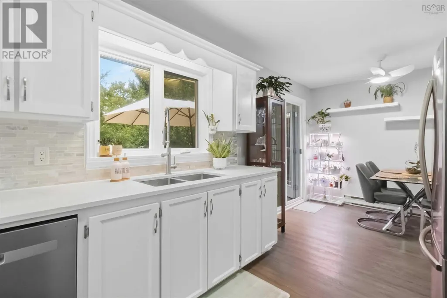
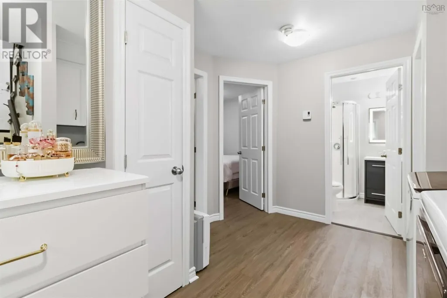
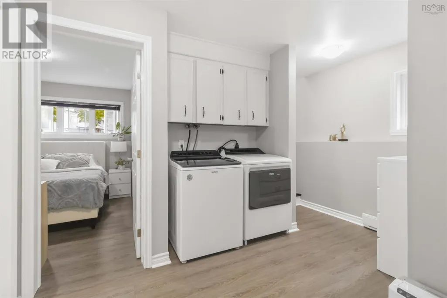
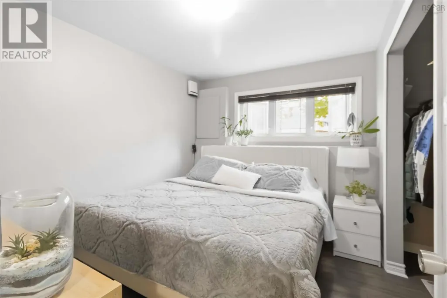
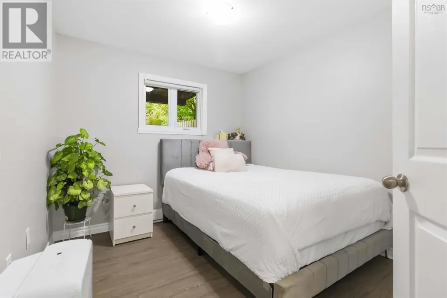
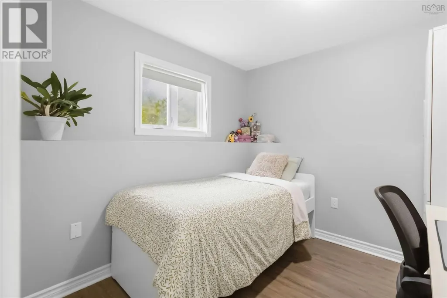
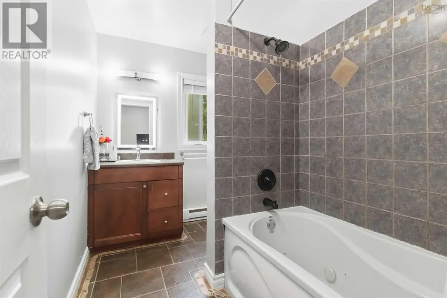
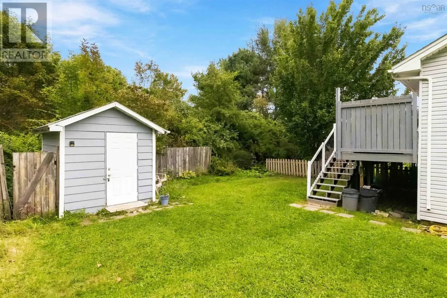
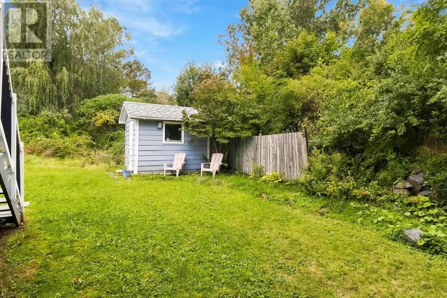
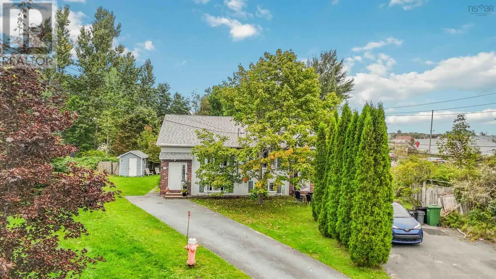
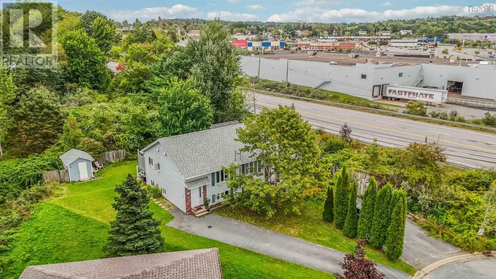
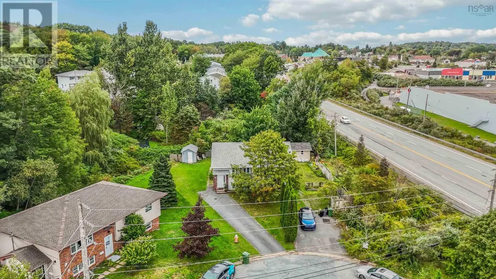
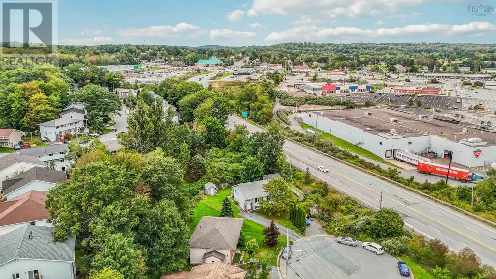
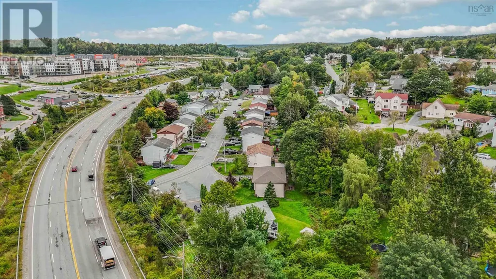
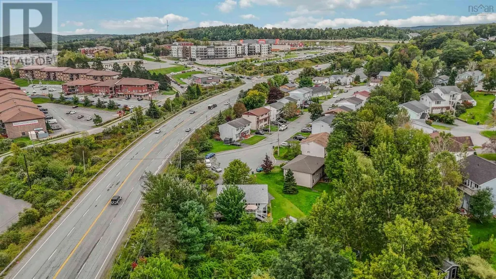
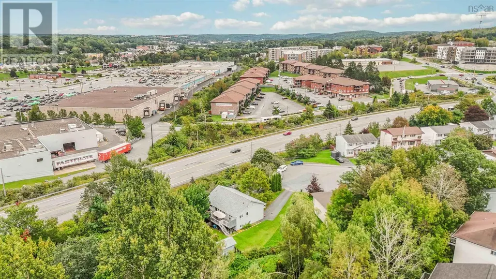
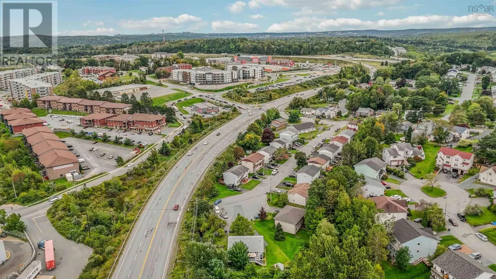
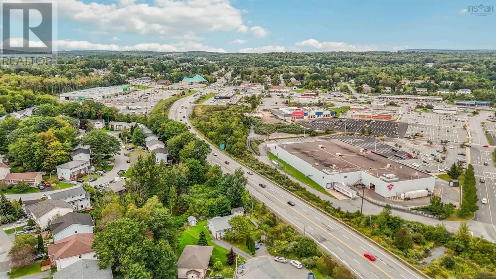
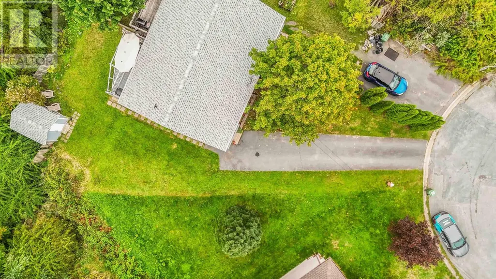
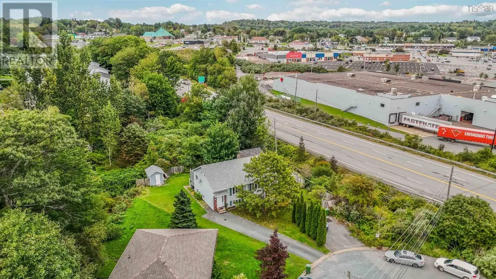
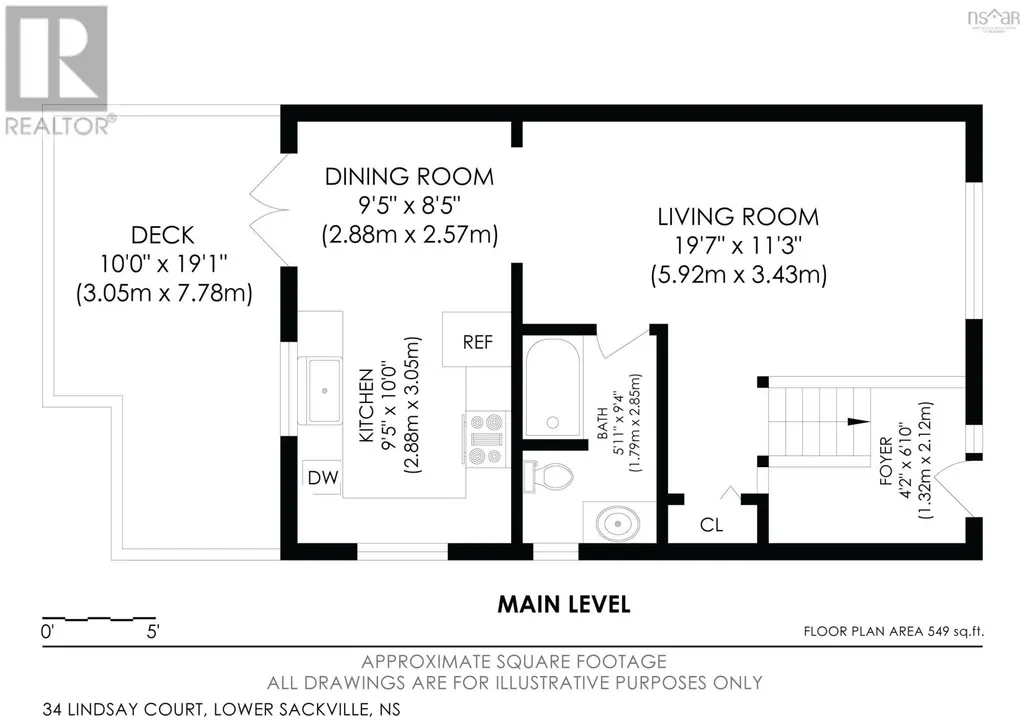
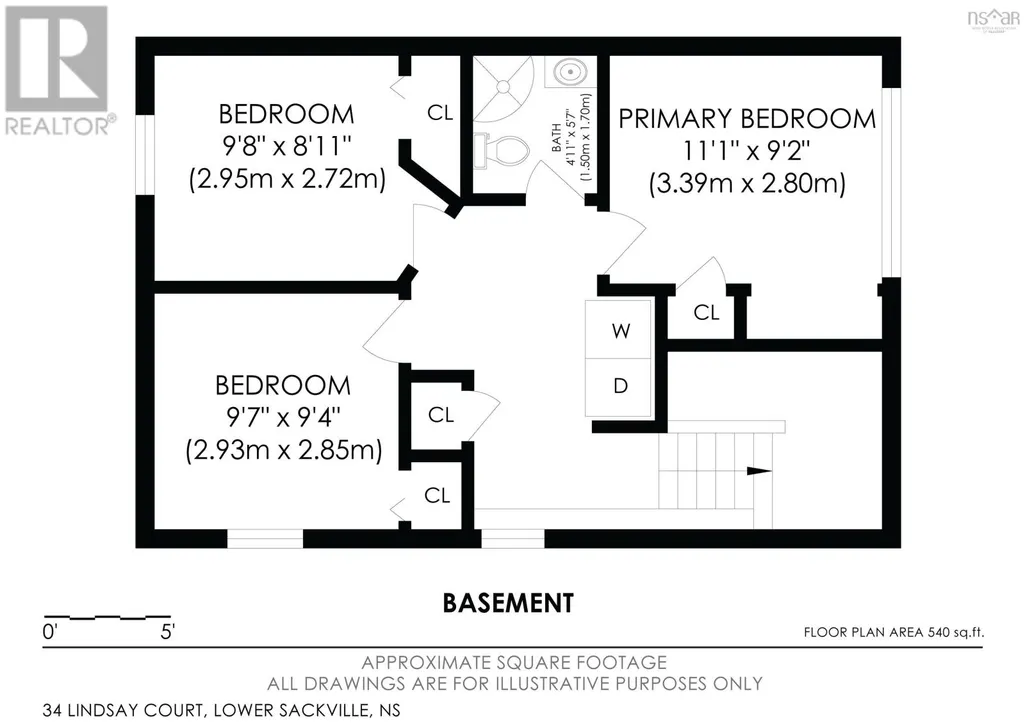
Welcome to 34 Lindsay Court, ideally located at the end of a quiet court in Lower Sackville, close to shopping, schools, transit, amenities and convenient highway access. This well-maintained 3-bedroom home offers a functional layout along with several thoughtful updates. The bright main level features a spacious living room, an eat-in kitchen with access to the back deck, and a full 4-piece bathroom. The lower level offers three comfortable bedrooms, a newly updated full bathroom, and a convenient laundry area. Outside, enjoy a spacious yard with a storage shed and a double paved driveway. Additional improvements include roof shingles replaced in 2023 and a new dishwasher installed in 2026. The refrigerator, stove and over-the-range microwave purchased in 2021.With its convenient location, practical layout and numerous updates, 34 Lindsay Court is ready for you. (id:7434)
General Features
| Features | Level |
|---|---|
| Property Type | Single Family |
| CommunityName | Lower Sackville |
| Amenities | Park, Playground, Public Transit, Shopping |
| Building Appliances | Stove, Dishwasher, Dryer, Washer, Microwave Range Hood Combo, Refrigerator |
| Location Description | Beaver Bank Road to Old Sackville Road to Lindsay Court |
| Foundation Type | Poured Concrete |
| Building Type | House |
| Ownership Type | Freehold |
| Building.StoriesTotal | 1 |
Interior Features
| Building Fireplace Present | False |
|---|---|
| Building Heating Type | Baseboard heaters |
| Building Heating Fuel | Electric |
| Construction Style Attachment | Semi-detached |
| Flooring Type | Ceramic Tile, Hardwood, Vinyl, Other |
| Living Area Range | 1200 |
| Bedrooms | 3 |
Exterior Features
| Structure | Shed |
|---|---|
| Land Amenities | Park, Playground, Public Transit, Shopping |
| Landscape Features | Partially landscaped |
| Sewer | Municipal sewage system |
| Exterior Finish | Vinyl |
Room Details
| Room | Dimensions | Level | Flooring | Details |
|---|---|---|---|---|
| 3pc Bathroom | 9.8 x 5.8 | Basement | ||
| 4pc Bathroom | 4.9 x 5.8 | Main level | ||
| Bedroom | 9.6x 9.6 | Basement | ||
| Kitchen | 18.9x 9.2 | Main level | ||
| Living room | 19.7x 11.5 | Main level | ||
| Primary Bedroom | 10.7x 9.1 | Basement |
Amenities
- Views
- New Construction
- Adult 55+
- Lease To Own
- No Strata Fees
- Furnished
- Primary On Main
- Air Conditioning
- Seller Finance
- Green
- Fixer Upper
- Horse
- Golf
- Fireplace
- Deck
- Garage
- Basement
- Pool

Property vs Single Family Average in B4E 2K1
Price
Year Built
In The Neighbourhood
Lower Sackville
$ 539,000
- Type
- Single Family
- Size
- 2,375 SqFt
- Rooms
- 5 Beds + 3 Baths
RE/MAX Nova (Halifax)
Lower Sackville
$ 519,900
- Type
- Single Family
- Size
- 2,041 SqFt
- Rooms
- 3 Beds + 2 Baths
Royal LePage Atlantic
Lower Sackville
$ 414,900
- Type
- Single Family
- Size
- 1,858 SqFt
- Rooms
- 3 Beds + 2.5 Baths
Assist-2-Sell Homeworks Realty
Lower Sackville
$ 474,900
- Type
- Single Family
- Size
- 1,720 SqFt
- Rooms
- 3 Beds + 2.5 Baths
Royal LePage Atlantic
Lower Sackville
$ 499,900
- Type
- Single Family
- Size
- 1,869 SqFt
- Rooms
- 4 Beds + 1.5 Baths
Royal LePage Atlantic (Dartmouth)
Lower Sackville
$ 549,900
- Type
- Single Family
- Size
- 1,776 SqFt
- Rooms
- 3 Beds + 1.5 Baths
Royal LePage Anchor Realty
Lower Sackville
$ 559,900
- Type
- Single Family
- Size
- 2,128 SqFt
- Rooms
- 3 Beds + 1.5 Baths
Realty Connect Ltd.
Lower Sackville
$ 469,000
- Type
- Single Family
- Size
- 1,854 SqFt
- Rooms
- 3 Beds + 1.5 Baths
RE/MAX Nova (Halifax)
Lower Sackville
$ 379,900
- Type
- Single Family
- Size
- 1,000 SqFt
- Rooms
- 3 Beds + 1 Baths
Keller Williams Select Realty
Lower Sackville
$ 459,000
- Type
- Single Family
- Size
- 1,614 SqFt
- Rooms
- 3 Beds + 2 Baths
Royal LePage Atlantic
Lower Sackville
$ 425,000
- Type
- Single Family
- Size
- 1,682 SqFt
- Rooms
- 3 Beds + 2 Baths
Keller Williams Select Realty
Lower Sackville
$ 559,900
- Type
- Single Family
- Size
- 2,046 SqFt
- Rooms
- 4 Beds + 3 Baths
Keller Williams Select Realty
