






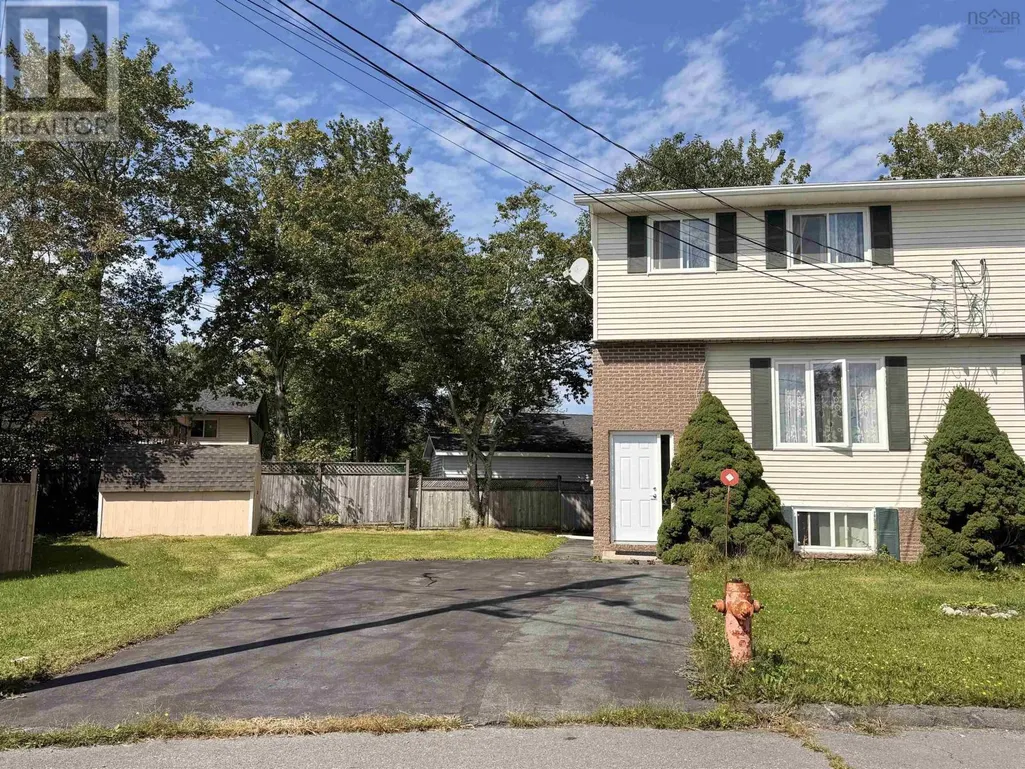
Address
27 Malik Court, Lower Sackville, NS
Price
$ 414,900
Property Attributes
- ID#202623315
- TypeSingle Family
- Listing Status Active
- MunicipalityLower Sackville
- CityLower Sackville
- AreaLower Sackville
- NeighbourhoodLower Sackville
- Postal CodeB4C 3V8
- Style
- Price$ 414,900
- Bedrooms3
- Bathrooms2
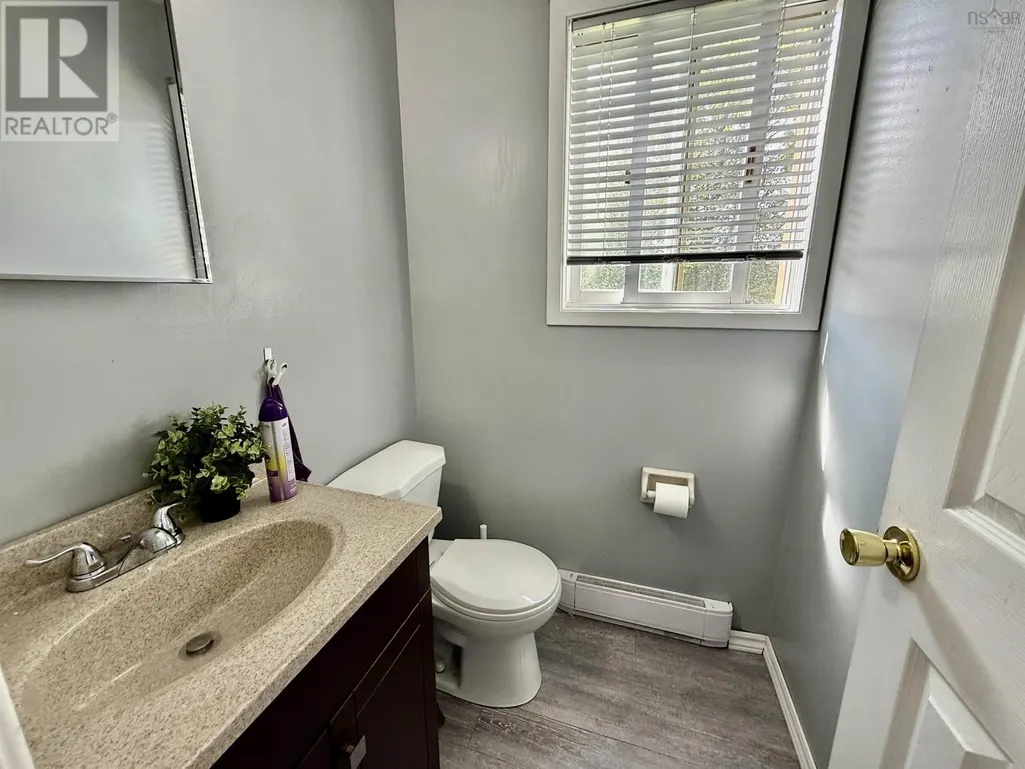
- Half Bathrooms1
- Sqr Footage1858
- Lot Size0.0828 Acres
Data Source:
Canadian Real Estate Association (CREA)
Property Description
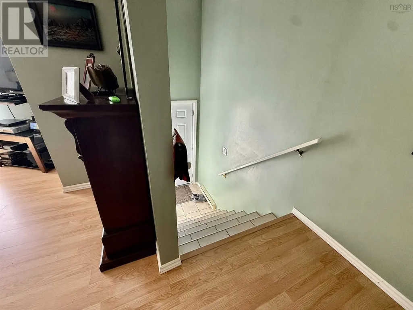
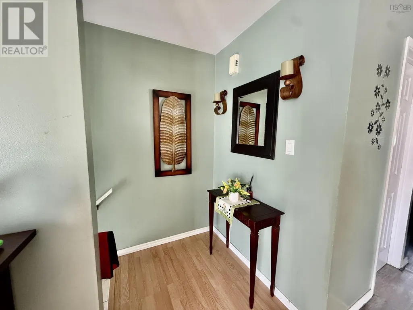
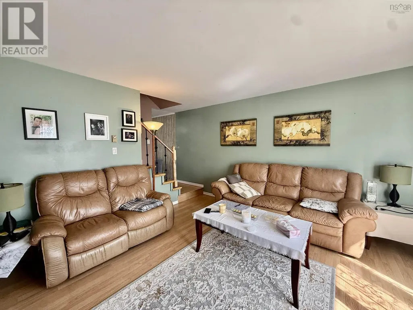
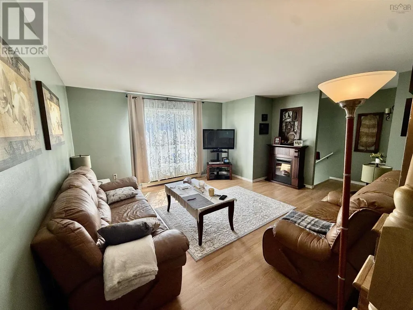
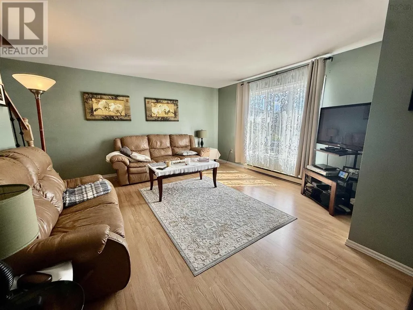
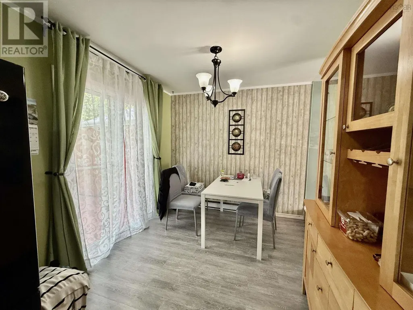
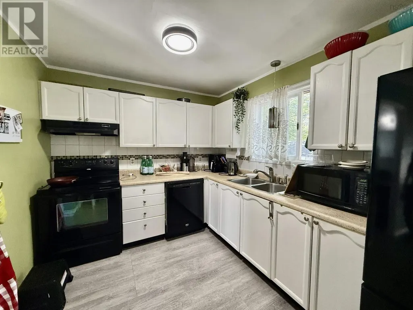
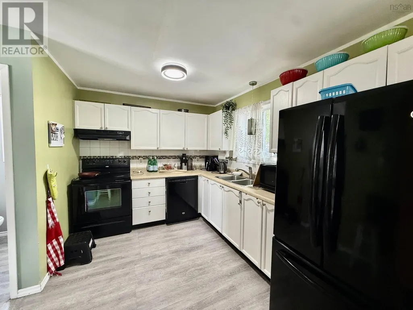
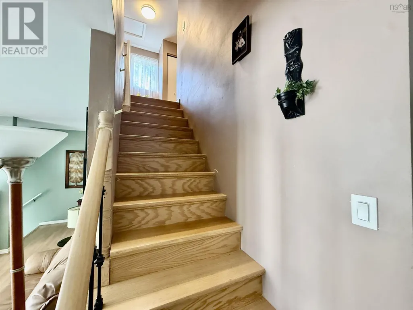
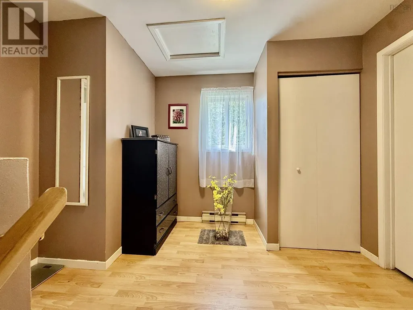
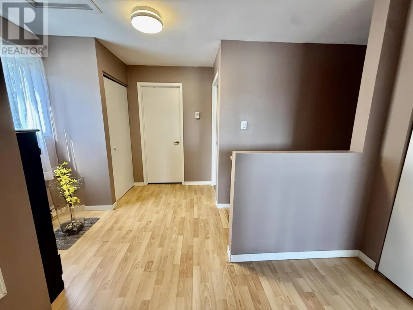
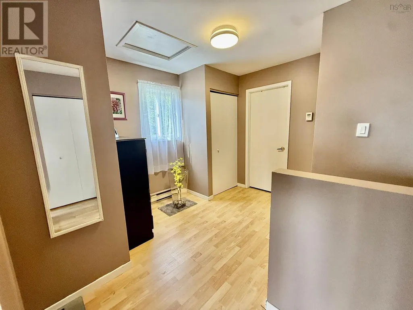
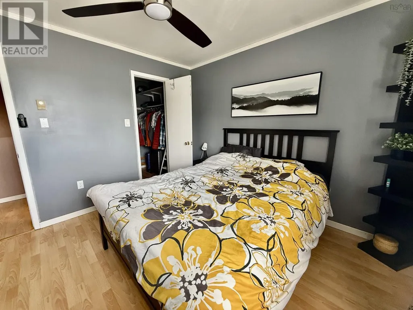
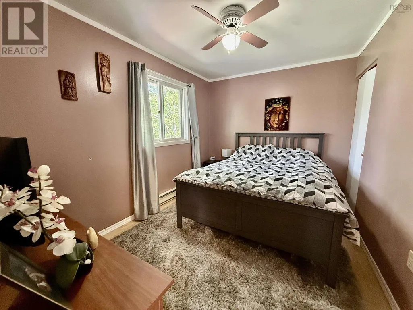
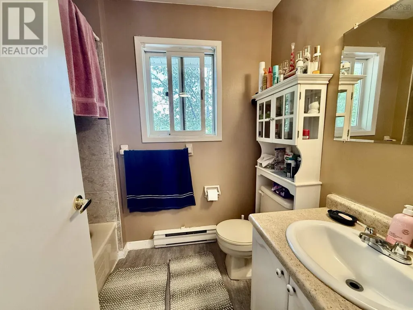
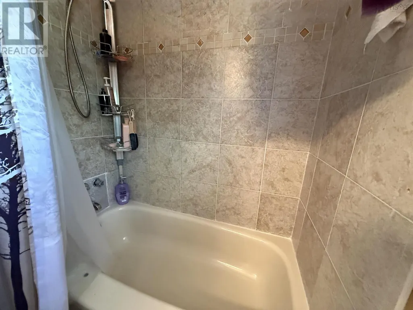
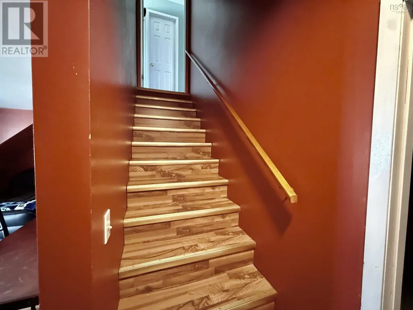
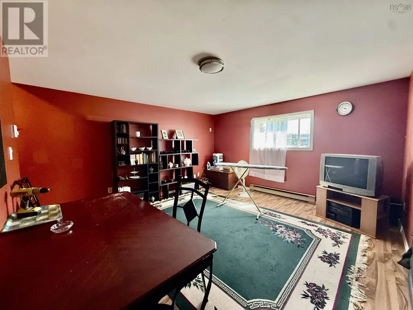
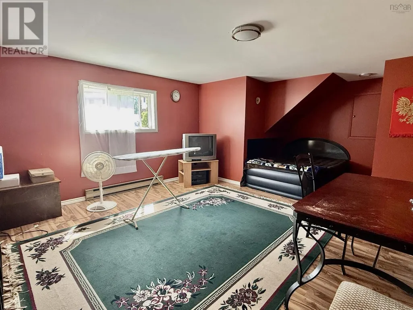
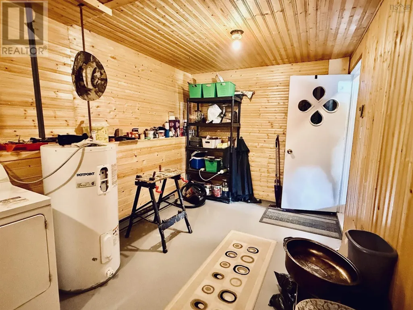
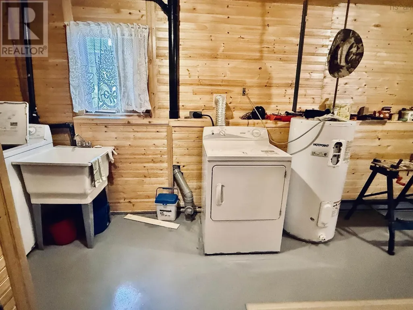
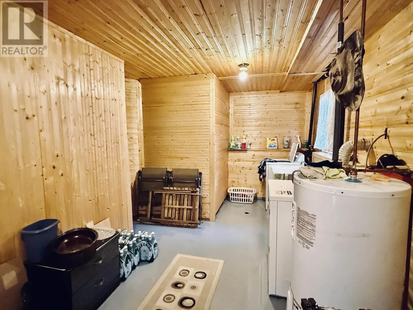
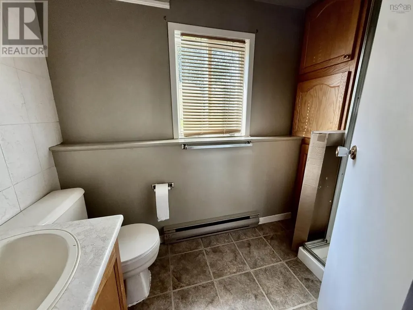
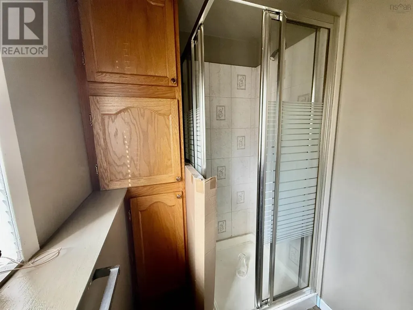
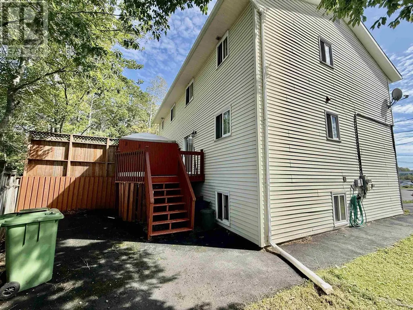
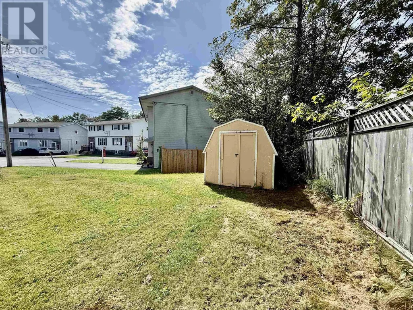
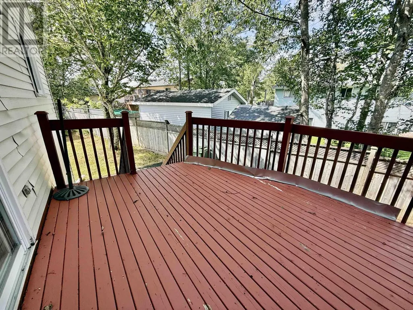
Tucked at the end of a quiet cul-de-sac in the heart of Lower Sackville, this 3-bedroom, 2.5-bath home suits first-time buyers, growing families, and investors alike. The main floor offers a bright, sunny living area open to the eat-in kitchen and dining room, which overlooks the rear yard. Upstairs you'll find three well-sized bedrooms, a full bath, and a very functional centre hall plan. The lower level adds a full rec room plus a large utility room. Outside, a rear deck overlooks the partially fenced back yard, with a storage shed and paved driveway rounding things out. Economical electric heat throughout. All appliances including the dishwasher and all window dressings are included. Built in 1987. PID 40456659. A well cared for family home within walking distance of the main bus terminal on Cobequid Road, the Cobequid Medical Centre, Avery's Farm Market, schools, and the walking trails around First and Second Lake plus everything else Sackville has to offer. Conveniently located for highway access to downtown, the Valley, or the airport (id:7434)
General Features
| Property Type | Single Family |
|---|---|
| CommunityName | Lower Sackville |
| Amenities | Park, Playground, Public Transit, Shopping |
| Building Appliances | Stove, Dishwasher, Dryer, Washer, Refrigerator |
| Location Description | Cobequid Road to Malik Court |
| Foundation Type | Poured Concrete |
| Building Type | House |
| Ownership Type | Freehold |
| Building.StoriesTotal | 2 |
Interior Features
| Building Fireplace Present | False |
|---|---|
| Building Heating Type | Baseboard heaters |
| Building Heating Fuel | Electric |
| Basement Type | Full |
| Construction Style Attachment | Semi-detached |
| Flooring Type | Ceramic Tile, Laminate |
| Living Area Range | 1858 |
| Bedrooms | 3 |
Exterior Features
| Structure | Shed |
|---|---|
| Land Amenities | Park, Playground, Public Transit, Shopping |
| Landscape Features | Landscaped |
| Sewer | Municipal sewage system |
| Exterior Finish | Brick, Vinyl |
Room Details
| Room | Dimensions | Level | Flooring | Details |
|---|---|---|---|---|
| Bedroom | 12.2 x 9.2 | Second level | ||
| Dining room | 9.6 x 9 | Main level | ||
| Kitchen | 10 x 13 | Main level | ||
| Laundry room | 20.6 x 12.7 | Lower level | ||
| Living room | 15 x 13 | Main level | ||
| Primary Bedroom | 11.5 x 11.6 | Second level | ||
| Recreational, Games room | 15 x 14 | Lower level |
Amenities
- Views
- New Construction
- Adult 55+
- Lease To Own
- No Strata Fees
- Furnished
- Primary On Main
- Air Conditioning
- Seller Finance
- Green
- Fixer Upper
- Horse
- Golf
- Fireplace
- Deck
- Garage
- Basement
- Pool

Property vs Single Family Average in B4C 3V8
Price
In The Neighbourhood
Open House
Lower Sackville
$ 470,000
- Type
- Single Family
- Size
- 1,200 SqFt
- Rooms
- 3 Beds + 2 Baths
Exit Real Estate Professionals
Lower Sackville
$ 539,000
- Type
- Single Family
- Size
- 2,375 SqFt
- Rooms
- 5 Beds + 3 Baths
RE/MAX Nova (Halifax)
Lower Sackville
$ 519,900
- Type
- Single Family
- Size
- 2,041 SqFt
- Rooms
- 3 Beds + 2 Baths
Royal LePage Atlantic
Lower Sackville
$ 474,900
- Type
- Single Family
- Size
- 1,720 SqFt
- Rooms
- 3 Beds + 2.5 Baths
Royal LePage Atlantic
Lower Sackville
$ 499,900
- Type
- Single Family
- Size
- 1,869 SqFt
- Rooms
- 4 Beds + 1.5 Baths
Royal LePage Atlantic (Dartmouth)
Lower Sackville
$ 549,900
- Type
- Single Family
- Size
- 1,776 SqFt
- Rooms
- 3 Beds + 1.5 Baths
Royal LePage Anchor Realty
Lower Sackville
$ 559,900
- Type
- Single Family
- Size
- 2,128 SqFt
- Rooms
- 3 Beds + 1.5 Baths
Realty Connect Ltd.
Lower Sackville
$ 469,000
- Type
- Single Family
- Size
- 1,854 SqFt
- Rooms
- 3 Beds + 1.5 Baths
RE/MAX Nova (Halifax)
Lower Sackville
$ 379,900
- Type
- Single Family
- Size
- 1,000 SqFt
- Rooms
- 3 Beds + 1 Baths
Keller Williams Select Realty
Lower Sackville
$ 459,000
- Type
- Single Family
- Size
- 1,614 SqFt
- Rooms
- 3 Beds + 2 Baths
Royal LePage Atlantic
Lower Sackville
$ 425,000
- Type
- Single Family
- Size
- 1,682 SqFt
- Rooms
- 3 Beds + 2 Baths
Keller Williams Select Realty
Lower Sackville
$ 559,900
- Type
- Single Family
- Size
- 2,046 SqFt
- Rooms
- 4 Beds + 3 Baths
Keller Williams Select Realty
