







Address
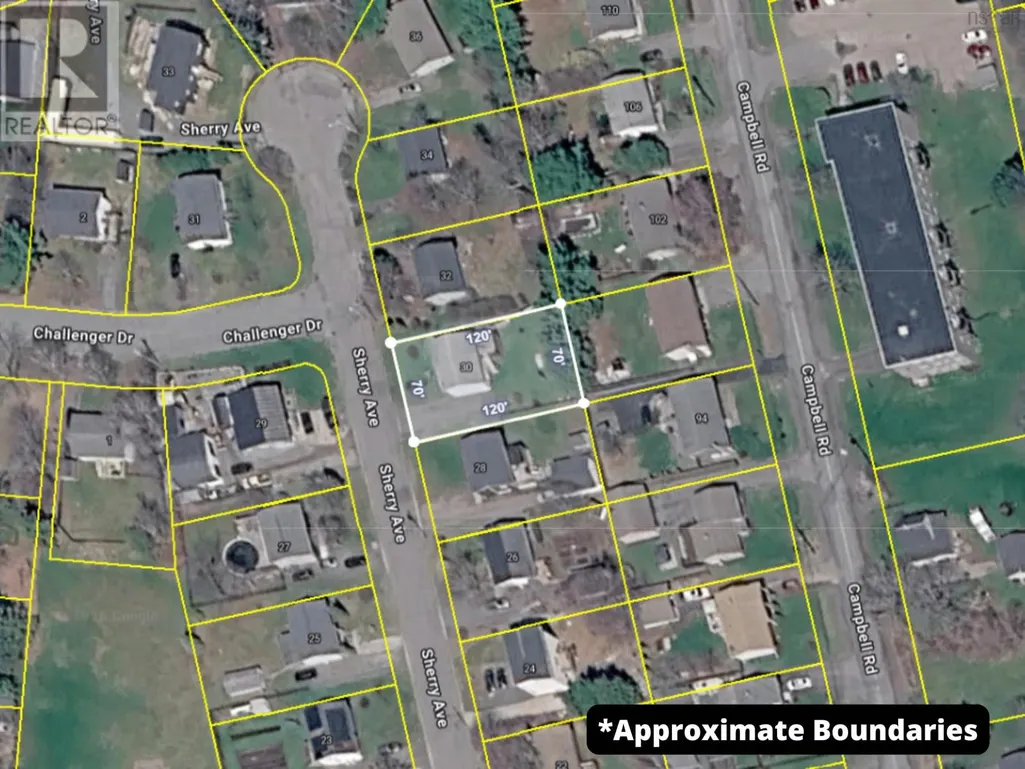
30 Sherry Avenue, Kentville, NS
Price
$ 399,900
Property Attributes
- ID#202622687
- TypeSingle Family
- Listing Status Active
- MunicipalityKentville
- CityKentville
- AreaKentville
- NeighbourhoodKentville
- Postal CodeB4N 1Z7
- Style
- Year Built1988
- Price$ 399,900
- Bedrooms2+2
- Bathrooms1
- Half Bathrooms1
- Sqr Footage1375
- Lot Size0.1952 Acres
Data Source:
Canadian Real Estate Association (CREA)
Property Description
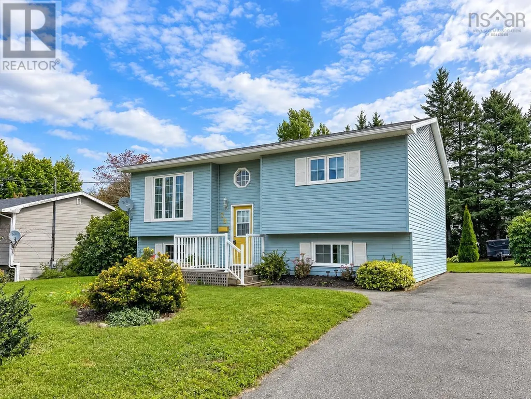
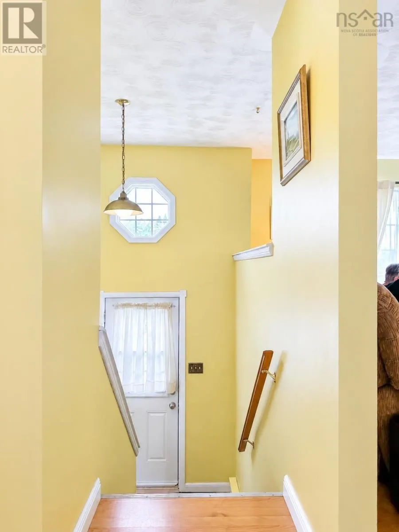
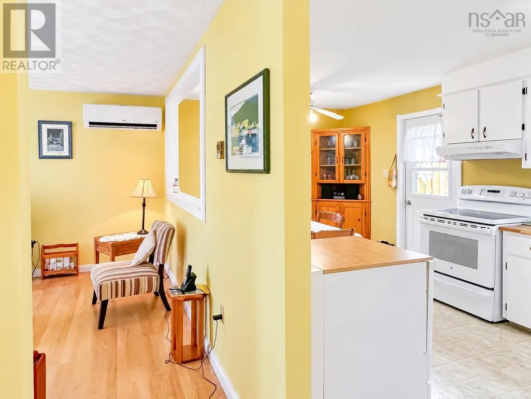
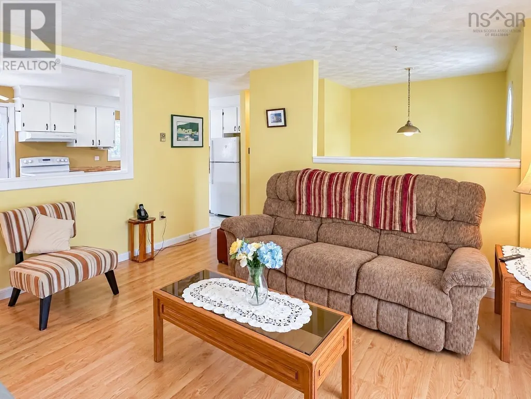
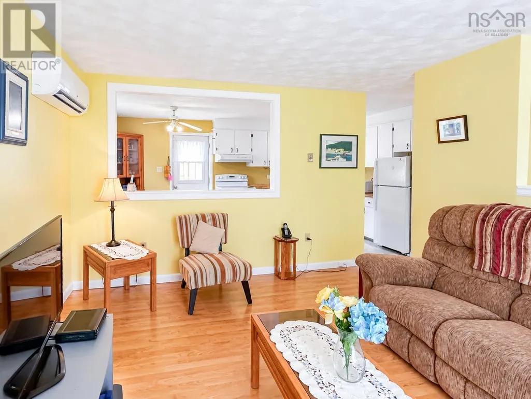
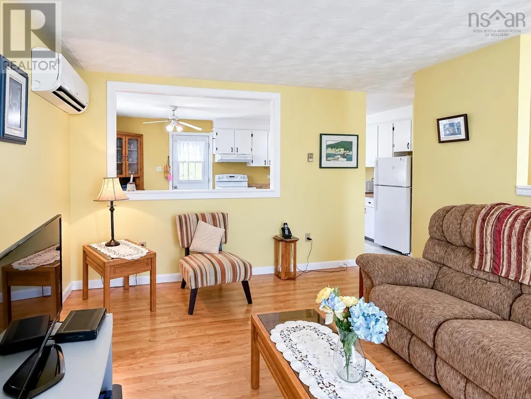
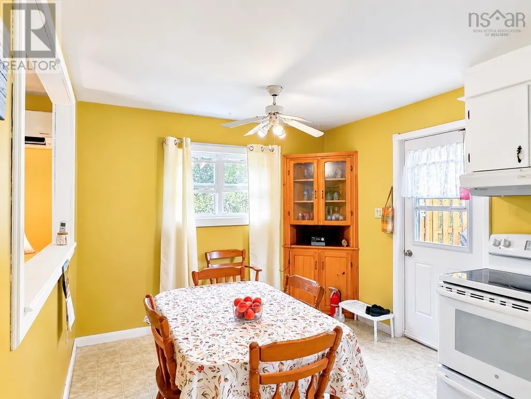
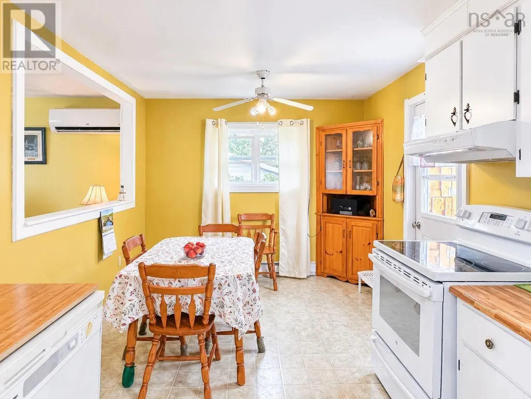
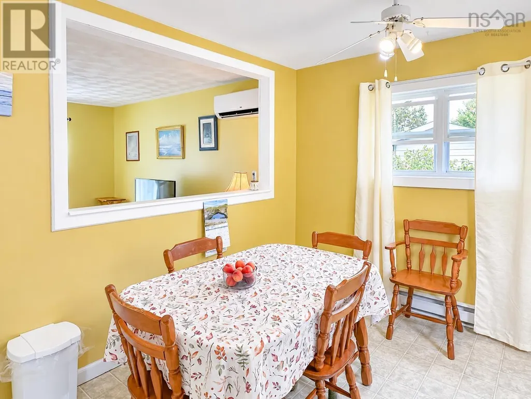
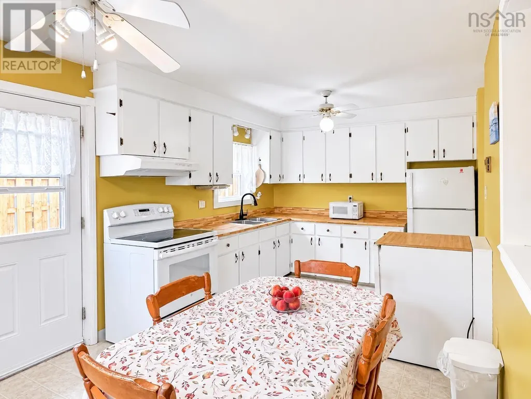
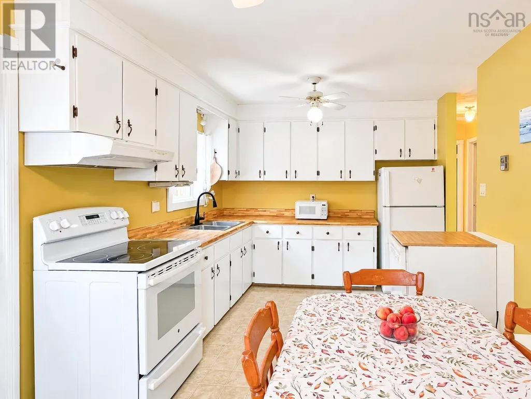
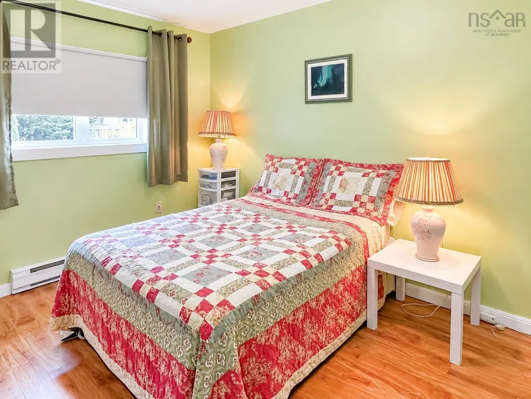
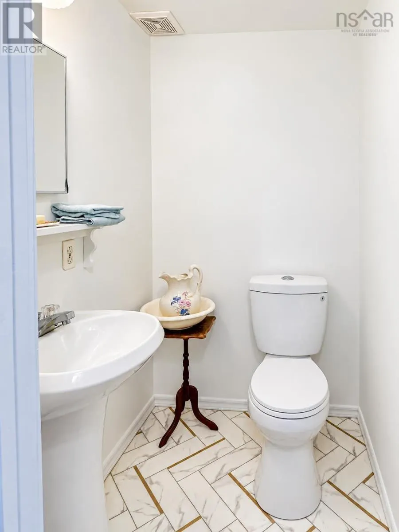
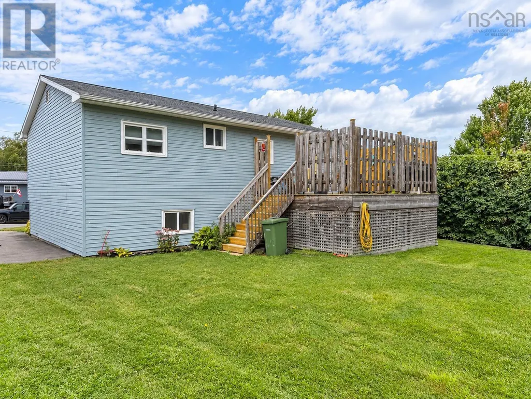
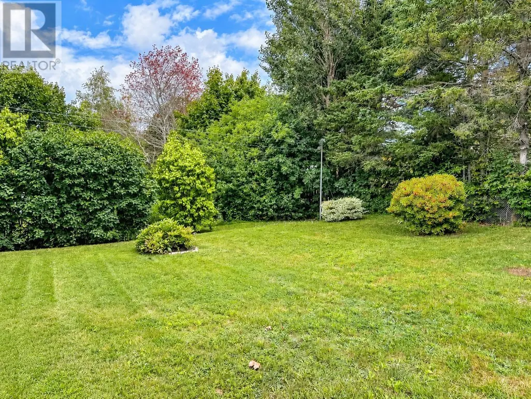
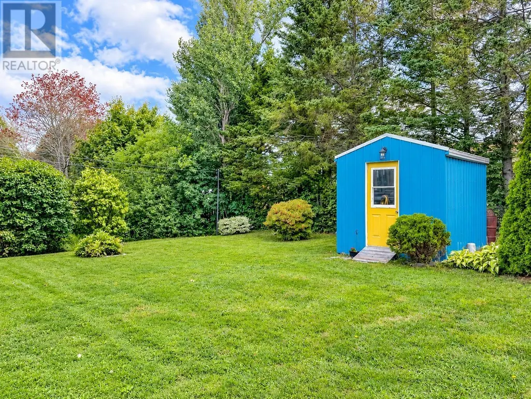
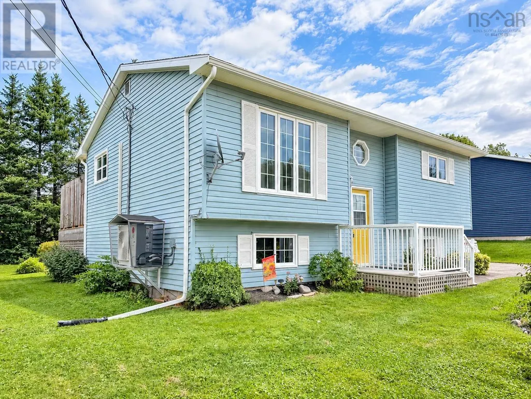
Welcome to this well-maintained 4-bedroom plus office split-entry home, ideally located in Kentville within a short distance of an excellent range of amenities, including shopping, groceries, coffee shops, the hospital, NSCC, and more. Offering a functional layout and plenty of comfortable living space, this home has been lovingly cared for by its current owner for the past 25 years. The main level features a spacious eat-in kitchen with convenient access to a private deckan ideal spot to enjoy your morning coffee or unwind outdoors. The cozy living room is equipped with an energy-efficient ductless heat pump for efficient year-round comfort. Two bedrooms and a full bathroom complete the main floor. Downstairs, you'll find two additional bedrooms, a versatile office/flex space, and a convenient half bathroom, along with ample storage and a workshop area. The office offers the flexibility to suit your lifestyle and could easily serve as a home office, craft room, home gym, hobby space, or additional workspace. Outside, the property offers a double paved driveway, landscaped grounds, and a shed for convenient exterior storage. If affordable homeownership is what youre looking for, this well-maintained home offers plenty of space, versatile living options, and a convenient Kentville location. Why rent when you can make this home your own? (id:7434)
General Features
| Features | Level |
|---|---|
| Community Features | Recreational Facilities, School Bus |
| Property Type | Single Family |
| CommunityName | Kentville |
| Amenities | Park, Playground, Public Transit, Shopping, Place of Worship |
| Building Appliances | Stove, Dishwasher, Dryer - Electric, Washer, Refrigerator |
| Building Cooling Type | Air Conditioned, Wall unit |
| Location Description | From Highway 101, take exit 12 toward New Minas Connector, head North on New Minas Connector Rd., changes to Middle Dyke Rd., turn Left on Scott Rd., Left on Campbell, Right on D'ell Rd., Left on Sherry Ave., 30 on Left. |
| Foundation Type | Poured Concrete |
| Building Type | House |
| Ownership Type | Freehold |
| Building.StoriesTotal | 1 |
Interior Features
| Building Fireplace Present | False |
|---|---|
| Building Heating Type | Baseboard heaters, Heat Pump, Ductless |
| Building Heating Fuel | Electric |
| Basement Development | Partially finished |
| Basement Type | Full (Partially finished) |
| Construction Style Attachment | Detached |
| Flooring Type | Carpeted, Laminate, Vinyl |
| Living Area Range | 1375 |
| Bedrooms | 2+2 |
Exterior Features
| Structure | Shed |
|---|---|
| Land Amenities | Park, Playground, Public Transit, Shopping, Place of Worship |
| Landscape Features | Landscaped |
| Sewer | Municipal sewage system |
| Exterior Finish | Vinyl |
Room Details
| Room | Dimensions | Level | Flooring | Details |
|---|---|---|---|---|
| 2pc Bathroom | 5. x 4 | Basement | ||
| 4pc Bathroom | 9.11 x 4.11 | Main level | ||
| Bedroom | 9.5 x 13.4 | Main level | ||
| Den | 8.9 x 11.2 | Basement | ||
| Eat in kitchen | 17.9 x 9.10 | Main level | ||
| Foyer | 6.8 x 3.6 | Main level | ||
| Laundry room | 19.3 x 11.2 | Basement | ||
| Living room | 12 x 14 | Main level | ||
| Primary Bedroom | 10.8 x 13.6 | Main level |
Amenities
- Views
- New Construction
- Adult 55+
- Lease To Own
- No Strata Fees
- Furnished
- Primary On Main
- Air Conditioning
- Seller Finance
- Green
- Fixer Upper
- Horse
- Golf
- Fireplace
- Deck
- Garage
- Basement
- Pool

Property vs Single Family Average in B4N 1Z7
Price
Year Built
In The Neighbourhood
Kentville
$ 485,000
- Type
- Single Family
- Size
- 1,740 SqFt
- Rooms
- 3 Beds + 1.5 Baths
Royal LePage Atlantic (New Minas)
Kentville
$ 995,000
- Type
- Single Family
- Size
- 4,071 SqFt
- Rooms
- 5 Beds + 3 Baths
Exit Realty Town & Country
Kentville
$ 440,000
- Type
- Single Family
- Size
- 1,398 SqFt
- Rooms
- 3 Beds + 1 Baths
Royal LePage Atlantic (Greenwood)
Kentville
$ 729,900
- Type
- Single Family
- Size
- 3,598 SqFt
- Rooms
- 5 Beds + 4.5 Baths
Century 21 Optimum Realty
Kentville
$ 447,000
- Type
- Single Family
- Size
- 1,780 SqFt
- Rooms
- 5 Beds + 2 Baths
Exit Realty Town & Country
Kentville
$ 922,000
- Type
- Single Family
- Size
- 3,471 SqFt
- Rooms
- 5 Beds + 3.5 Baths
Exit Realty Town & Country
Kentville
$ 568,000
- Type
- Single Family
- Size
- 2,660 SqFt
- Rooms
- 4 Beds + 2.5 Baths
Exit Realty Town & Country
Kentville
$ 295,900
- Type
- Single Family
- Size
- 1,232 SqFt
- Rooms
- 2 Beds + 1 Baths
Keller Williams Select Realty (Kentville)
