
Address
2 Minas Street, Kentville, NS
Price
$ 339,000
Property Attributes
- ID#202619962
- TypeSingle Family
- Listing Status Active
- MunicipalityKentville
- CityKentville
- AreaKentville
- NeighbourhoodKentville
- Postal CodeB4N 2N8
- Style
- Year Built1972
- Price$ 339,000
- Bedrooms2+2
- Bathrooms2
- Half Bathrooms0
- Sqr Footage1360
- Lot Size0.1804 Acres
Data Source:
Canadian Real Estate Association (CREA)
Property Description
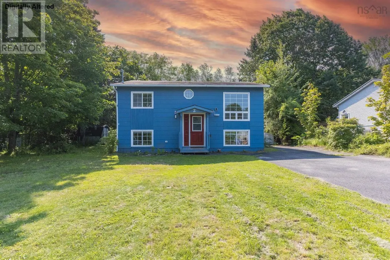
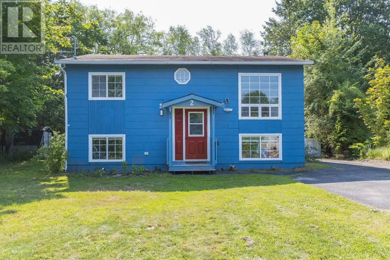
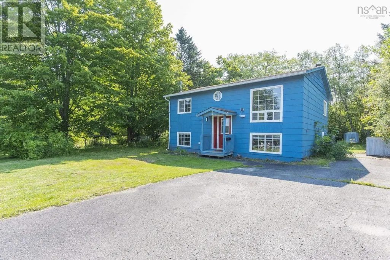
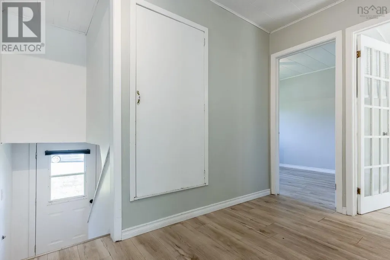
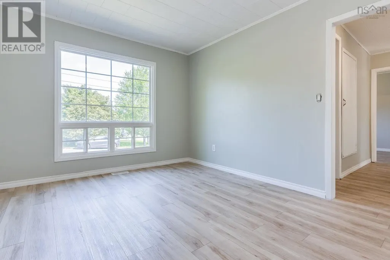
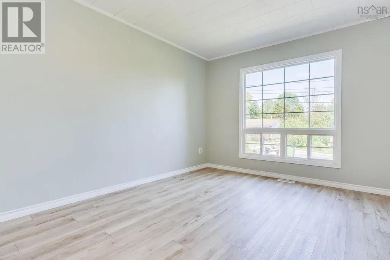
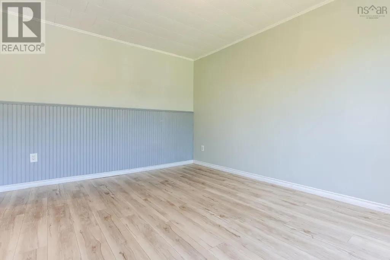
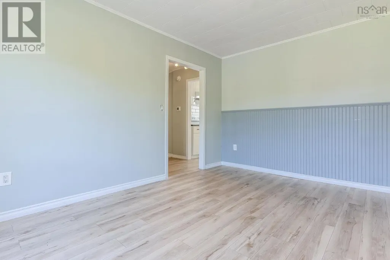
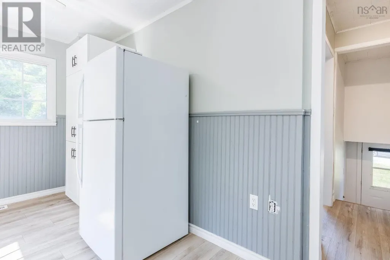
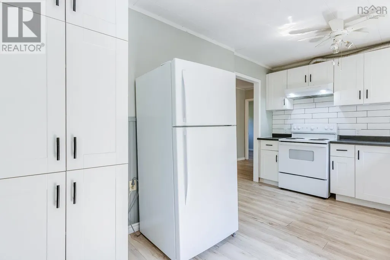
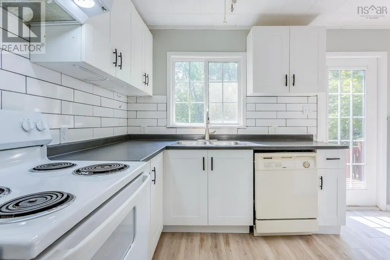
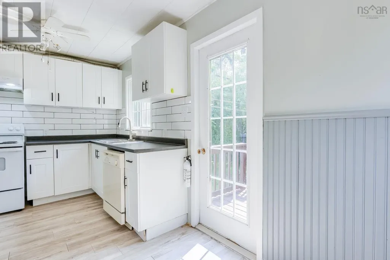
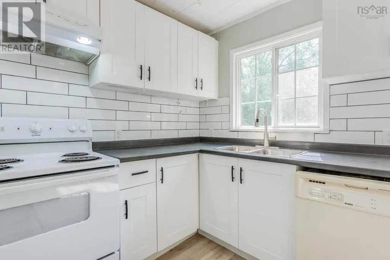
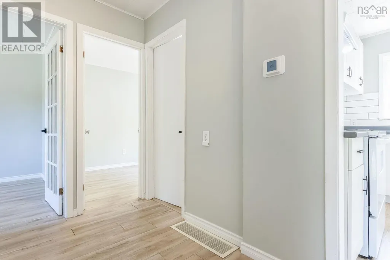
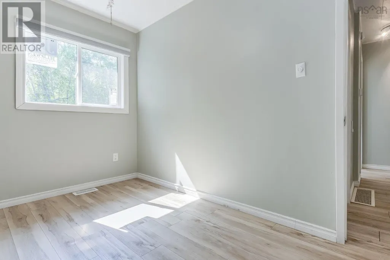
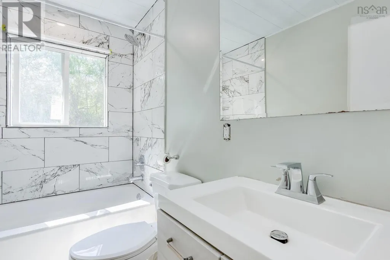
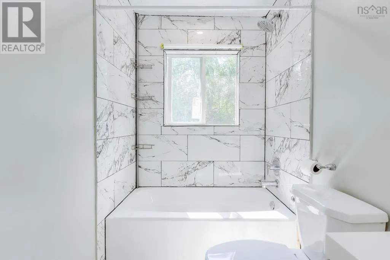
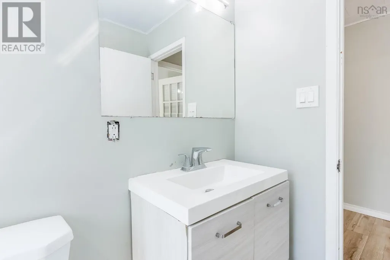
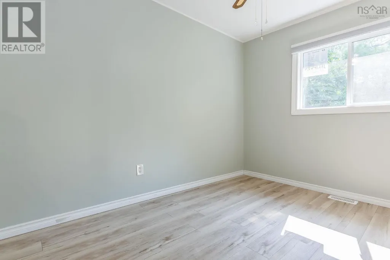
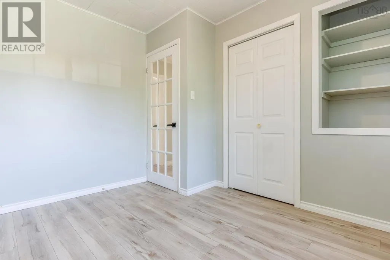
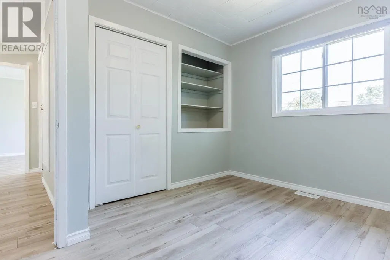
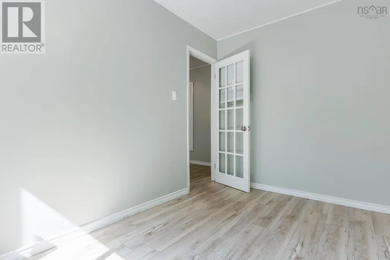
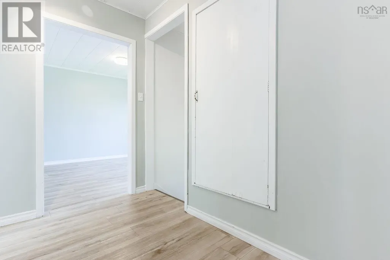
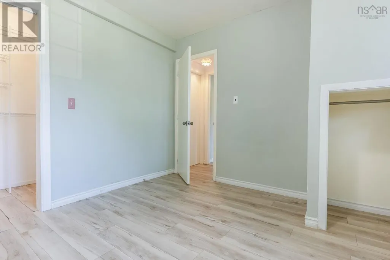
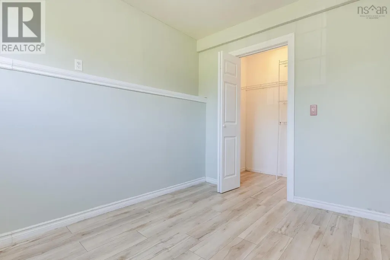
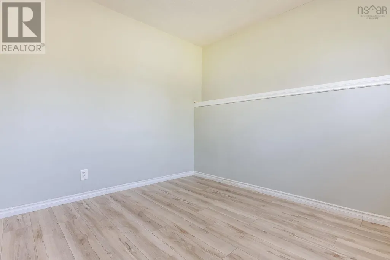
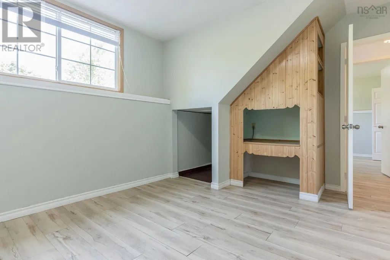
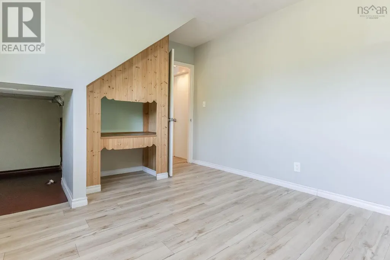
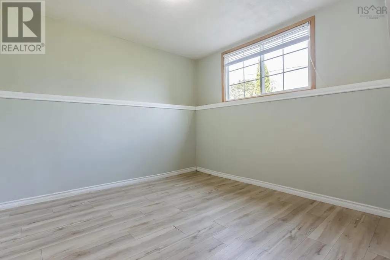
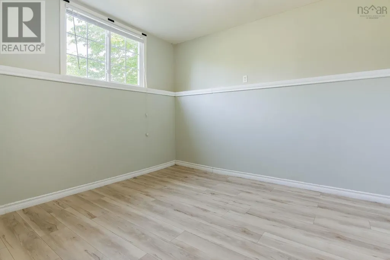
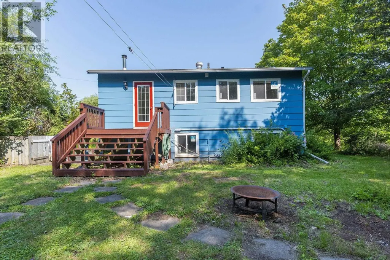
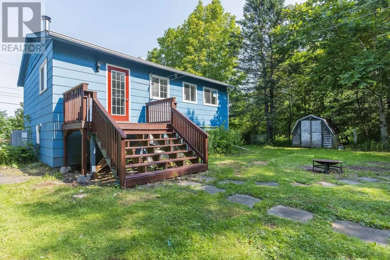
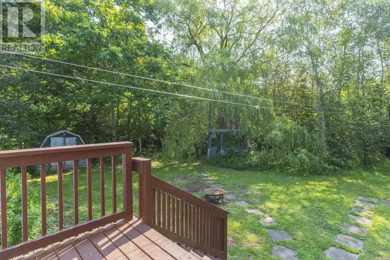
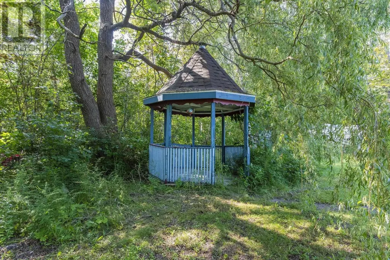
Welcome to this cozy split-entry home in one of Kentville's most desirable neighbourhoods! Offering 4 bedrooms (2+2) and 2 full bathrooms, this well-maintained home provides a functional layout that's perfect for families of all sizes. Step outside to enjoy the large and private backyard featuring a charming gazebo. Over the years, the home has seen numerous upgrades. The recent most valuable upgrades including a 200-amp electrical service, a fully ducted heat pump providing efficient year-round heating and cooling, and a brand-new deck.Move-in ready and conveniently located close to schools, parks, shopping, and all the amenities Kentville has to offer, this cozy home is one you won't want to miss! (id:7434)
General Features
| Features | Gazebo, Walk-In Closet |
|---|---|
| Community Features | Recreational Facilities, School Bus |
| Property Type | Single Family |
| CommunityName | Kentville |
| Amenities | Park, Playground, Public Transit, Shopping |
| Building Appliances | Stove, Dishwasher, Dryer, Washer, Refrigerator |
| Building Cooling Type | Heat Pump |
| Location Description | Prospect Rd to Minas Street via Nova in Kentville |
| Foundation Type | Concrete Block |
| Building Type | House |
| Ownership Type | Freehold |
| Building.StoriesTotal | 1 |
Interior Features
| Building Fireplace Present | False |
|---|---|
| Building Heating Type | Heat Pump |
| Building Heating Fuel | Electric |
| Basement Development | Partially finished |
| Basement Type | Full (Partially finished) |
| Construction Style Attachment | Detached |
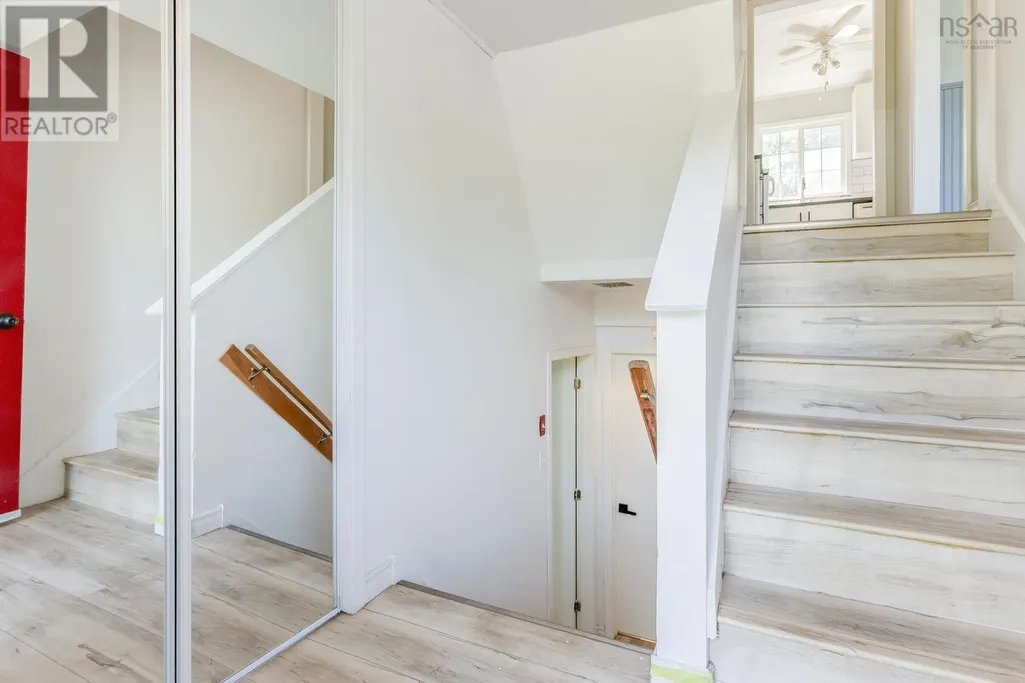
| Flooring Type | Laminate |
| Living Area Range | 1360 |
| Bedrooms | 2+2 |
Exterior Features
| Structure | Shed |
|---|---|
| Land Amenities | Park, Playground, Public Transit, Shopping |
| Landscape Features | Landscaped |
| Sewer | Municipal sewage system |
| Exterior Finish | Wood siding |
Room Details
| Room | Dimensions | Level | Flooring | Details |
|---|---|---|---|---|
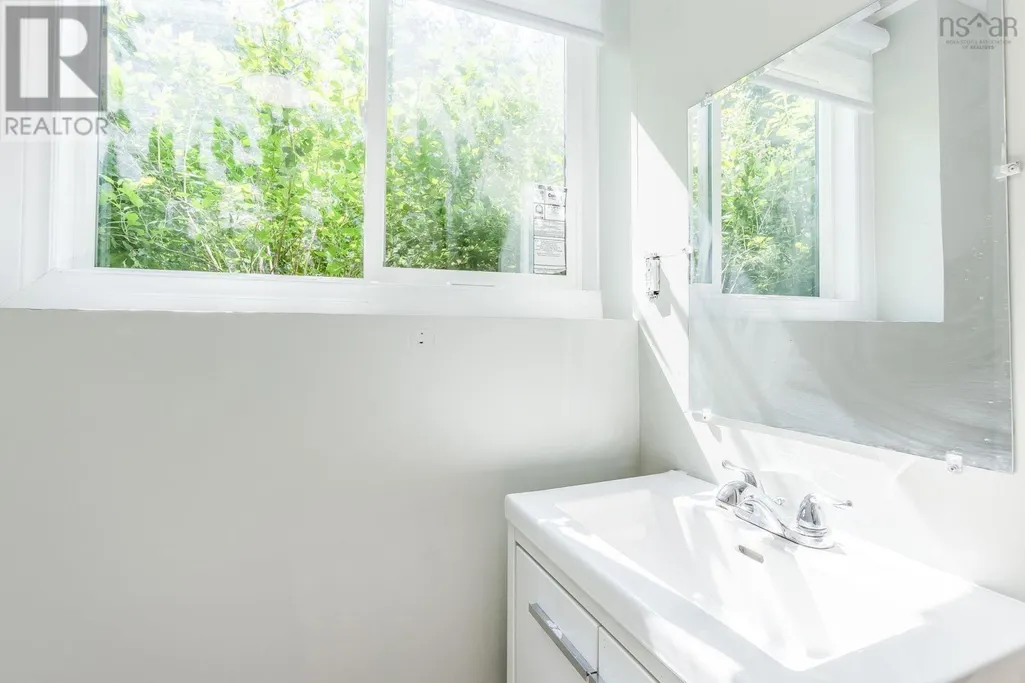
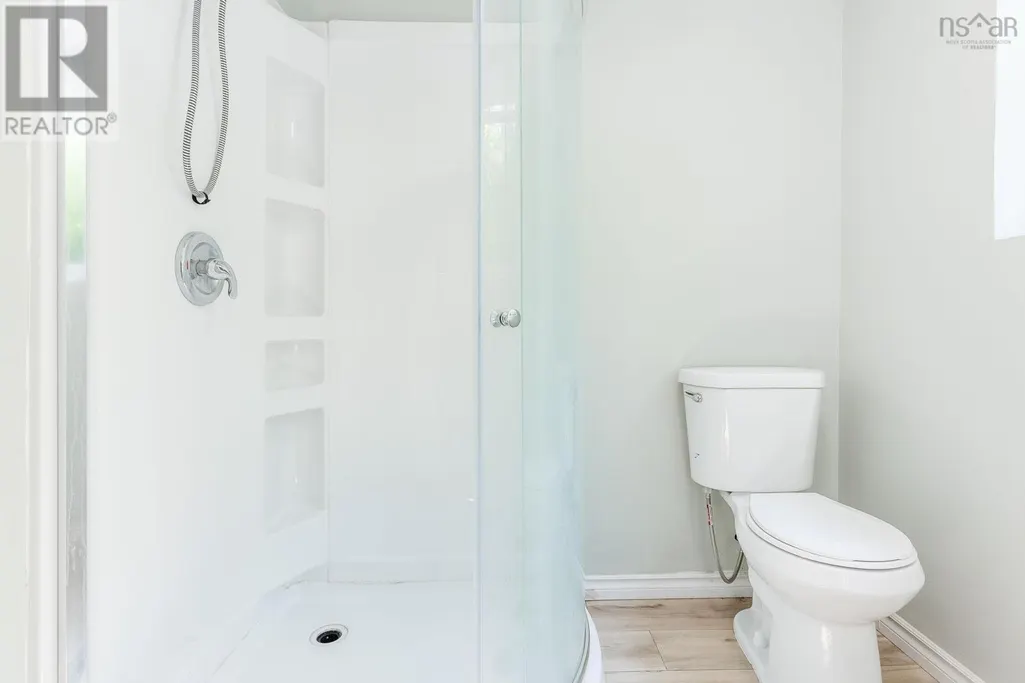
| 3pc Bathroom | 4.10 x 8.5 | Main level | ||
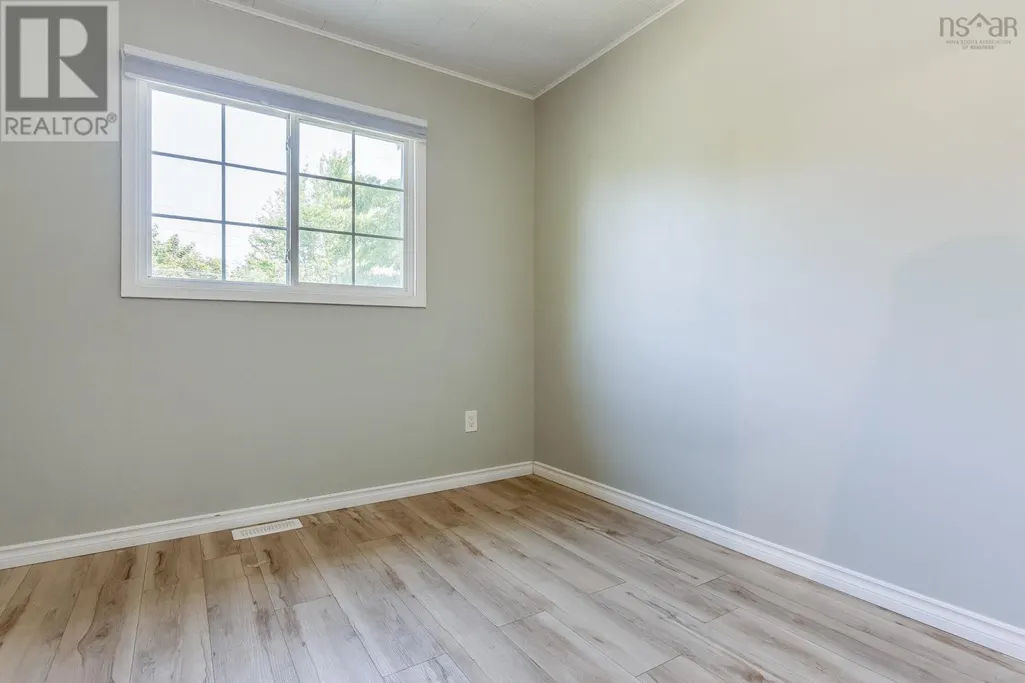
| Bedroom | 7.8 x 11.7 | Main level | ||
| Foyer | 6.1 x 3.11 | Lower level | ||
| Kitchen | 15.8 x 8.5 | Main level | ||
| Living room | 10.6 x 14.4 | Main level | ||
| Other | 22.2 x 11.4 | Lower level |
Amenities
- Views
- New Construction
- Adult 55+
- Lease To Own
- No Strata Fees
- Furnished
- Primary On Main
- Air Conditioning
- Seller Finance
- Green
- Fixer Upper
- Horse
- Golf
- Fireplace
- Deck
- Garage
- Basement
- Pool

Property vs Single Family Average in B4N 2N8
Price
Year Built
In The Neighbourhood
Kentville
$ 485,000
- Type
- Single Family
- Size
- 1,740 SqFt
- Rooms
- 3 Beds + 1.5 Baths
Royal LePage Atlantic (New Minas)
Kentville
$ 995,000
- Type
- Single Family
- Size
- 4,071 SqFt
- Rooms
- 5 Beds + 3 Baths
Exit Realty Town & Country
Kentville
$ 440,000
- Type
- Single Family
- Size
- 1,398 SqFt
- Rooms
- 3 Beds + 1 Baths
Royal LePage Atlantic (Greenwood)
Kentville
$ 399,900
- Type
- Single Family
- Size
- 1,375 SqFt
- Rooms
- 4 Beds + 1.5 Baths
Exit Realty Town & Country
Kentville
$ 729,900
- Type
- Single Family
- Size
- 3,598 SqFt
- Rooms
- 5 Beds + 4.5 Baths
Century 21 Optimum Realty
Kentville
$ 447,000
- Type
- Single Family
- Size
- 1,780 SqFt
- Rooms
- 5 Beds + 2 Baths
Exit Realty Town & Country
Kentville
$ 922,000
- Type
- Single Family
- Size
- 3,471 SqFt
- Rooms
- 5 Beds + 3.5 Baths
Exit Realty Town & Country
Kentville
$ 568,000
- Type
- Single Family
- Size
- 2,660 SqFt
- Rooms
- 4 Beds + 2.5 Baths
Exit Realty Town & Country
Kentville
$ 295,900
- Type
- Single Family
- Size
- 1,232 SqFt
- Rooms
- 2 Beds + 1 Baths
Keller Williams Select Realty (Kentville)
