



Address
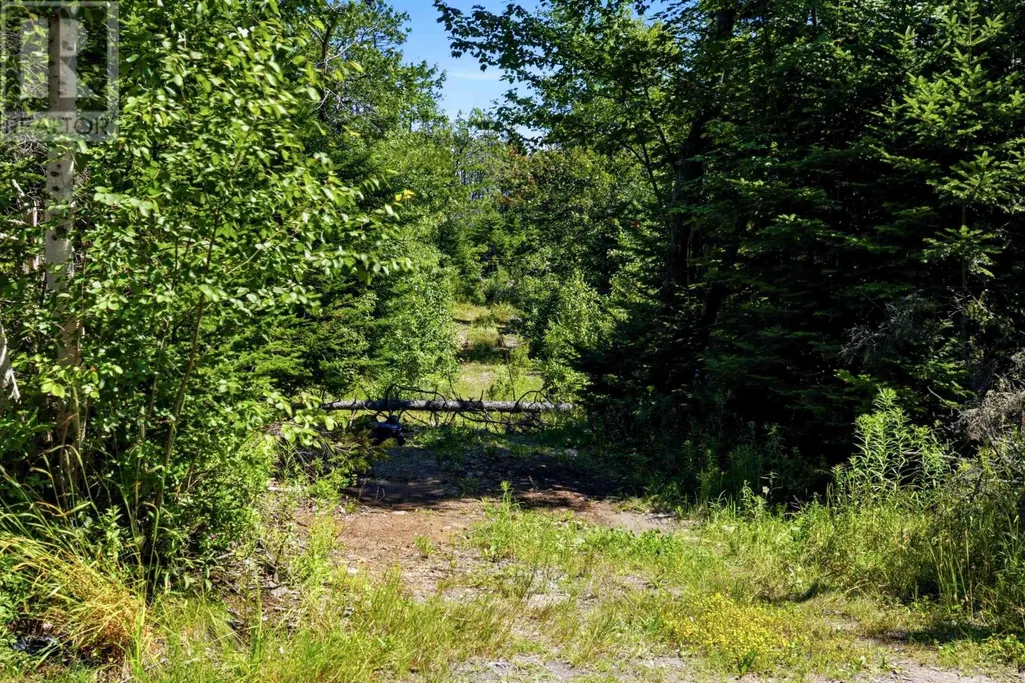
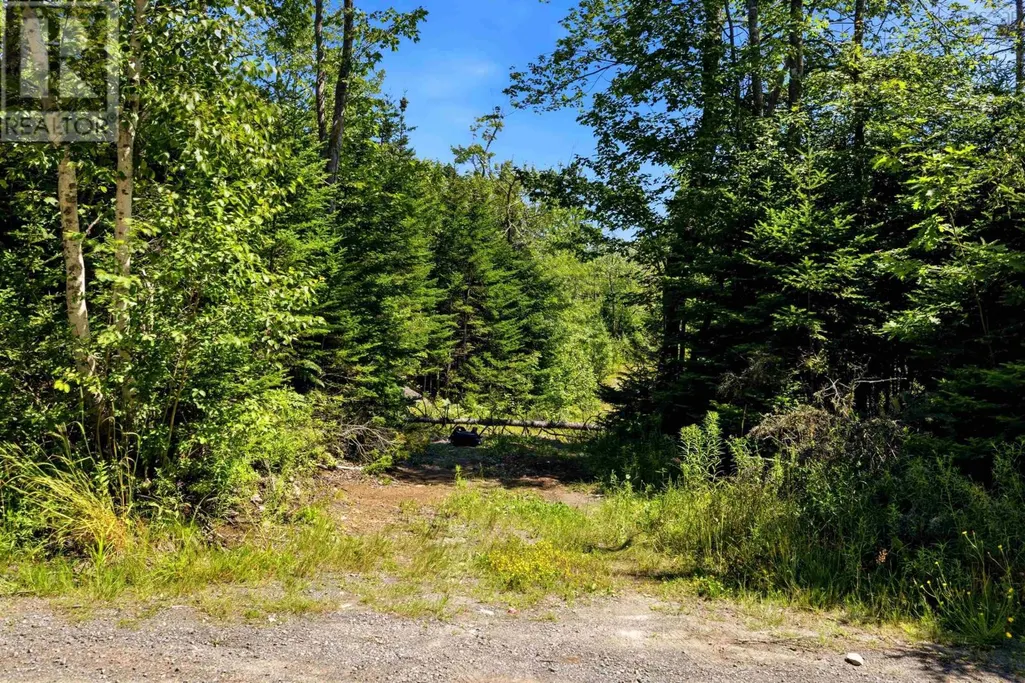
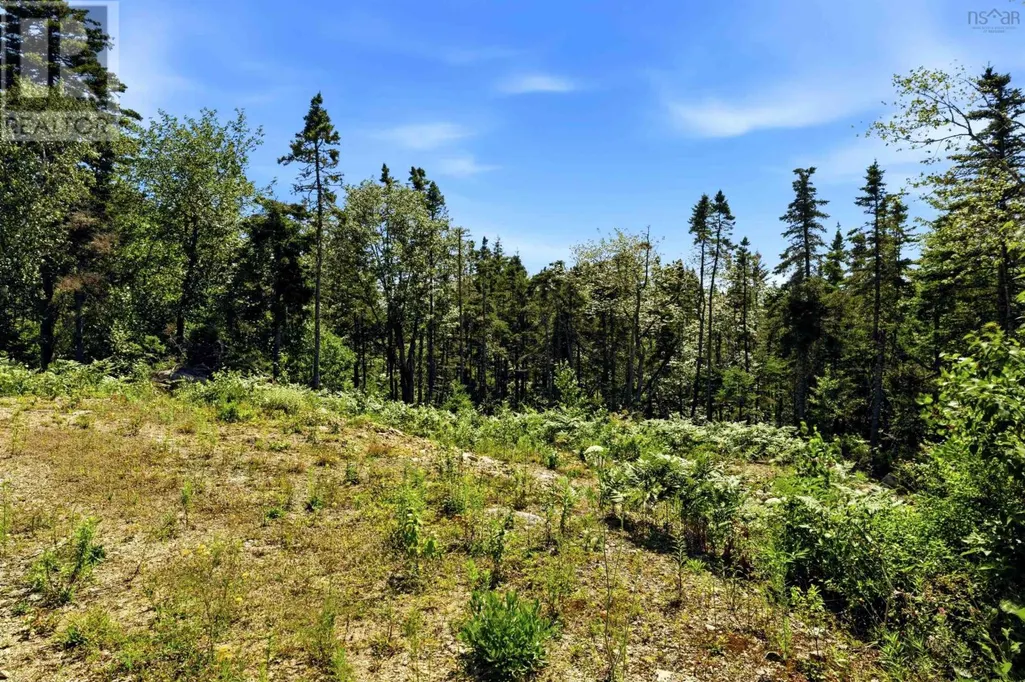
Lot 105 Burkes Road, Shad Bay, NS
Price
$ 599,900
Property Attributes
- ID#202622275
- TypeSingle Family
- Listing Status Active
- MunicipalityShad Bay
- CityShad Bay
- AreaShad Bay
- NeighbourhoodShad Bay
- Postal CodeB3T 2B4
- StyleBungalow
- Price$ 599,900
- Bedrooms3
- Bathrooms2
- Half Bathrooms0
- Sqr Footage1536
- Lot Size0.8092 Acres
Data Source:
Canadian Real Estate Association (CREA)
Property Description
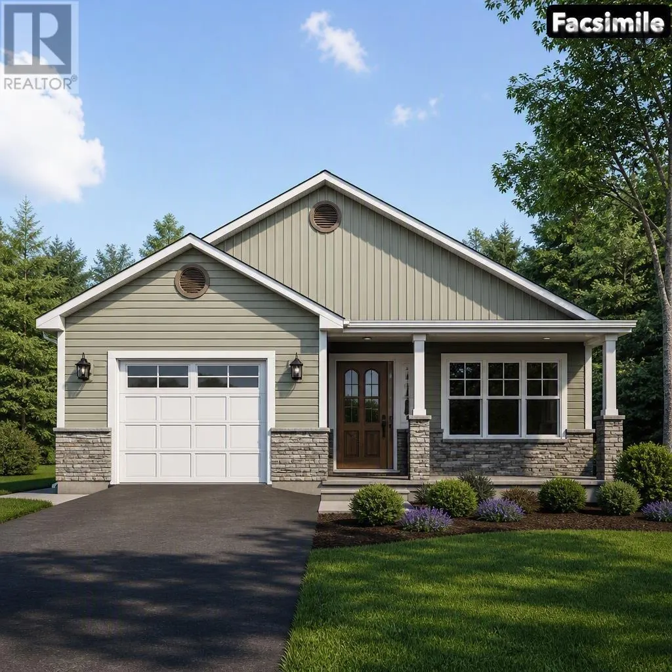
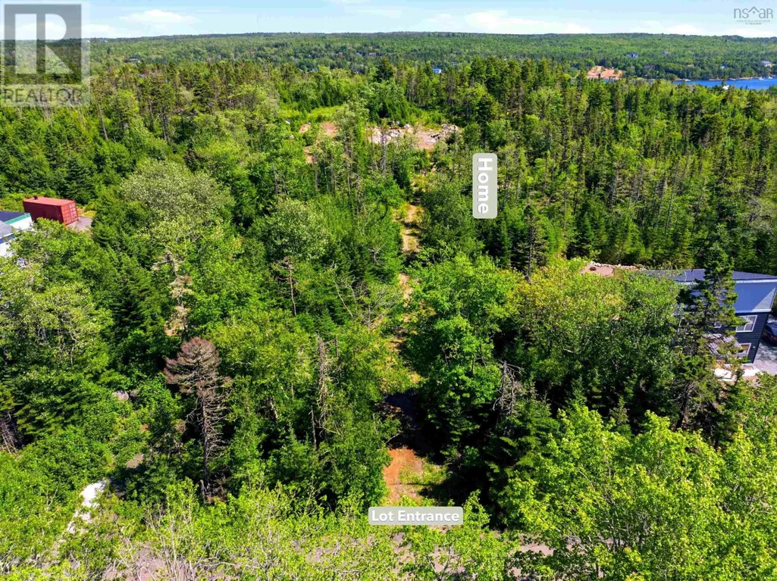
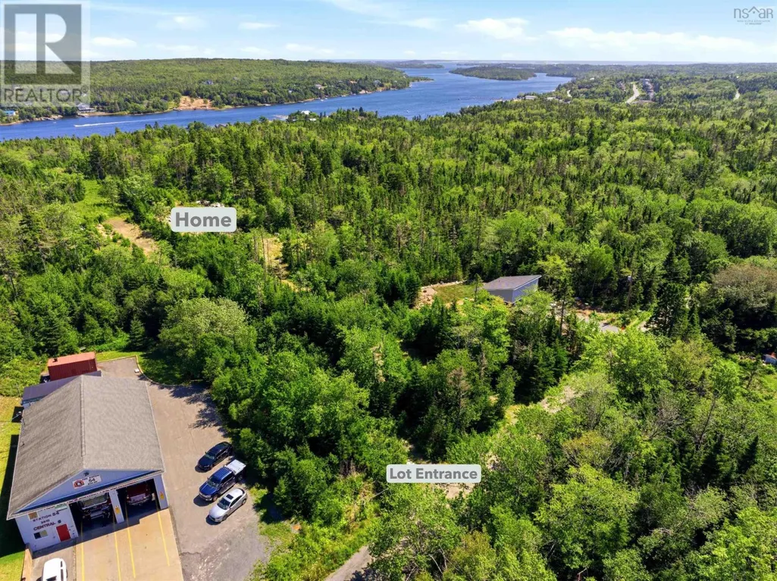
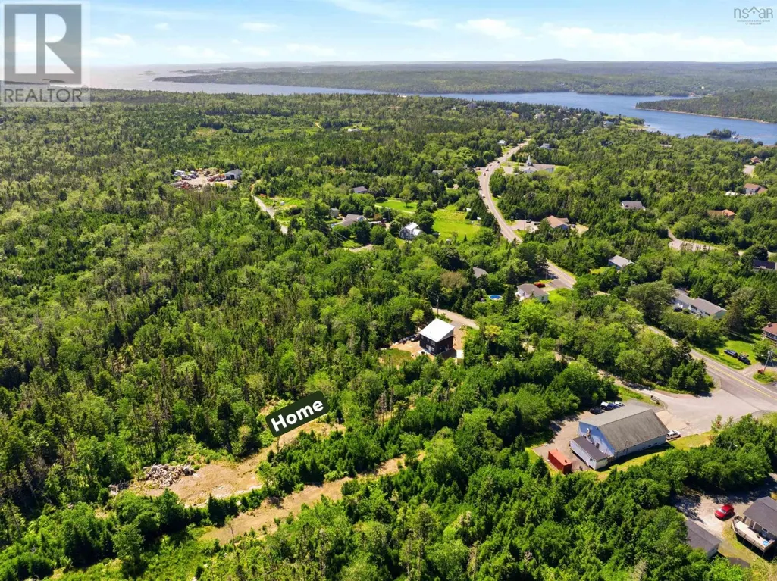
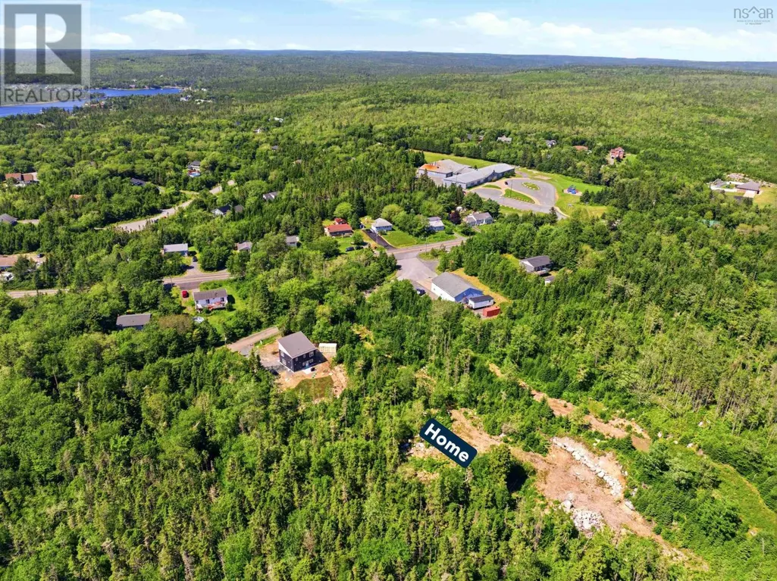
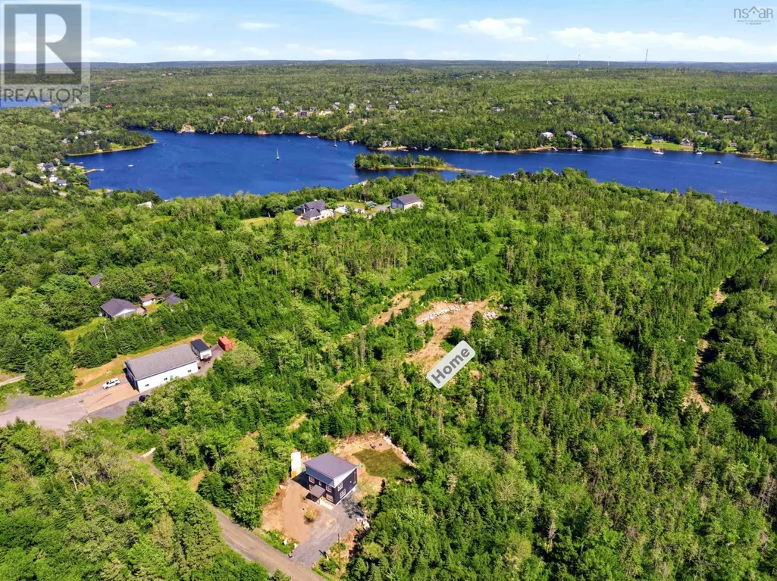
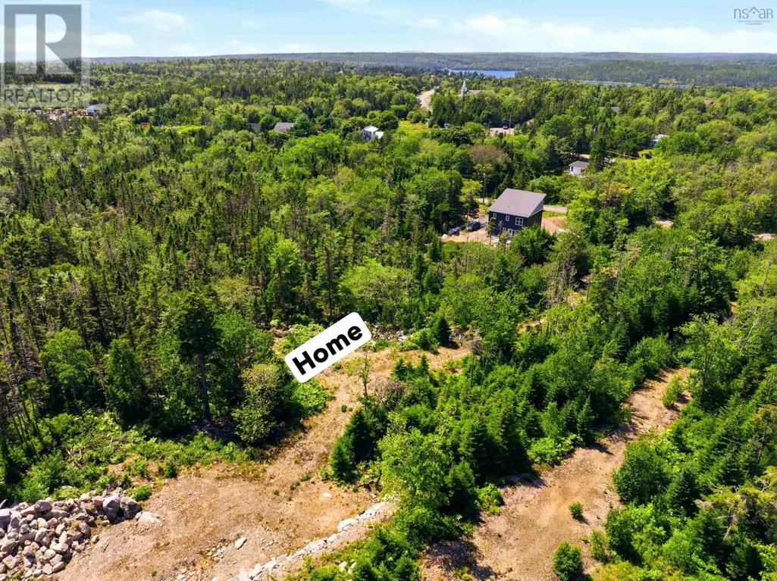
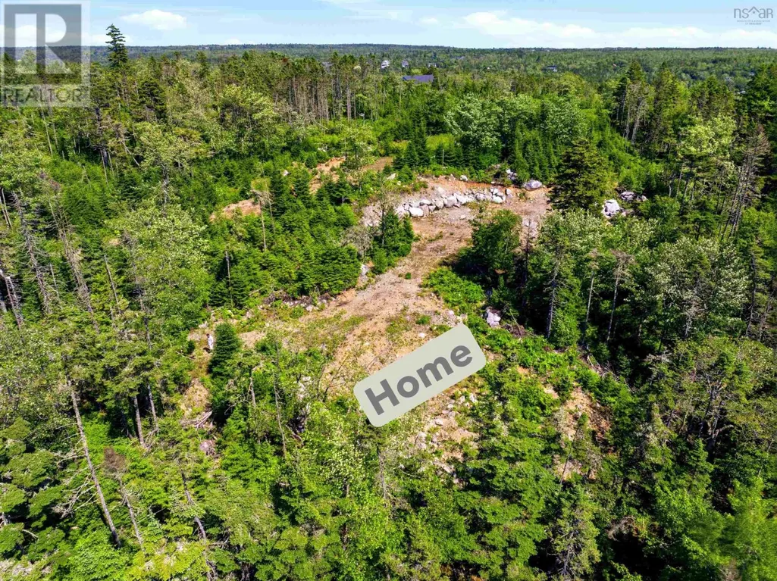
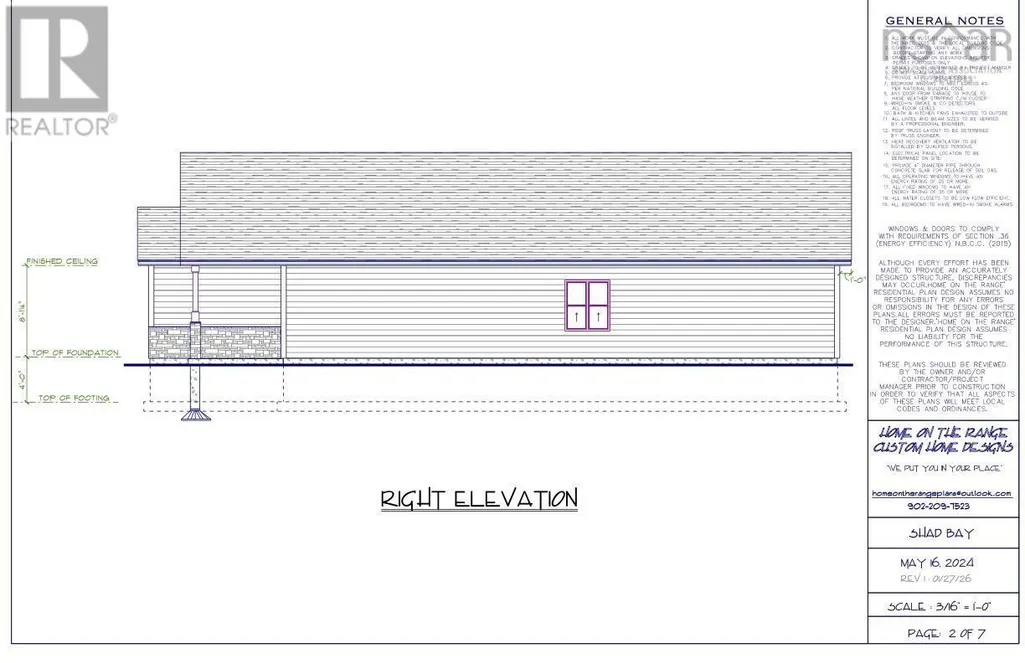
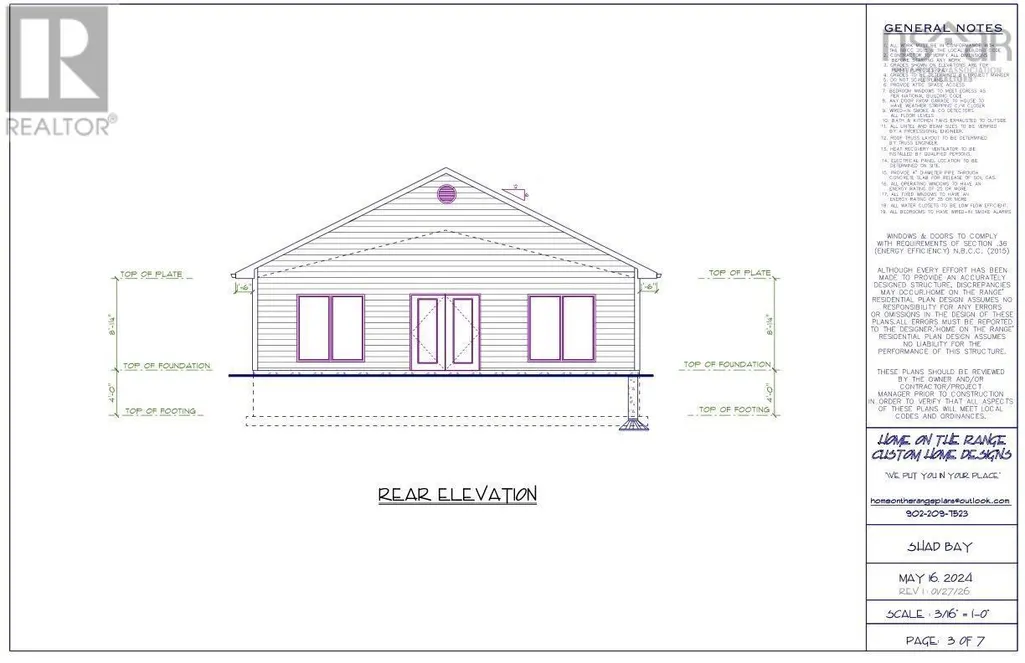
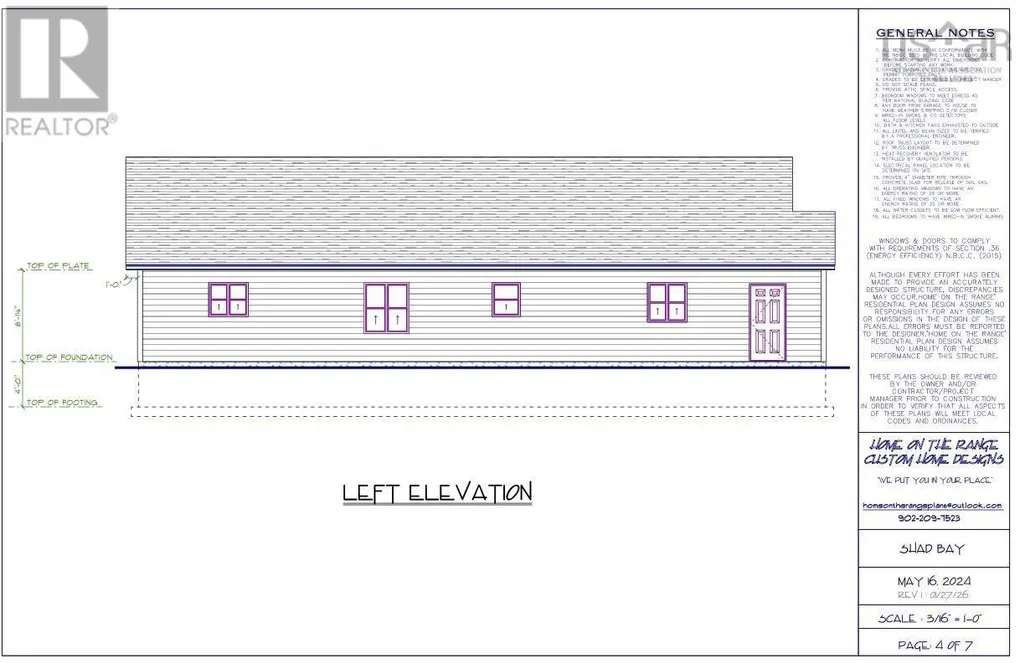
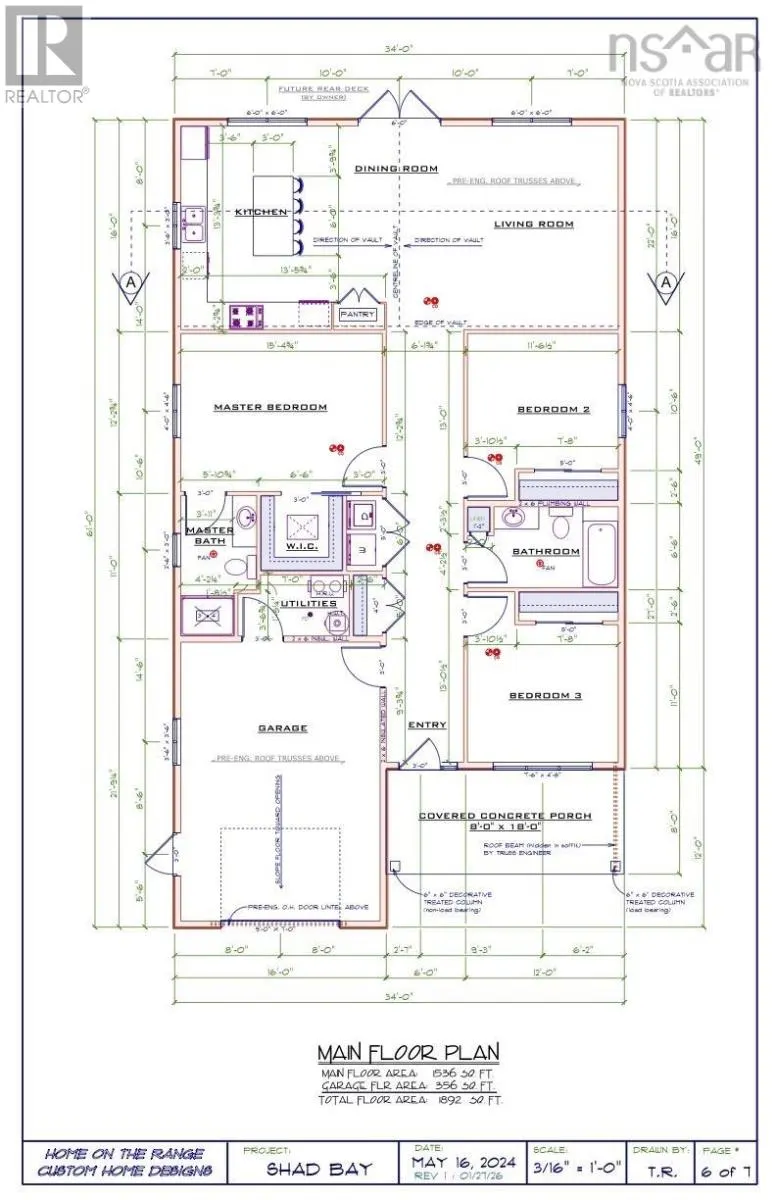
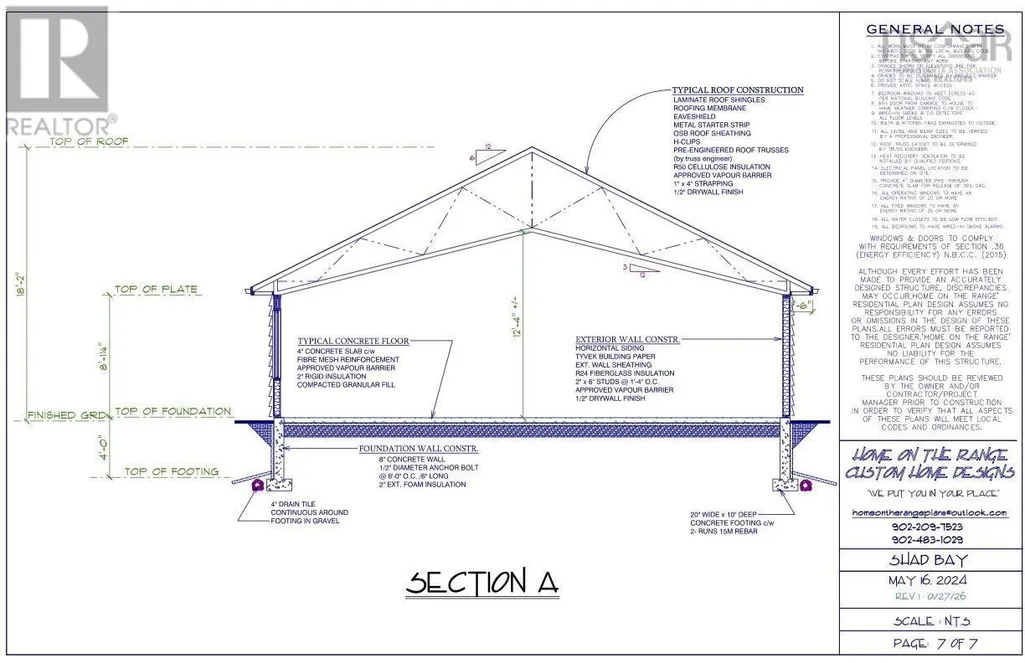
This is your chance to own a brand new home in the heart of Shad Bay. Construction on this 3 bedroom, 2 bathroom 1536 square foot home on slab starts in Fall 2026 and is set to be completed at the end May 2027, just in time to move into your new home for the start of Halifax's incredible summer season. 105 Burkes Road comes with single car garage, the open concept kitchen, dining and living space is finished with a stunning vaulted ceiling, making the space feel bright, open, and grand. The perfect place to have family and friends over for any occasion. The Primary bedroom comes with a full ensuite, walk in closet, and the other bedrooms are great sizes for children and visitors alike. The lot itself is set back from the main road, you'll almost feel like you're in your own little world, and away from all of the traffic noise on Prospect Road. 20 minutes from Halifax's iconic Peggy's Cove, 20 minutes from shopping in Bayer's Lake, and 30 minutes to Halifax's downtown peninsula. There is a special opportunity for a buyer if they come along soon enough, they have the opportunity to pick out their finishes for the home while it's being built! (Limited time only.) Schedule your viewing today! (id:7434)
General Features
| Property Type | Single Family |
|---|---|
| CommunityName | Shad Bay |
| Building Architectural Style | Bungalow |
| Building Cooling Type | Air Conditioned |
| Location Description | Prospect Road to Shad Bay, take first left after Shad Bay Dental onto Burkes Road, property will be on your left hand side. |
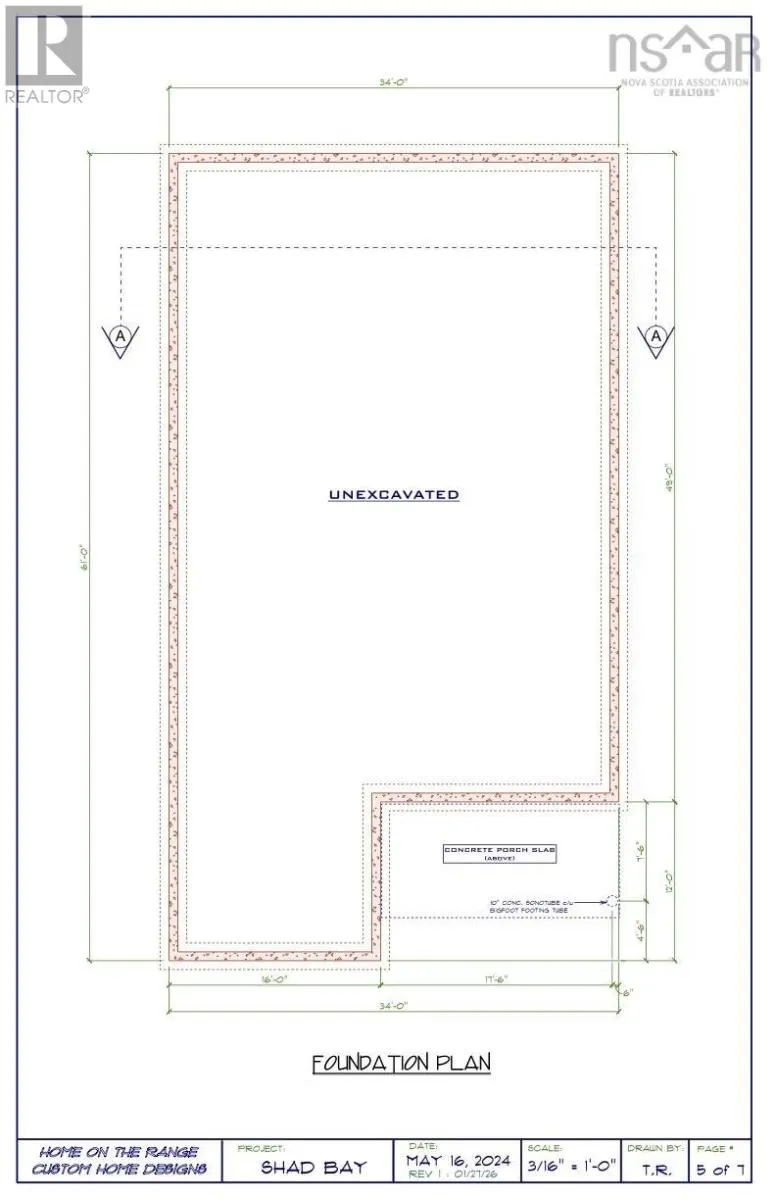
| Foundation Type | Concrete Slab |
| Building Type | House |
| Ownership Type | Freehold |
| Building.StoriesTotal | 1 |
Interior Features
| Building Fireplace Present | False |
|---|---|
| Building Heating Type | Baseboard heaters, Heat Pump, Ductless |
| Building Heating Fuel | Electric |
| Basement Type | None |
| Construction Style Attachment | Detached |
| Flooring Type | Ceramic Tile, Laminate |
| Living Area Range | 1536 |
| Bedrooms | 3 |
Exterior Features
| Sewer | Septic System |
|---|---|
| Exterior Finish | Stone, Vinyl |
Room Details
| Room | Dimensions | Level | Flooring | Details |
|---|---|---|---|---|
| 4pc Bathroom | 6.6x10.9 | Main level | ||
| 4pc Ensuite bath | 11 - Jogx5.10 | Main level | ||
| Bedroom | 11x10.9 | Main level | ||
| Kitchen | 13.3x17 | Main level | ||
| Living room | 16x17 | Main level | ||
| Primary Bedroom | 15.4x12.2 | Main level | ||
| Utility room | 7 + Jogx5 | Main level |
Amenities
- Views
- New Construction
- Adult 55+
- Lease To Own
- No Strata Fees
- Furnished
- Primary On Main
- Air Conditioning
- Seller Finance
- Green
- Fixer Upper
- Horse
- Golf
- Fireplace
- Deck
- Garage
- Basement
- Pool

Property vs Single Family Average in B3T 2B4
Price
