

Address
3994 Prospect Road, Shad Bay, NS
Price
$ 985,000
Property Attributes
- ID#202616736
- TypeSingle Family
- Listing Status Active
- MunicipalityShad Bay
- CityShad Bay
- AreaShad Bay
- NeighbourhoodShad Bay
- Postal CodeB3T 2B9
- StyleContemporary
- Year Built1990
- Price$ 985,000
- Bedrooms4
- Bathrooms2
- Half Bathrooms1
- Sqr Footage3676
- Lot Size0.2767 Acres
Data Source:
Canadian Real Estate Association (CREA)
Property Description
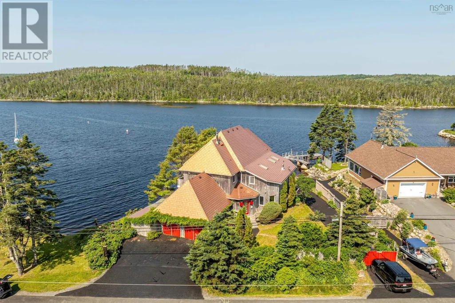
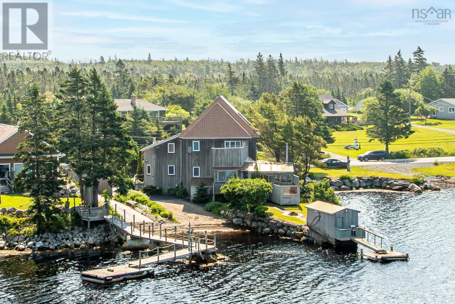
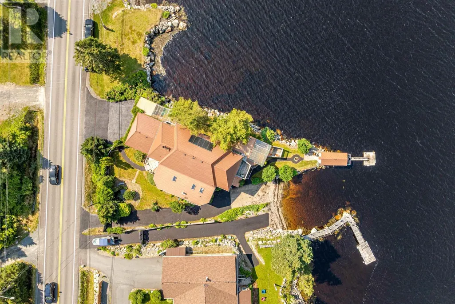
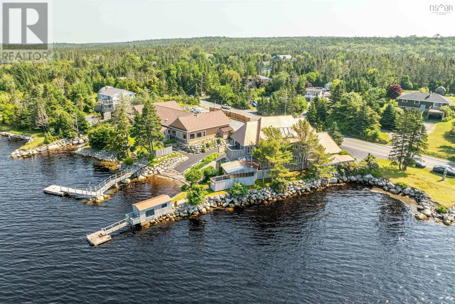
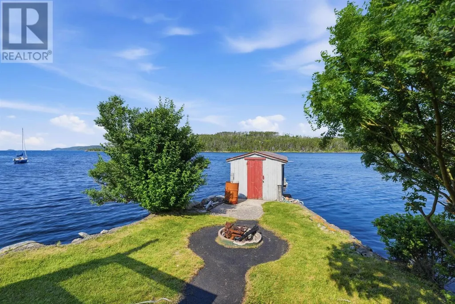
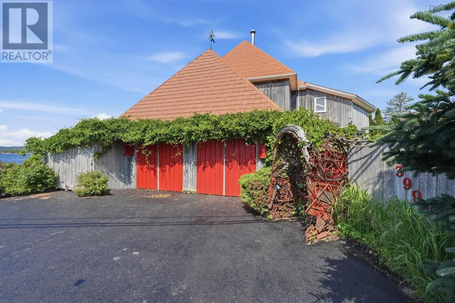
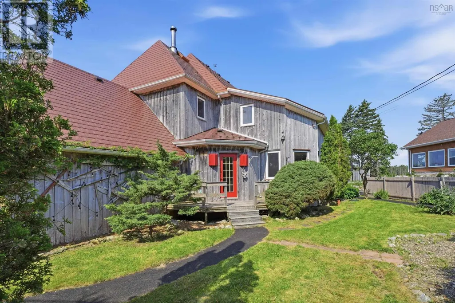
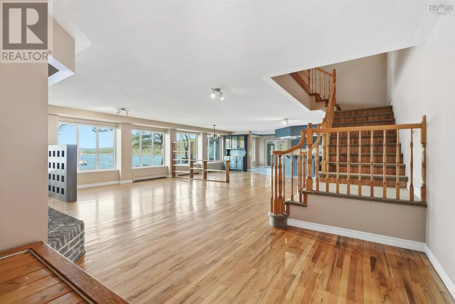
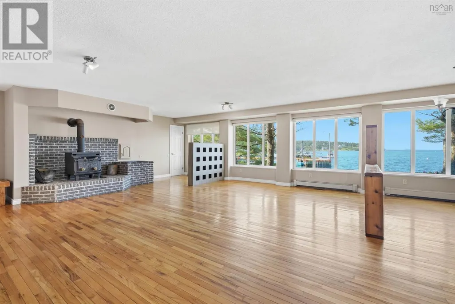
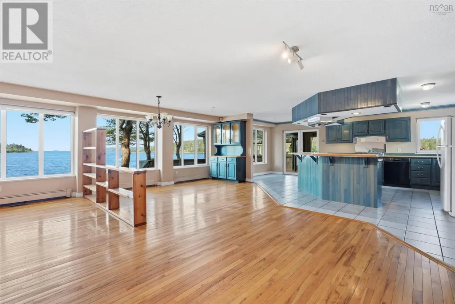
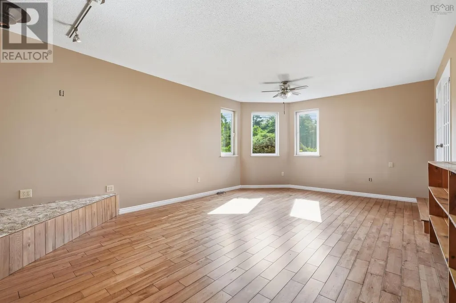
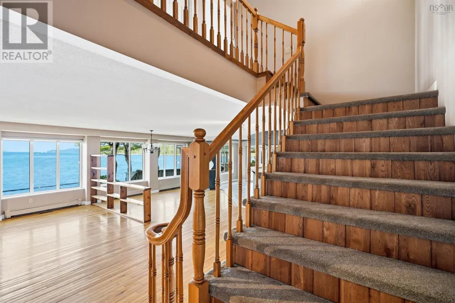
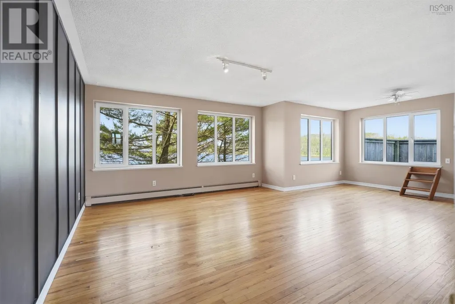
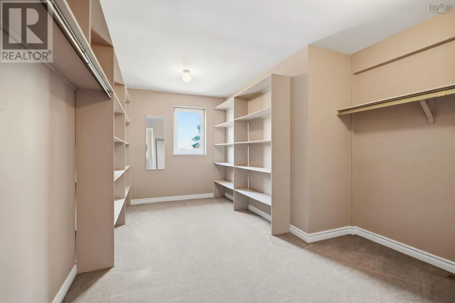
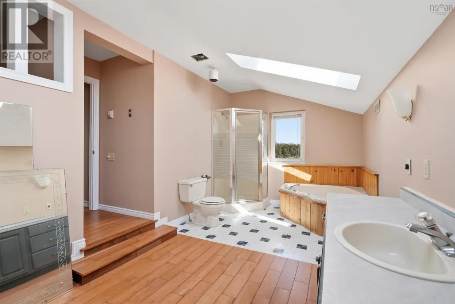
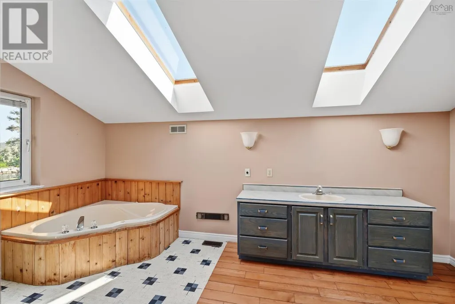
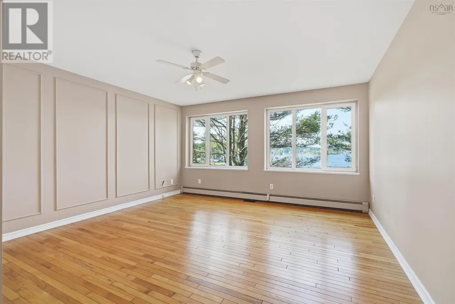
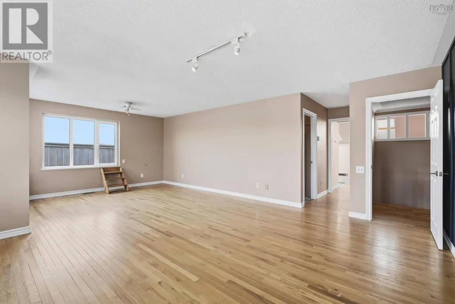
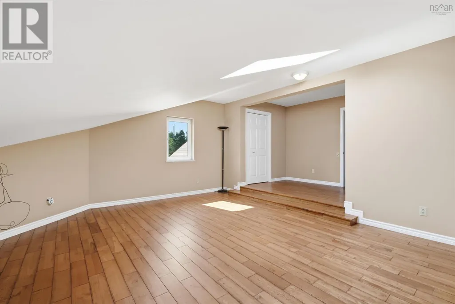
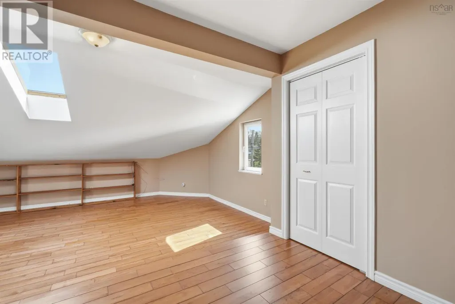
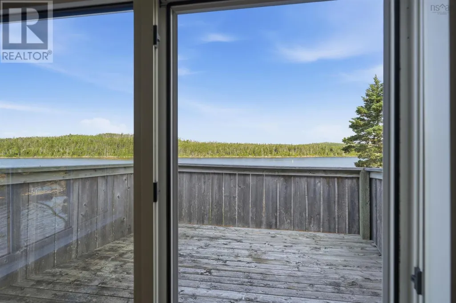
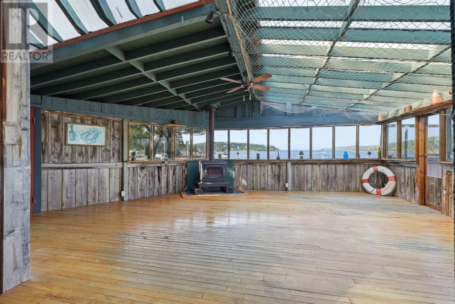
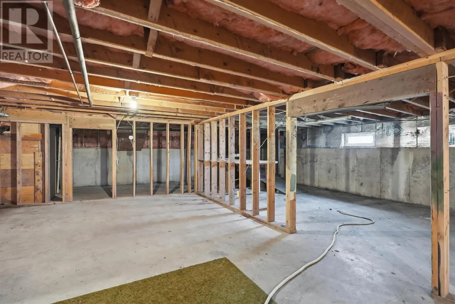
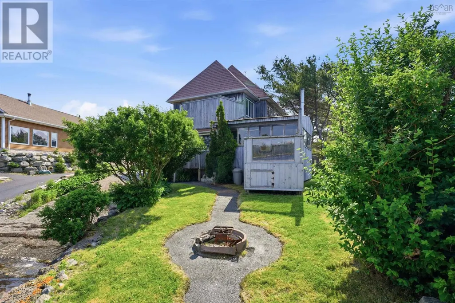
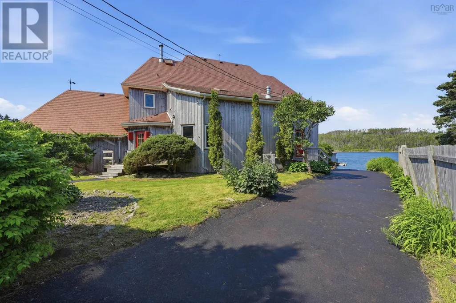
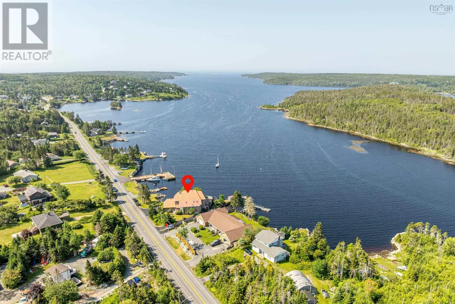
Custom designed home with modern architectural aesthetic and over 70 meters of direct deep waterfront on Shad Bay. Enjoy the epitome of East Coast saltwater living with your own private wharf and boat launch. Just a short drive to town and minutes to Granite Springs Golf Course. Impressive curb appeal with natural cedar shakes contrasted by stunning metal roofing with dozens of vinyl windows to capture the gorgeous water views from everywhere in the home. Great scale, large rooms, with well over 3000 sq feet of living area. Fully open concept main floor flooded with natural light and featuring both a living room space and separate den/rec room. Four very large bedrooms upstairs including massive primary bedroom with over sized walk in closet and en suite. Loads of storage in the double garage and unfinished basement. Perfect for entertaining inside or out! (id:7434)
General Features
| Property Type | Single Family |
|---|---|
| CommunityName | Shad Bay |
| Amenities | Golf Course, Beach |
| Building Architectural Style | Contemporary |
| Building Cooling Type | Air Conditioned |
| Location Description | Prospecct Rd |
| Foundation Type | Poured Concrete |
| Building Type | House |
| Ownership Type | Freehold |
| Building.StoriesTotal | 2 |
Interior Features
| Building Fireplace Present | False |
|---|---|
| Building Heating Type | Baseboard heaters, Heat Pump, Ductless, Hot Water |
| Building Heating Fuel | Electric, Oil, Wood |
| Construction Style Attachment | Detached |
| Flooring Type | Hardwood |
| Living Area Range | 3676 |
| Bedrooms | 4 |
Exterior Features
| Water Front Type | Waterfront |
|---|---|
| ViewType | View of water |
| Land Amenities | Golf Course, Beach |
| Sewer | Septic System |
| Exterior Finish | Wood shingles |
Room Details
| Room | Dimensions | Level | Flooring | Details |
|---|---|---|---|---|
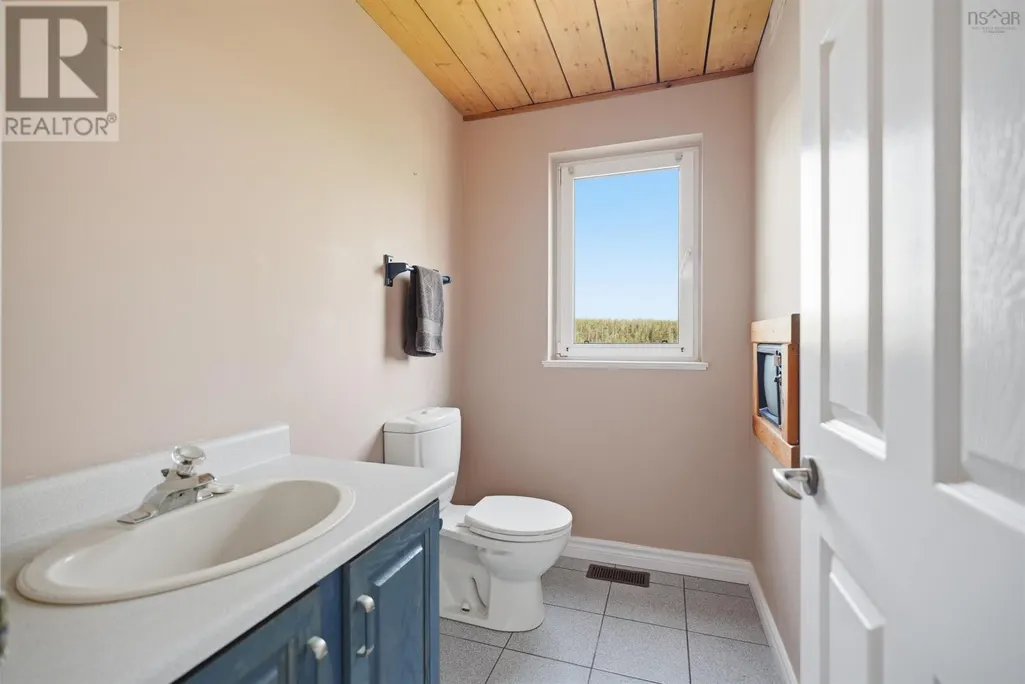
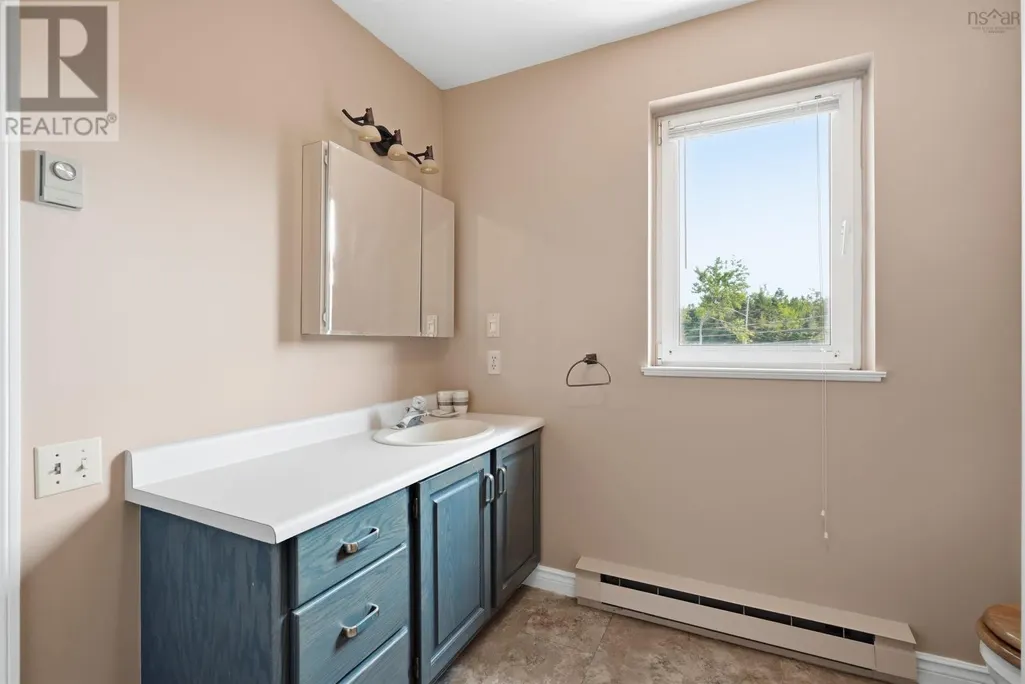
| 2pc Bathroom | 2 PC | Main level | ||
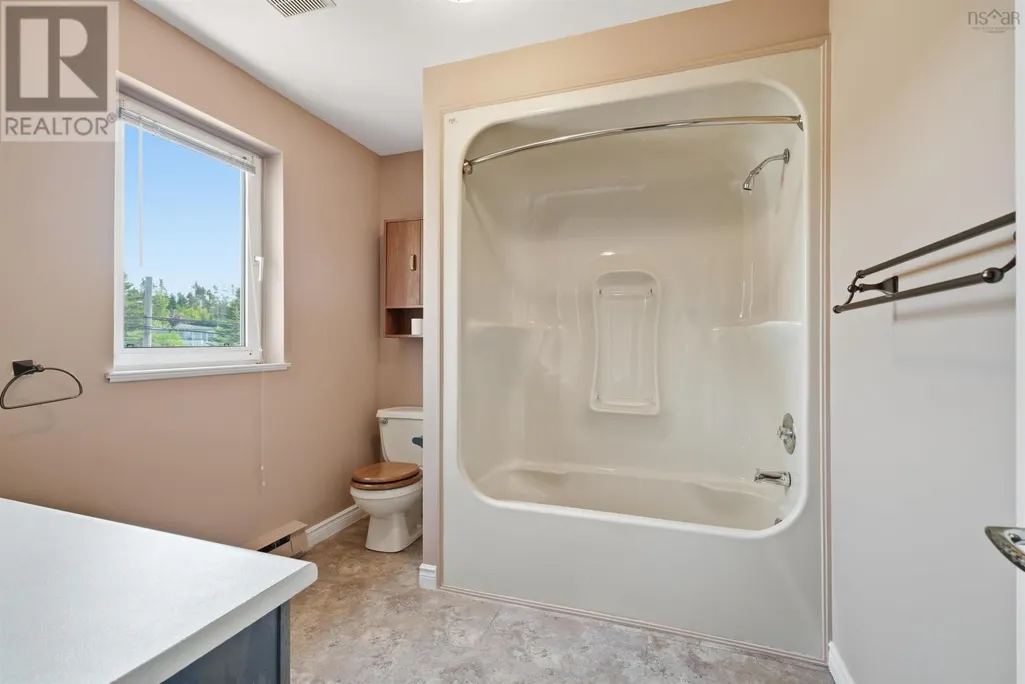
| 4pc Bathroom | 4 PC | Second level | ||
| 4pc Ensuite bath | 4 PC | Second level | ||
| Bath (# pieces 1-6) | 2 PC | Main level | ||
| Bedroom | 16/ 3x10/ 3 | Second level | ||
| Den | 22 x 14.8 | Main level | ||
| Dining room | 14.6 x 14 | Main level | ||
| Ensuite (# pieces 2-6) | 4 PC | Second level | ||
| Foyer | 8.6x7.6 minus jog | Main level | ||
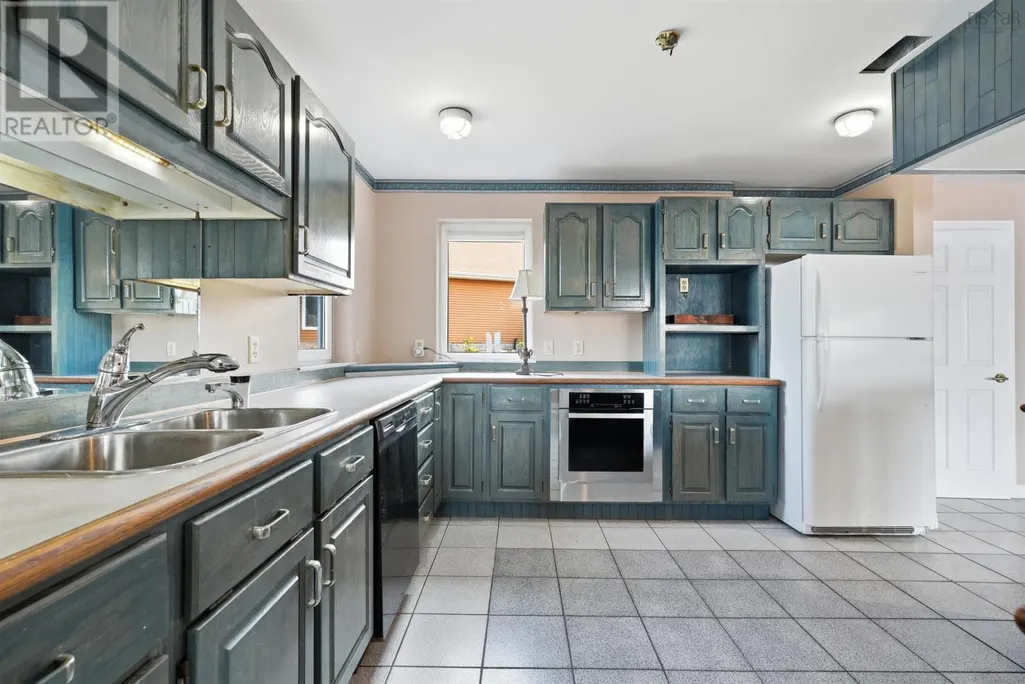
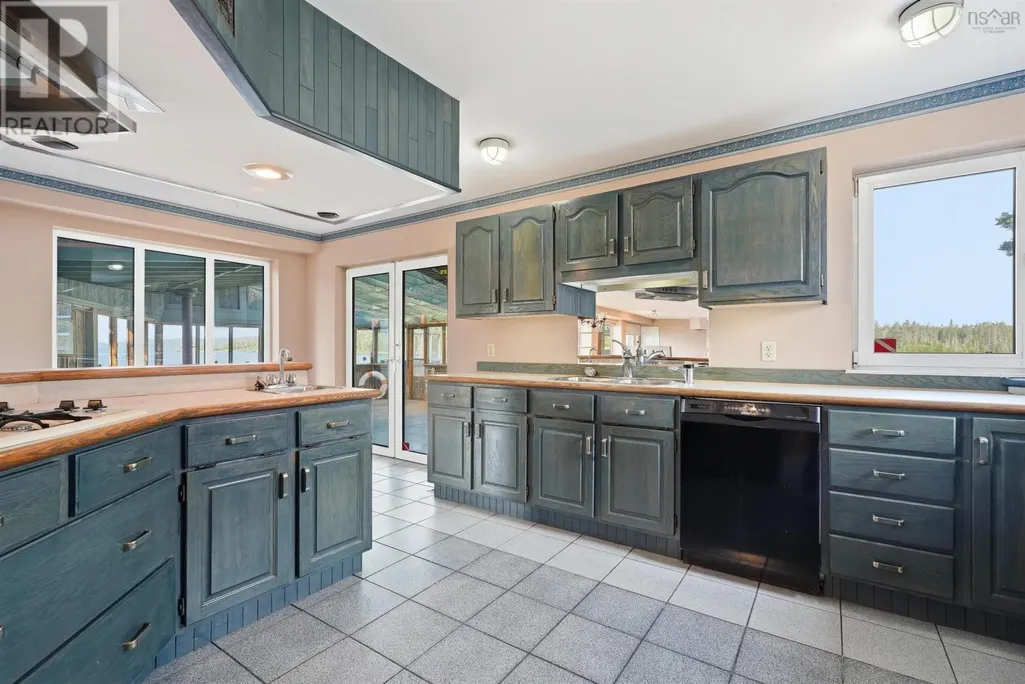
| Kitchen | 21 x 14.8 | Main level | ||
| Laundry room | 7 x 8 | Main level | ||
| Living room | 18 x 14 | Main level | ||
| Other | Walk In 16.6*10.6 - jog | Second level | ||
| Primary Bedroom | 23.8 x 15.8 - jog | Second level |
Amenities
- Views
- New Construction
- Adult 55+
- Lease To Own
- No Strata Fees
- Furnished
- Primary On Main
- Air Conditioning
- Seller Finance
- Green
- Fixer Upper
- Horse
- Golf
- Fireplace
- Deck
- Garage
- Basement
- Pool

Property vs Single Family Average in B3T 2B9
Price
Year Built
