
Open House Thu, Sep 24th 05:00 PM - 07:00 PM









Address
16 Morgan Drive, Lawrencetown, NS
Price
$ 749,900
Open House Thu, Sep 24th 05:00 PM - 07:00 PM
Property Attributes
- ID#202620663
- TypeSingle Family
- Listing Status Active
- MunicipalityLawrencetown
- CityLawrencetown
- AreaLawrencetown
- NeighbourhoodLawrencetown
- Postal CodeB2Z 1V6
- Style
- Year Built2006
- Price$ 749,900
- Bedrooms5+1
- Bathrooms3
- Half Bathrooms1
- Sqr Footage2835
- Lot Size1.293 Acres
Data Source:
Canadian Real Estate Association (CREA)
Property Description
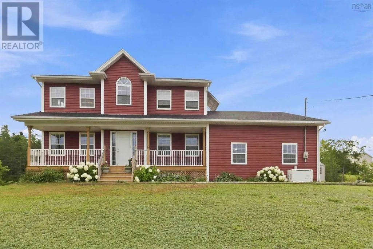
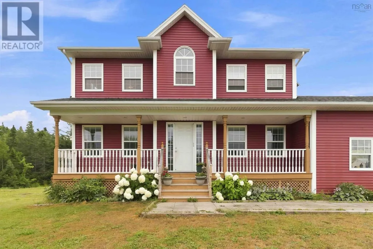
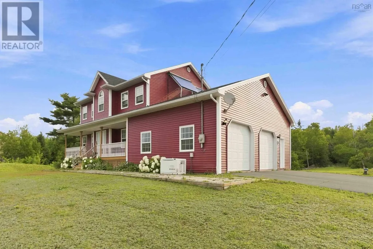
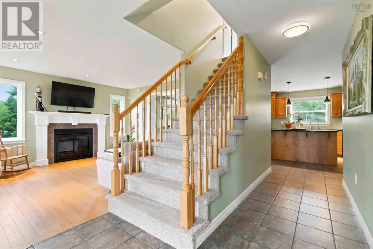
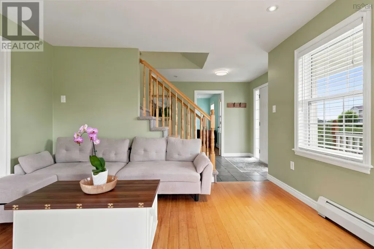
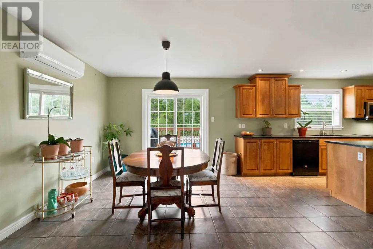
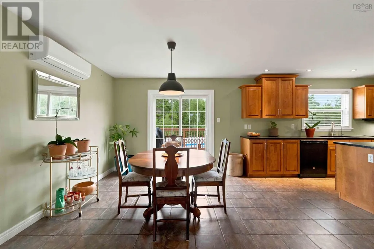
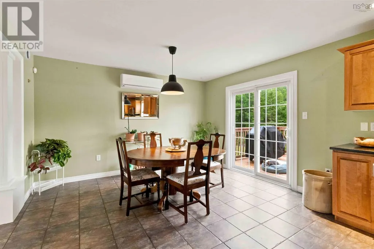
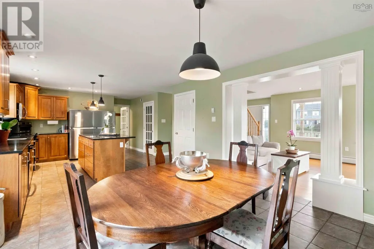
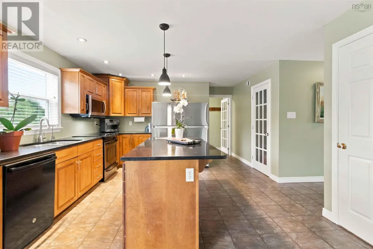
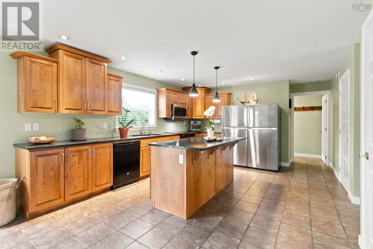
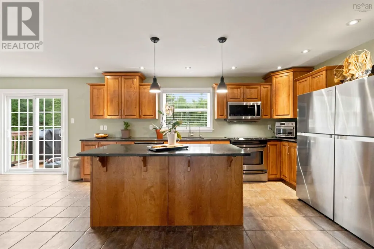
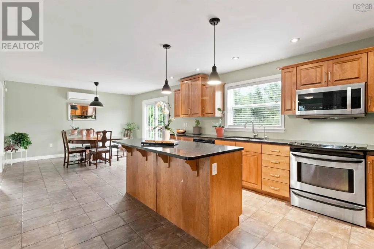
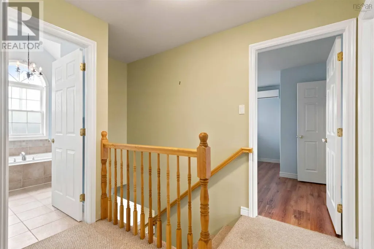
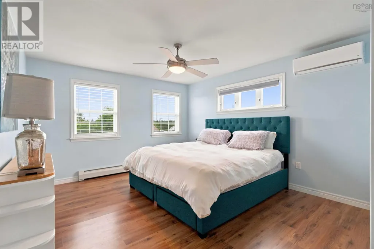
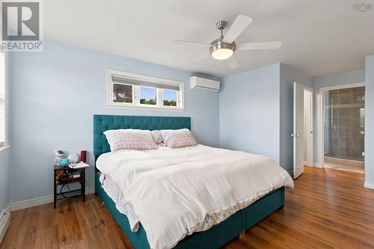
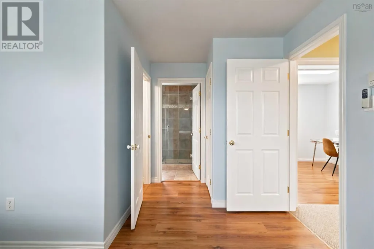
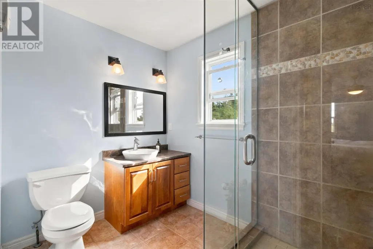
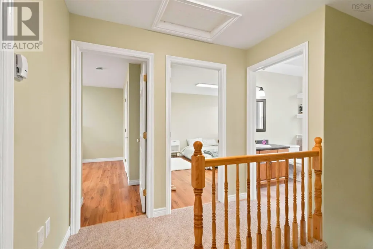
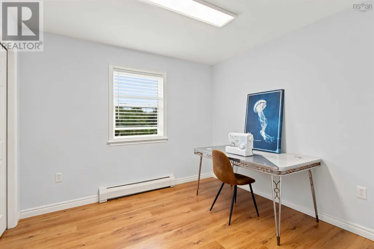
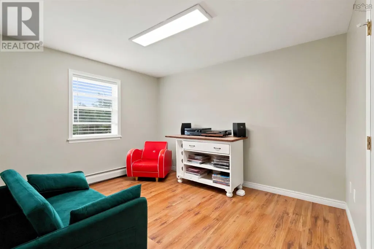
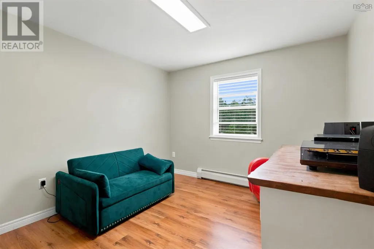
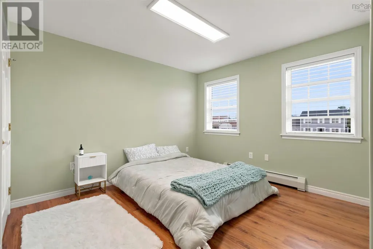
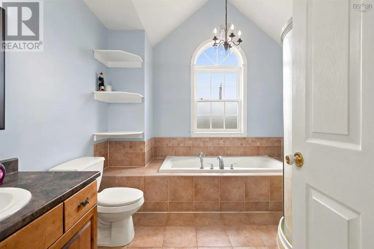
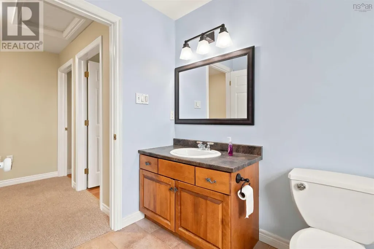
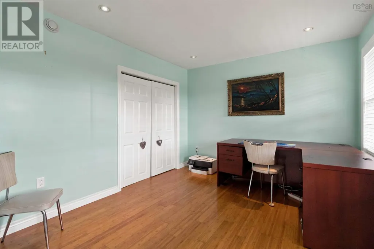
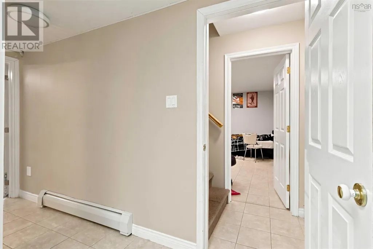
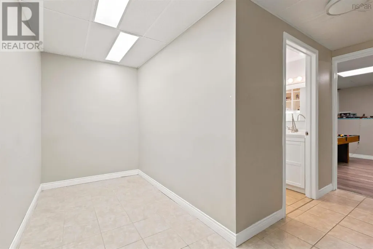
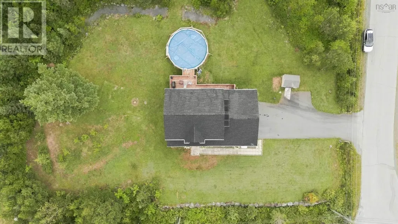
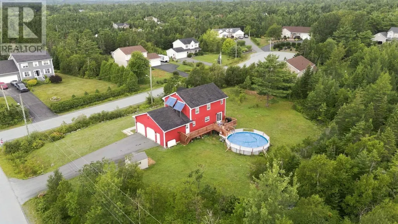
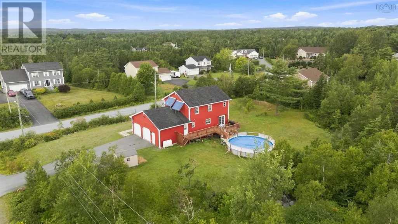
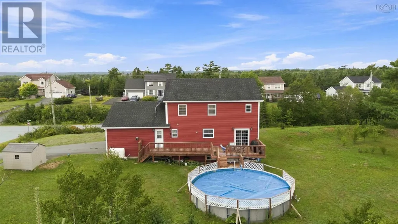
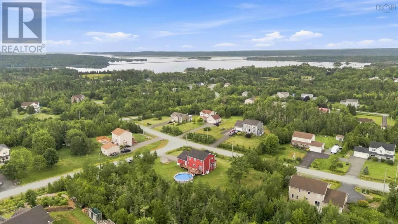
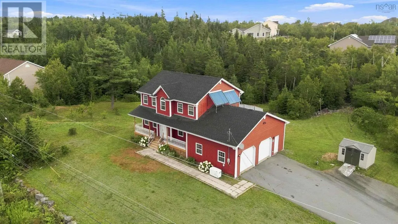
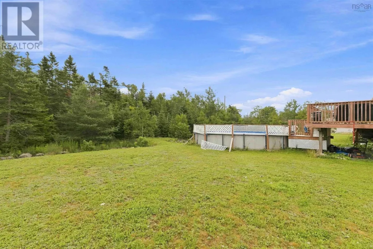
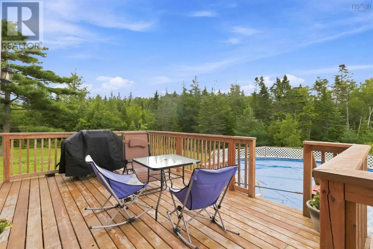
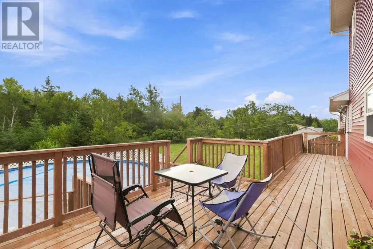
Welcome to 16 Morgan Drive in Gammon Lake Estates, Lawrencetown. With 3,013 sq. ft. of finished living space, six bedrooms and four bathrooms, this beautiful home delivers the space families are looking for, inside and out. The main level features an open concept kitchen, dining and living area designed for gathering, complete with a cozy propane fireplace. Two ductless heat pumps provide efficient heating and cooling, while multiple living spaces offer flexibility for a home office, guests, teenagers or extended family. Set on a large corner lot, the landscaped property features a back deck, above ground pool and attached double garage. Gammon Lake access is available from Gammon Lake Road, adding another way to enjoy the outdoors. And when the power goes out in Nova Scotia? The Generac system has your back. Automatic backup power helps keep the essentials running, devices charged and your day moving without wrestling with a portable generator. The location brings the lifestyle together. Lawrencetown Beach Provincial Park, famous for its surfing and coastline, Rainbow Haven Provincial Beach Park and the Atlantic View Trail for walking, running and cycling are all close by. Gateway Meat Market is approximately 10 minutes away, along with local favourites Lawrencetown Beach Cafe and the Atlantic Dutch Shop. Cole Harbour and some of the best shopping in the HRM at Dartmouth Crossing are also within easy reach. Country living, coastal lifestyle and modern convenience. This one brings them all together. (id:7434)
General Features
| Features | Level, Sump Pump |
|---|---|
| Property Type | Single Family |
| CommunityName | Lawrencetown |
| Amenities | Park, Beach |
| Building Appliances | Range, Dishwasher, Dryer, Washer, Microwave Range Hood Combo, Refrigerator, Central Vacuum |
| Building Cooling Type | Air Conditioned |
| Location Description | Highway 207 (Cole Harbour Road)to Gammon Lake Drive. Turn left on Wayne Street. Home is on the corner of Wayne Street and Morgan Drive |
| Foundation Type | Poured Concrete |
| Building Type | House |
| Ownership Type | Freehold |
| Building.StoriesTotal | 2 |
Interior Features
| Building Fireplace Present | True |
|---|---|
| Building Heating Type | Baseboard heaters, Furnace, Heat Pump, Ductless, In Floor Heating, Radiant heat |
| Building Heating Fuel | Oil, Propane, Solar |
| Basement Development | Finished |
| Basement Type | Full (Finished) |
| Construction Style Attachment | Detached |
| Flooring Type | Carpeted, Ceramic Tile, Laminate |
| Living Area Range | 2835 |
| Bedrooms | 5+1 |
Exterior Features
| Pool Type | Above ground pool |
|---|---|
| Structure | Shed |
| Land Amenities | Park, Beach |
| Landscape Features | Landscaped |
| Sewer | Septic System |
| Exterior Finish | Vinyl |
Room Details
| Room | Dimensions | Level | Flooring | Details |
|---|---|---|---|---|
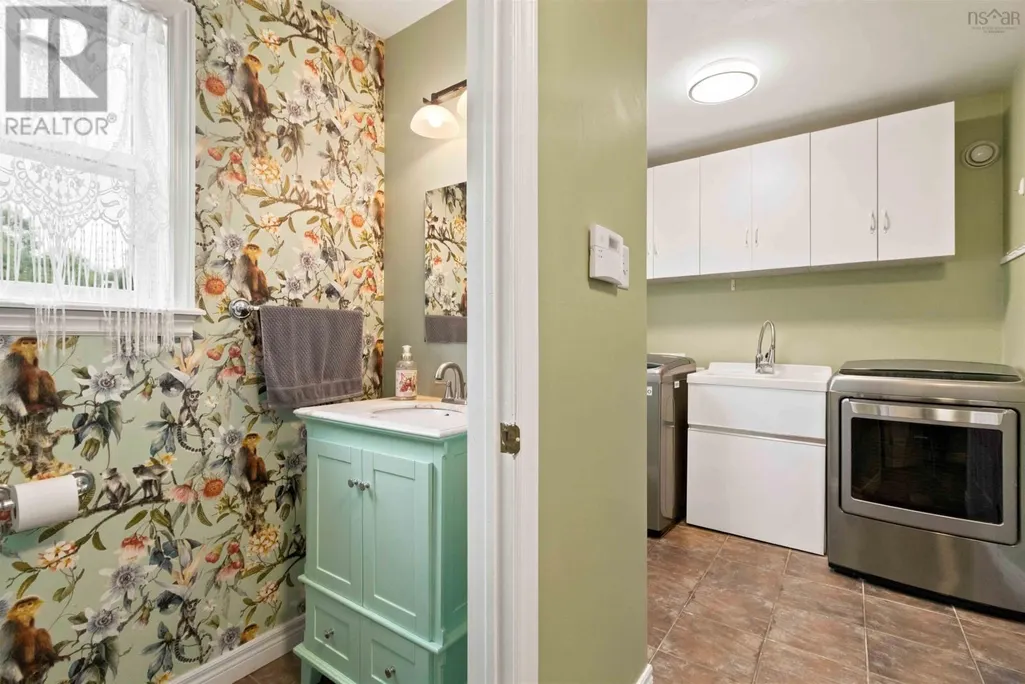
| 2pc Bathroom | @3 x 5 | Main level | ||
| 3pc Bathroom | 8.0 x 7.1 | Basement | ||
| 3pc Ensuite bath | 9 x 6.5 | Second level | ||
| 4pc Bathroom | 9.4 x 10.5 | Second level | ||
| Bedroom | 12.8 x 11.8 | Main level | ||
| Dining room | 14.9 x 13.4 | Main level | ||
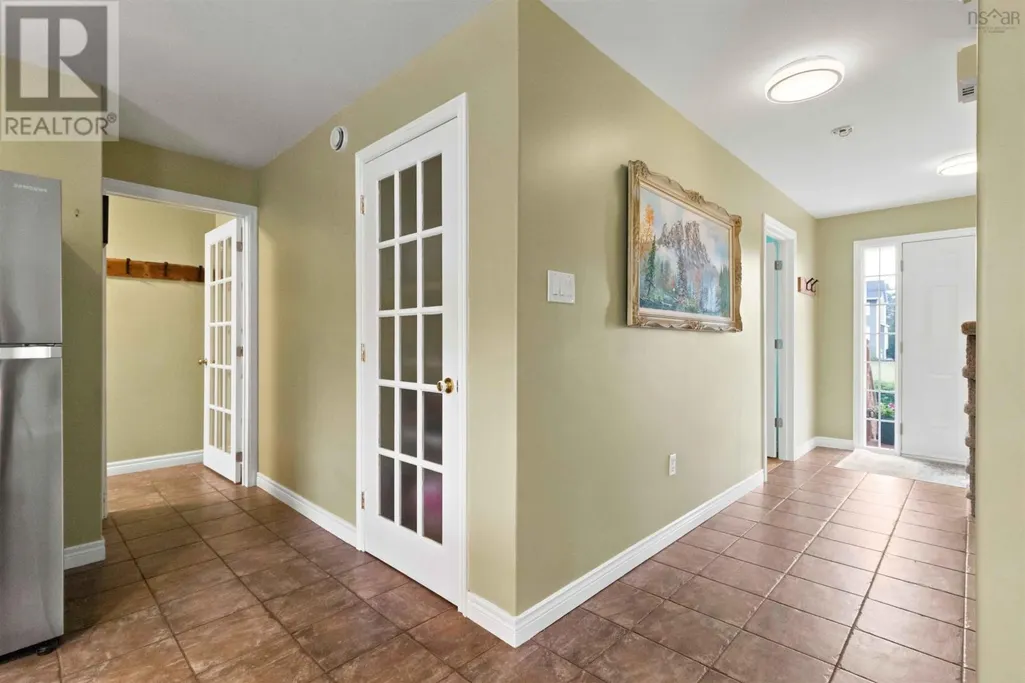
| Foyer | 7.7 x 15.9 | Main level | ||
| Kitchen | 12.7 x 13.11 | Main level | ||
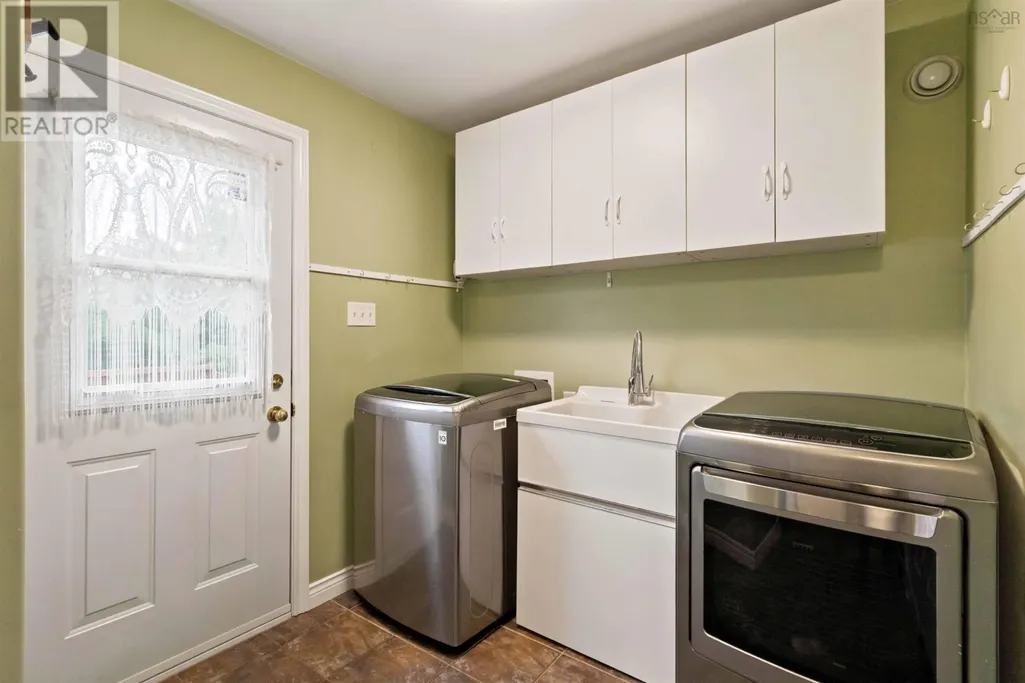
| Laundry room | 14.7 x 7.10 | Main level | ||
| Living room | 12.5 x 13.3 | Main level | ||
| Primary Bedroom | 12.6 x 14.3 | Second level | ||
| Recreational, Games room | 21.0 x 13 | Basement | ||
| Utility room | 8.8 x 13.9 | Basement |
Amenities
- Views
- New Construction
- Adult 55+
- Lease To Own
- No Strata Fees
- Furnished
- Primary On Main
- Air Conditioning
- Seller Finance
- Green
- Fixer Upper
- Horse
- Golf
- Fireplace
- Deck
- Garage
- Basement
- Pool

Property vs Single Family Average in B2Z 1V6
Price
Year Built
In The Neighbourhood
Lawrencetown
$ 769,900
- Type
- Single Family
- Size
- 2,952 SqFt
- Rooms
- 4 Beds + 3.5 Baths
Royal LePage Atlantic (Dartmouth)
Lawrencetown
$ 465,000
- Type
- Single Family
- Size
- 1,716 SqFt
- Rooms
- 2 Beds + 2 Baths
RE/MAX Banner Real Estate(Greenwood)
Lawrencetown
$ 1,099,000
- Type
- Single Family
- Size
- 3,609 SqFt
- Rooms
- 3 Beds + 3.5 Baths
Royal LePage Atlantic
Lawrencetown
$ 424,900
- Type
- Single Family
- Size
- 1,283 SqFt
- Rooms
- 3 Beds + 2 Baths
Sutton Group Professional Realty
Lawrencetown
$ 749,999
- Type
- Single Family
- Size
- 3,004 SqFt
- Rooms
- 3 Beds + 3 Baths
EXP Realty of Canada Inc.
Lawrencetown
$ 424,500
- Type
- Single Family
- Size
- 2,592 SqFt
- Rooms
- 6 Beds + 5 Baths
RE/MAX Banner Real Estate(Greenwood)
Lawrencetown
$ 235,000
- Type
- Single Family
- Size
- 1,705 SqFt
- Rooms
- 3 Beds + 1.5 Baths
RE/MAX Banner Real Estate(Greenwood)
Lawrencetown
$ 299,000
- Type
- Single Family
- Size
- 1,525 SqFt
- Rooms
- 4 Beds + 1 Baths
Royal LePage Atlantic (Greenwood)
Lawrencetown
$ 649,000
- Type
- Single Family
- Size
- 1,023 SqFt
- Rooms
- 4 Beds + 2 Baths
PG Direct Realty Ltd.
Lawrencetown
$ 584,000
- Type
- Single Family
- Size
- 2,552 SqFt
- Rooms
- 3 Beds + 2.5 Baths
Exit Realty Town & Country
