









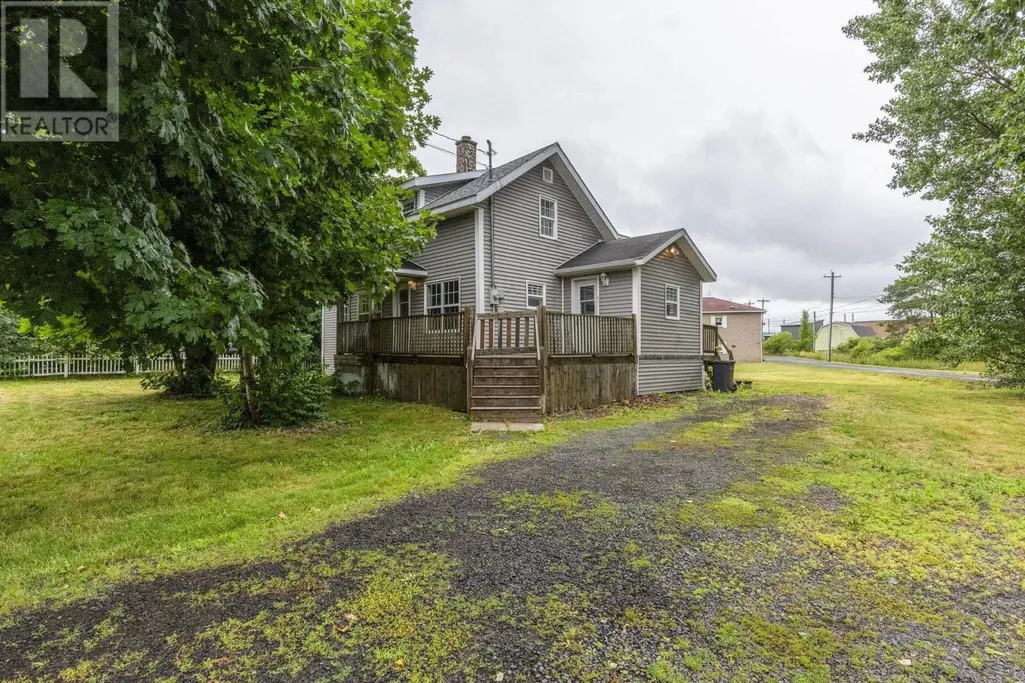
Address
623 Main Street, Lawrencetown, NS
Price
$ 299,000
Property Attributes
- ID#202613352
- TypeSingle Family
- Listing Status Active
- MunicipalityLawrencetown
- CityLawrencetown
- AreaLawrencetown
- NeighbourhoodLawrencetown
- Postal CodeB0S 1M0
- Style
- Year Built1950
- Price$ 299,000
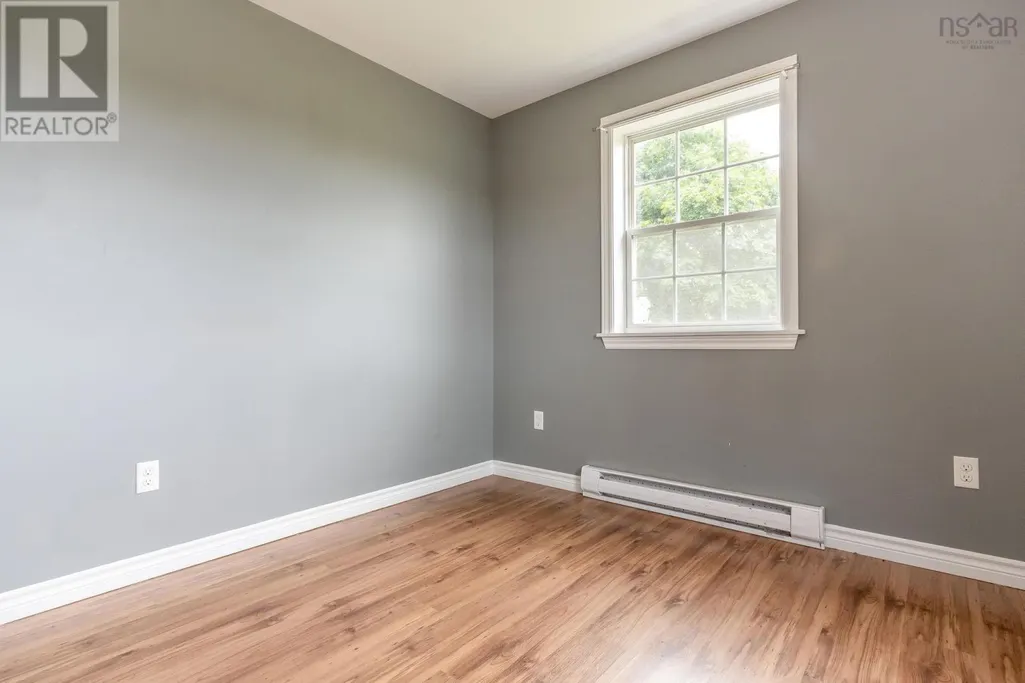
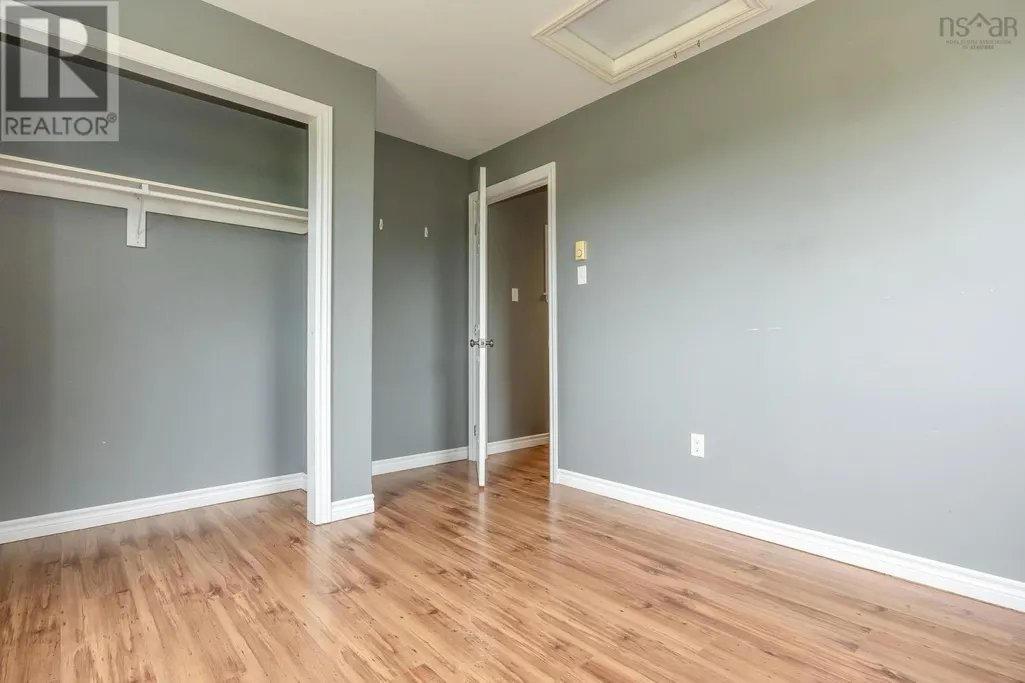
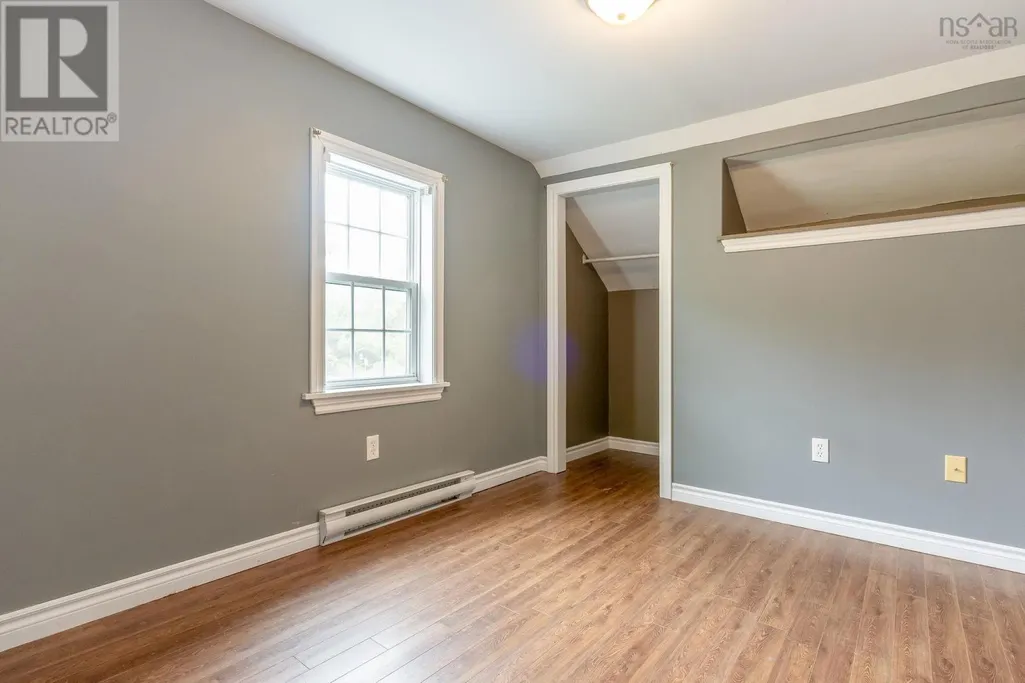
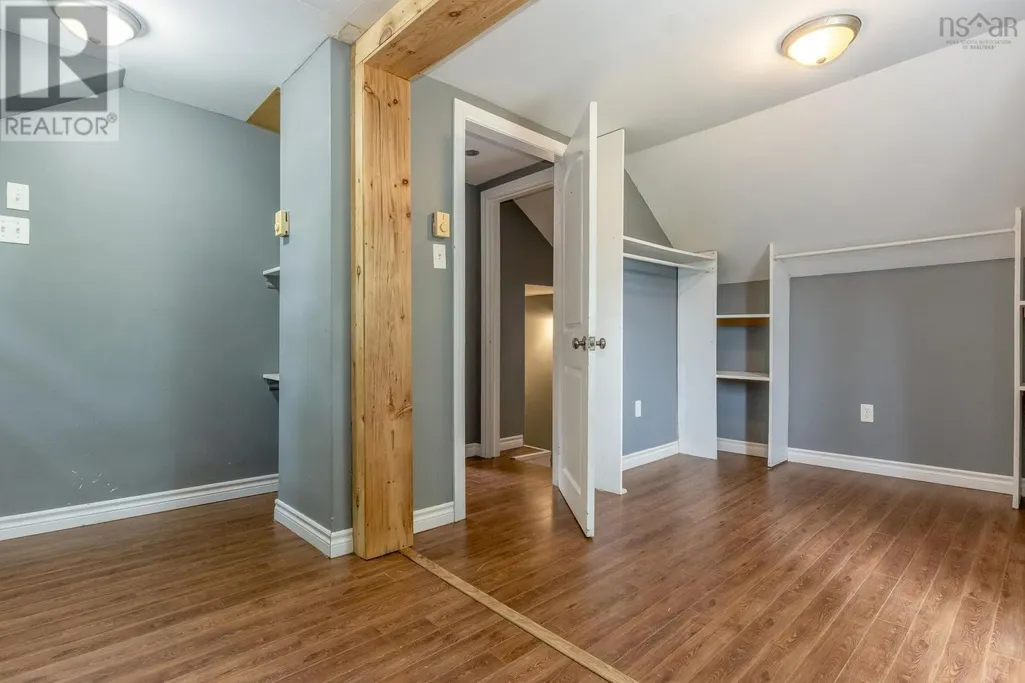
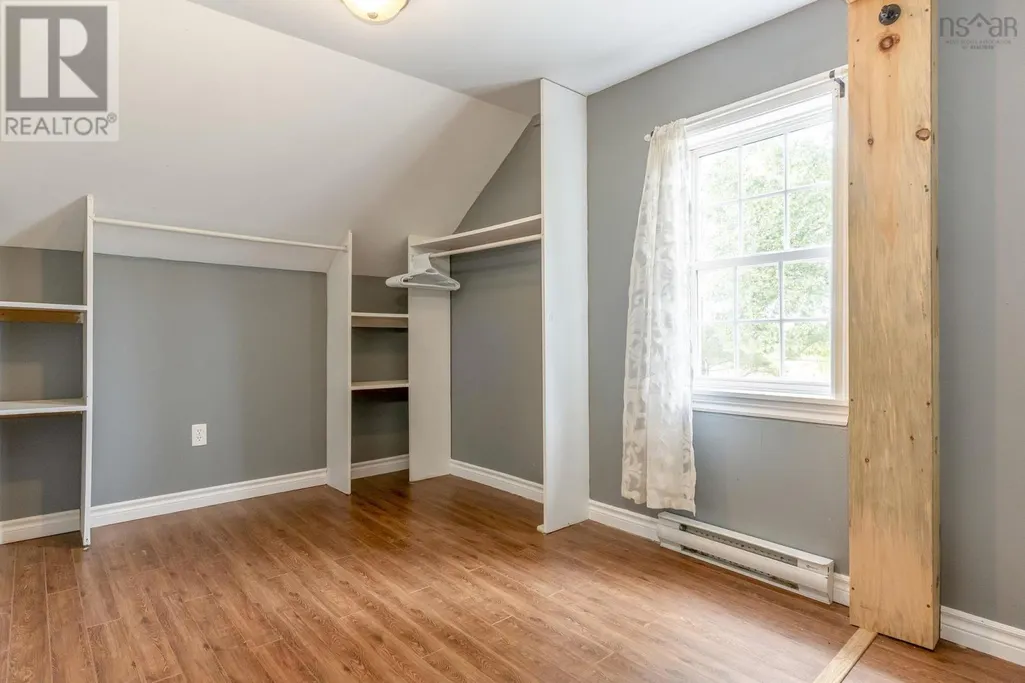
- Bedrooms4
- Bathrooms1
- Half Bathrooms0
- Sqr Footage1525
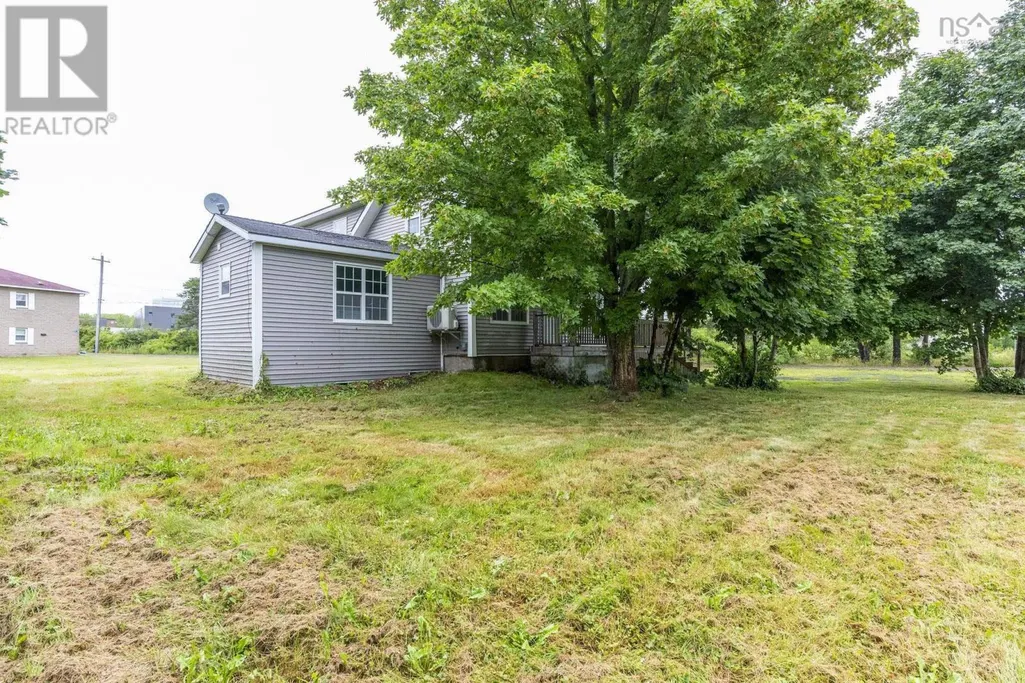
- Lot Size0.3712 Acres
Data Source:
Canadian Real Estate Association (CREA)
Property Description
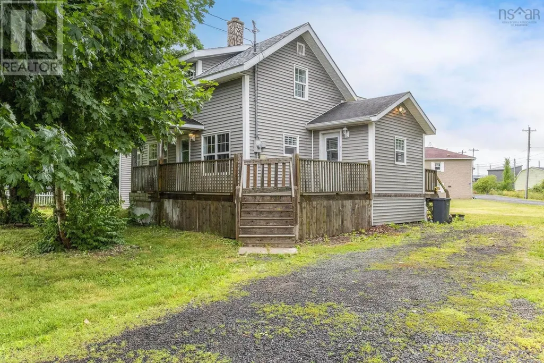
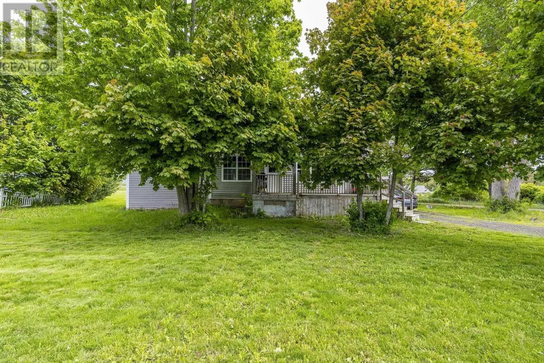
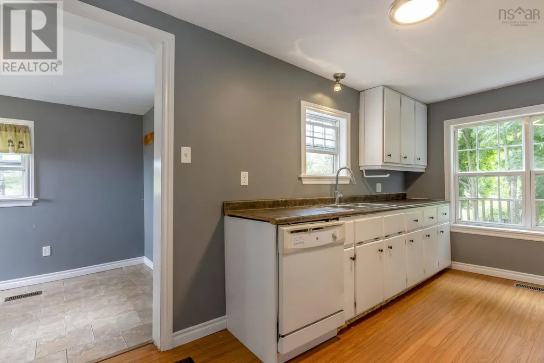
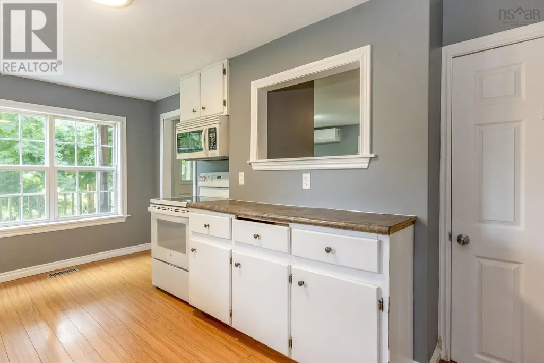
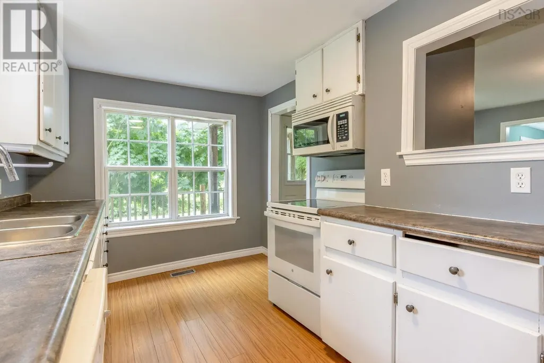
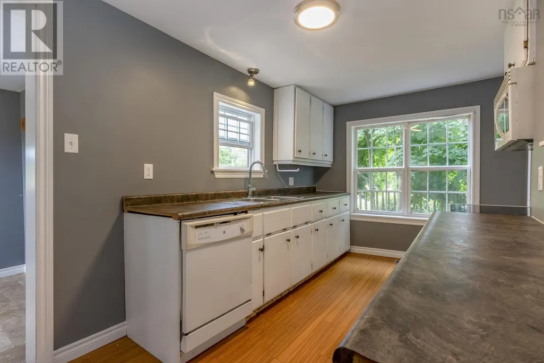
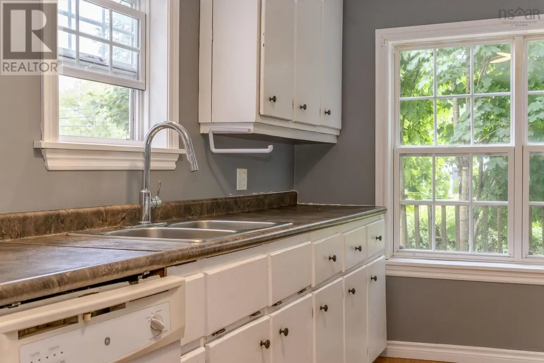
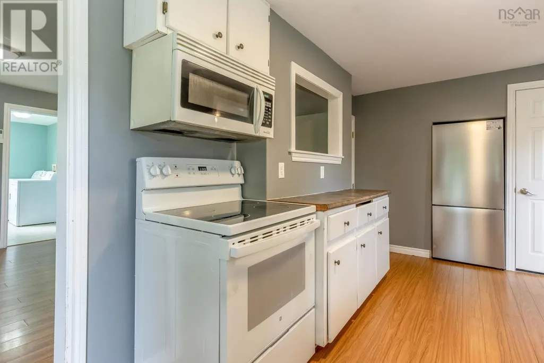
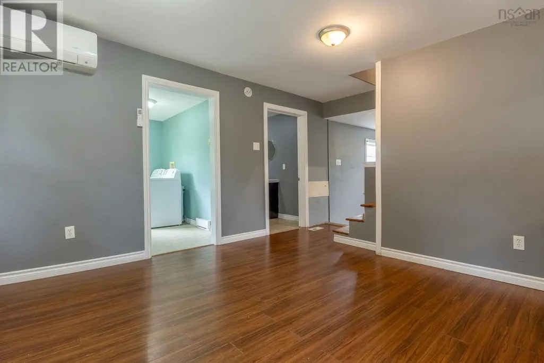
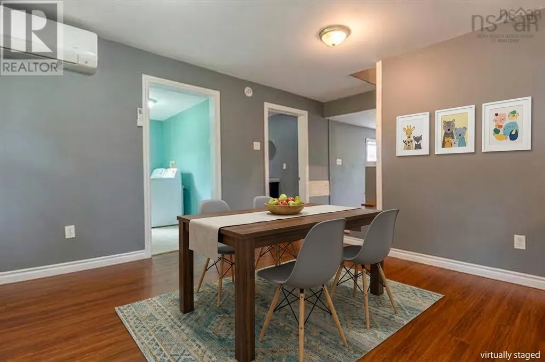
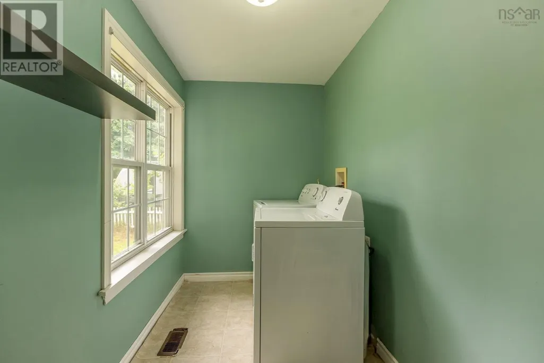
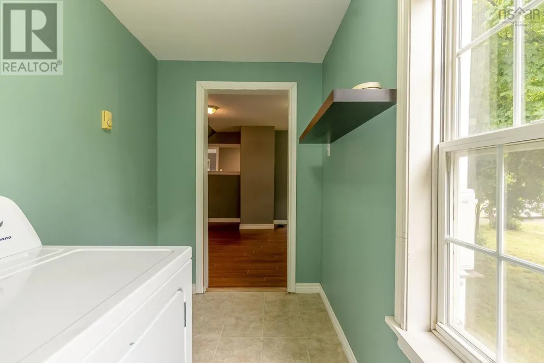
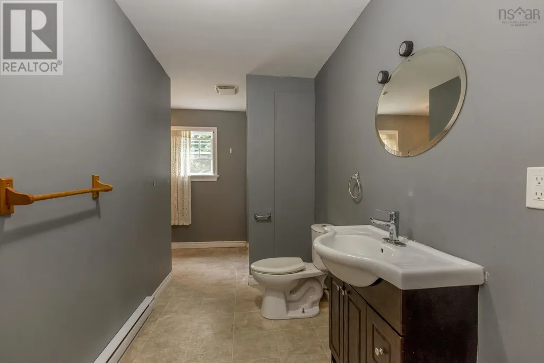
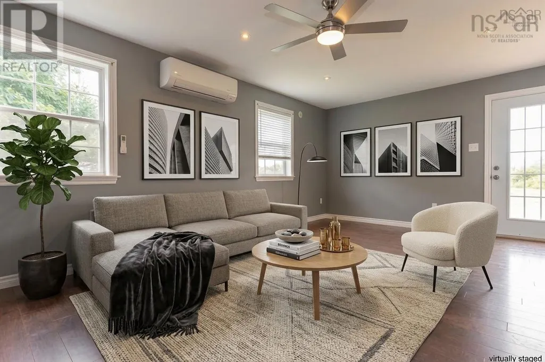
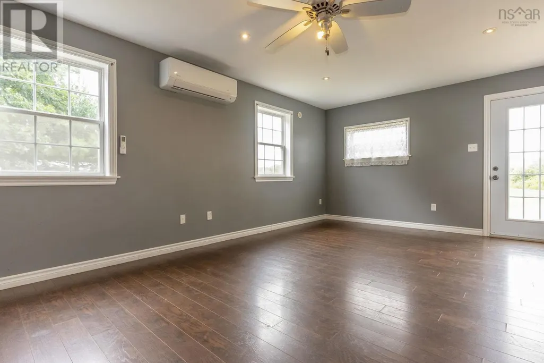
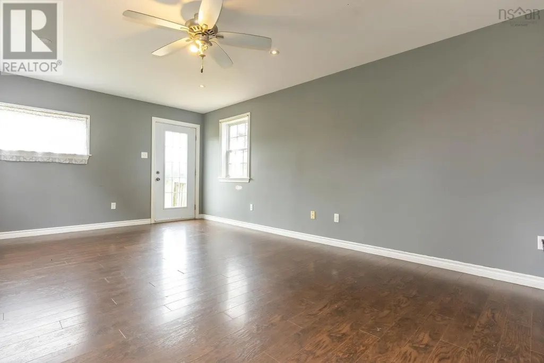
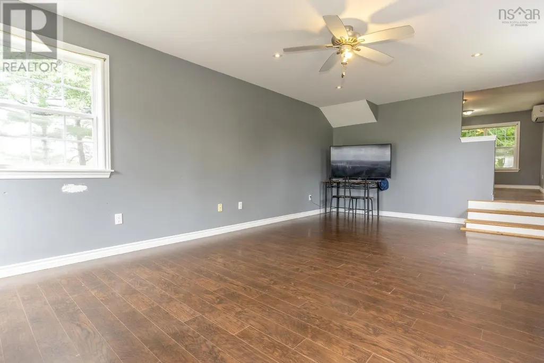
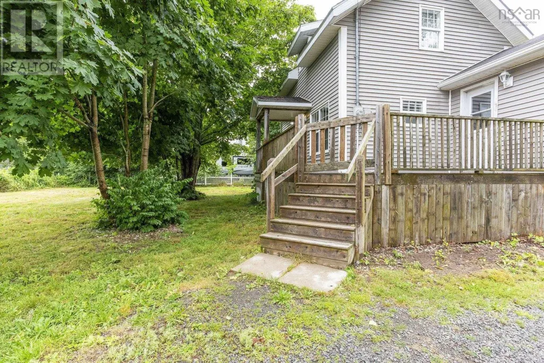
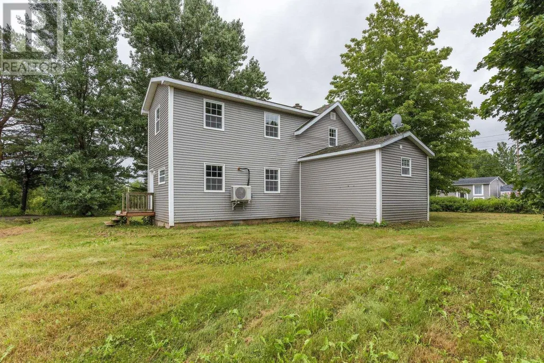
Welcome to the heart of Lawrencetown! This spacious 4-bedroom home offers plenty of room for a growing family or continued investment potential in a central location. Currently being used as a rental property, this home is ideally situated for tenants with quick access to amenities, schools, NSCC, and just minutes from HWY 101 for an easy commute.Inside, youll find a bright and sunny layout featuring an XL living room with doors leading out to the backyard, creating the perfect space for entertaining or relaxing. The home also offers a dedicated laundry room, municipal water and sewer services, and 2 heat pumps for efficient year-round comfort. With potential for a second bathroom (plumbing already in place), this property offers room to make it your own. Whether youre searching for an investment opportunity or a place to call home, this one is full of potential! This home is vacant and ready for immediate possession! (id:7434)
General Features
| Features | Treed, Level |
|---|---|
| Community Features | Recreational Facilities, School Bus |
| Property Type | Single Family |
| CommunityName | Lawrencetown |
| Amenities | Golf Course, Park, Public Transit, Shopping, Place of Worship |
| Building Appliances | Stove, Dishwasher, Dryer, Washer, Refrigerator |
| Building Cooling Type | Air Conditioned |
| Location Description | 623 Main St, Lawrencetown. See sign and civic, just past Elliot Road heading towards Bridgetown |
| Foundation Type | Concrete Block |
| Building Type | House |
| Ownership Type | Freehold |
| Building.StoriesTotal | 1.5 |
Interior Features
| Building Fireplace Present | False |
|---|---|
| Building Heating Type | Baseboard heaters, Heat Pump, Ductless |
| Building Heating Fuel | Electric |
| Basement Type | Crawl space |
| Construction Style Attachment | Detached |
| Flooring Type | Laminate, Linoleum |
| Living Area Range | 1525 |
| Bedrooms | 4 |
Exterior Features
| Land Amenities | Golf Course, Park, Public Transit, Shopping, Place of Worship |
|---|---|
| Landscape Features | Partially landscaped |
| Sewer | Municipal sewage system |
| Exterior Finish | Vinyl |
Room Details
| Room | Dimensions | Level | Flooring | Details |
|---|---|---|---|---|
| 4pc Bathroom | 15.6x11.2 | Main level | ||
| Bath (# pieces 1-6) | 15.6x11.2 | Main level | ||
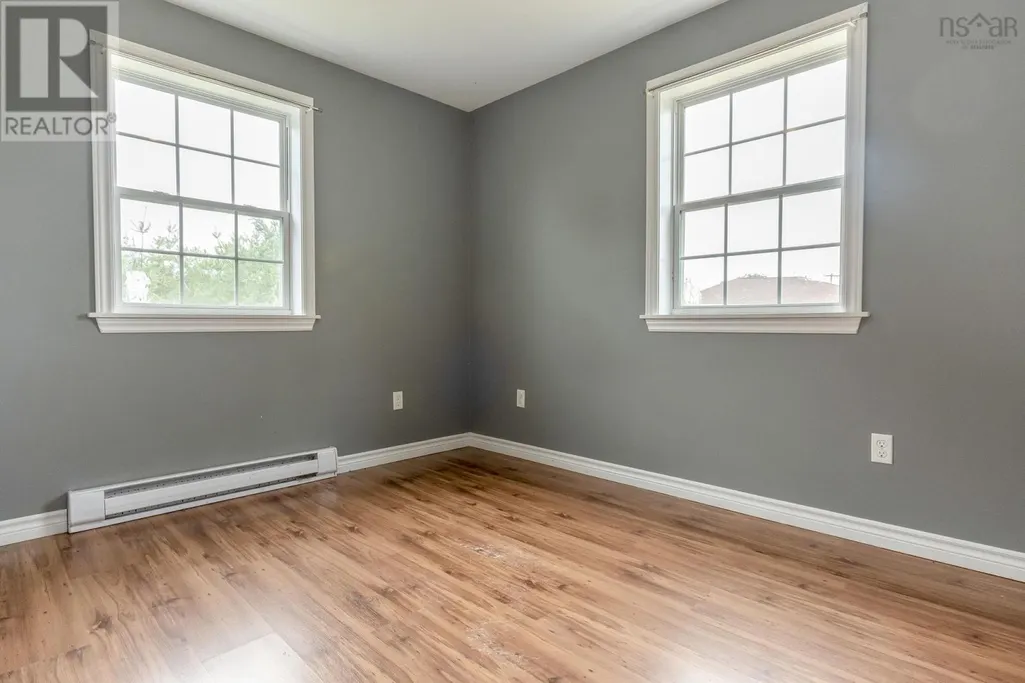
| Bedroom | 9.3x11.5 | Second level | ||
| Dining room | 13.9x15.5 | Main level | ||
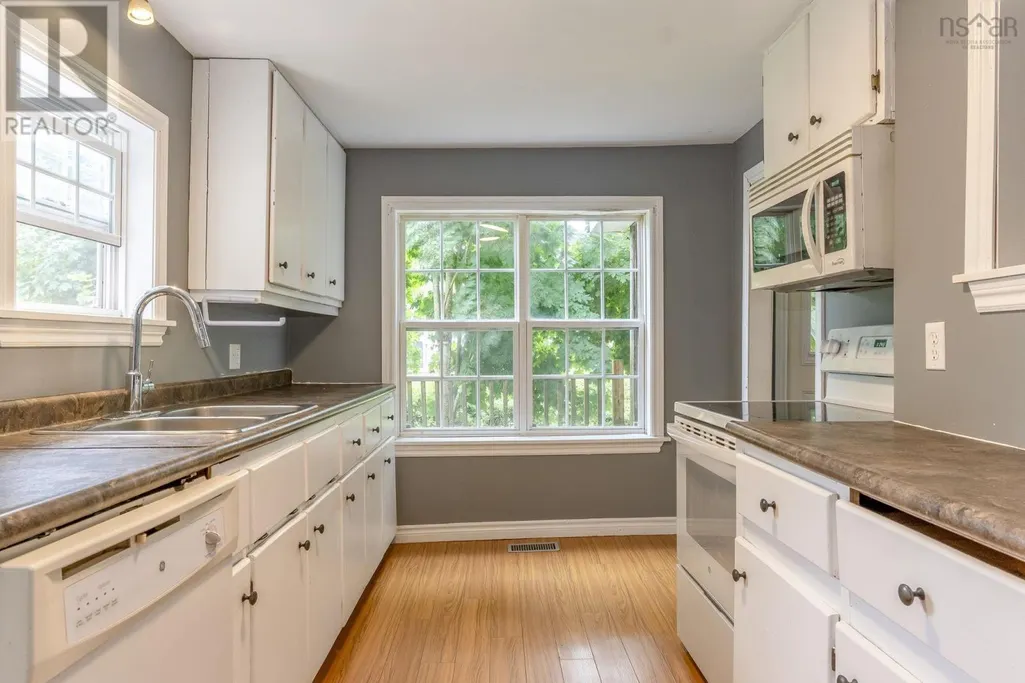
| Kitchen | 8.6x17.6 | Main level | ||
| Laundry room | 10.8x5.3 | Main level | ||
| Living room | 13x21.8 | Main level | ||
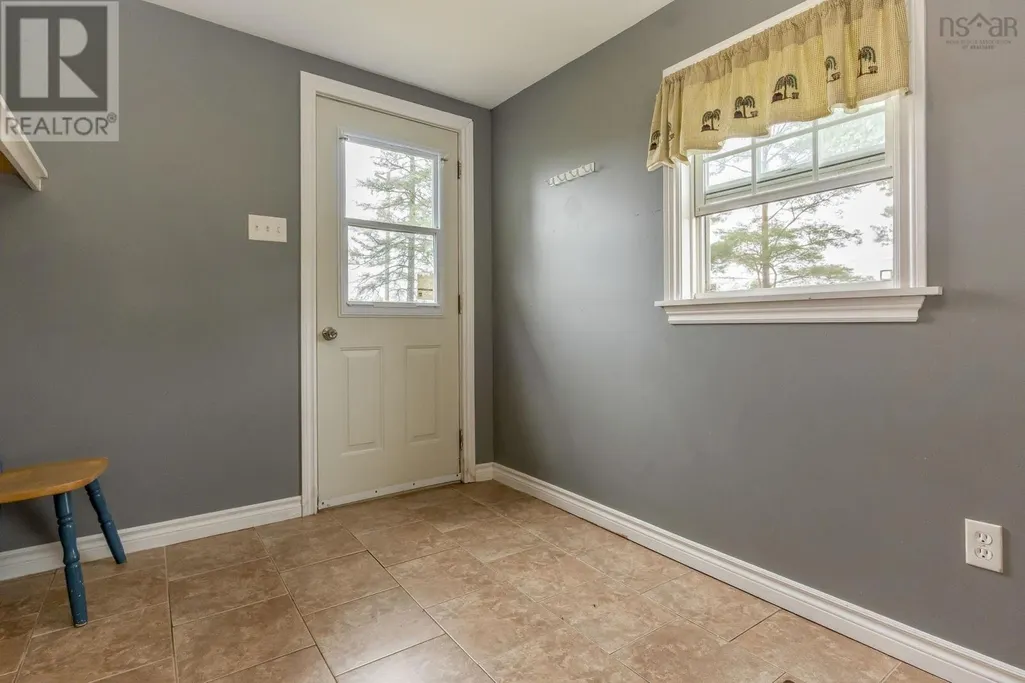
| Mud room | 7.7x10.11 | Main level | ||
| Primary Bedroom | 12.7x15.5 | Second level |
Amenities
- Views
- New Construction
- Adult 55+
- Lease To Own
- No Strata Fees
- Furnished
- Primary On Main
- Air Conditioning
- Seller Finance
- Green
- Fixer Upper
- Horse
- Golf
- Fireplace
- Deck
- Garage
- Basement
- Pool

Property vs Single Family Average in B0S 1M0
Price
Year Built
In The Neighbourhood
Lawrencetown
$ 769,900
- Type
- Single Family
- Size
- 2,952 SqFt
- Rooms
- 4 Beds + 3.5 Baths
Royal LePage Atlantic (Dartmouth)
Lawrencetown
$ 465,000
- Type
- Single Family
- Size
- 1,716 SqFt
- Rooms
- 2 Beds + 2 Baths
RE/MAX Banner Real Estate(Greenwood)
Lawrencetown
$ 1,099,000
- Type
- Single Family
- Size
- 3,609 SqFt
- Rooms
- 3 Beds + 3.5 Baths
Royal LePage Atlantic
Open House
Lawrencetown
$ 749,900
- Type
- Single Family
- Size
- 2,835 SqFt
- Rooms
- 6 Beds + 3.5 Baths
LPT Realty ULC
Lawrencetown
$ 424,900
- Type
- Single Family
- Size
- 1,283 SqFt
- Rooms
- 3 Beds + 2 Baths
Sutton Group Professional Realty
Lawrencetown
$ 749,999
- Type
- Single Family
- Size
- 3,004 SqFt
- Rooms
- 3 Beds + 3 Baths
EXP Realty of Canada Inc.
Lawrencetown
$ 424,500
- Type
- Single Family
- Size
- 2,592 SqFt
- Rooms
- 6 Beds + 5 Baths
RE/MAX Banner Real Estate(Greenwood)
Lawrencetown
$ 235,000
- Type
- Single Family
- Size
- 1,705 SqFt
- Rooms
- 3 Beds + 1.5 Baths
RE/MAX Banner Real Estate(Greenwood)
Lawrencetown
$ 649,000
- Type
- Single Family
- Size
- 1,023 SqFt
- Rooms
- 4 Beds + 2 Baths
PG Direct Realty Ltd.
Lawrencetown
$ 584,000
- Type
- Single Family
- Size
- 2,552 SqFt
- Rooms
- 3 Beds + 2.5 Baths
Exit Realty Town & Country
