









Address
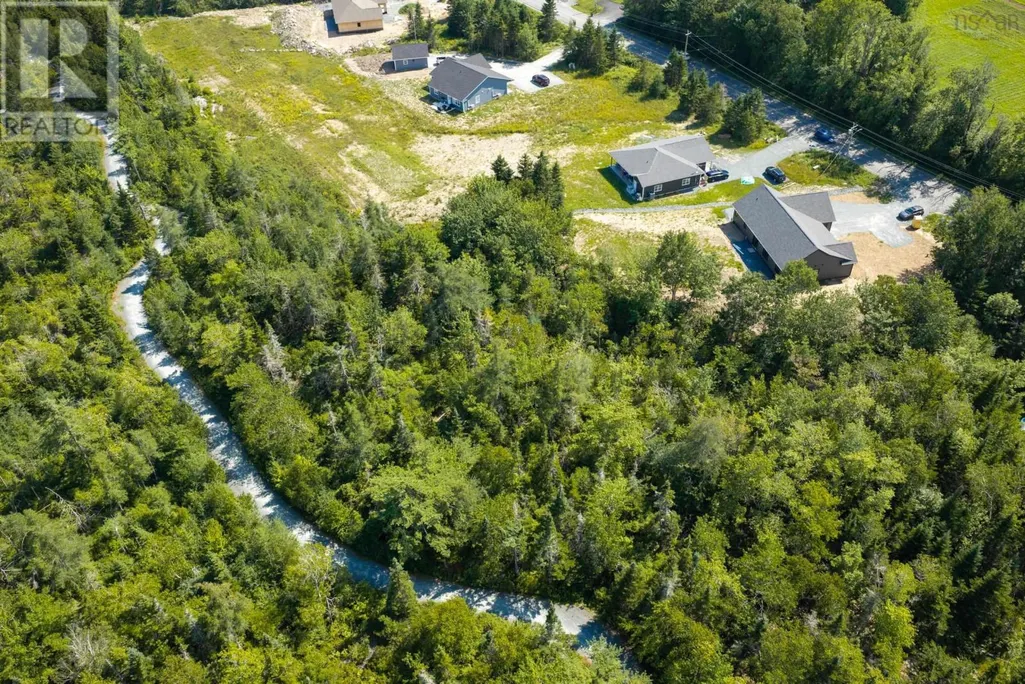
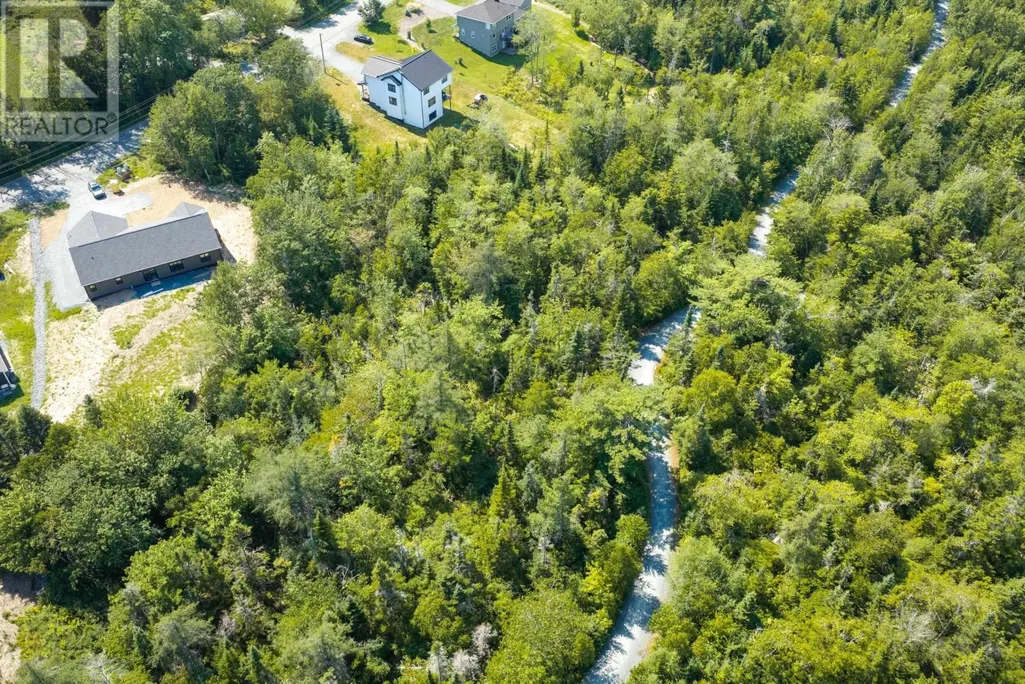
642 Bissett Road, Cole Harbour, NS
Price
$ 885,000
Property Attributes
- ID#202620367
- TypeSingle Family
- Listing Status Active
- MunicipalityCole Harbour
- CityCole Harbour
- AreaCole Harbour
- NeighbourhoodCole Harbour
- Postal CodeB2V 2T5
- StyleBungalow
- Price$ 885,000
- Bedrooms3
- Bathrooms2
- Half Bathrooms1
- Sqr Footage1966
- Lot Size0.9865 Acres
Data Source:
Canadian Real Estate Association (CREA)
Property Description
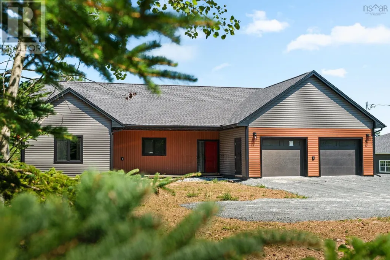
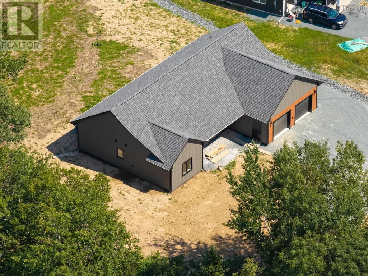
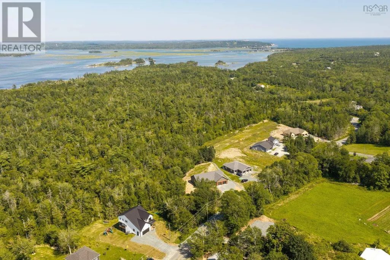
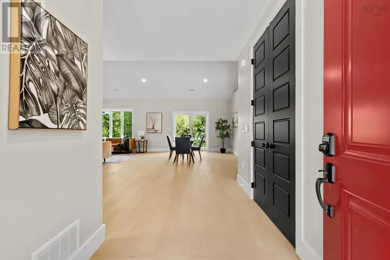
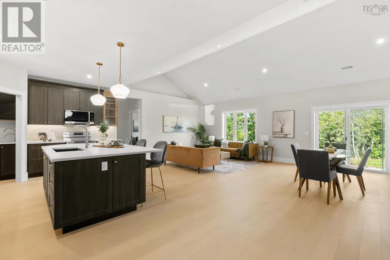
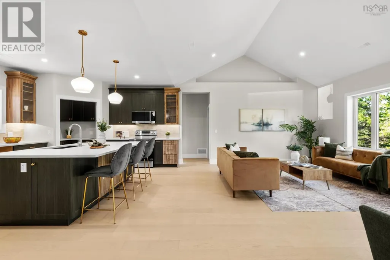
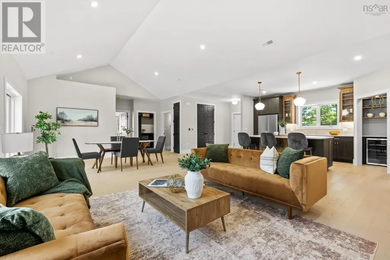
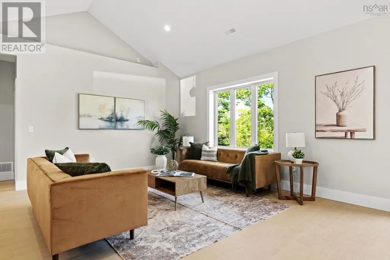
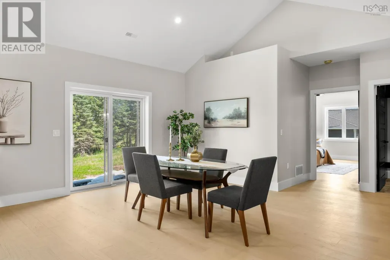
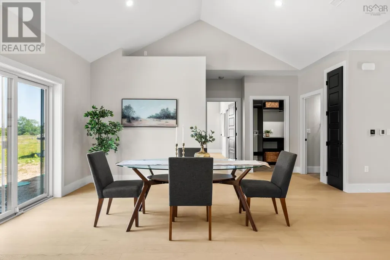
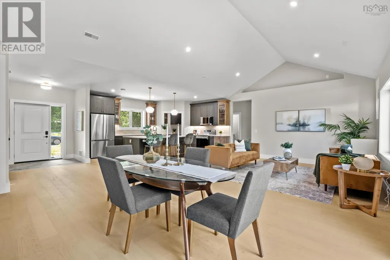
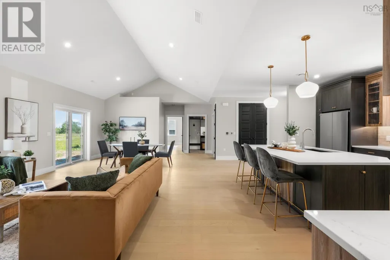
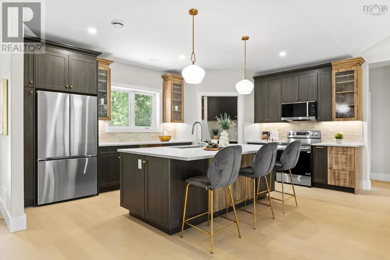
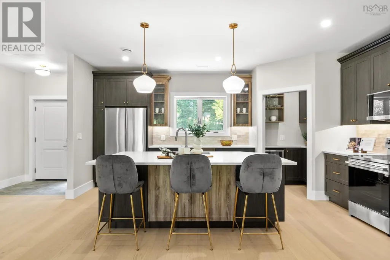
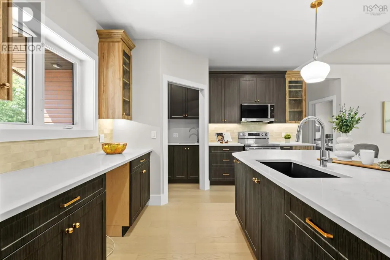
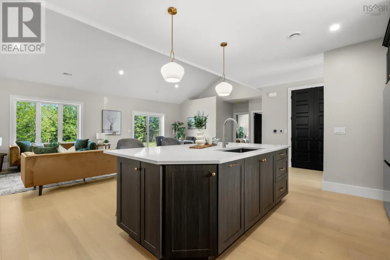
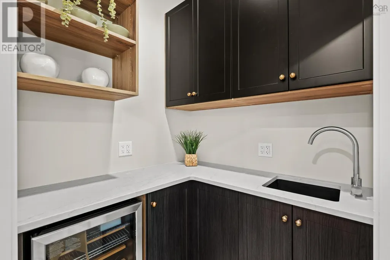
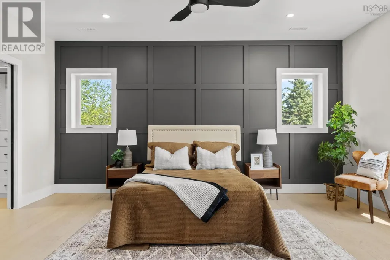
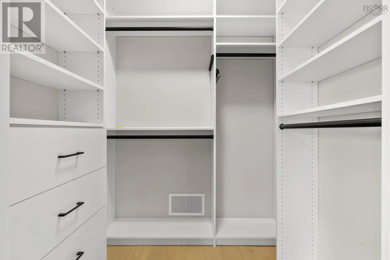
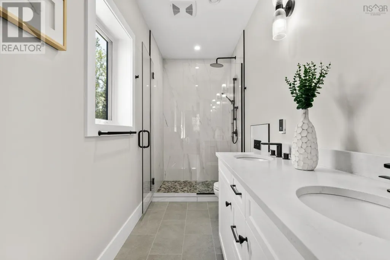
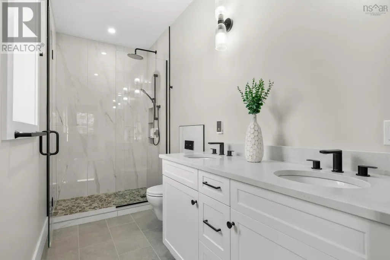
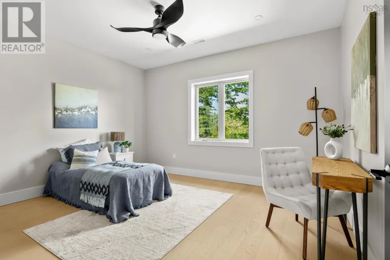
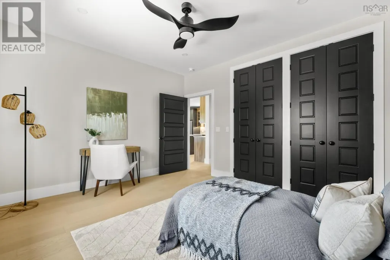
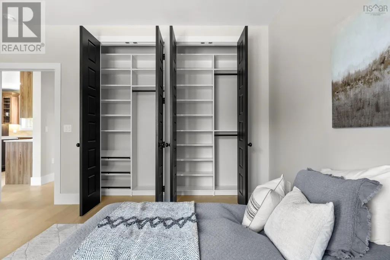
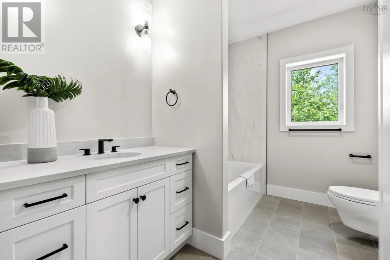
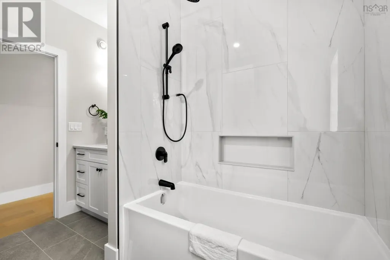
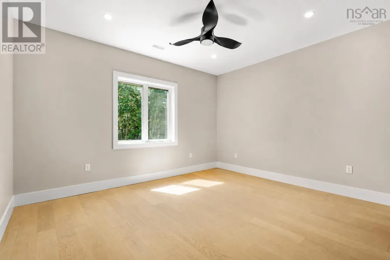
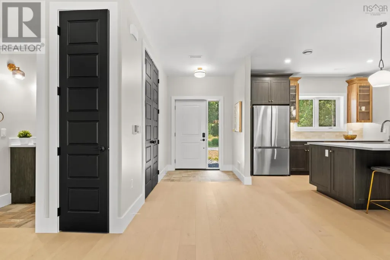
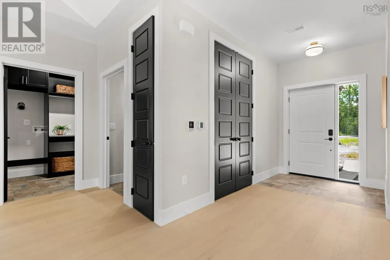
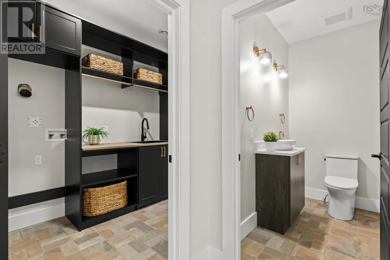
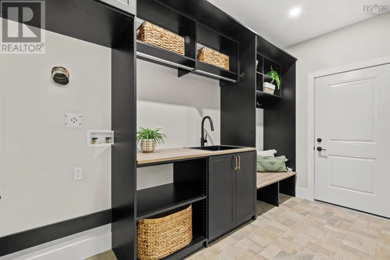
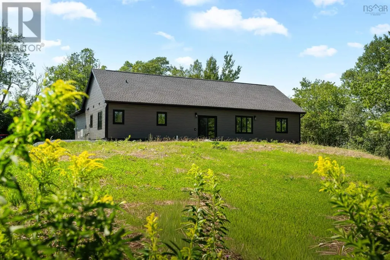
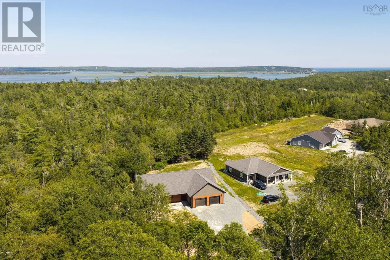
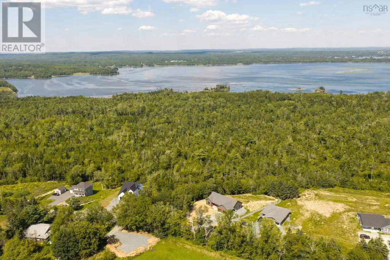
Welcome to 642 Bissett Road and this newly constructed, custom-built bungalow. This impressive home makes an immediate impact with a welcoming entry leading into a stunning great room with vaulted ceiling and an open-concept living, dining and kitchen area. Engineered hardwood flooring flows through the principal rooms, with outstanding fit, finish and construction quality throughout, including 2x8 exterior wall construction, enhanced insulation and triple-pane Low-E windows. The kitchen features quartz countertops, designer backsplash, LED pot lights and an exceptional walk-in pantry complete with bar sink. Bright, spacious and airy, the main living area has a fresh modern feel and is perfectly suited for both everyday living and entertaining. The thoughtfully designed floor plan includes a large mudroom and laundry area with custom built-ins, while the bedrooms are divided into two separate wings for added privacy. The primary suite features a luxurious ensuite with an oversized 4' x 5' shower and custom glass, walk-in closet and carefully selected fixtures. Generously sized additional bedrooms are complemented by a stylish main bath featuring a large soaker tub and custom glass enclosure. Patio doors lead to a stamped concrete patio, while the 25' x 19' double car garage provides excellent additional space. A fully ducted Daikin heat pump provides efficient year-round heating and cooling. All of this in a terrific location just a quick five-minute drive to Rainbow Haven Beach, with the Salt Marsh Trail and other outdoor recreation nearby. A beautifully finished new home offering one-level living, modern design and exceptional quality inside and out. (id:7434)
General Features
| Features | Treed, Wheelchair access, Level |
|---|---|
| Community Features | School Bus |
| Property Type | Single Family |
| CommunityName | Cole Harbour |
| Amenities | Park, Playground, Shopping, Place of Worship, Beach |
| Building Appliances | None |
| Building Architectural Style | Bungalow |
| Building Cooling Type | Heat Pump, Air Conditioned |
| Location Description | Cole Harbour Rd to Bissett Rd |
| Foundation Type | Poured Concrete, Concrete Slab |
| Building Type | House |
| Ownership Type | Freehold |
| Building.StoriesTotal | 1 |
Interior Features
| Building Fireplace Present | False |
|---|---|
| Building Heating Type | Heat Pump, Ductless |
| Building Heating Fuel | Electric |
| Basement Type | None |
| Construction Style Attachment | Detached |
| Flooring Type | Ceramic Tile, Engineered hardwood |
| Living Area Range | 1966 |
| Bedrooms | 3 |
Exterior Features
| Land Amenities | Park, Playground, Shopping, Place of Worship, Beach |
|---|---|
| Landscape Features | Partially landscaped |
| Sewer | Septic System |
| Exterior Finish | Vinyl |
Room Details
| Room | Dimensions | Level | Flooring | Details |
|---|---|---|---|---|
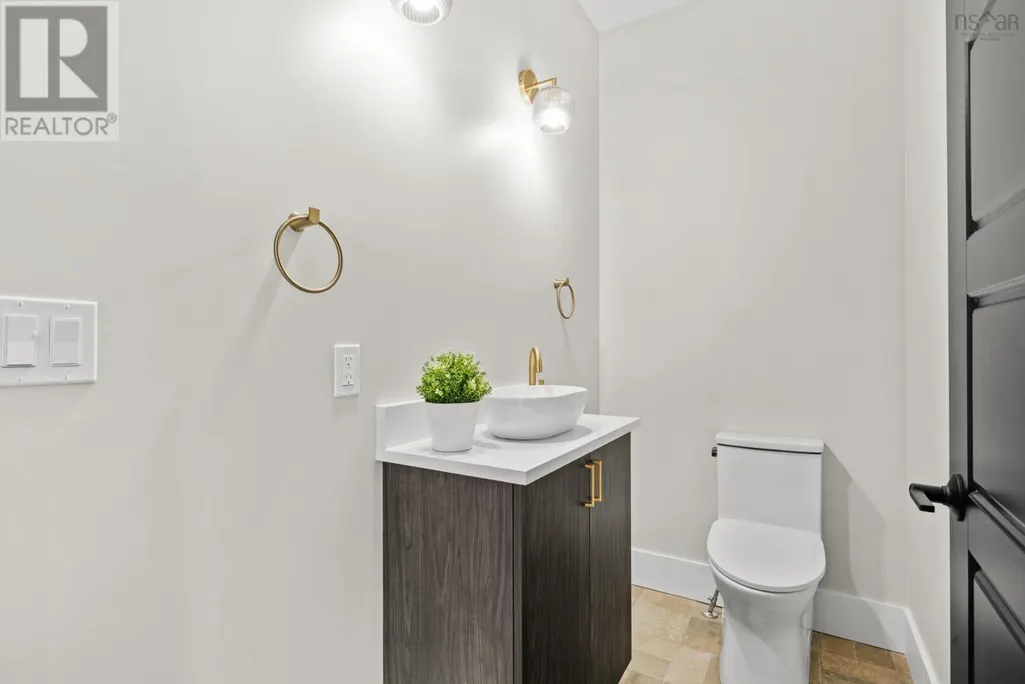
| 2pc Bathroom | 9x5 | Main level | ||
| 4pc Bathroom | 10.2x7.2 | Main level | ||
| 4pc Ensuite bath | 9x5 | Main level | ||
| Bedroom | 14.2x12.4 | Main level | ||
| Dining room | 13x12.8 | Main level | ||
| Foyer | 12x6.2 | Main level | ||
| Kitchen | 17.8x13.6 | Main level | ||
| Living room | 13x15.5 | Main level | ||
| Mud room | 12.4x6.4+ LAUN | Main level | ||
| Primary Bedroom | 17x12.7 | Main level |
Amenities
- Views
- New Construction
- Adult 55+
- Lease To Own
- No Strata Fees
- Furnished
- Primary On Main
- Air Conditioning
- Seller Finance
- Green
- Fixer Upper
- Horse
- Golf
- Fireplace
- Deck
- Garage
- Basement
- Pool

Property vs Single Family Average in B2V 2T5
Price
In The Neighbourhood
Just Listed
Cole Harbour
$ 584,500
- Type
- Single Family
- Size
- 2,061 SqFt
- Rooms
- 3 Beds + 2.5 Baths
Engel & Volkers
Just Listed
Cole Harbour
$ 1,039,000
- Type
- Single Family
- Size
- 2,460 SqFt
- Rooms
- 4 Beds + 3 Baths
Century 21 Optimum Realty
Cole Harbour
$ 424,900
- Type
- Single Family
- Size
- 2,121 SqFt
- Rooms
- 3 Beds + 1.5 Baths
The Agency Real Estate Brokerage
Cole Harbour
$ 579,000
- Type
- Single Family
- Size
- 2,975 SqFt
- Rooms
- 5 Beds + 3 Baths
EXP Realty of Canada Inc.
Cole Harbour
$ 536,500
- Type
- Single Family
- Size
- 2,062 SqFt
- Rooms
- 4 Beds + 1.5 Baths
Royal LePage Atlantic (Dartmouth)
Cole Harbour
$ 392,000
- Type
- Single Family
- Size
- 1,304 SqFt
- Rooms
- 3 Beds + 1.5 Baths
Royal LePage Atlantic
Cole Harbour
$ 1,200,000
- Type
- Single Family
- Size
- 7,548 SqFt
- Rooms
- 5 Beds + 4 Baths
Keller Williams Select Realty
Cole Harbour
$ 639,900
- Type
- Single Family
- Size
- 2,193 SqFt
- Rooms
- 4 Beds + 3 Baths
Royal LePage Atlantic
Cole Harbour
$ 419,560
- Type
- Single Family
- Size
- 1,490 SqFt
- Rooms
- 3 Beds + 1.5 Baths
RE/MAX NOVA (Windsor)
Cole Harbour
$ 895,000
- Type
- Single Family
- Size
- 2,328 SqFt
- Rooms
- 3 Beds + 3 Baths
Century 21 Trident Realty Ltd.
