
Address
57 Lawlor Crescent, Cole Harbour, NS
Price
$ 1,200,000
Property Attributes
- ID#202619457
- TypeSingle Family
- Listing Status Active
- MunicipalityCole Harbour
- CityCole Harbour
- AreaCole Harbour
- NeighbourhoodCole Harbour
- Postal CodeB2Z 1C1
- Style
- Year Built2003
- Price$ 1,200,000
- Bedrooms4+1
- Bathrooms3
- Half Bathrooms2
- Sqr Footage7548
- Lot Size0.9246 Acres
Data Source:
Canadian Real Estate Association (CREA)
Property Description
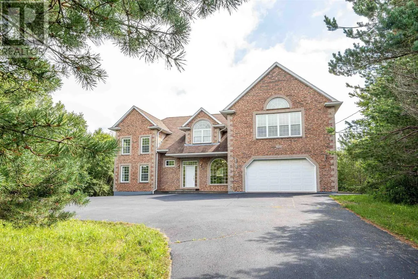
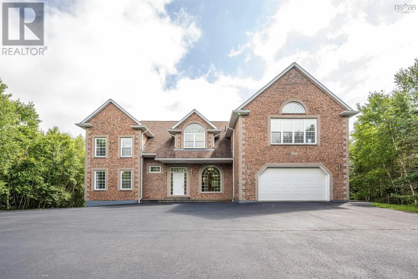
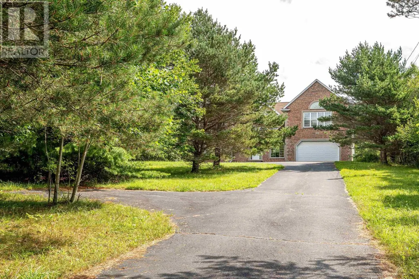
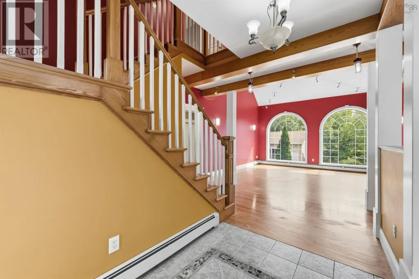
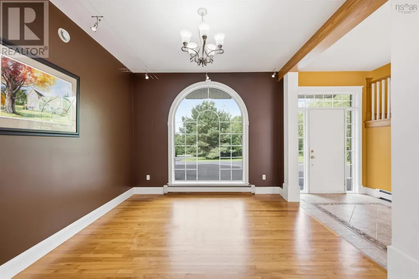
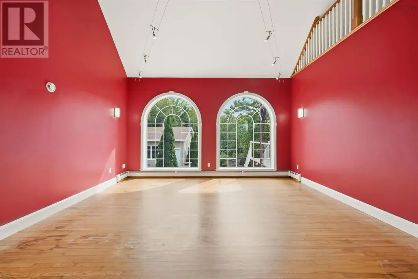

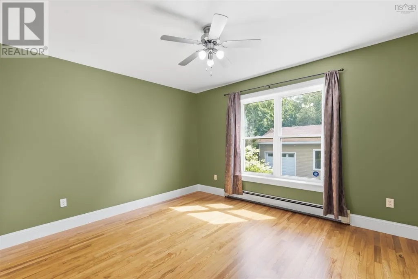
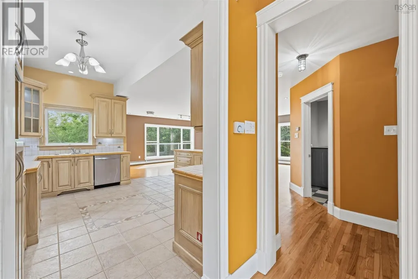
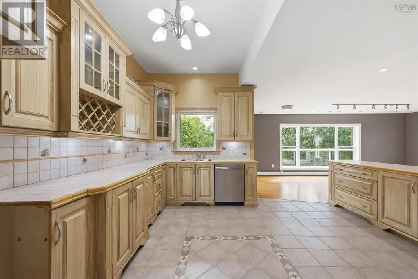
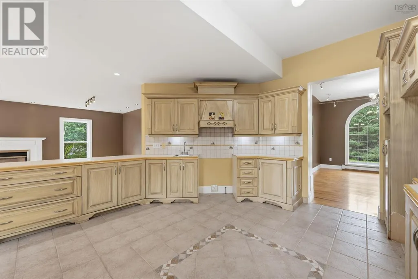
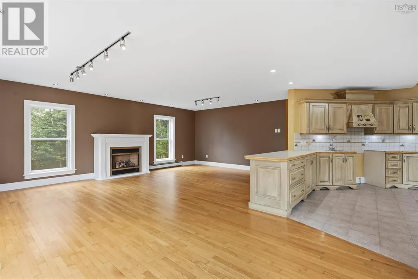
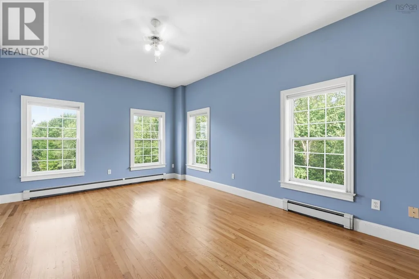
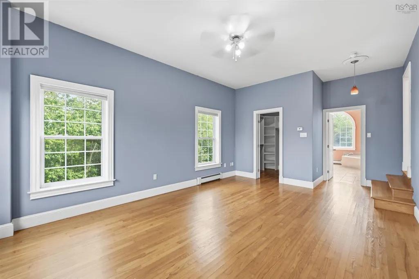
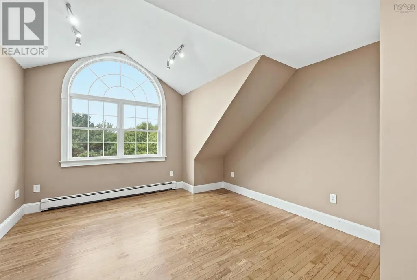
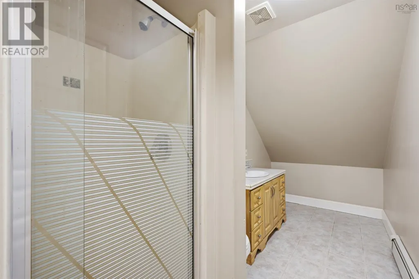
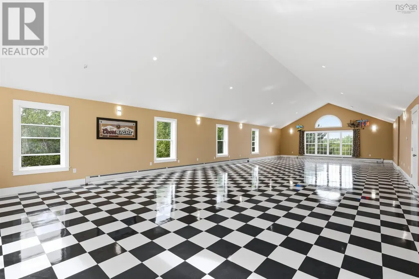
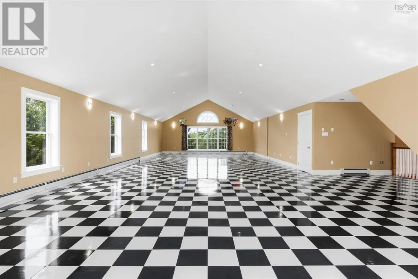
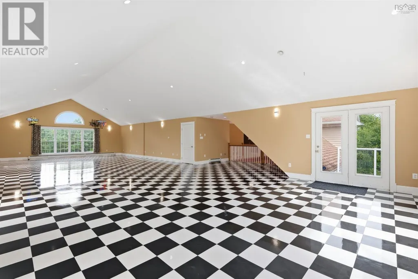
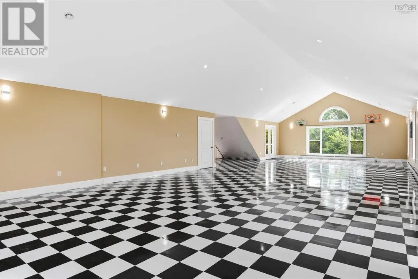
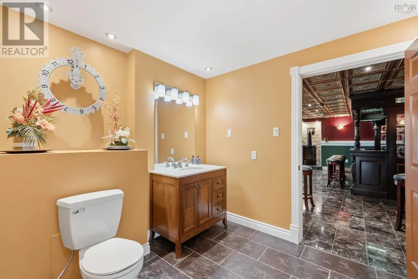
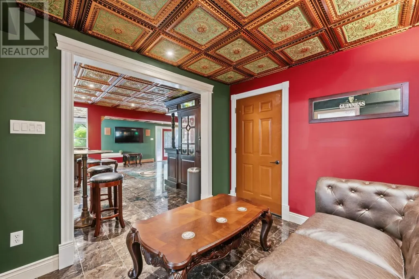
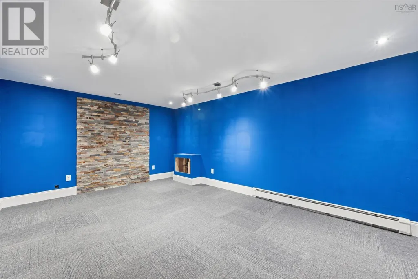
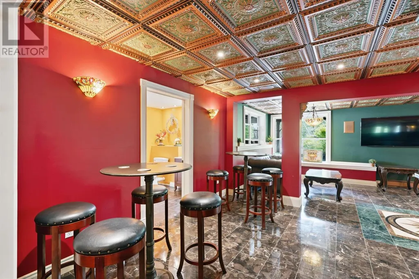
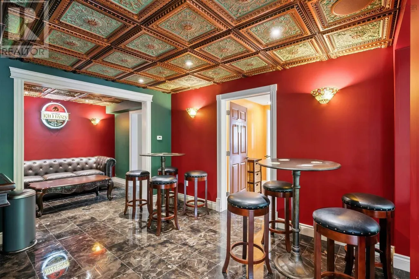
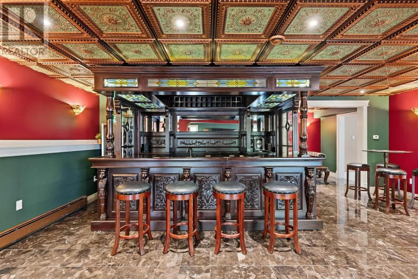
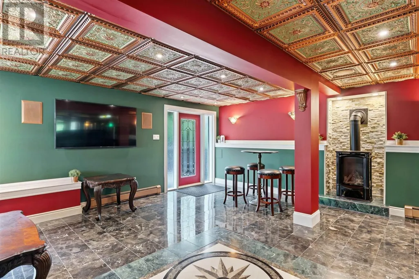
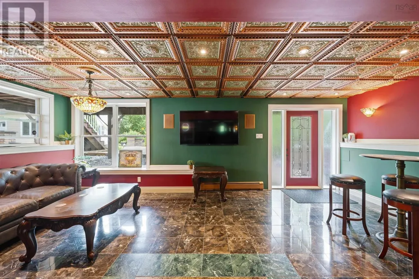
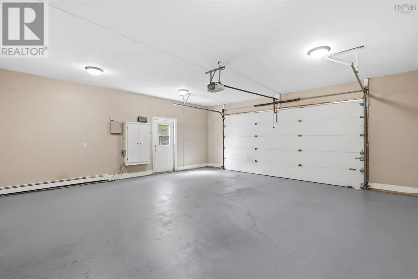
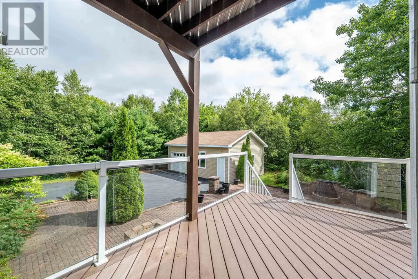
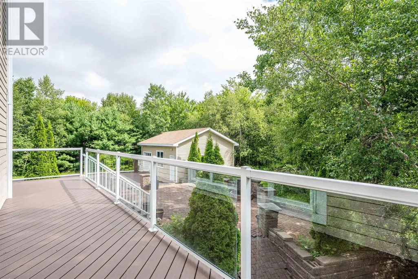
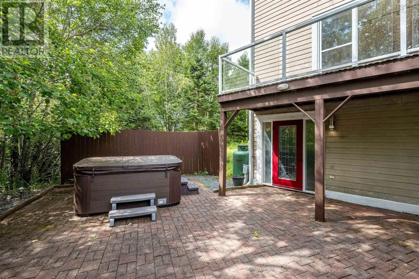
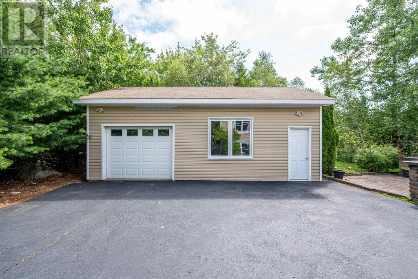
Welcome to 57 Lawlor Crescent! This absolutely stunning Home is a superbly unique Property ready for an ambitous new Owner. Located in prestigious Coleridge Estates, this property features 5 Bedrooms, 5 Bathrooms, an incredible Great Room with massive Windows, beautiful Living Room/Dining Room, a Home Theatre within-wall speaker wiring with attached bathroom and media closet, a recording studio room complete with sound deadening wall & ceiling construction and similar recording booth, an incredible Recreation/Games Room upstairs with 1200sf of commercial checkerboard flooring glazed in gloss acrylic perfect for up to 100 guestsand endless uses. The kitchen features Italian inspired Tile and custom hand-sponged cabinetry and to top it all off, a sensational in-home Irish inspired Pubcomplete with a one of a kind mahogany custom Bar, marble floor, 4K Bar Video with in-ceiling audio and seating for up to 22 guests. Finish this all off with acomposite deck with glass railings, sweetheart balcony upstairs, hot tub, fire pit area, double attached garage AND massive single detached garage. The opportunities here are endless and at a mind blowing per square foot price of only $160/sf, you will not find this deal anywhere else. Come see this incredible Property for yourself! (id:7434)
General Features
| Features | Balcony, Walk-In Closet |
|---|---|
| Community Features | Recreational Facilities, School Bus |
| Property Type | Single Family |
| CommunityName | Cole Harbour |
| Amenities | Park, Playground, Public Transit, Shopping, Place of Worship, Beach |
| Building Appliances | Central Vacuum, Dishwasher, Dryer, Washer, Hot Tub, Gas stove(s) |
| Building Basement Features | Walk out |
| Location Description | Cole Harbour Road to Coleridge Court, Left onto Lawlor Crescent to Civic # 57. |
| Foundation Type | Poured Concrete |
| Building Type | House |
| Ownership Type | Freehold |
| Building.StoriesTotal | 2 |
Interior Features
| Building Fireplace Present | True |
|---|---|
| Building Heating Type | Baseboard heaters, Furnace, Hot Water |
| Building Heating Fuel | Electric, Oil, Propane |
| Basement Development | Finished |
| Basement Type | Full (Finished) |
| Construction Style Attachment | Detached |
| Flooring Type | Carpeted, Ceramic Tile, Hardwood, Laminate, Marble |
| Living Area Range | 7548 |
| Bedrooms | 4+1 |
Exterior Features
| Land Amenities | Park, Playground, Public Transit, Shopping, Place of Worship, Beach |
|---|---|
| Landscape Features | Landscaped |
| Sewer | Septic System |
| Exterior Finish | Brick, Vinyl |
Room Details
| Room | Dimensions | Level | Flooring | Details |
|---|---|---|---|---|
| 2pc Bathroom | 7x4 | Main level | ||
| 3pc Bathroom | 13 x 5.8 | Second level | ||
| 4pc Bathroom | 9.2 x 8.7 | Main level | ||
| 5pc Ensuite bath | 14.5 x 13 | Second level | ||
| Bedroom | 13 x 11.5 | Main level | ||
| Dining room | 12.10 x 11.8 | Lower level | ||
| Family room | 12.5 x 12.1 | Lower level | ||
| Games room | 57.8 x 32.5 | Second level | ||
| Great room | 17.8 x 15.5 | Main level | ||
| Kitchen | 15.10 x 15.8 | Main level | ||
| Laundry room | 10.2 x 9 | Main level | ||
| Living room | 23.5 x 23 | Main level | ||
| Media | 18.1 x 12.4 | Lower level | ||
| Other | 10 x 8.8 | Lower level | ||
| Primary Bedroom | 22 x 13 | Second level | ||
| Recreational, Games room | 23.5 x 23 | Lower level | ||
| Storage | 7.10 x 5.4 | Lower level | ||
| Utility room | 12.5 x 10.8 | Lower level |
Amenities
- Views
- New Construction
- Adult 55+
- Lease To Own
- No Strata Fees
- Furnished
- Primary On Main
- Air Conditioning
- Seller Finance
- Green
- Fixer Upper
- Horse
- Golf
- Fireplace
- Deck
- Garage
- Basement
- Pool

Property vs Single Family Average in B2Z 1C1
Price
Year Built
In The Neighbourhood
Just Listed
Cole Harbour
$ 584,500
- Type
- Single Family
- Size
- 2,061 SqFt
- Rooms
- 3 Beds + 2.5 Baths
Engel & Volkers
Just Listed
Cole Harbour
$ 1,039,000
- Type
- Single Family
- Size
- 2,460 SqFt
- Rooms
- 4 Beds + 3 Baths
Century 21 Optimum Realty
Cole Harbour
$ 424,900
- Type
- Single Family
- Size
- 2,121 SqFt
- Rooms
- 3 Beds + 1.5 Baths
The Agency Real Estate Brokerage
Cole Harbour
$ 579,000
- Type
- Single Family
- Size
- 2,975 SqFt
- Rooms
- 5 Beds + 3 Baths
EXP Realty of Canada Inc.
Cole Harbour
$ 536,500
- Type
- Single Family
- Size
- 2,062 SqFt
- Rooms
- 4 Beds + 1.5 Baths
Royal LePage Atlantic (Dartmouth)
Cole Harbour
$ 392,000
- Type
- Single Family
- Size
- 1,304 SqFt
- Rooms
- 3 Beds + 1.5 Baths
Royal LePage Atlantic
Open House
Cole Harbour
$ 529,900
- Type
- Single Family
- Size
- 1,422 SqFt
- Rooms
- 3 Beds + 1 Baths
RE/MAX Nova
Cole Harbour
$ 639,900
- Type
- Single Family
- Size
- 2,193 SqFt
- Rooms
- 4 Beds + 3 Baths
Royal LePage Atlantic
Cole Harbour
$ 419,560
- Type
- Single Family
- Size
- 1,490 SqFt
- Rooms
- 3 Beds + 1.5 Baths
RE/MAX NOVA (Windsor)
Cole Harbour
$ 895,000
- Type
- Single Family
- Size
- 2,328 SqFt
- Rooms
- 3 Beds + 3 Baths
Century 21 Trident Realty Ltd.
