
Address
275 High Street, Pictou, NS
Price
$ 579,900
Property Attributes
- ID#202613015
- TypeSingle Family
- Listing Status Active
- MunicipalityPictou
- CityPictou
- AreaPictou
- NeighbourhoodPictou
- Postal CodeB0K 1H0
- Style
- Year Built2023
- Price$ 579,900
- Bedrooms3+1
- Bathrooms2
- Half Bathrooms2
- Sqr Footage2934
- Lot Size0.1532 Acres
Data Source:
Canadian Real Estate Association (CREA)
Property Description
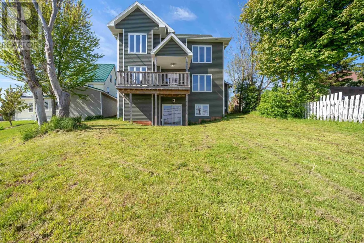
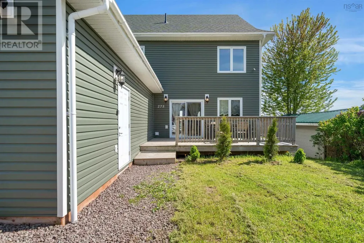
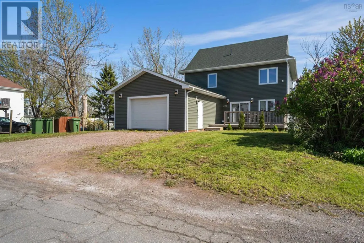
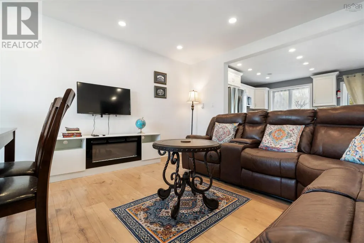
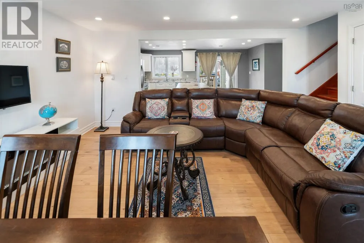
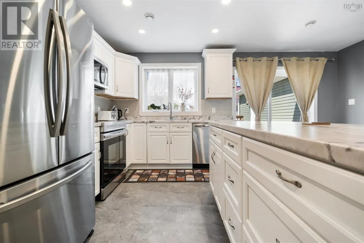
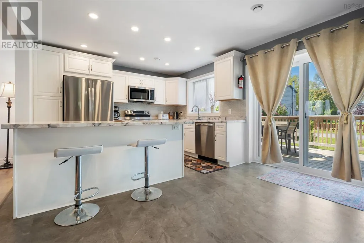
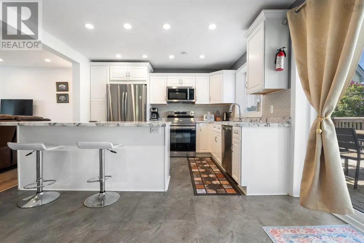
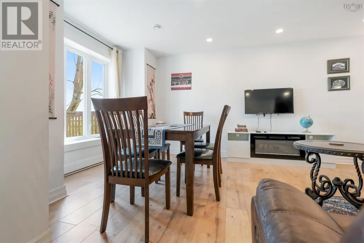
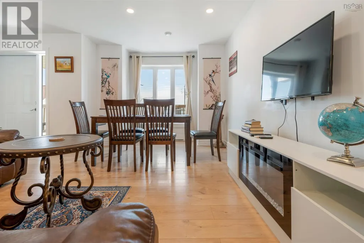
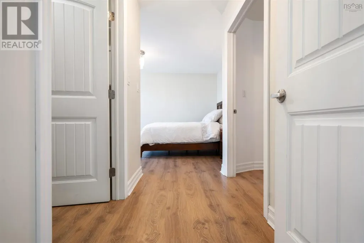
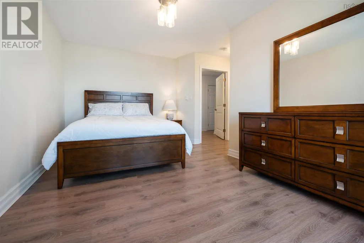
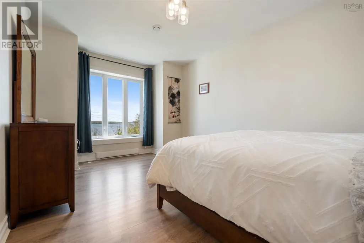
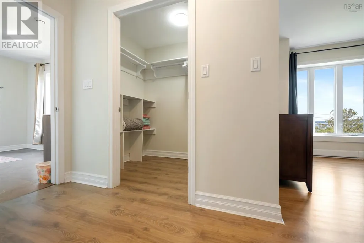
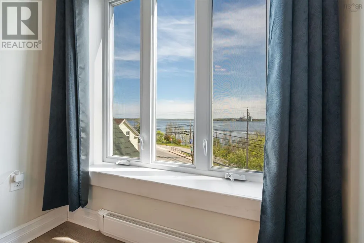
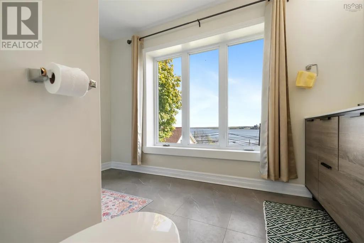
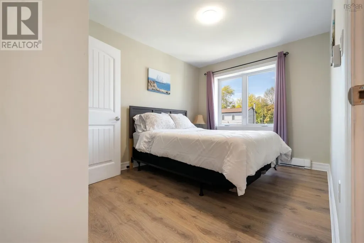
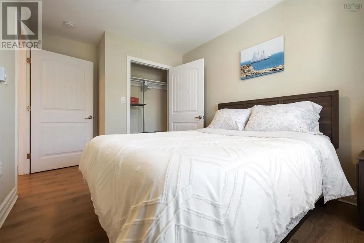
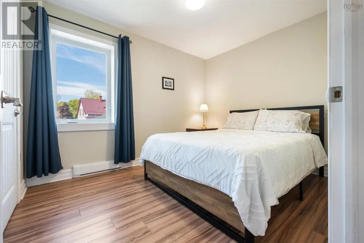
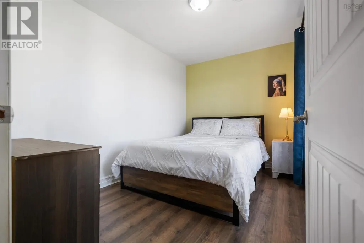
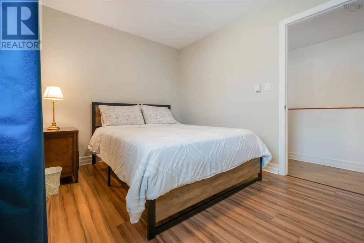
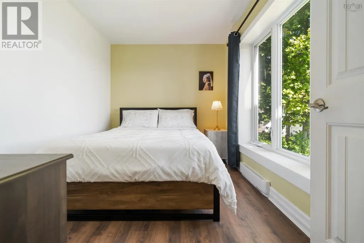
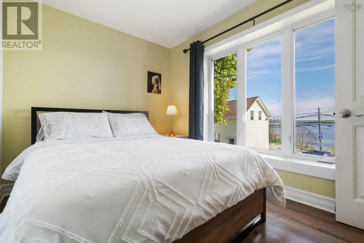
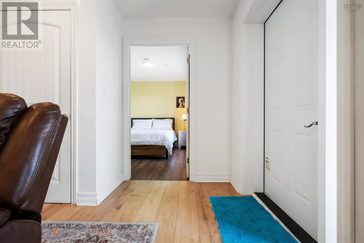
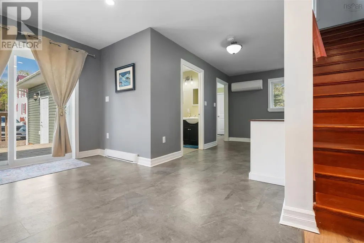
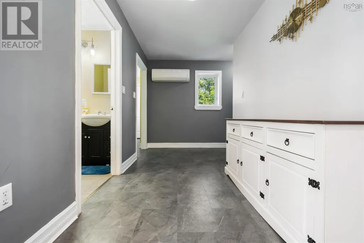
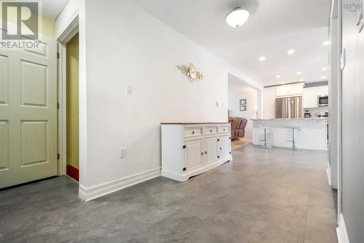
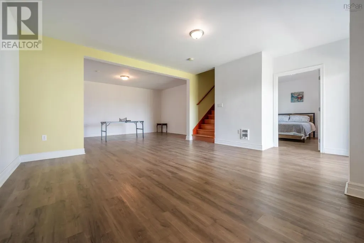
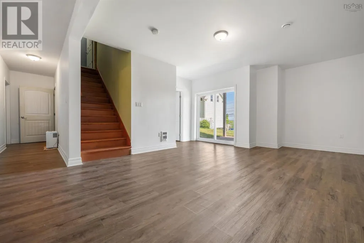
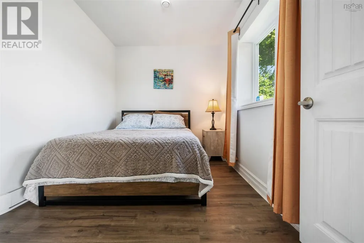
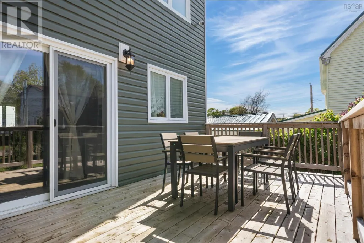
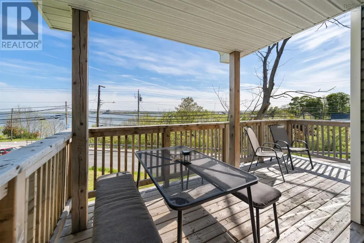
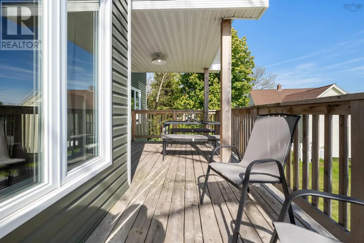
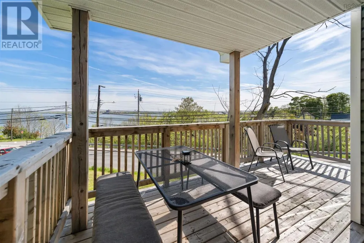
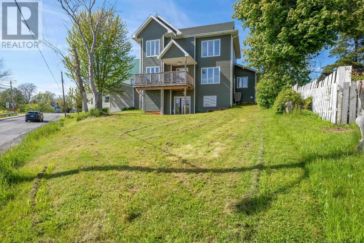
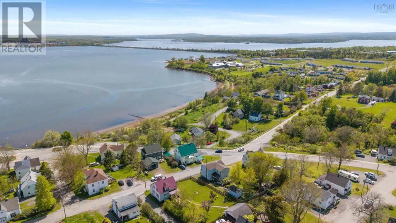
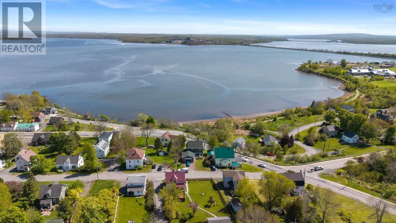
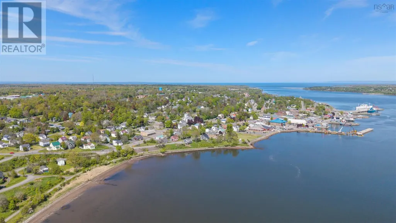
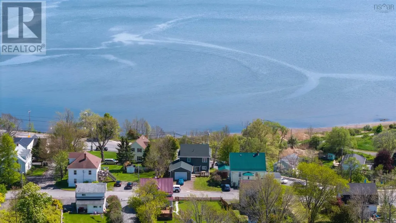
Wake up to beautiful water views in this stunning four-bedroom home overlooking the historic harbour. Designed with comfort, efficiency, and functionality in mind, this impressive property offers space for the whole family with four spacious bedrooms plus a dedicated office perfect for working from home or creating a quiet retreat.Built with an insulated concrete foundation and energy-efficient windows, this home provides exceptional durability and year-round comfort. The bright and inviting layout offers plenty of natural light while maximizing the breathtaking harbour views.The walkout basement adds additional living potential and offers tons of storage space for all your needs. Outside, youll find a beautiful garage with ample room for vehicles, hobbies, or workshop space.Whether youre enjoying the peaceful setting, entertaining guests, or simply taking in the scenic surroundings, this property offers the perfect blend of modern efficiency and coastal charm. (id:7434)
General Features
| Features | Sloping, Balcony |
|---|---|
| Community Features | School Bus |
| Property Type | Single Family |
| CommunityName | Pictou |
| Amenities | Park, Playground, Public Transit, Shopping, Place of Worship, Beach |
| Building Appliances | Stove, Refrigerator |
| Building Basement Features | Walk out |
| Location Description | From W. River Rd. to high Street. Property is on the right. See sign. |
| Foundation Type | Poured Concrete |
| Building Type | House |
| Ownership Type | Freehold |
| Building.StoriesTotal | 2 |
Interior Features
| Building Fireplace Present | False |
|---|---|
| Building Heating Type | Baseboard heaters |
| Building Heating Fuel | Electric |
| Basement Development | Partially finished |
| Basement Type | Full (Partially finished) |
| Construction Style Attachment | Detached |
| Flooring Type | Concrete, Laminate, Vinyl |
| Living Area Range | 2934 |
| Bedrooms | 3+1 |
Exterior Features
| ViewType | Harbour |
|---|---|
| Land Amenities | Park, Playground, Public Transit, Shopping, Place of Worship, Beach |
| Landscape Features | Landscaped |
| Sewer | Municipal sewage system |
| Exterior Finish | Vinyl |
Room Details
| Room | Dimensions | Level | Flooring | Details |
|---|---|---|---|---|
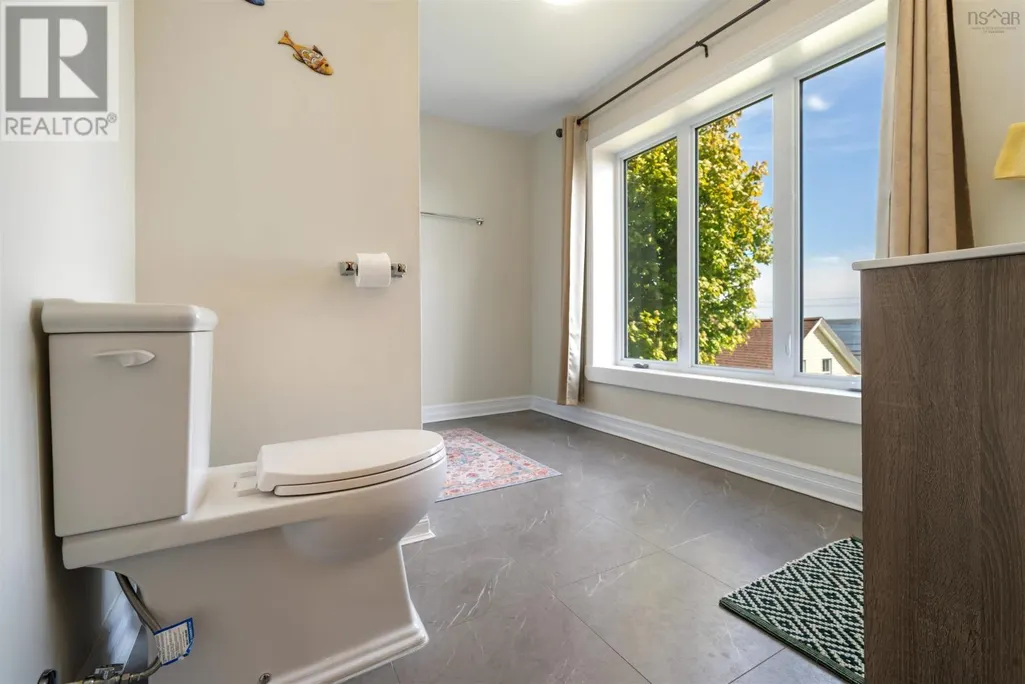
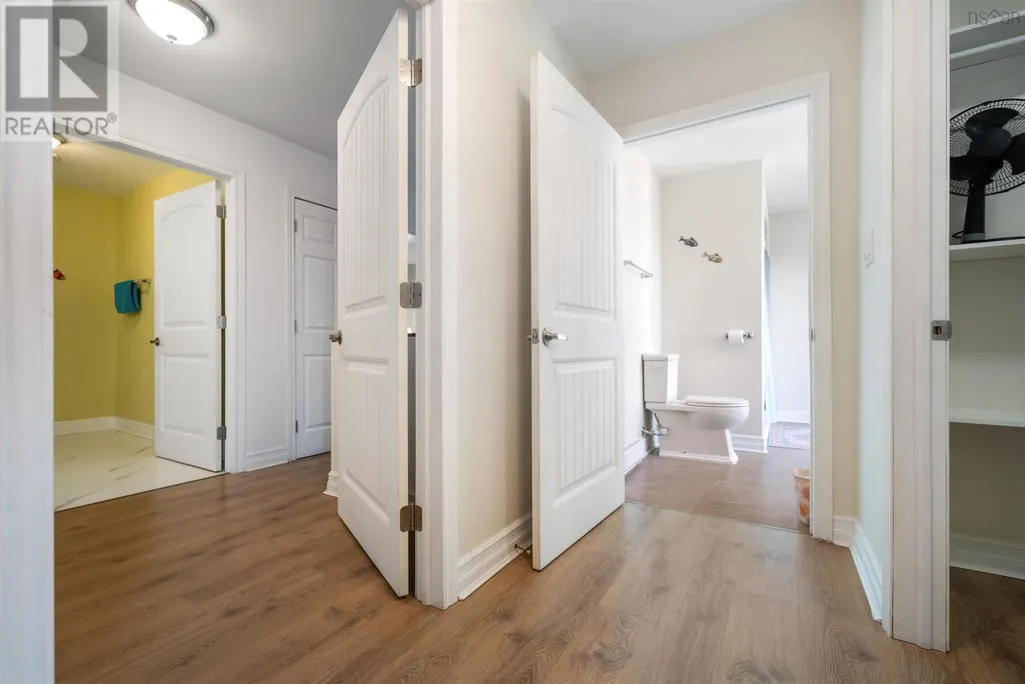
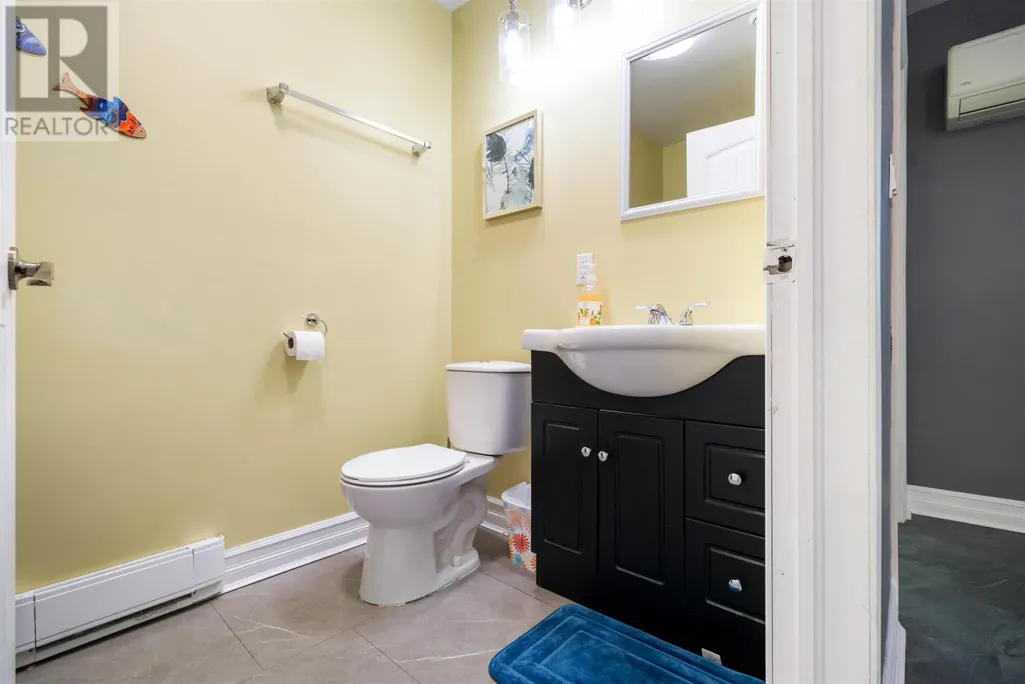
| 2pc Bathroom | 10x6 | Main level | ||
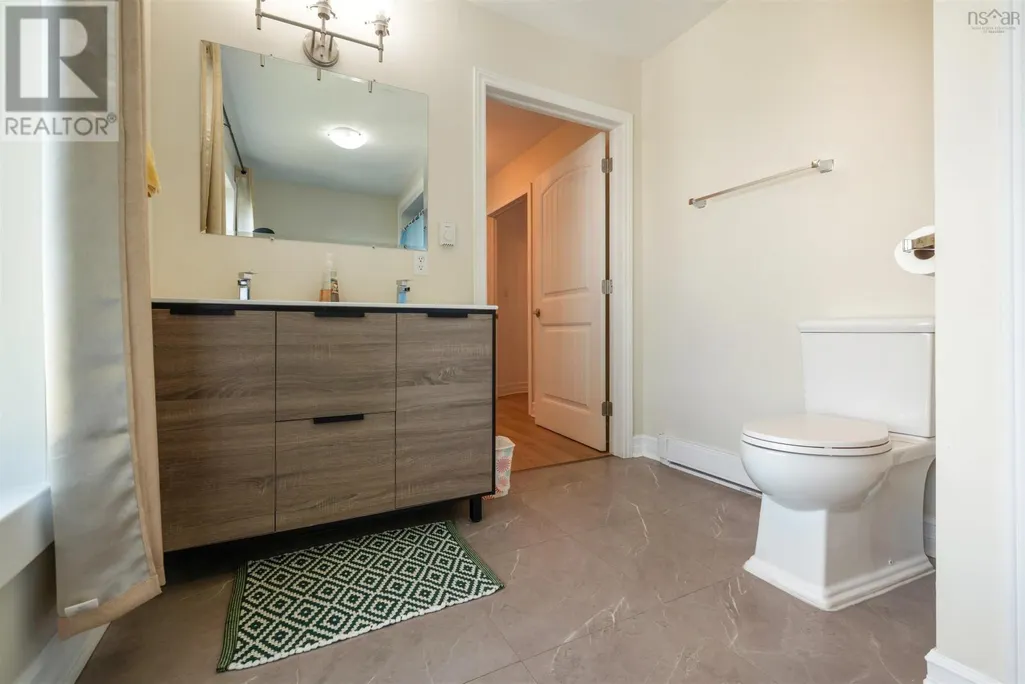
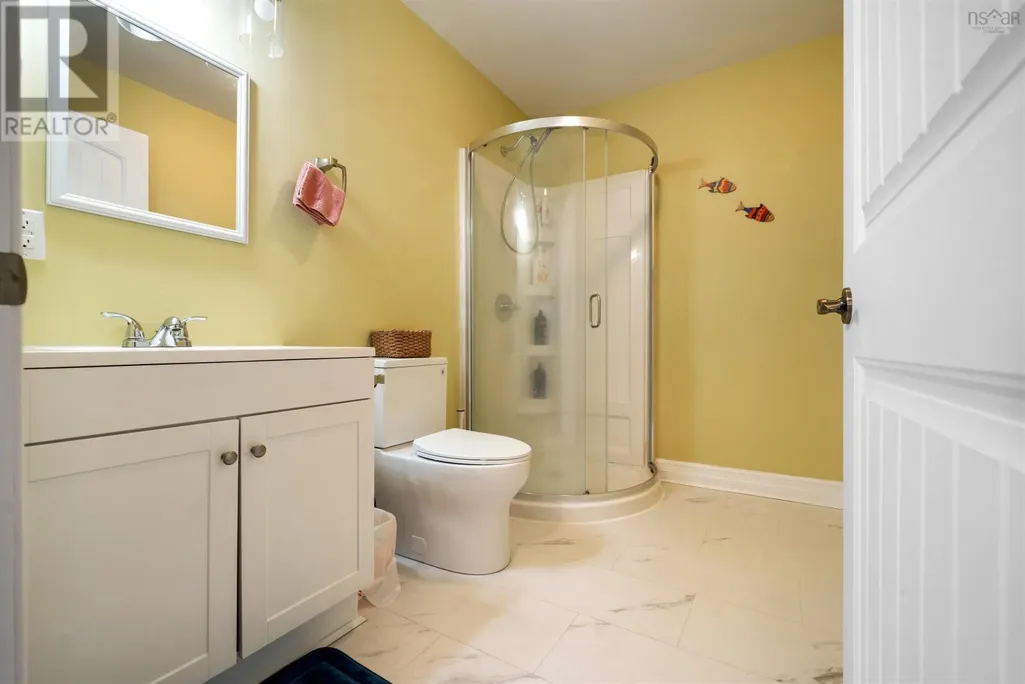
| 3pc Bathroom | 11x8.5 | Second level | ||
| 4pc Ensuite bath | 8x12 | Second level | ||
| Bath (# pieces 1-6) | 10x6 | Main level | ||
| Bedroom | 11.5x8 | Lower level | ||
| Den | 11.5x5 | Main level | ||
| Eat in kitchen | 19x12+13x6 | Main level | ||
| Ensuite (# pieces 2-6) | 8x12 | Second level | ||
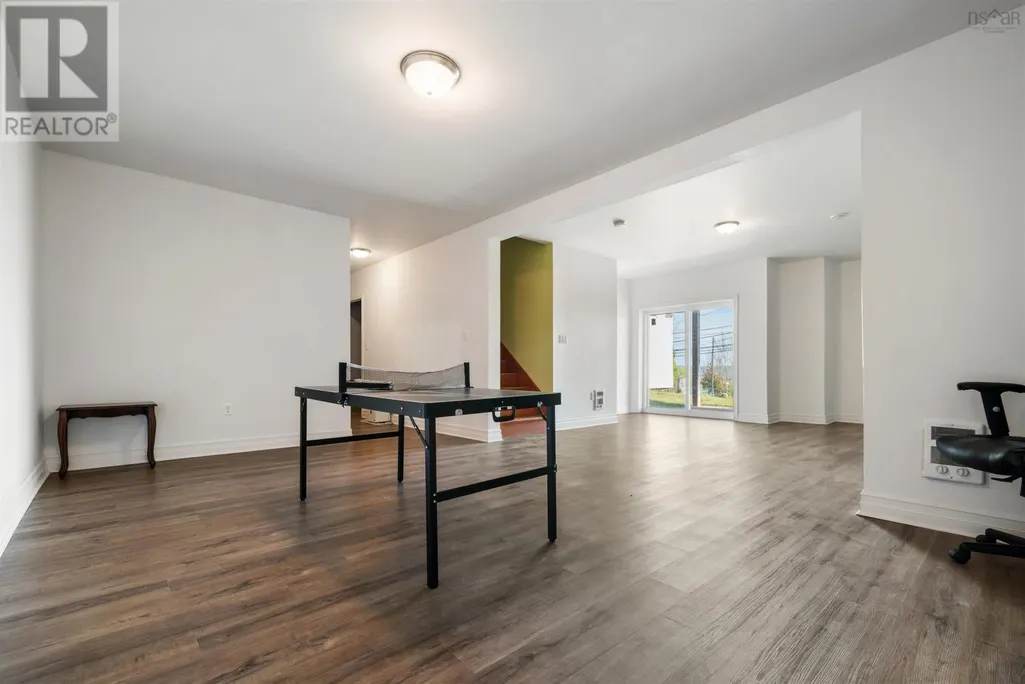
| Family room | 15x15 | Lower level | ||
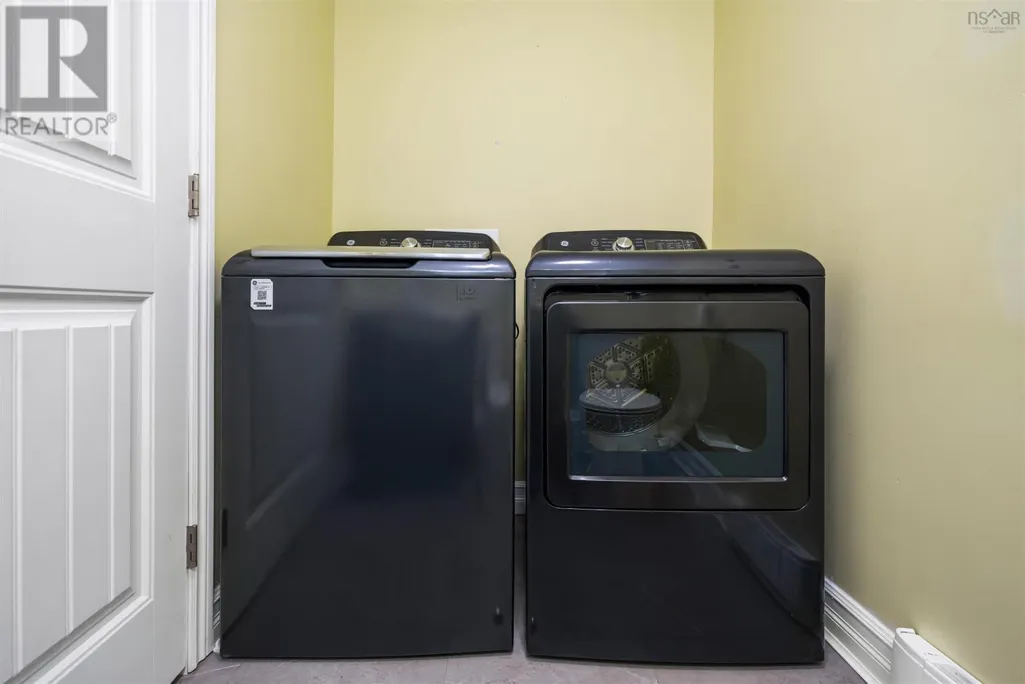
| Laundry room | combined | Main level | ||
| Living room | 15.5x15.5+jogs | Main level | ||
| Mud room | 10.5x5 | Main level | ||
| Recreational, Games room | 12x8 | Lower level | ||
| Utility room | 12.5x5.5 | Lower level |
Amenities
- Views
- New Construction
- Adult 55+
- Lease To Own
- No Strata Fees
- Furnished
- Primary On Main
- Air Conditioning
- Seller Finance
- Green
- Fixer Upper
- Horse
- Golf
- Fireplace
- Deck
- Garage
- Basement
- Pool

Property vs Single Family Average in B0K 1H0
Price
Year Built
In The Neighbourhood
Pictou
$ 235,000
- Type
- Single Family
- Size
- 2,951 SqFt
- Rooms
- 4 Beds + 2 Baths
EXP Realty of Canada Inc.
Pictou
$ 225,000
- Type
- Single Family
- Size
- 1,424 SqFt
- Rooms
- 3 Beds + 1 Baths
Keller Williams Select Realty
Pictou
$ 395,000
- Type
- Single Family
- Size
- 1,852 SqFt
- Rooms
- 2 Beds + 2.5 Baths
Royal LePage Atlantic(Stellarton)
Pictou
$ 624,900
- Type
- Single Family
- Size
- 4,501 SqFt
- Rooms
- 6 Beds + 3.5 Baths
Blinkhorn Real Estate Ltd.
Pictou
$ 539,900
- Type
- Single Family
- Size
- 3,288 SqFt
- Rooms
- 4 Beds + 3 Baths
Results Realty Atlantic Inc.
Pictou
$ 198,000
- Type
- Single Family
- Size
- 1,521 SqFt
- Rooms
- 3 Beds + 1 Baths
Blinkhorn Real Estate Ltd.
Pictou
$ 449,000
- Type
- Single Family
- Size
- 2,350 SqFt
- Rooms
- 3 Beds + 2 Baths
Blinkhorn Real Estate Ltd.
Pictou
$ 345,000
- Type
- Single Family
- Size
- 1,366 SqFt
- Rooms
- 2 Beds + 2 Baths
EXP Realty of Canada Inc.
