






Address
2 Michaela Street, Pictou, NS
Price
$ 398,000
Property Attributes
- ID#202608636
- TypeSingle Family
- Listing Status Active
- MunicipalityPictou
- CityPictou
- AreaPictou
- NeighbourhoodPictou
- Postal CodeB0K 1H0
- StyleBungalow
- Year Built2025
- Price$ 398,000
- Bedrooms2
- Bathrooms1
- Half Bathrooms1
- Sqr Footage1278
- Lot Size0.1617 Acres
Data Source:
Canadian Real Estate Association (CREA)
Property Description
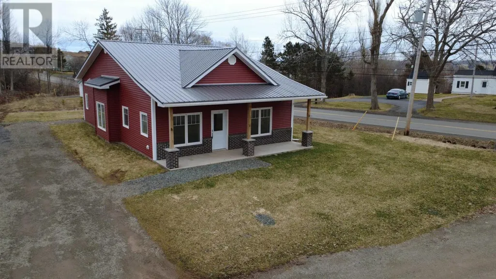
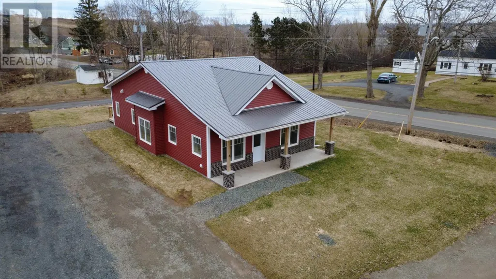
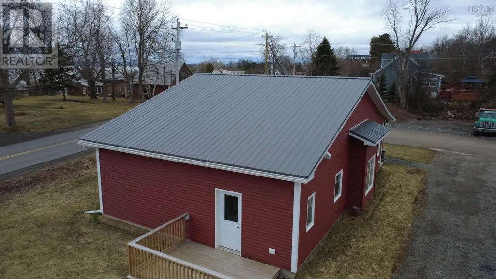
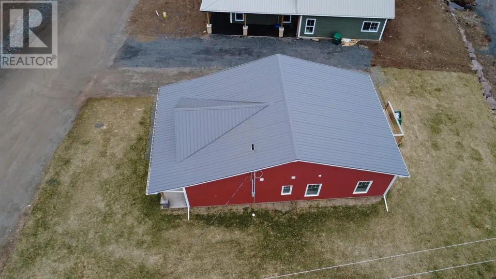
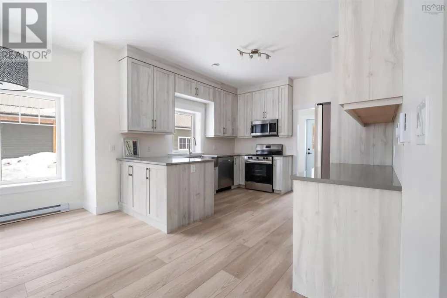
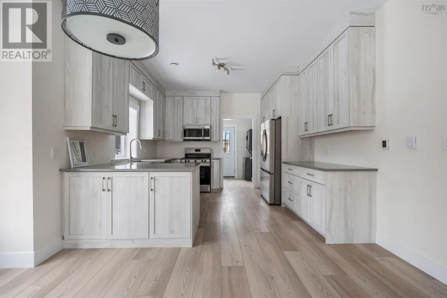
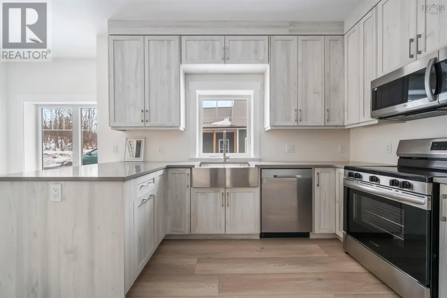
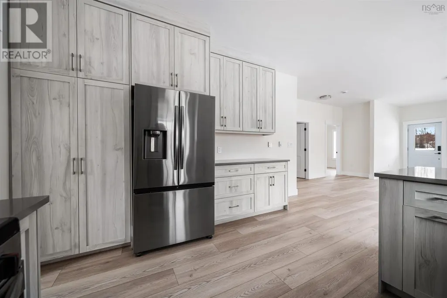
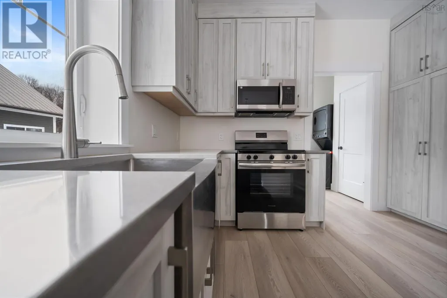
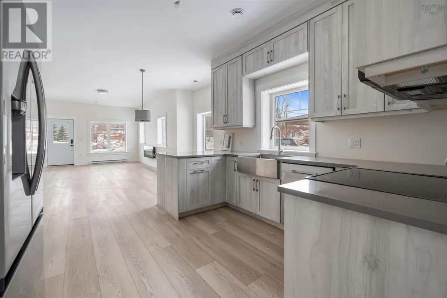
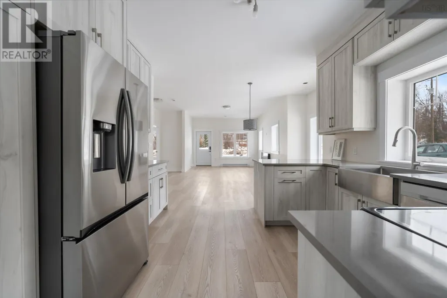
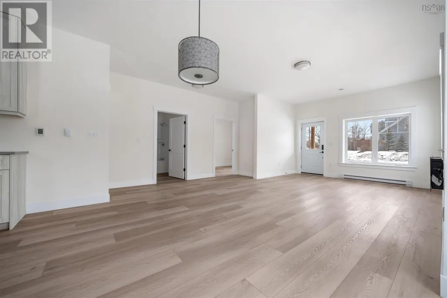
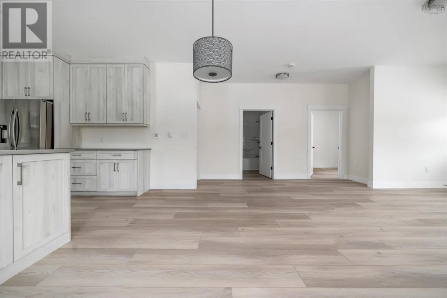
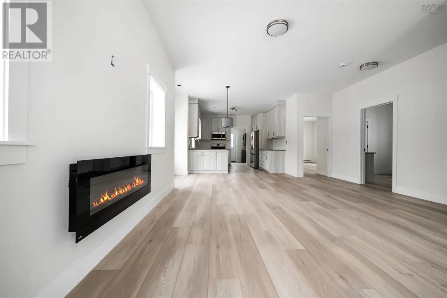
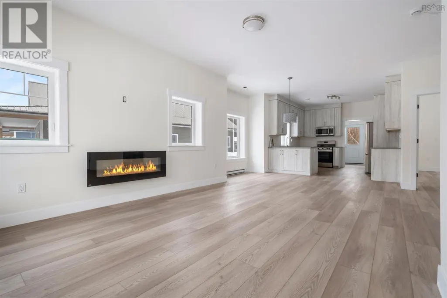
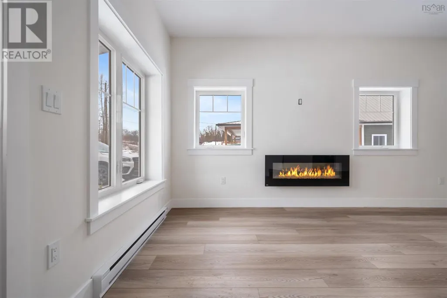
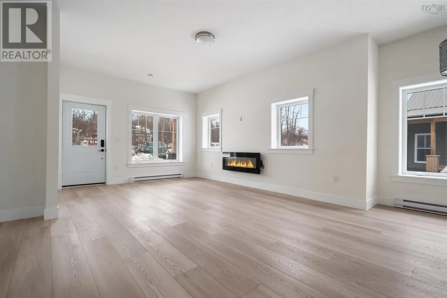
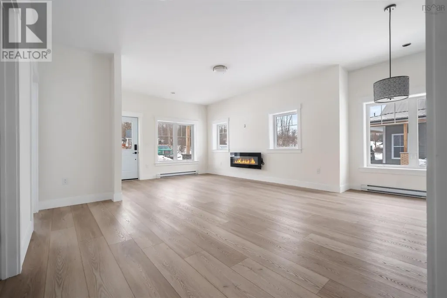
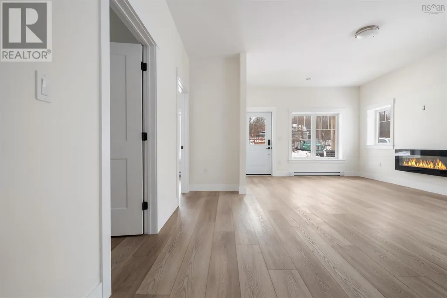
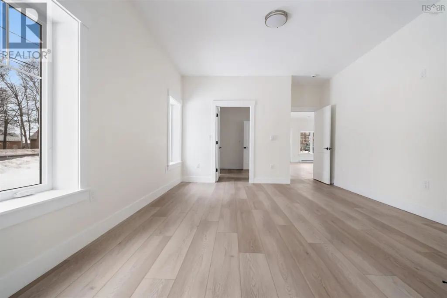
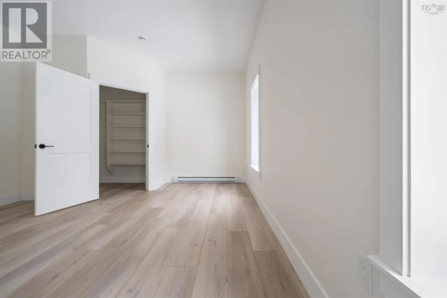
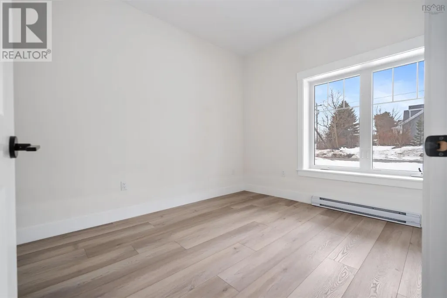
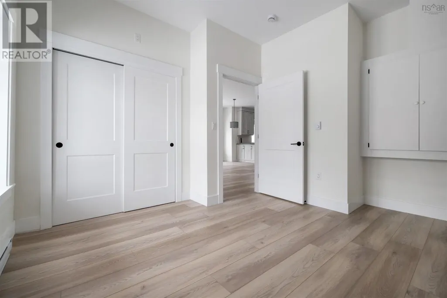
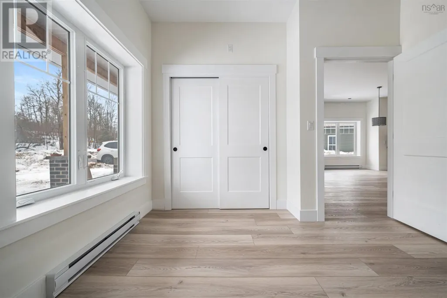
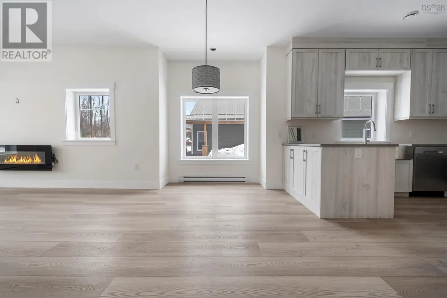
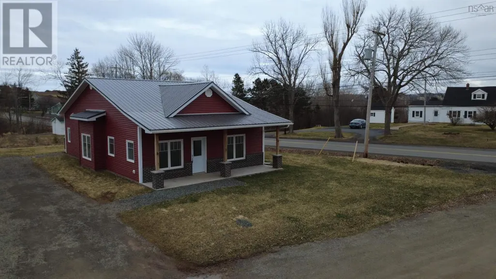
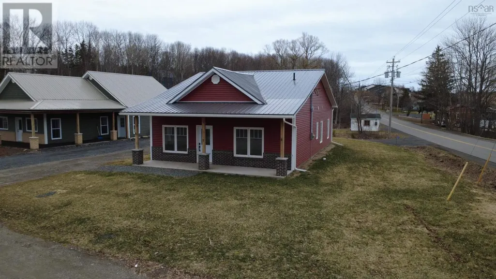
Experience effortless coastal living in beautiful Pictou at the sought-after RoseView Estates subdivision. This thoughtfully designed 1,278 sq ft, one-level home offers the perfect year-round retreat for those seeking comfort, simplicity, and a low-maintenance lifestylewithout condo fees. Just minutes from Pictous historic waterfront, hospital, local shops, and dining, the community blends small-town charm with modern convenience. Each home is built with an Insulated Concrete Form (ICF) foundation, providing exceptional durability, energy efficiency, and year-round comfort. Inside, youll find a bright, open-concept layout with 94 ceilings and oversized windows that fill the space with natural light, ideal for relaxed living or working from home. The designer kitchen features custom cabinetry, quality countertops, and stainless-steel appliances, offering both style and function for everyday living or entertaining. At RoseView Estates, enjoy a simple, stylish, and serene lifestyle by the seawhere comfort meets convenience without the upkeep. (id:7434)
General Features
| Features | Level |
|---|---|
| Community Features | School Bus |
| Property Type | Single Family |
| CommunityName | Pictou |
| Amenities | Park, Playground, Shopping, Place of Worship, Beach |
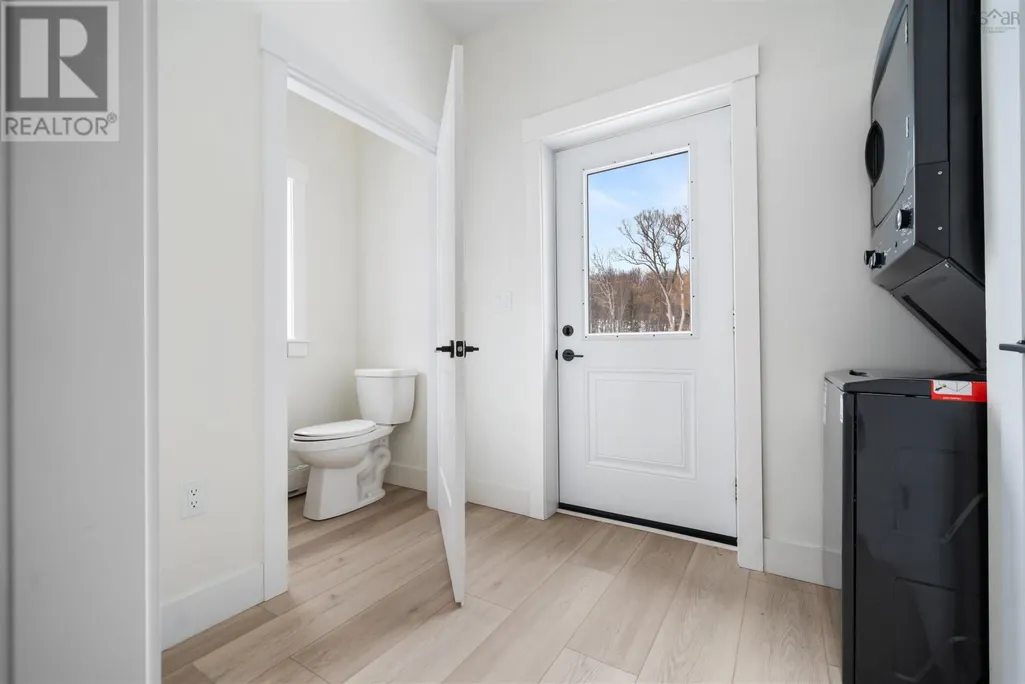
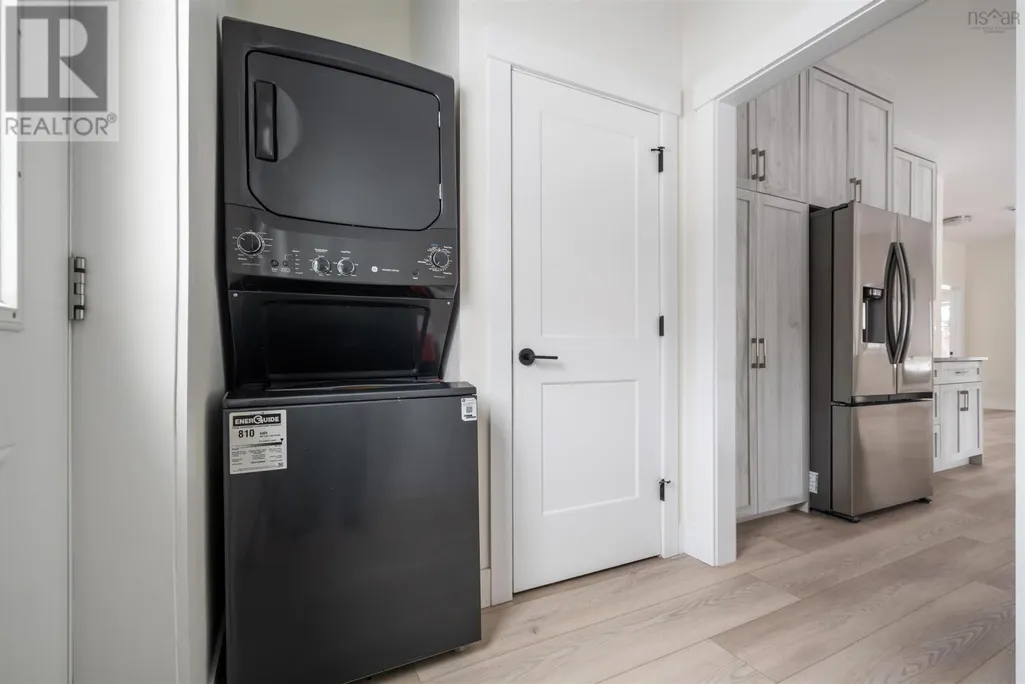
| Building Appliances | Stove, Dryer, Washer, Refrigerator |
| Building Architectural Style | Bungalow |
| Location Description | https://maps.app.goo.gl/m4emrUcU1hpcDAxL8 |
| Foundation Type | Concrete Slab |
| Building Type | House |
| Ownership Type | Freehold |
| Building.StoriesTotal | 1 |
Interior Features
| Building Fireplace Present | False |
|---|---|
| Building Heating Type | Baseboard heaters |
| Building Heating Fuel | Electric |
| Basement Type | None |
| Construction Style Attachment | Detached |
| Flooring Type | Laminate |
| Living Area Range | 1278 |
| Bedrooms | 2 |
Exterior Features
| Structure | Shed |
|---|---|
| Land Amenities | Park, Playground, Shopping, Place of Worship, Beach |
| Landscape Features | Partially landscaped |
| Sewer | Municipal sewage system |
| Exterior Finish | Vinyl |
Room Details
| Room | Dimensions | Level | Flooring | Details |
|---|---|---|---|---|
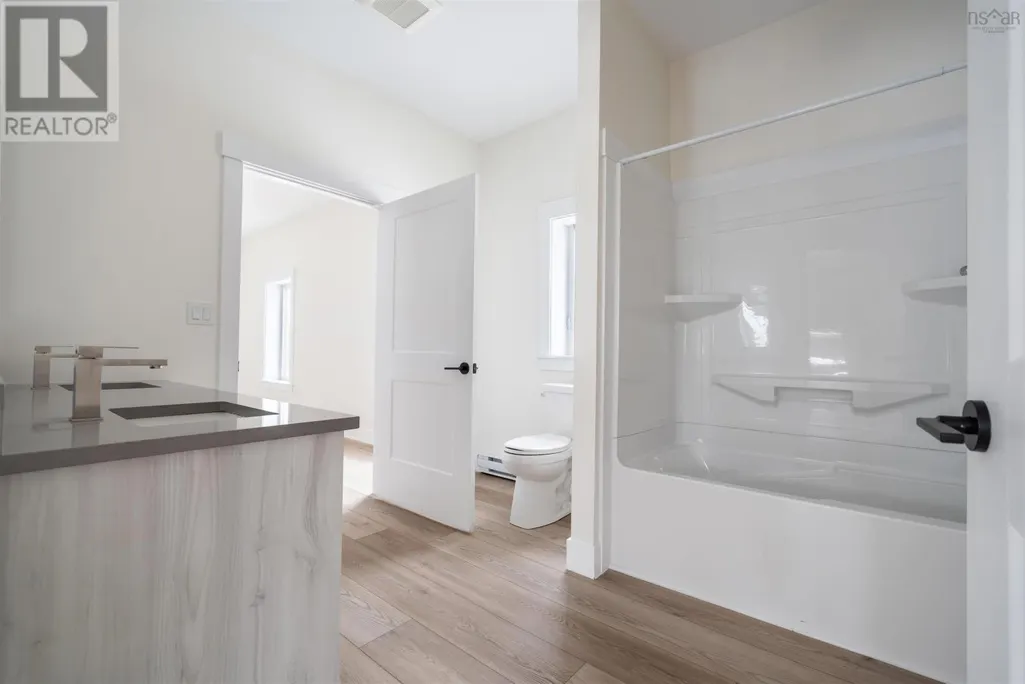
| 2pc Bathroom | 5.11x3 | Main level | ||
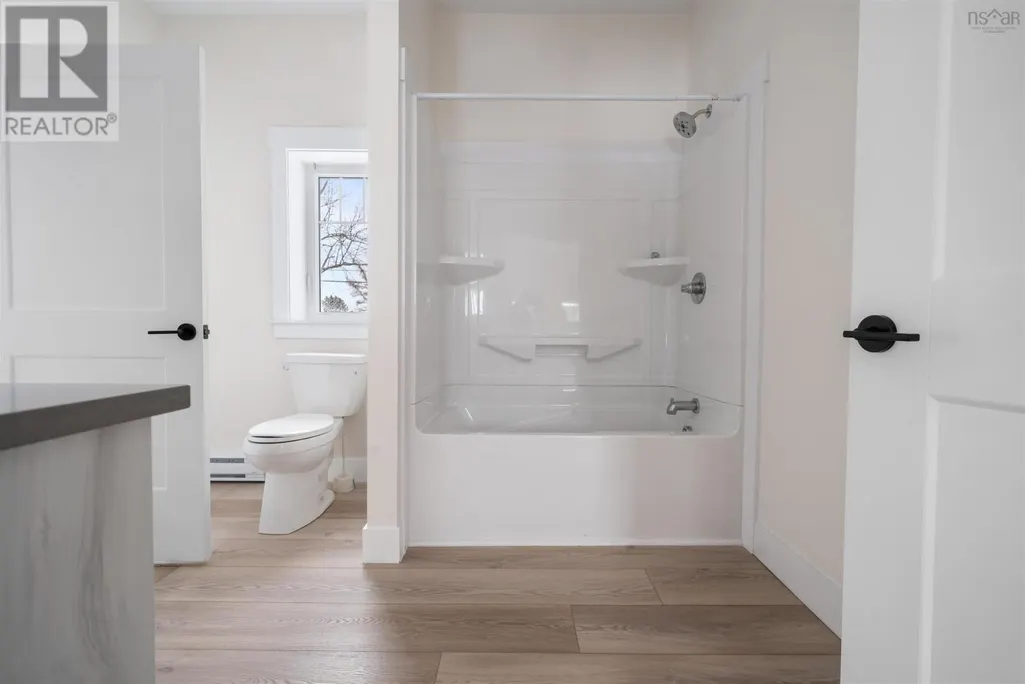
| 5pc Bathroom | 10.6x9 | Main level | ||
| Bath (# pieces 1-6) | 5.11x3 | Main level | ||
| Bedroom | 11x10.5 | Main level | ||
| Kitchen | 12.9x12.3 | Main level | ||
| Laundry room | 6.5x6 | Main level | ||
| Living room | 23.3x12.6 | Main level |
Amenities
- Views
- New Construction
- Adult 55+
- Lease To Own
- No Strata Fees
- Furnished
- Primary On Main
- Air Conditioning
- Seller Finance
- Green
- Fixer Upper
- Horse
- Golf
- Fireplace
- Deck
- Garage
- Basement
- Pool

Property vs Single Family Average in B0K 1H0
Price
Year Built
In The Neighbourhood
Pictou
$ 235,000
- Type
- Single Family
- Size
- 2,951 SqFt
- Rooms
- 4 Beds + 2 Baths
EXP Realty of Canada Inc.
Open House
Pictou
$ 225,000
- Type
- Single Family
- Size
- 1,424 SqFt
- Rooms
- 3 Beds + 1 Baths
Keller Williams Select Realty
Pictou
$ 395,000
- Type
- Single Family
- Size
- 1,852 SqFt
- Rooms
- 2 Beds + 2.5 Baths
Royal LePage Atlantic(Stellarton)
Pictou
$ 624,900
- Type
- Single Family
- Size
- 4,501 SqFt
- Rooms
- 6 Beds + 3.5 Baths
Blinkhorn Real Estate Ltd.
Pictou
$ 539,900
- Type
- Single Family
- Size
- 3,288 SqFt
- Rooms
- 4 Beds + 3 Baths
Results Realty Atlantic Inc.
Pictou
$ 198,000
- Type
- Single Family
- Size
- 1,521 SqFt
- Rooms
- 3 Beds + 1 Baths
Blinkhorn Real Estate Ltd.
Pictou
$ 449,000
- Type
- Single Family
- Size
- 2,350 SqFt
- Rooms
- 3 Beds + 2 Baths
Blinkhorn Real Estate Ltd.
Pictou
$ 345,000
- Type
- Single Family
- Size
- 1,366 SqFt
- Rooms
- 2 Beds + 2 Baths
EXP Realty of Canada Inc.
Pictou
$ 187,900
- Type
- Single Family
- Size
- 550 SqFt
- Rooms
- 1 Beds + 1 Baths
Royal LePage Atlantic(Stellarton)
