

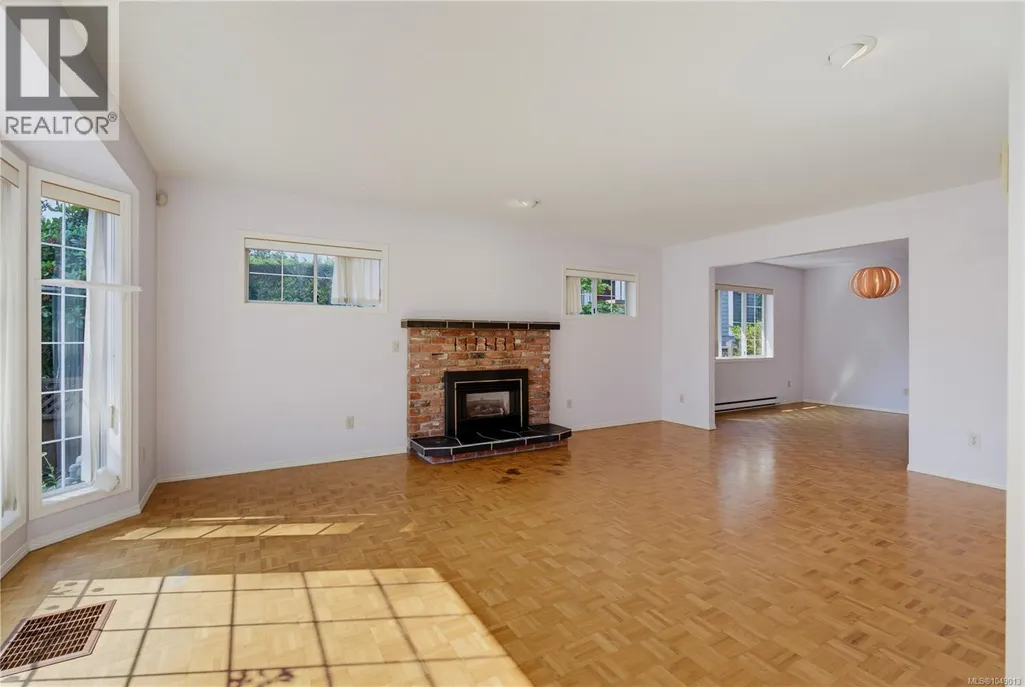
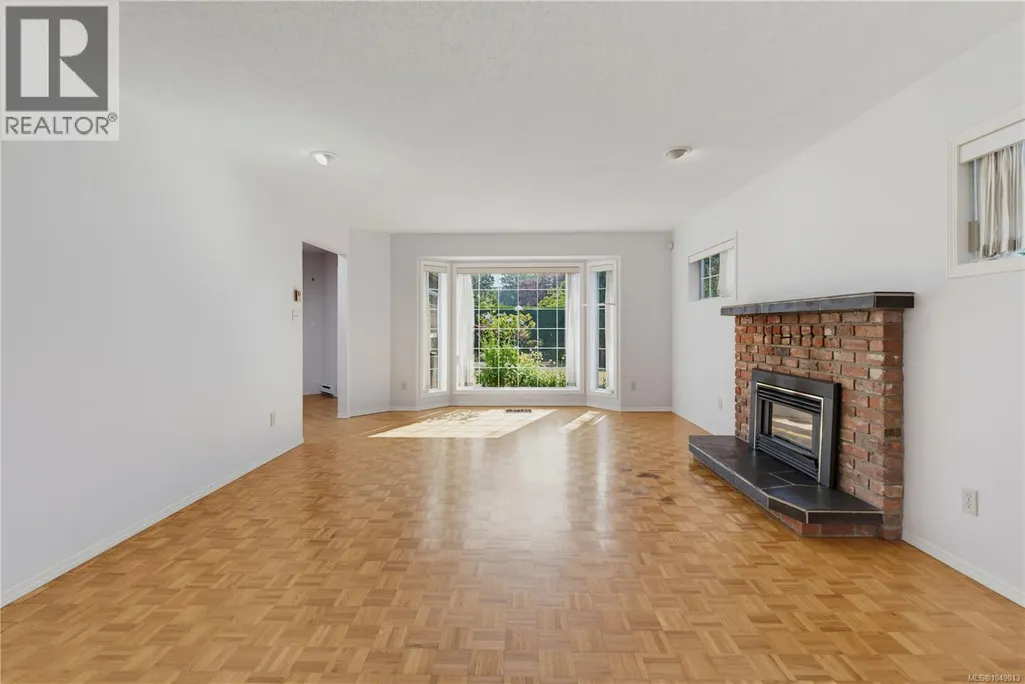
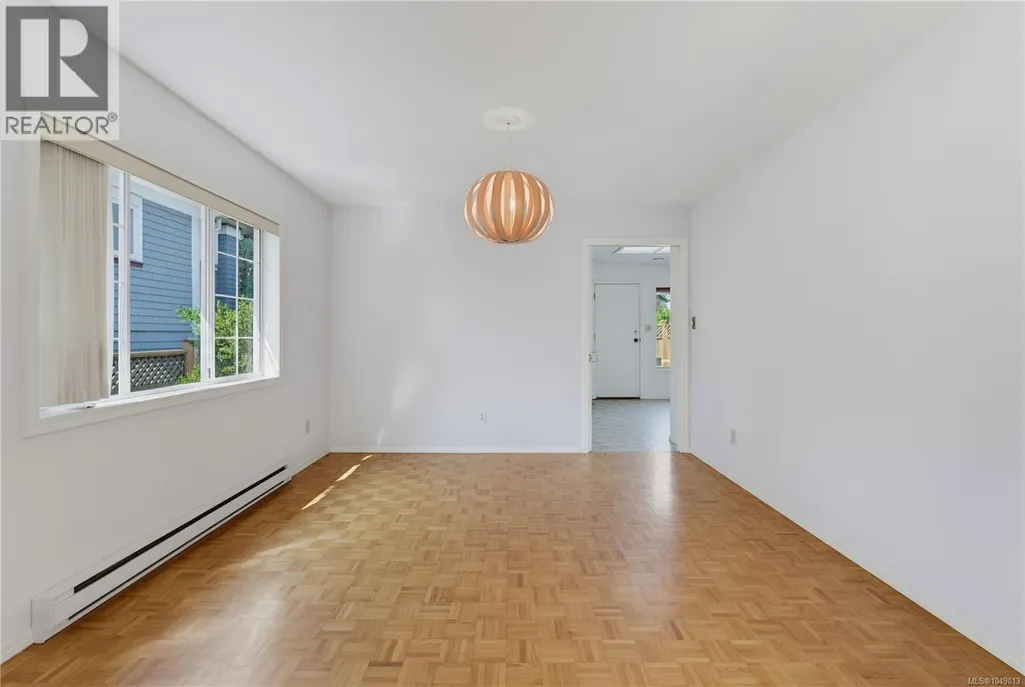
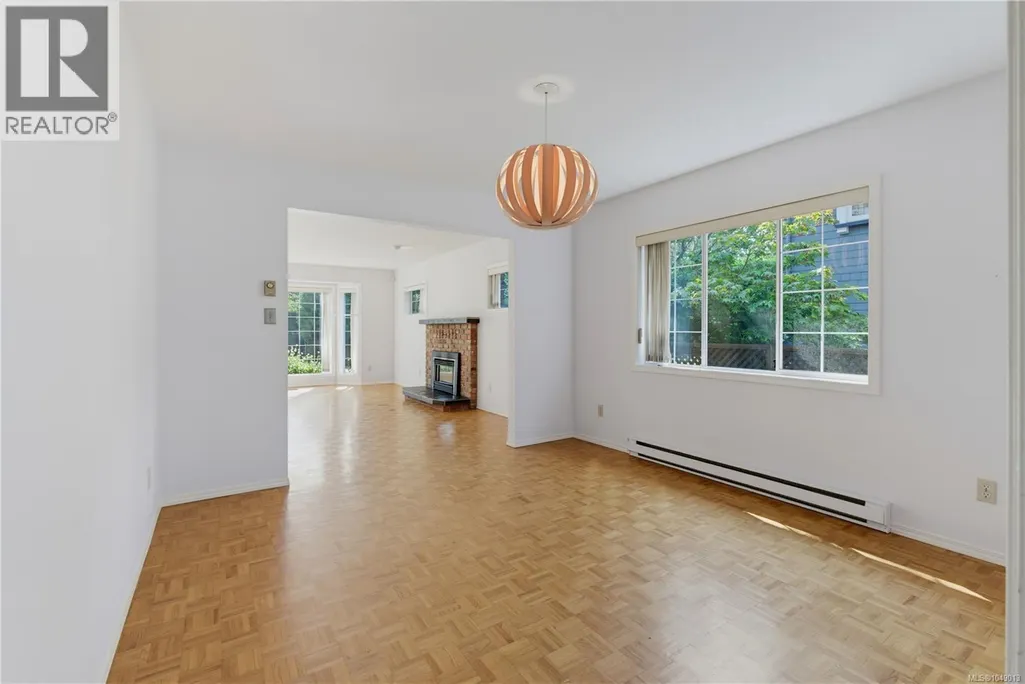

Address
1376 Oliver St, Oak Bay, BC
Price
$ 1,574,900
Property Attributes
- ID#1049013
- TypeSingle Family
- Listing Status Active
- MunicipalityOak Bay
- CityOak Bay
- AreaOak Bay
- NeighbourhoodSouth Oak Bay
- Postal CodeV8S 4W9
- StyleContemporary
- Year Built1987
- Price$ 1,574,900
- Bedrooms3
- Bathrooms2
- Half Bathrooms0
- Sqr Footage1887
Data Source:
Canadian Real Estate Association (CREA)
Property Description
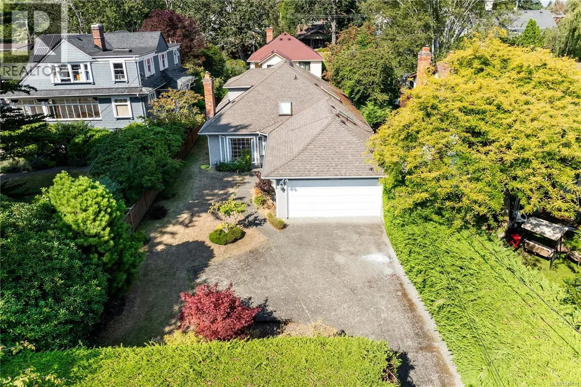
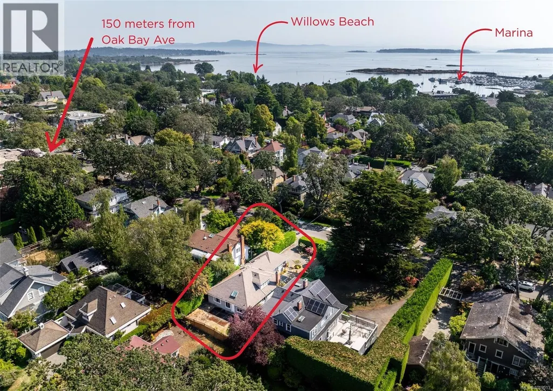
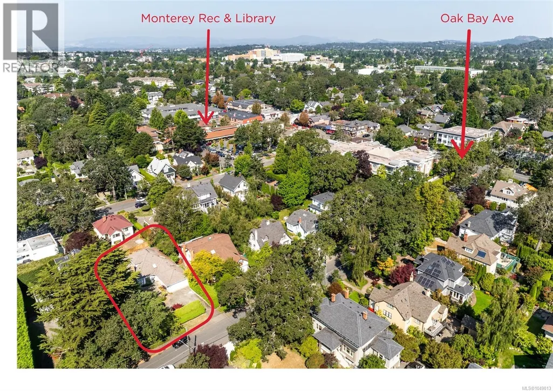
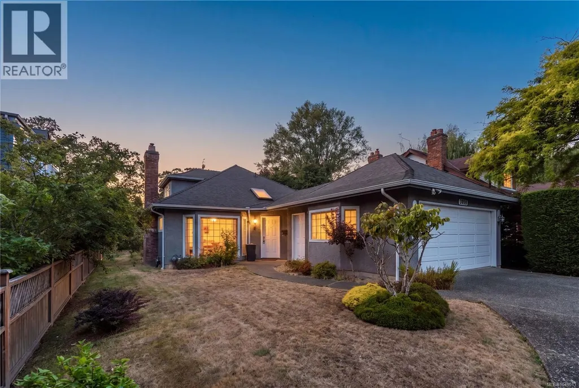
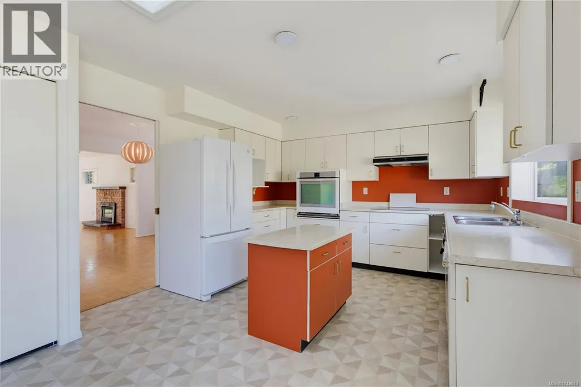
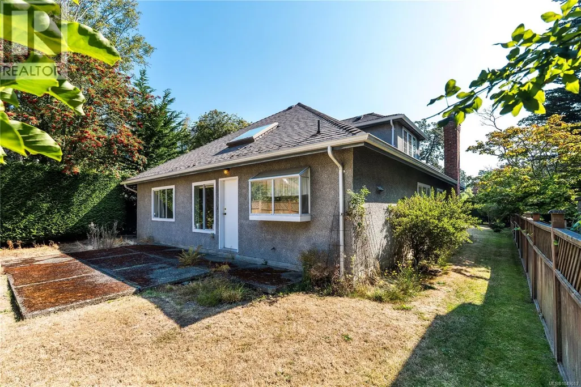
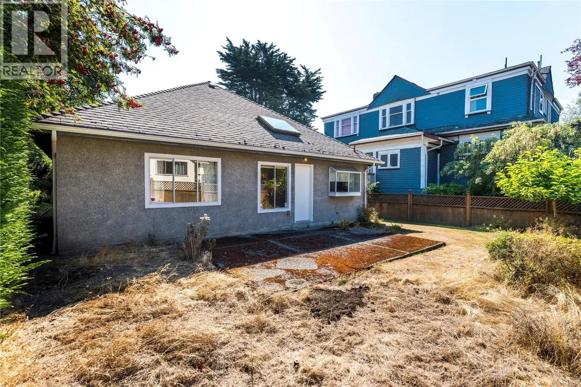
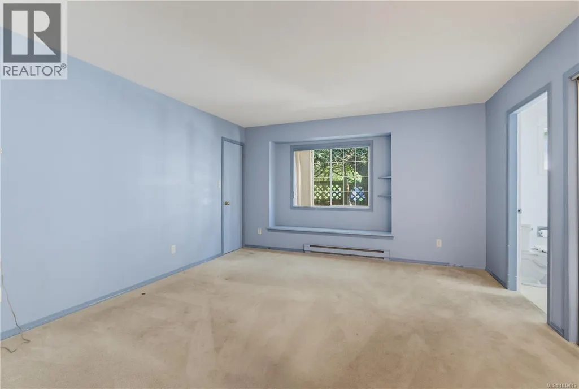
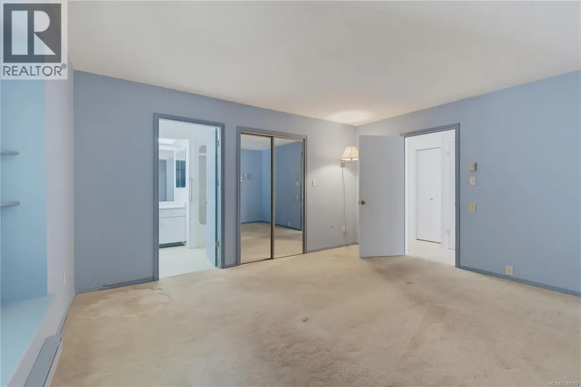
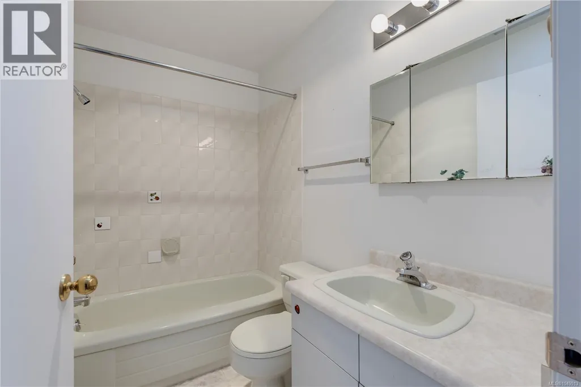
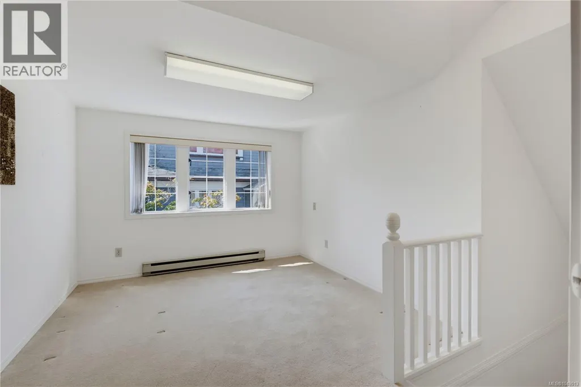
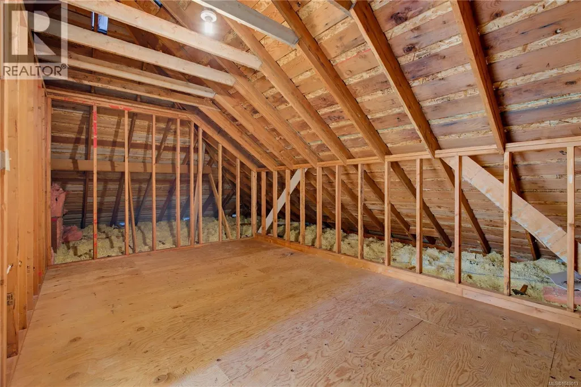
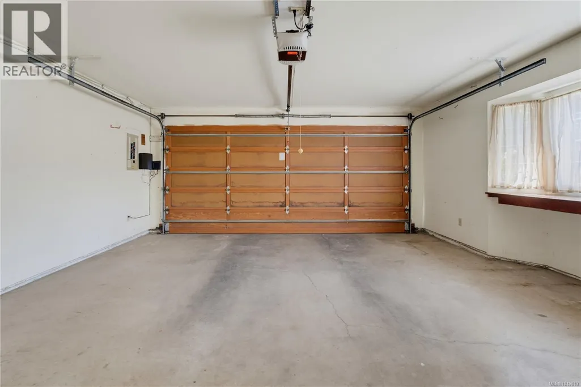
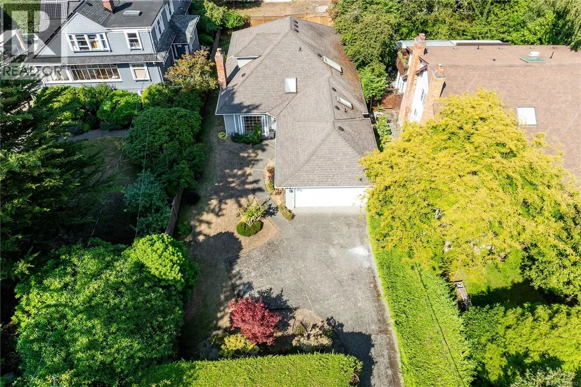
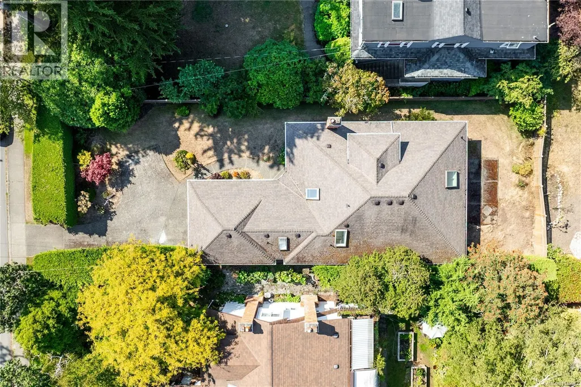
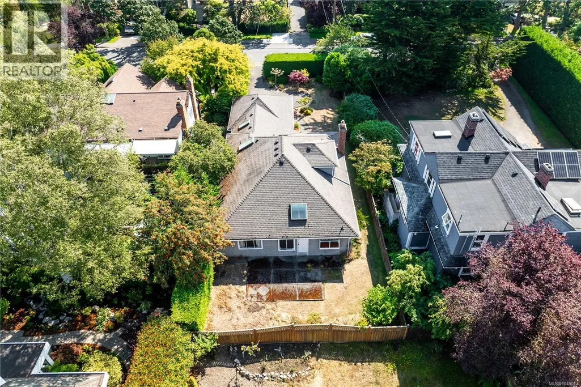
STAY IN OAK BAY & DOWNSIZE IN A MANAGABLE PROPERTY! Priced $200k below assessed value!! A spacious HEMSWORTH RANCHER combined with prime walkability to Oak Bay Ave is a true rarity! Built in 1987, this residence is ideal if you want >1700sqft of main-level living and easy accessibility, along with a bonus bright upper loft/flex space leading to a massive unfinished attic. One glance at the floor plans reveals the incredible potential here. Effortlessly host guests, set up an artist studio, or build the ultimate home office. A fantastic blank canvas in picturesque South Oak Bay where morning strolls lead straight to McNeill Bay, Willows Beach, Windsor Park, Victoria Golf Course, de'lish Cafe, or Liv Bistro. Complete with a double attached garage and a sunny, flat west-facing backyard, this gem is a must-see. (id:7434)
General Features
| Features | Central location, Level lot, Other, Rectangular, Marine Oriented |
|---|---|
| Property Type | Single Family |
| ZoningType | Residential |
| Neighbourhood | South Oak Bay |
| Building Appliances | Dishwasher, Dryer, Range - Electric, Refrigerator, Washer |
| Building Architectural Style | Contemporary |
| Building Cooling Type | None |
| Parking Space Total | 4 |
| Building Type | House |
| Ownership Type | Freehold |
Interior Features
| Building Fireplace Present | True |
|---|---|
| Building Fireplace Total | 1 |
| Building Heating Type | Baseboard heaters |
| Building Heating Fuel | Electric |
| Living Area Range | 1887 |
| Bedrooms | 3 |
Room Details
| Room | Dimensions | Level | Flooring | Details |
|---|---|---|---|---|
| Attic (finished) | 17' x 11' | Second level | ||
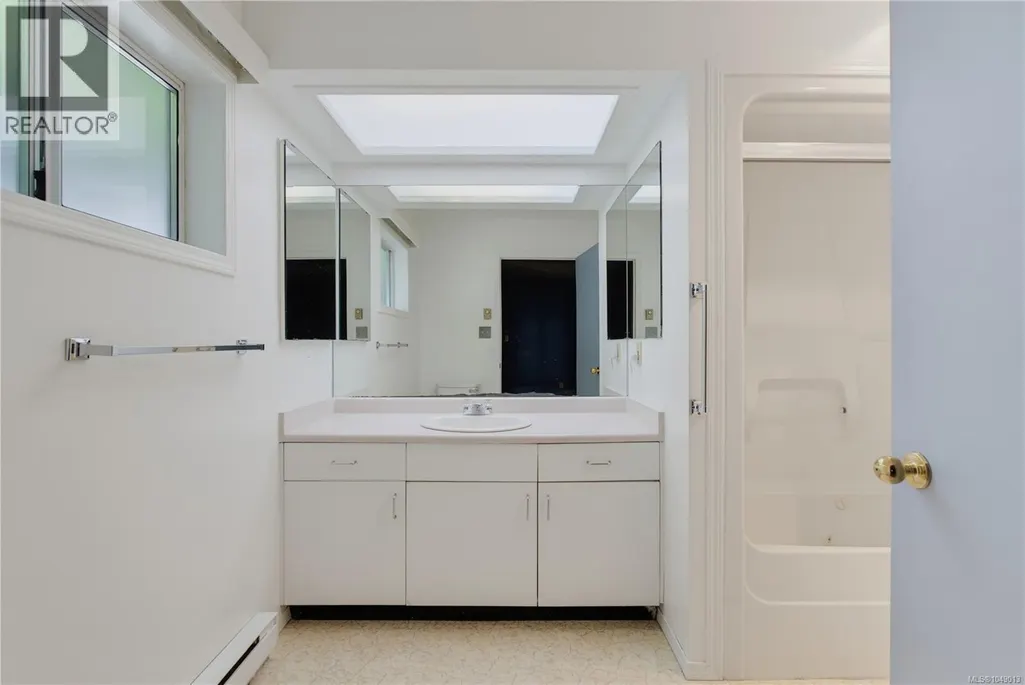
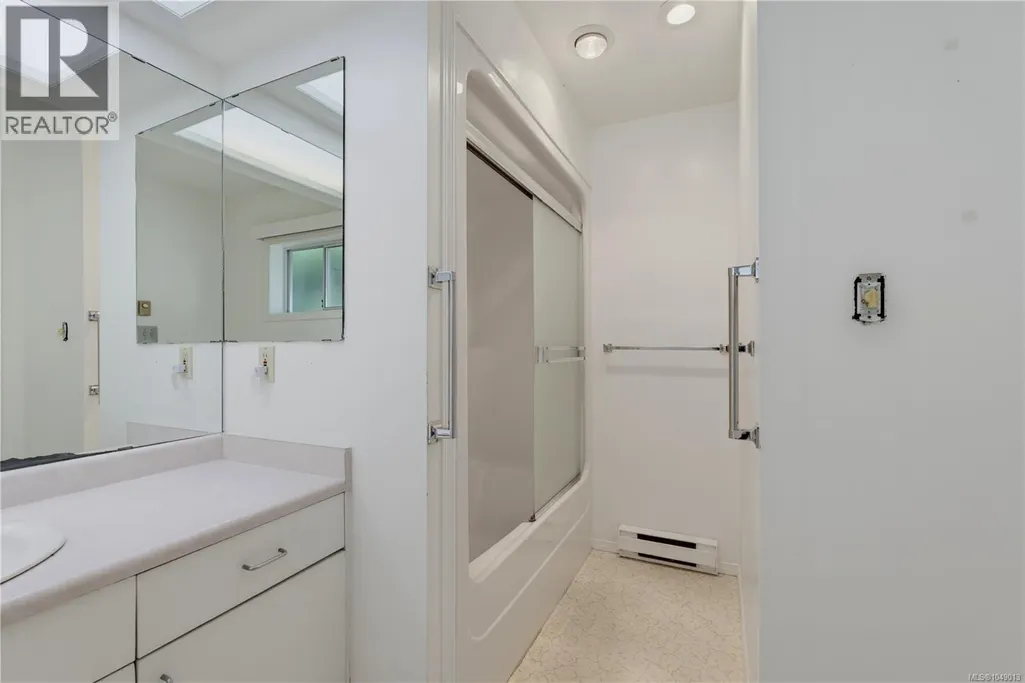
| Bathroom | 7'8 x 10'5 | Main level | ||
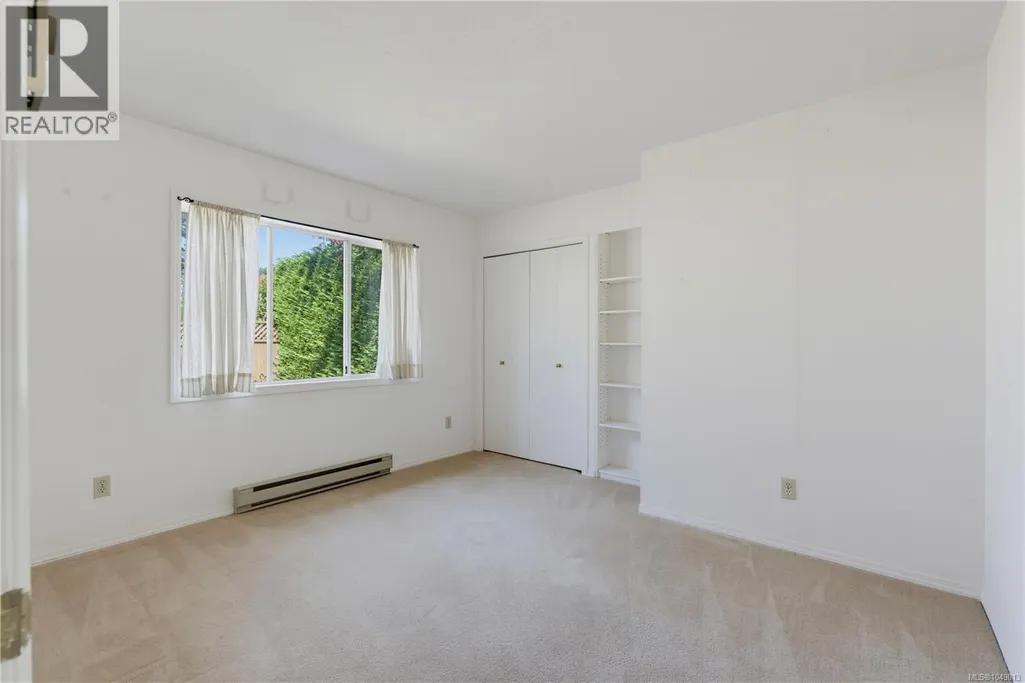
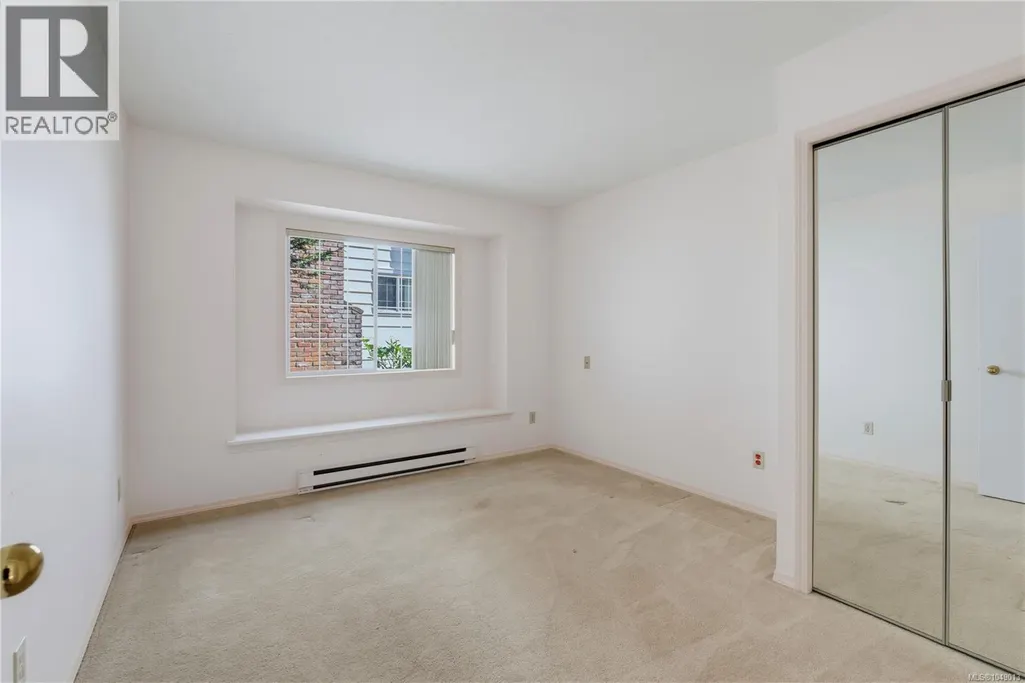
| Bedroom | 12' x 11' | Main level | ||
| Dining room | 12' x 11' | Main level | ||
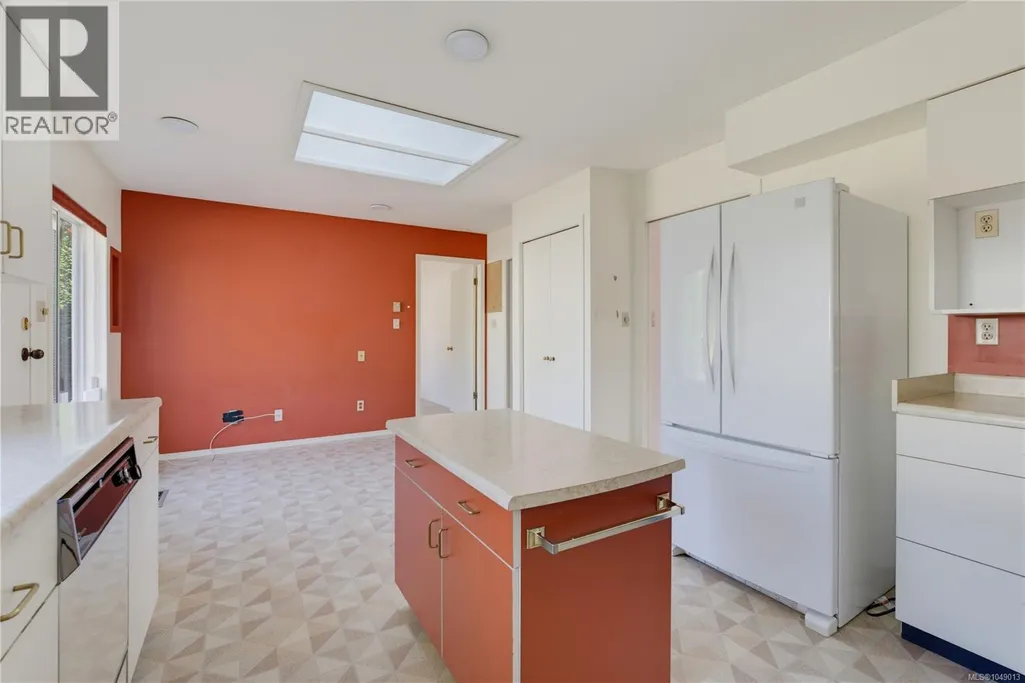
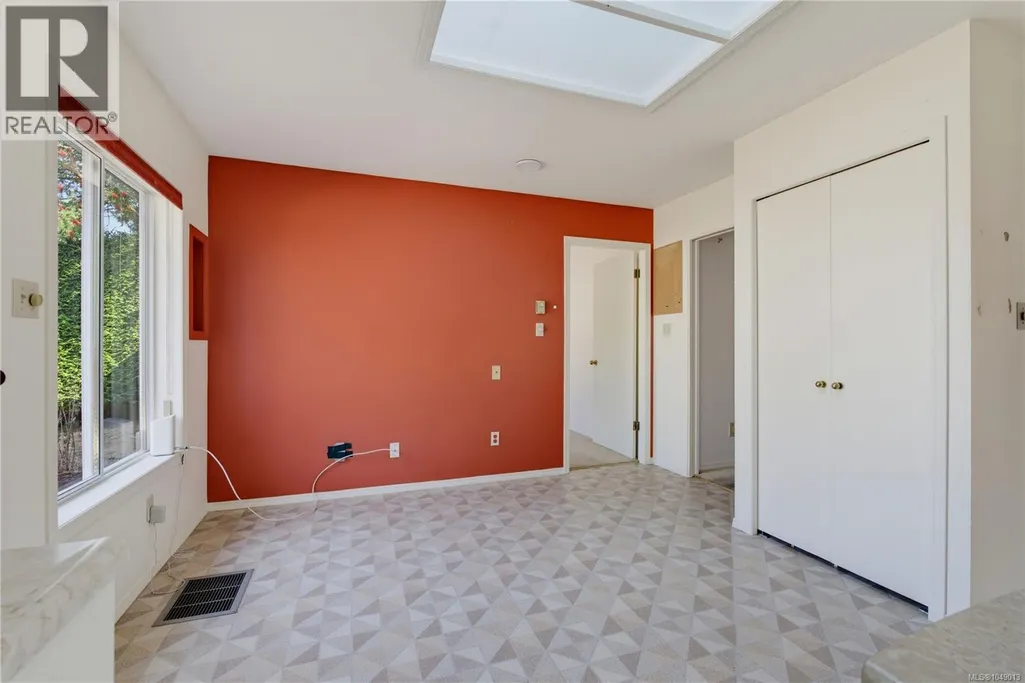
| Eating area | 12' x 9' | Main level | ||
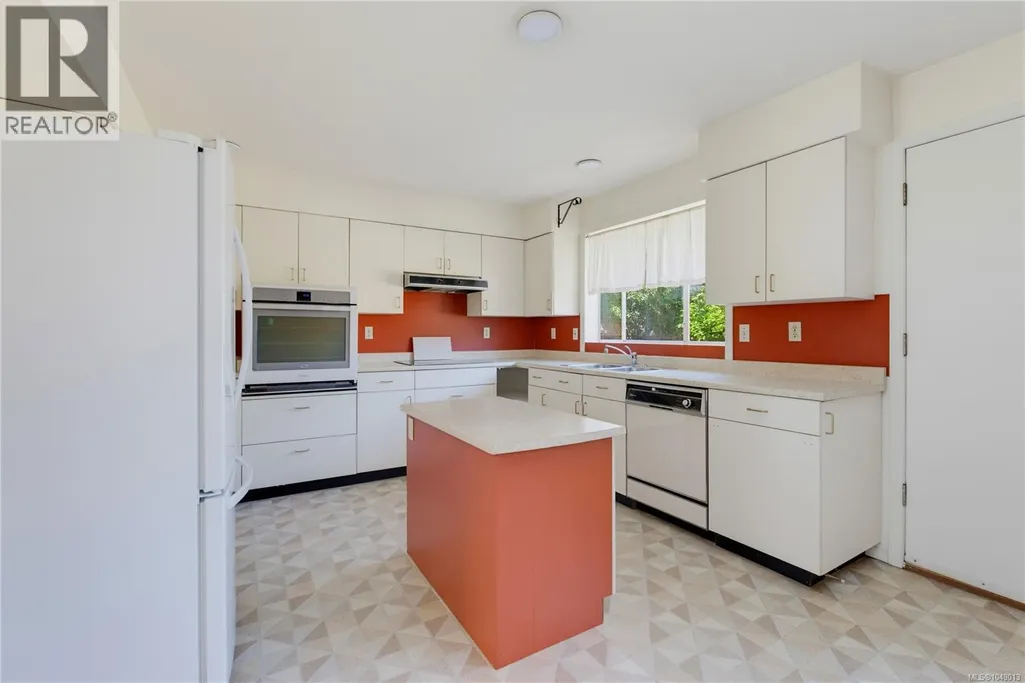
| Kitchen | 12' x 10' | Main level | ||
| Laundry room | 5' x 13' | Main level | ||
| Living room | 10' x 12' | Additional Accommodation | ||
| Primary Bedroom | 13'4 x 14'8 | Main level |
Amenities
- Views
- New Construction
- Adult 55+
- Lease To Own
- No Strata Fees
- Furnished
- Primary On Main
- Air Conditioning
- Seller Finance
- Green
- Fixer Upper
- Horse
- Golf
- Fireplace
- Deck
- Garage
- Basement
- Pool

Property vs Single Family Average in V8S 4W9
Price
Year Built
In The Neighbourhood
Just Listed
Oak Bay
$ 1,749,000
- Type
- Single Family
- Size
- 2,158 SqFt
- Rooms
- 5 Beds + 2 Baths
RE/MAX Camosun
Oak Bay
$ 3,229,000
- Type
- Single Family
- Size
- 2,573 SqFt
- Rooms
- 2 Beds + 3 Baths
Century 21 Queenswood Realty Ltd.
Oak Bay
$ 1,580,000
- Type
- Single Family
- Size
- 1,828 SqFt
- Rooms
- 3 Beds + 1 Baths
Royal LePage Coast Capital - Oak Bay
Oak Bay
$ 1,299,900
- Type
- Single Family
- Size
- 1,942 SqFt
- Rooms
- 2 Beds + 2 Baths
Royal LePage Coast Capital - Chatterton
