
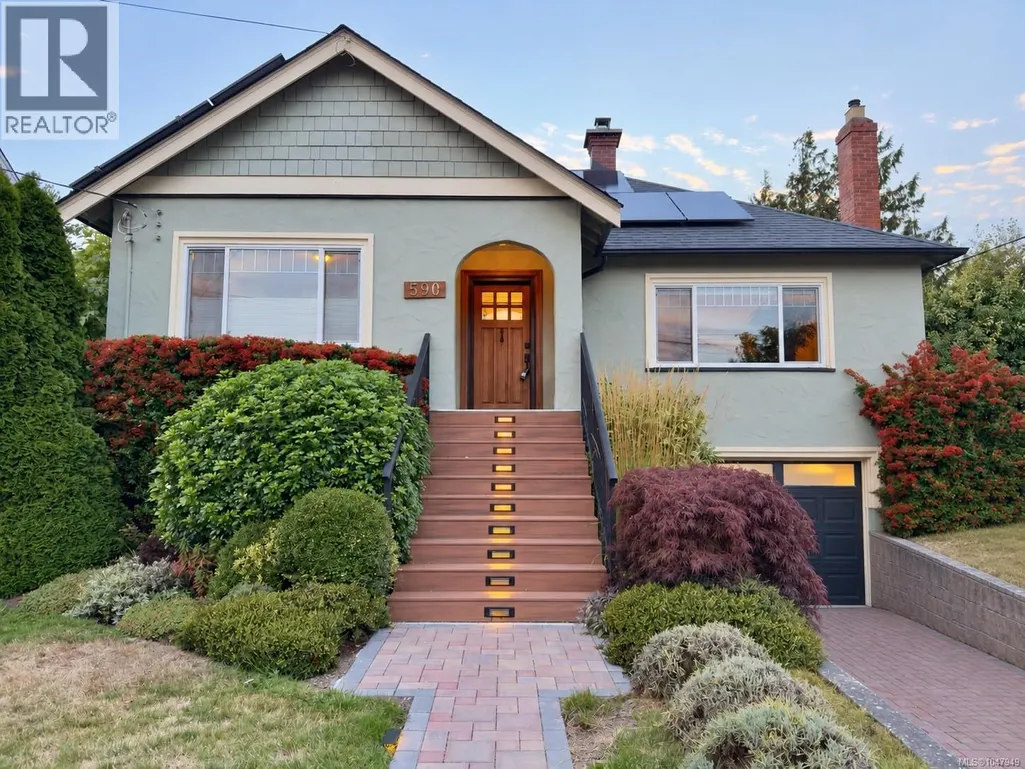
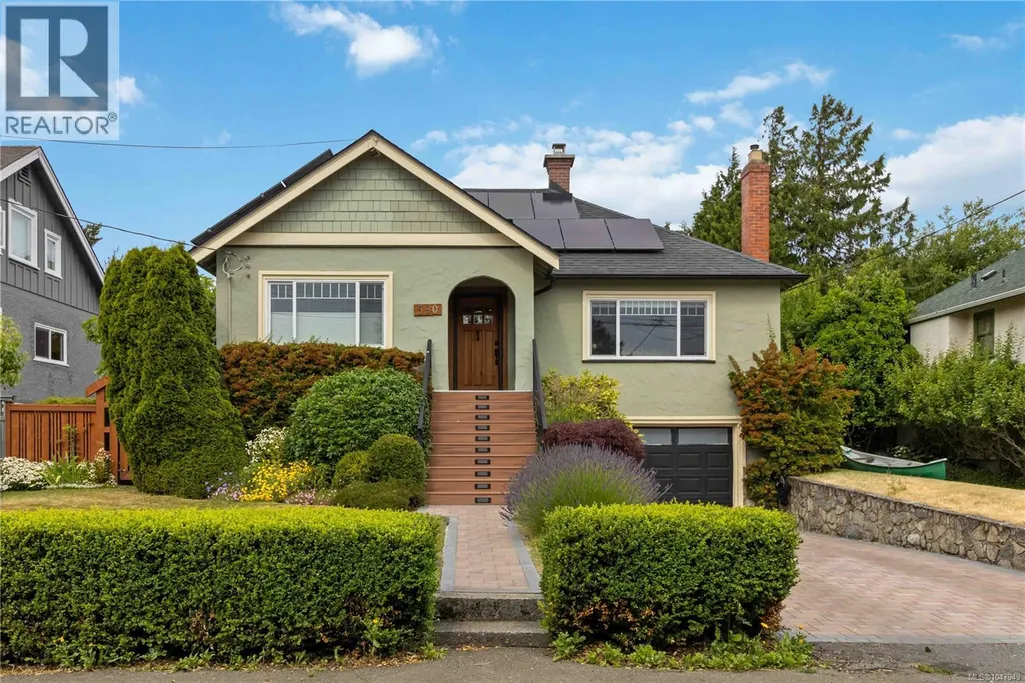
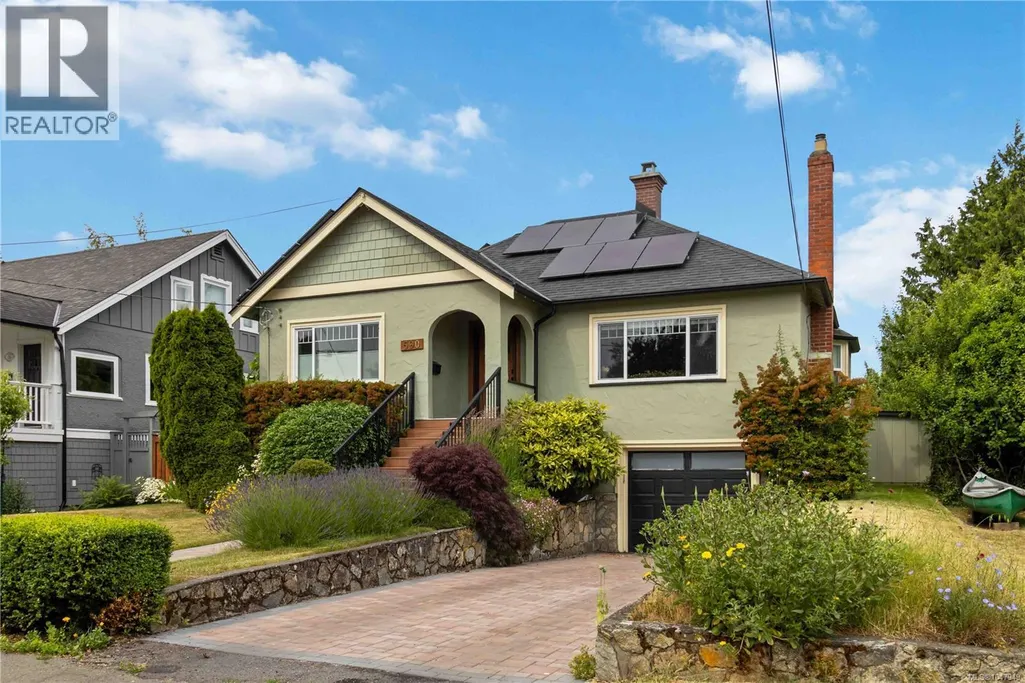
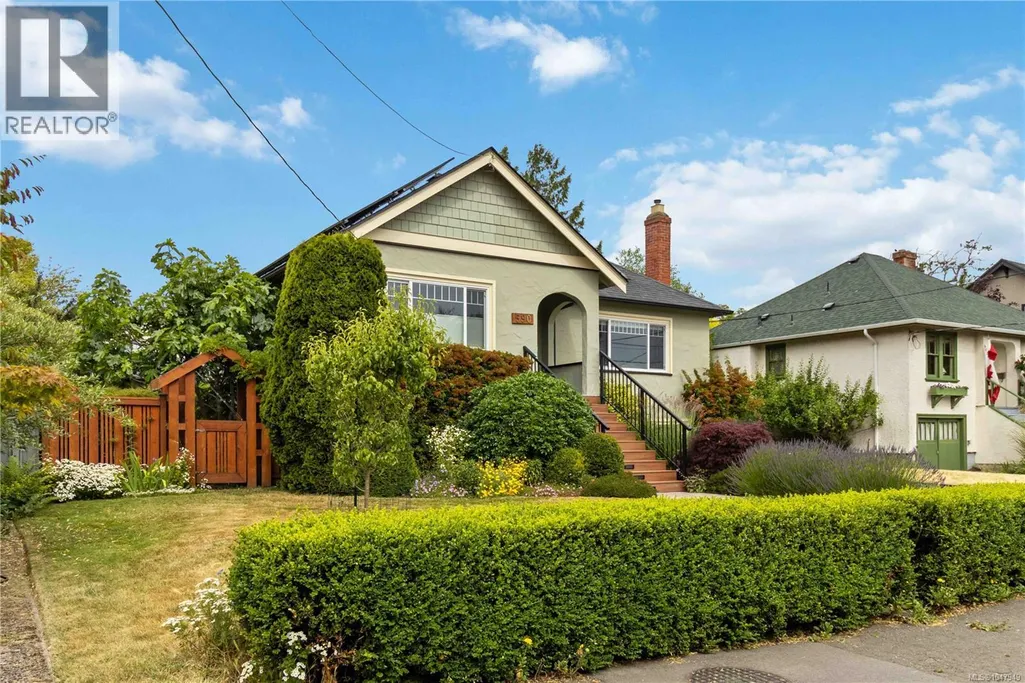







Address
590 Monterey Ave, Oak Bay, BC
Price
$ 1,750,000
Property Attributes
- ID#1047949
- TypeSingle Family
- Listing Status Active
- MunicipalityOak Bay
- CityOak Bay
- AreaOak Bay
- NeighbourhoodSouth Oak Bay
- Postal CodeV8S 4T9
- StyleCharacter, Cottage, Cabin
- Year Built1944
- Price$ 1,750,000
- Bedrooms4
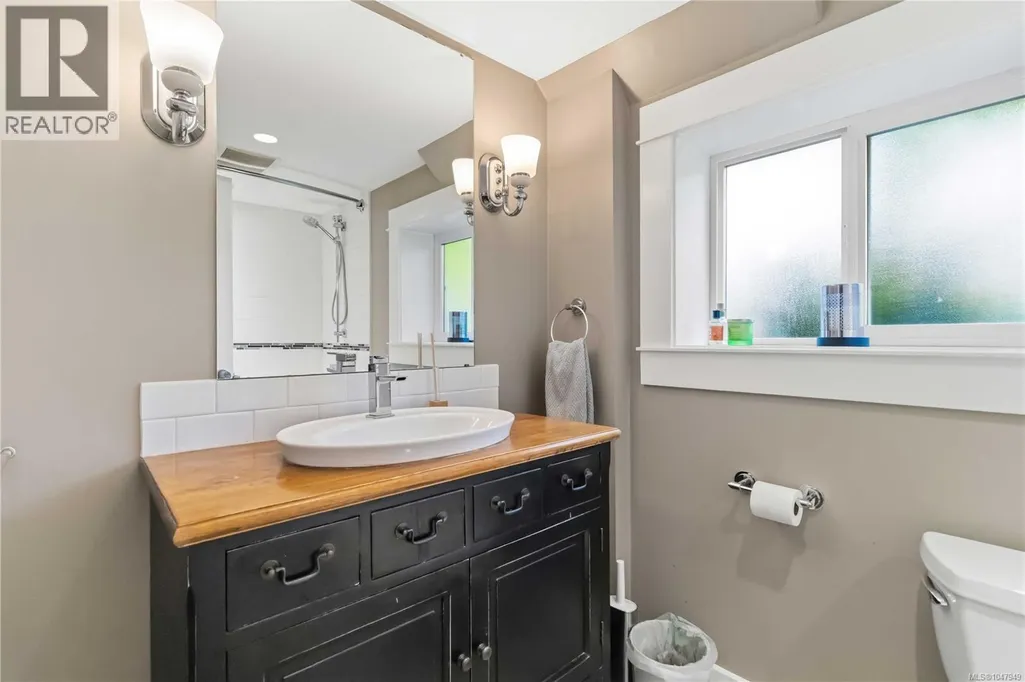
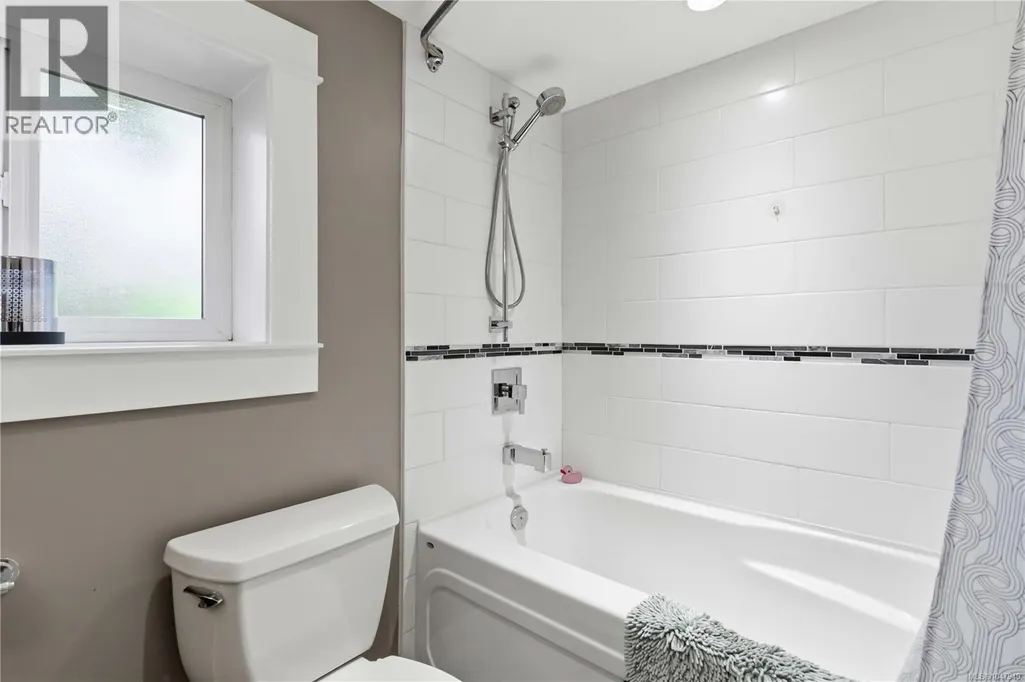
- Bathrooms2
- Half Bathrooms0
- Sqr Footage2001
Data Source:
Canadian Real Estate Association (CREA)
Property Description
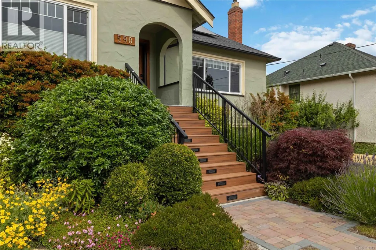
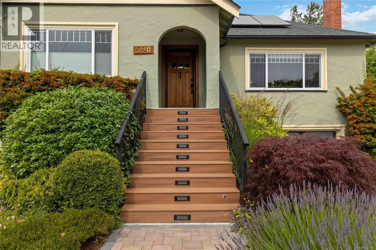
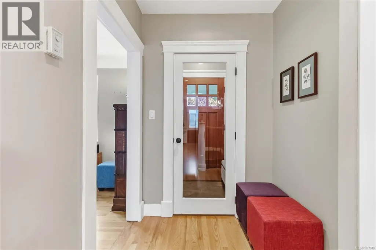
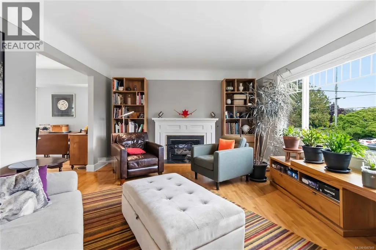
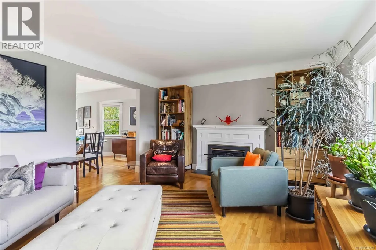
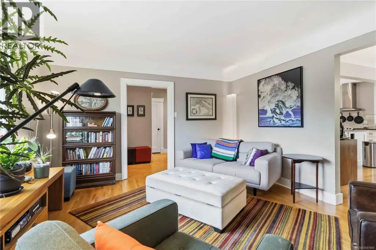
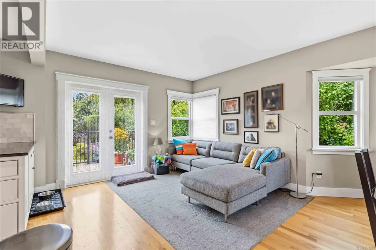
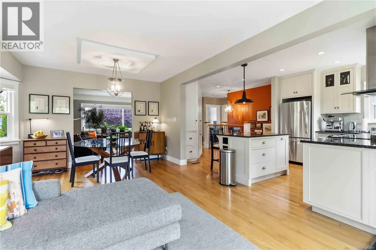
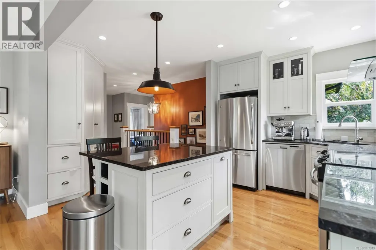
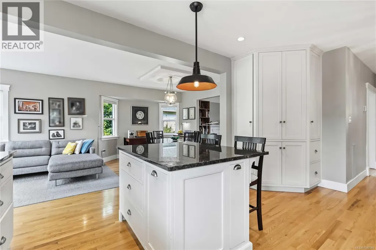
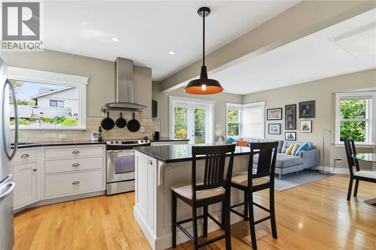
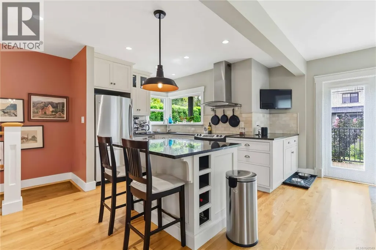
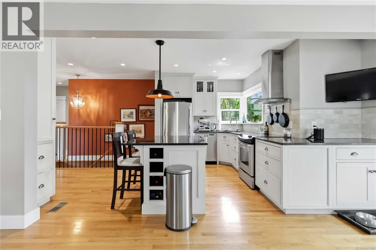
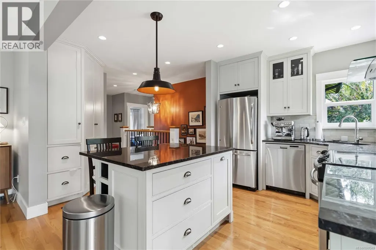
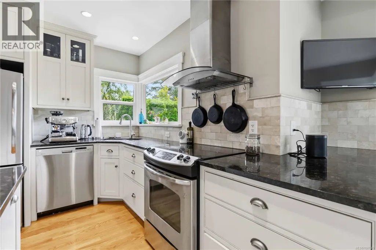
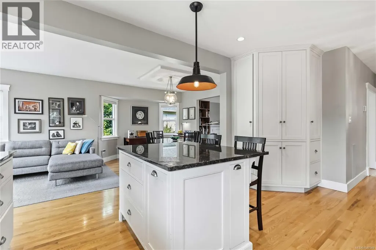
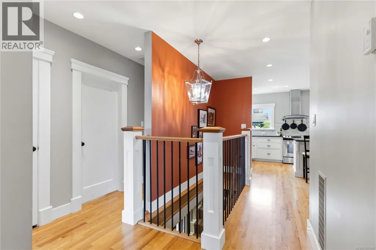
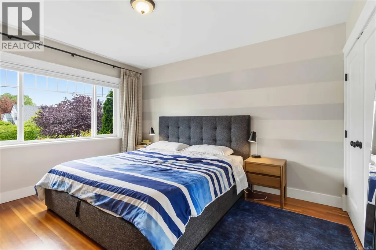
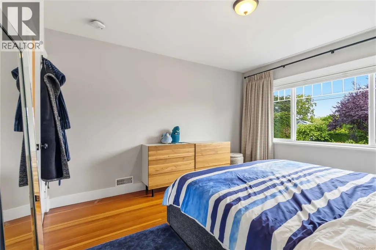
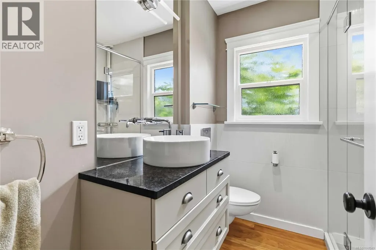
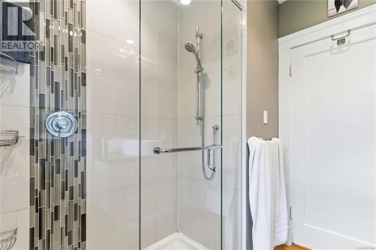
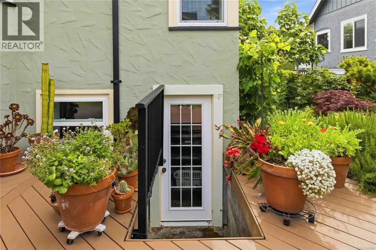
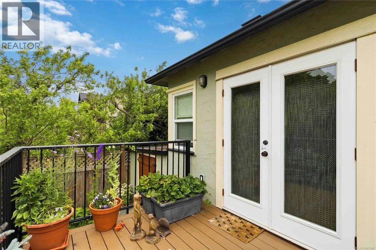
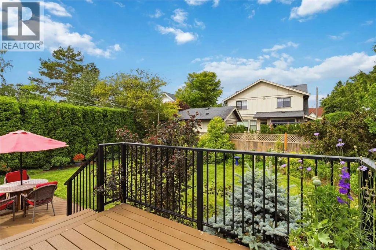
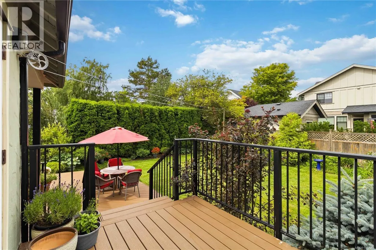
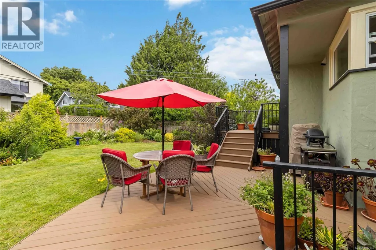
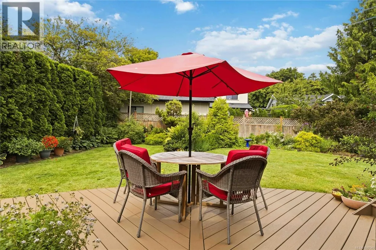
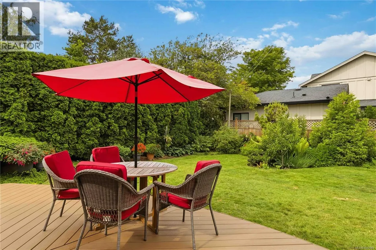
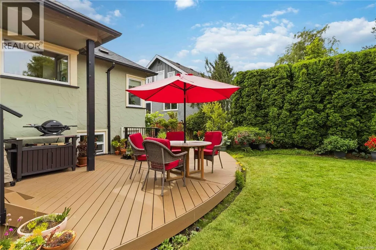
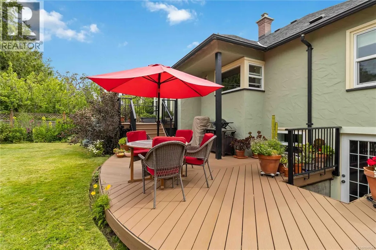
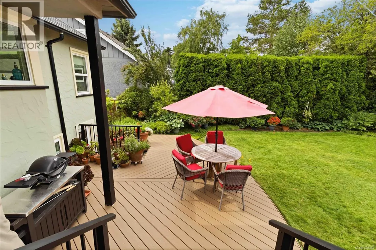
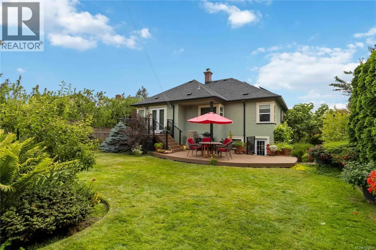
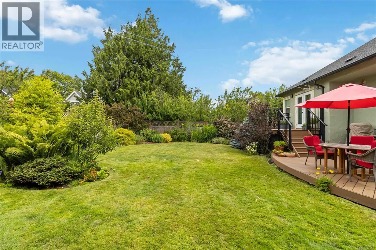
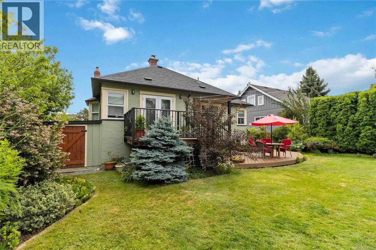
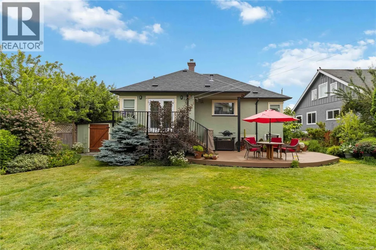
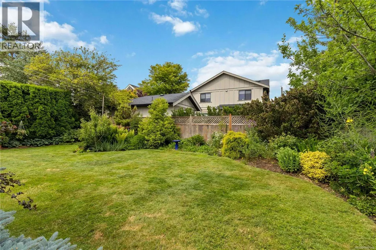
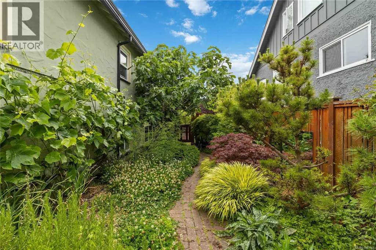
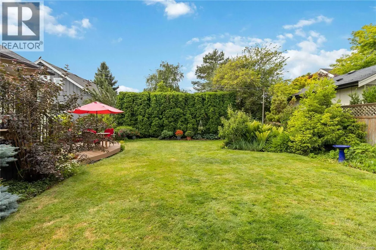
Beautifully updated and thoughtfully cared for in sought-after South Oak Bay, this light-filled home is just minutes from excellent schools, beaches, parks, golf, Oak Bay Marina and the shops and cafés of Oak Bay Village. Inside, you'll find refurbished wood floors, an open dining area and a renovated kitchen with quality wood cabinetry, stone countertops and stainless steel appliances. French doors open to a sunny southwest-facing deck overlooking extensive gardens and a private, beautifully landscaped yard. Since 2020, the property has been further enhanced with rooftop solar panels, a new driveway, extensive garden improvements and landscape lighting. Major updates over the years also include electrical, plumbing, roofing, insulation, thermal windows, bathrooms and flooring. A wonderful combination of character, modern efficiency and exceptional outdoor living in one of Victoria's most desirable neighbourhoods. (id:7434)
General Features
| Features | Level lot, Private setting, Other, Rectangular |
|---|---|
| Property Type | Single Family |
| Zoning Description | RESIDENTIA |
| ZoningType | Residential |
| Neighbourhood | South Oak Bay |
| Building Appliances | Range, Dishwasher, Dryer, Refrigerator, See remarks, Washer |
| Building Architectural Style | Character, Cottage, Cabin |
| Building Cooling Type | Central air conditioning |
| Parking Space Total | 2 |
| Building Type | House |
| Ownership Type | Freehold |
Interior Features
| Building Fireplace Present | True |
|---|---|
| Building Fireplace Total | 1 |
| Building Heating Type | Baseboard heaters, Forced air |
| Building Heating Fuel | Electric, Natural gas |
| Living Area Range | 2001 |
| Bedrooms | 4 |
Exterior Features
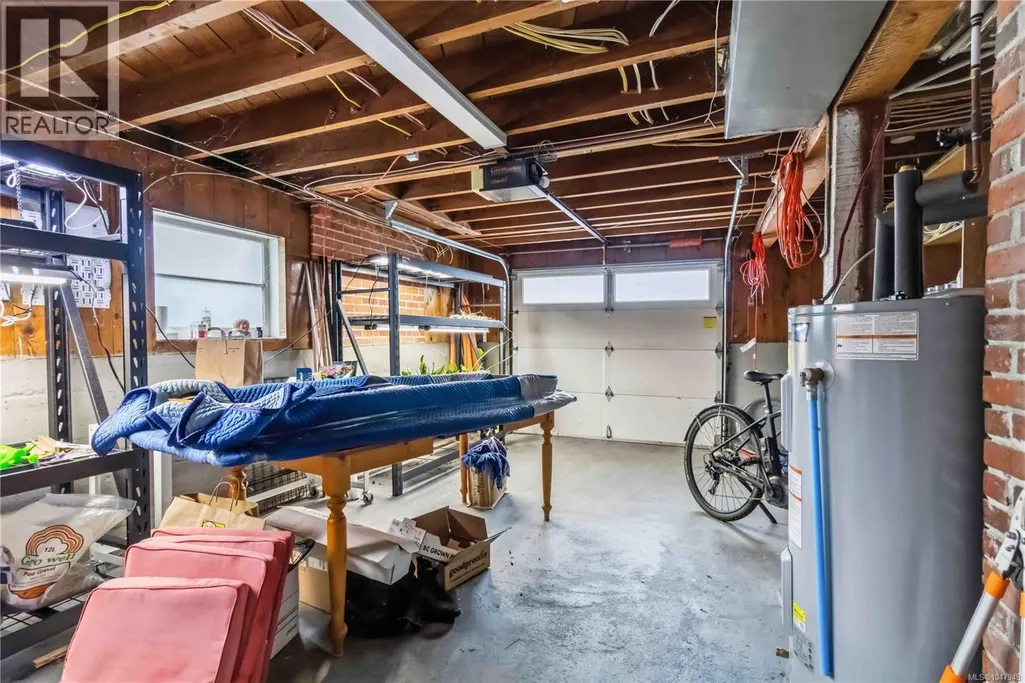
| Structure | Shed, Workshop, Patio(s) |
|---|
Room Details
| Room | Dimensions | Level | Flooring | Details |
|---|---|---|---|---|
| Bathroom | 3-Piece | Main level | ||
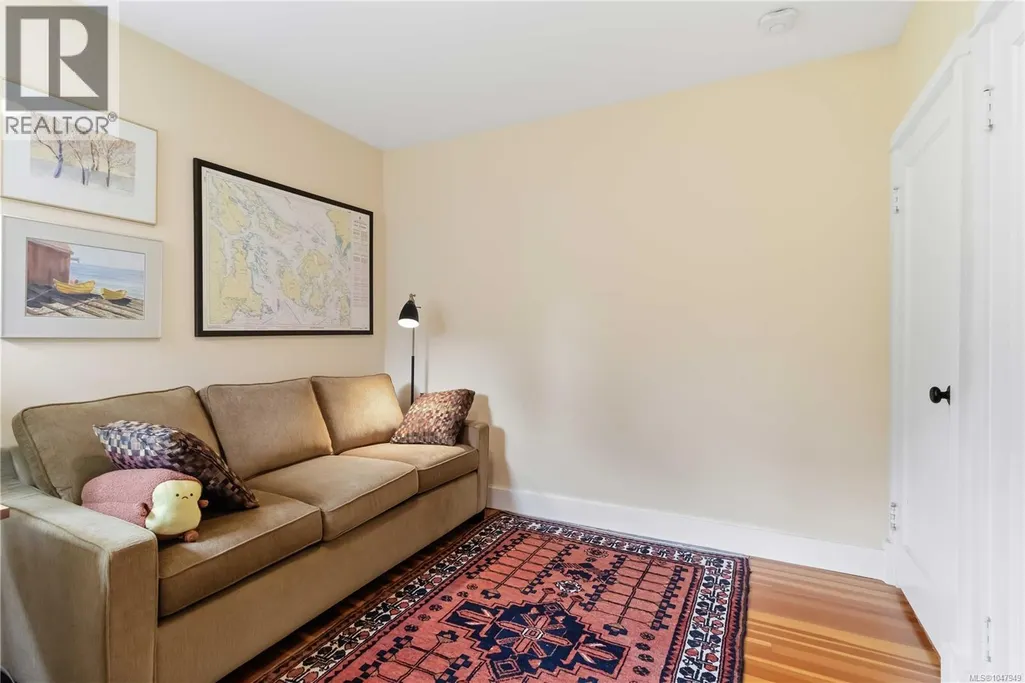
| Bedroom | 11' x 10' | Main level | ||
| Dining room | 11' x 10' | Main level | ||
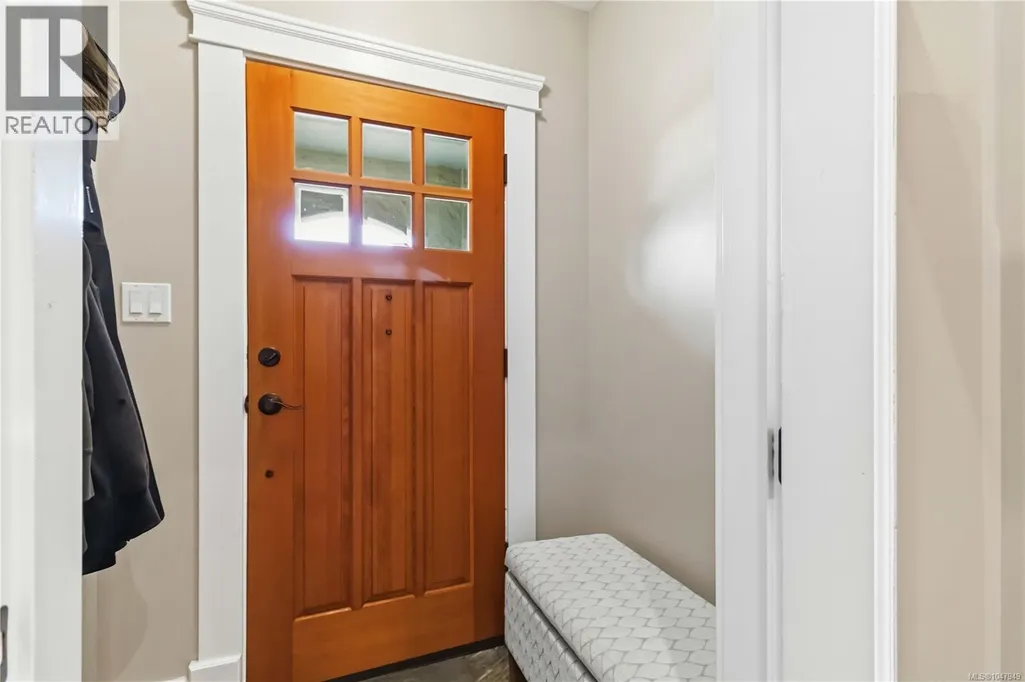
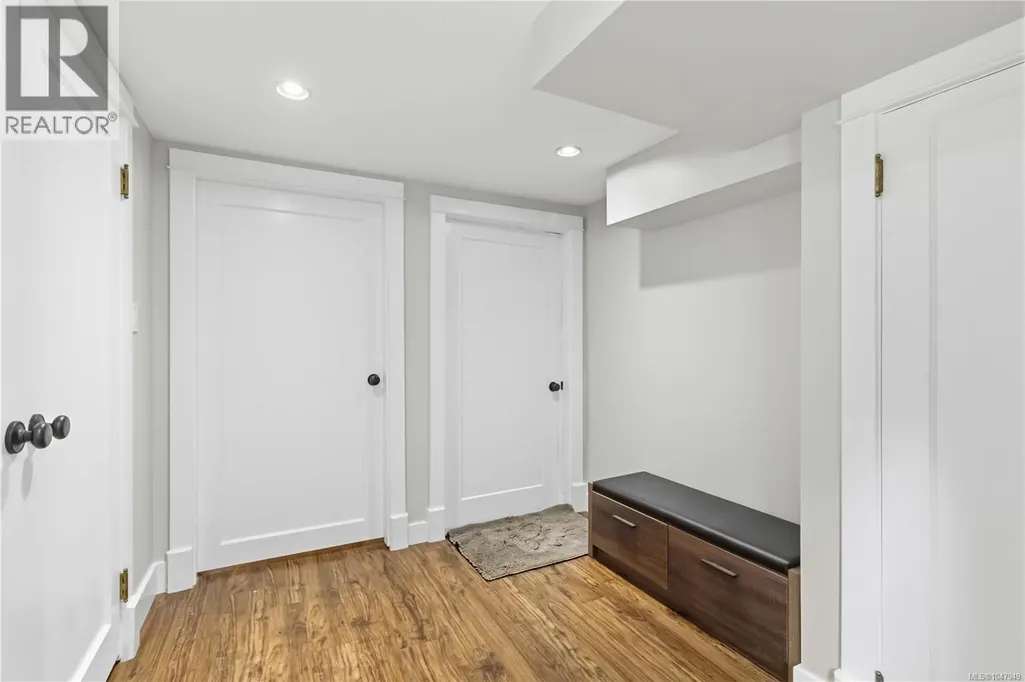
| Entrance | 5' x 4' | Main level | ||
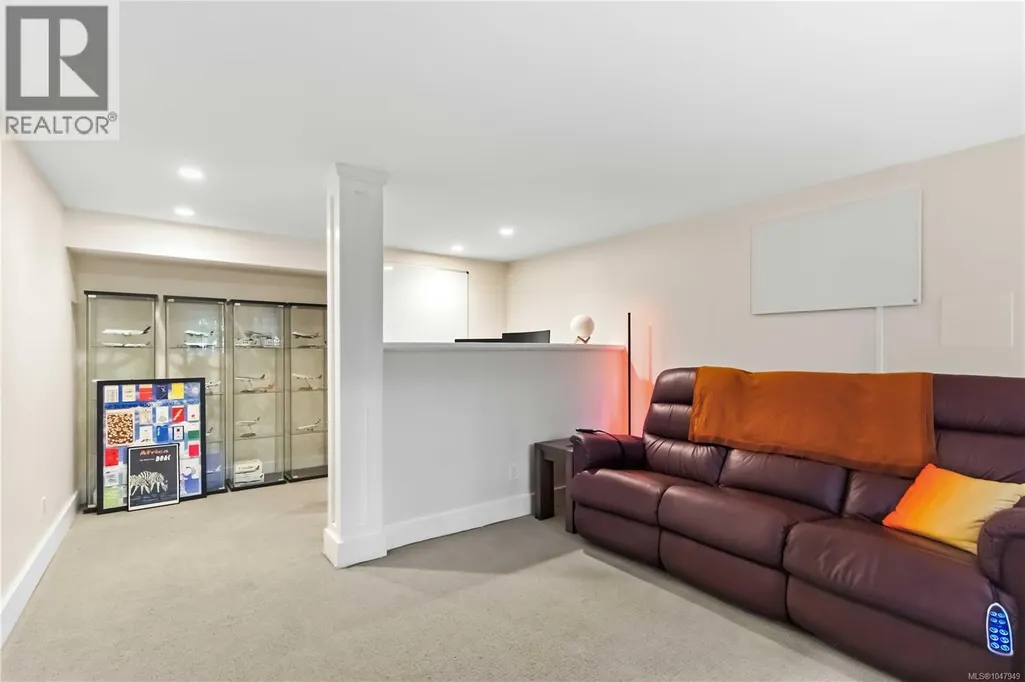
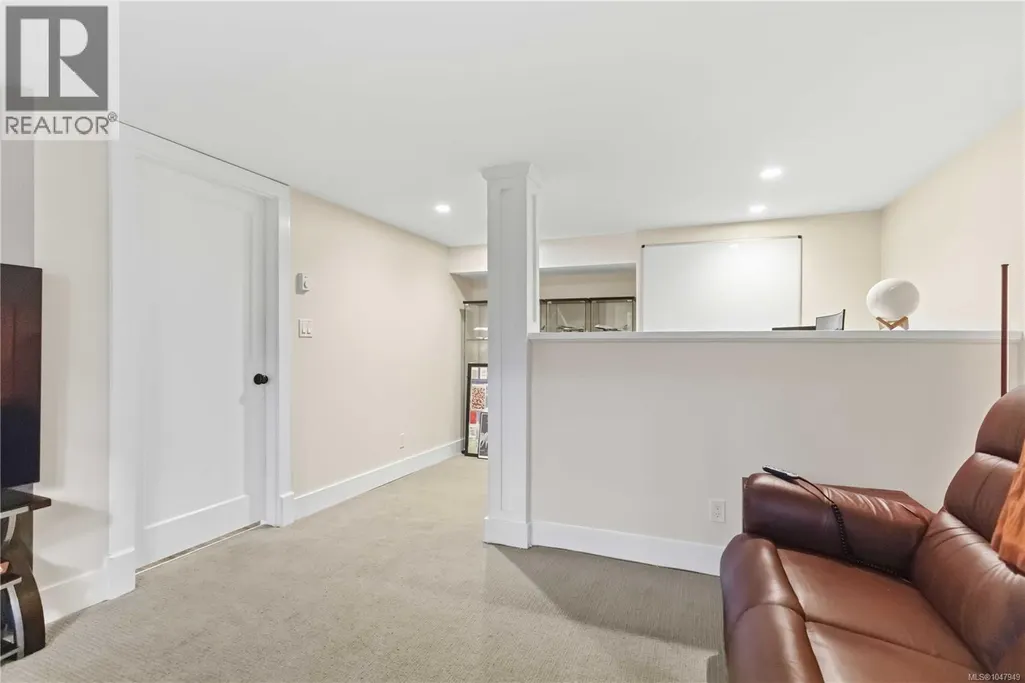
| Family room | 14' x 10' | Main level | ||
| Kitchen | 14' x 9' | Main level | ||
| Laundry room | 9' x 5' | Lower level | ||
| Living room | 16' x 13' | Main level | ||
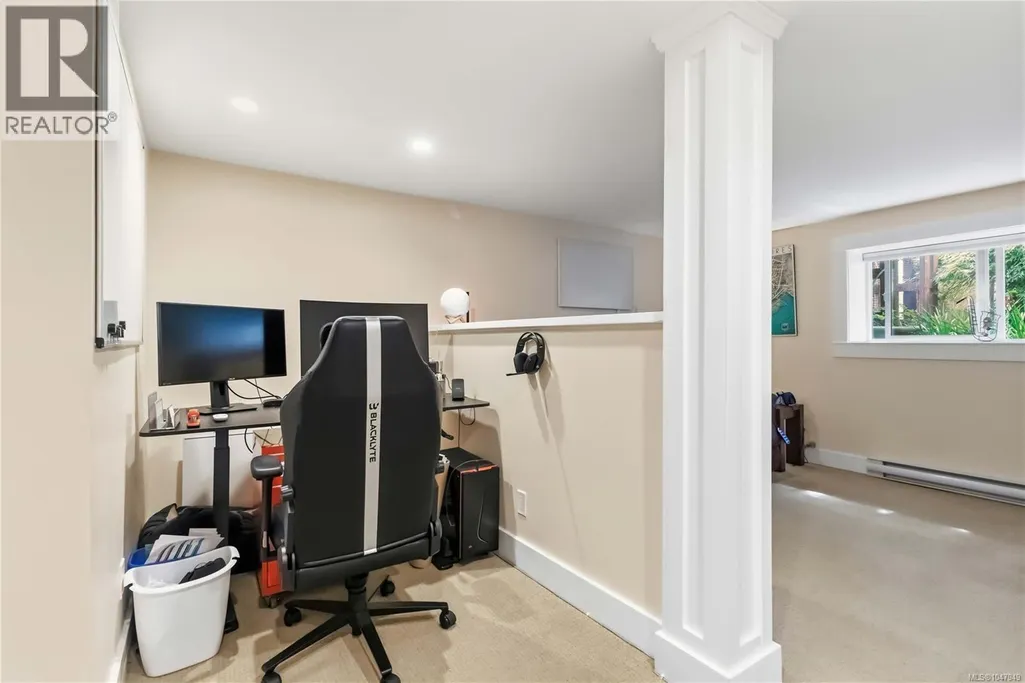
| Other | 8' x 8' | Lower level | ||
| Patio | 24' x 14' | Lower level | ||
| Primary Bedroom | 13' x 11' | Main level |
Amenities
- Views
- New Construction
- Adult 55+
- Lease To Own
- No Strata Fees
- Furnished
- Primary On Main
- Air Conditioning
- Seller Finance
- Green
- Fixer Upper
- Horse
- Golf
- Fireplace
- Deck
- Garage
- Basement
- Pool

Property vs Single Family Average in V8S 4T9
Price
Year Built
In The Neighbourhood
Just Listed
Oak Bay
$ 1,749,000
- Type
- Single Family
- Size
- 2,158 SqFt
- Rooms
- 5 Beds + 2 Baths
RE/MAX Camosun
Oak Bay
$ 3,229,000
- Type
- Single Family
- Size
- 2,573 SqFt
- Rooms
- 2 Beds + 3 Baths
Century 21 Queenswood Realty Ltd.
Oak Bay
$ 1,580,000
- Type
- Single Family
- Size
- 1,828 SqFt
- Rooms
- 3 Beds + 1 Baths
Royal LePage Coast Capital - Oak Bay
Oak Bay
$ 1,299,900
- Type
- Single Family
- Size
- 1,942 SqFt
- Rooms
- 2 Beds + 2 Baths
Royal LePage Coast Capital - Chatterton
