
Address
5620 Kenmore Road, Grand Forks, BC
Price
$ 546,900
Property Attributes
- ID#10397751
- TypeSingle Family
- Listing Status Active
- MunicipalityGrand Forks
- CityGrand Forks
- AreaGrand Forks
- NeighbourhoodGrand Forks Rural
- Postal CodeV0H 1H4
- StyleBungalow
- Year Built1948
- Price$ 546,900
- Bedrooms2
- Bathrooms1
- Half Bathrooms0
- Sqr Footage1126
- Lot Size3 Acres
Data Source:
Canadian Real Estate Association (CREA)
Property Description
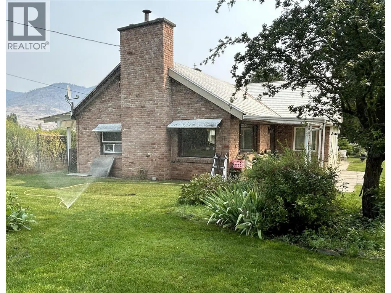
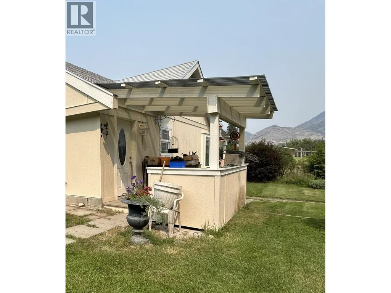
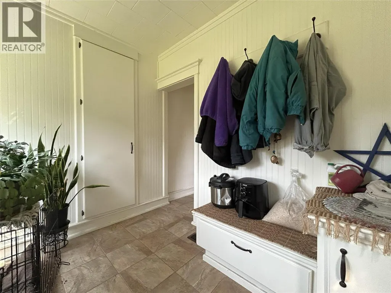
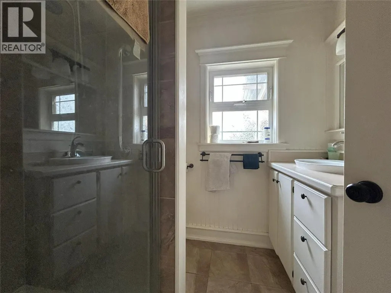
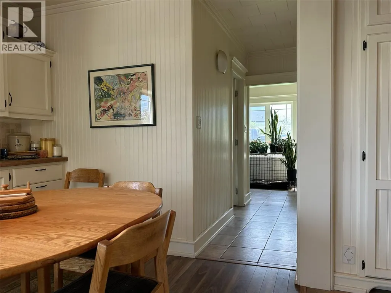
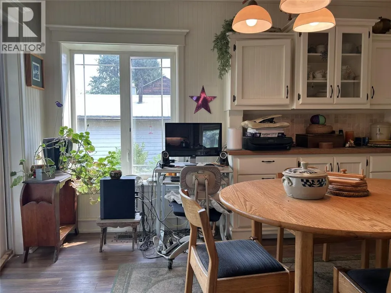
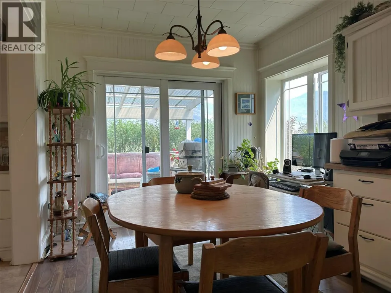
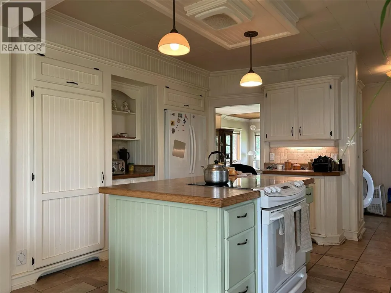
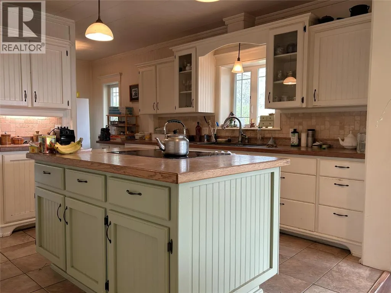
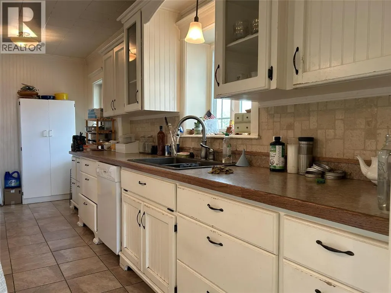
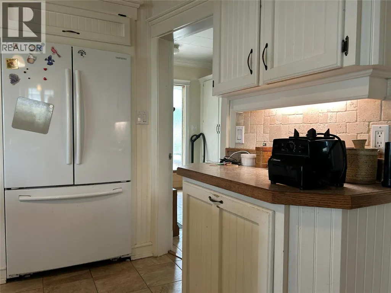
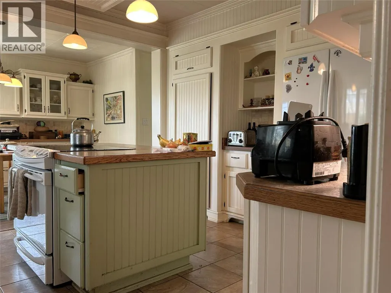
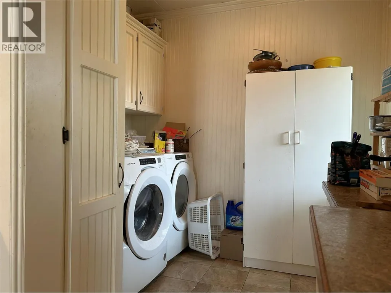
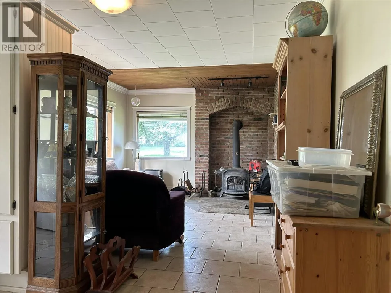
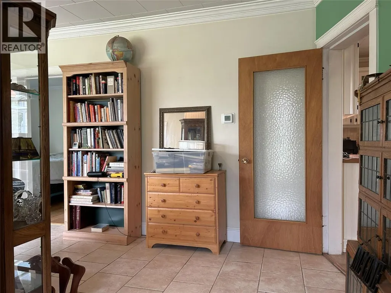
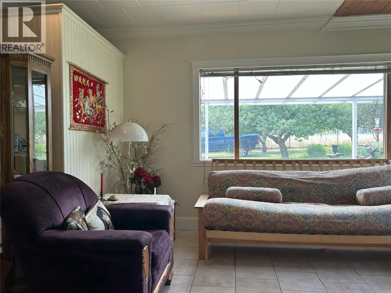
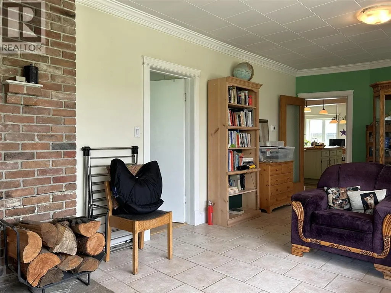
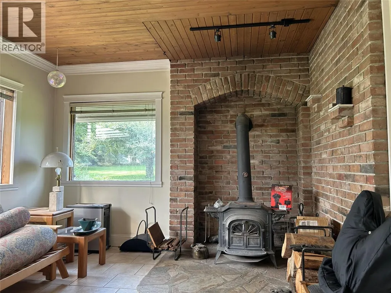
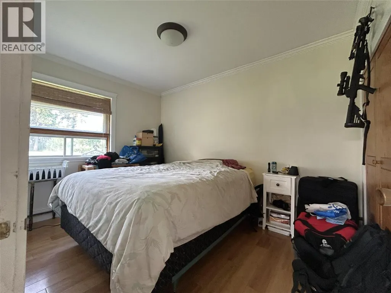
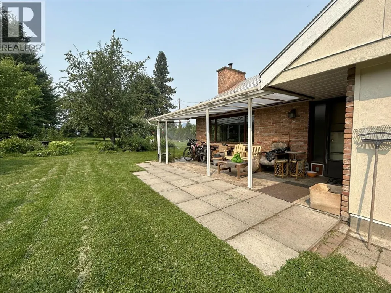
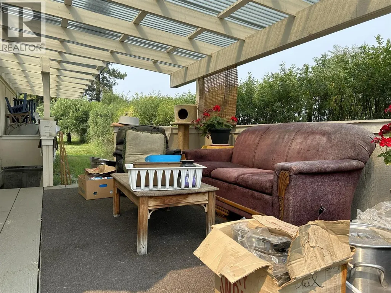
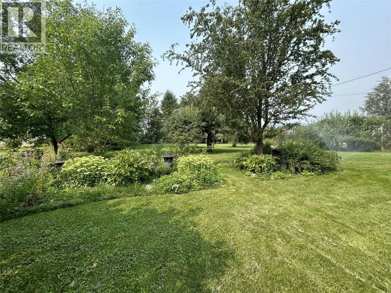
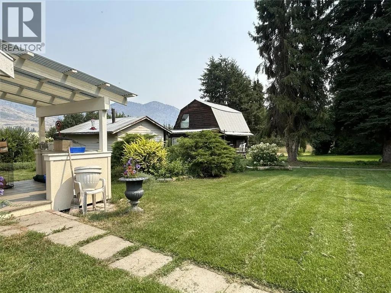
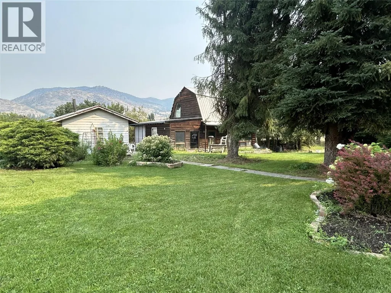
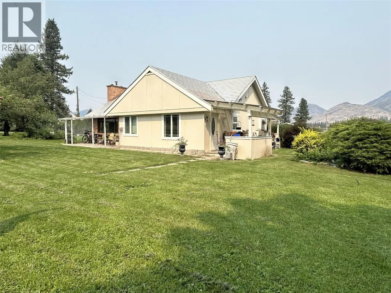
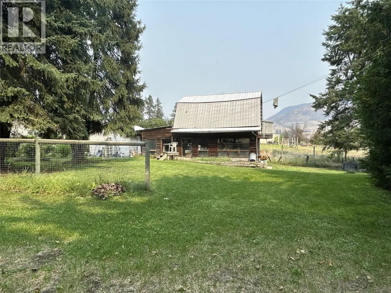
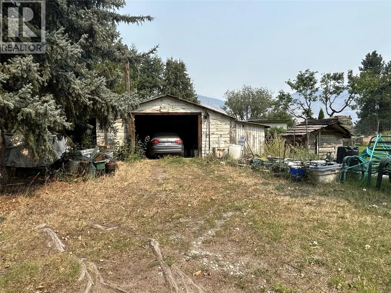
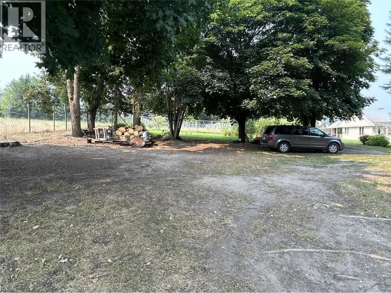
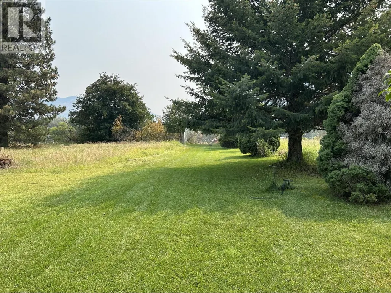
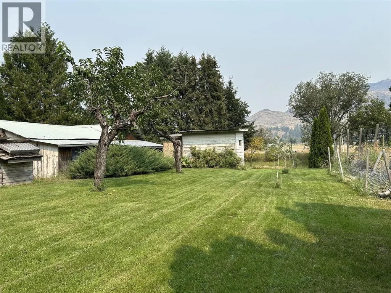
Cozy 2 bedroom charmer on 3 secluded acres 3 minutes from town. This thoughtfully laid out home has everything contained on the main floor, enter through the back door into a spacious mudroom with plenty of closet space. Next is a full bath so you don't need to track through the house when working in the yard, the the spacious kitchen and dinning area opens onto a covered deck, the living room with it's feature brick walls and the cozy wood stove to keep you warm. Outside there is a covered back entry porch plus a covered Patio off the living room area, There are a number of outbuildings including a workshop, barn, storage buildings and a garage with work area. (id:7434)
General Features
| Features | Level lot, Private setting, Central island, Two Balconies |
|---|---|
| Community Features | Rural Setting |
| Property Type | Single Family |
| Neighbourhood | Grand Forks Rural |
| Amenities | Recreation |
| Building Appliances | Range, Refrigerator, Dishwasher, Water Heater - Electric, Hood Fan, Washer & Dryer |
| Building Architectural Style | Bungalow |
| Parking Space Total | 9 |
| Building Type | House |
| Ownership Type | Freehold |
| Building.StoriesTotal | 1 |
Interior Features
| Building Fireplace Present | False |
|---|---|
| Building Heating Type | Forced air, See remarks |
| Construction Style Attachment | Detached |
| Living Area Range | 1126 |
| Bedrooms | 2 |
Exterior Features
| ViewType | Mountain view |
|---|---|
| Land Amenities | Recreation |
| Landscape Features | Landscaped, Level |
| Sewer | Septic tank |
| Fence Type | Fence, Page Wire, Cross fenced |
Room Details
| Room | Dimensions | Level | Flooring | Details |
|---|---|---|---|---|
| 3pc Bathroom | 6'5'' x 8'2'' | Main level | ||
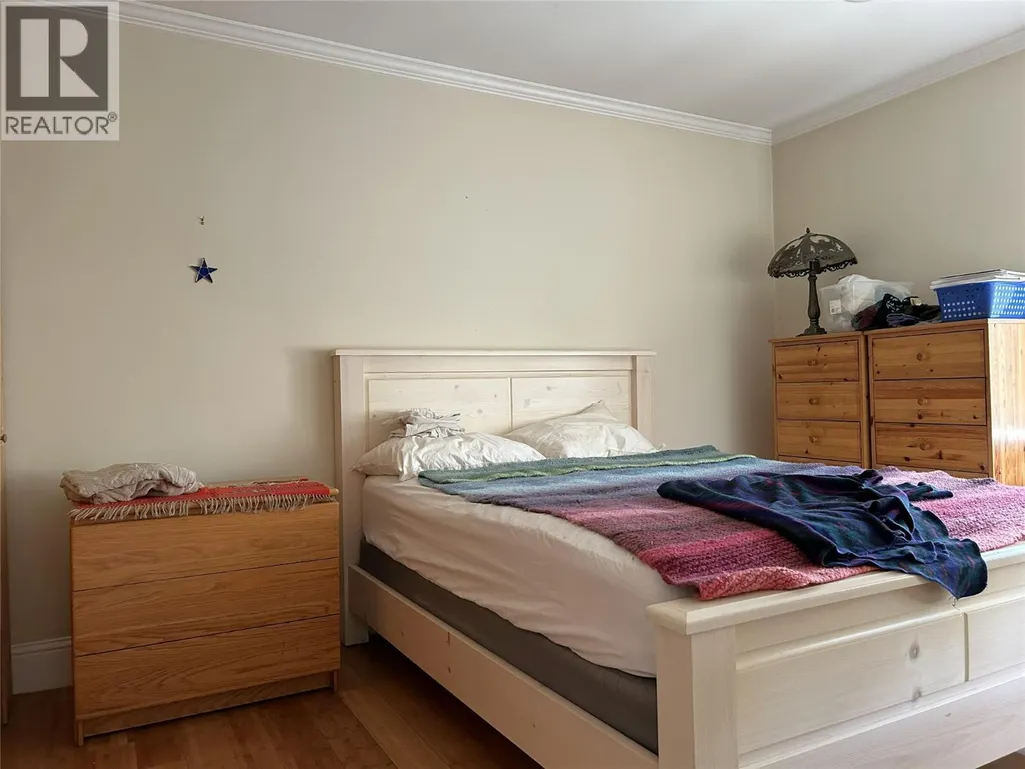
| Bedroom | 8'2'' x 12'2'' | Main level | ||
| Dining room | 9'2'' x 12'8'' | Main level | ||
| Foyer | 6'0'' x 9'3'' | Main level | ||
| Kitchen | 11'8'' x 13'11'' | Main level | ||
| Living room | 12'7'' x 14'10'' | Main level | ||
| Mud room | 8'0'' x 9'2'' | Main level | ||
| Other | 7'1'' x 8'2'' | Main level | ||
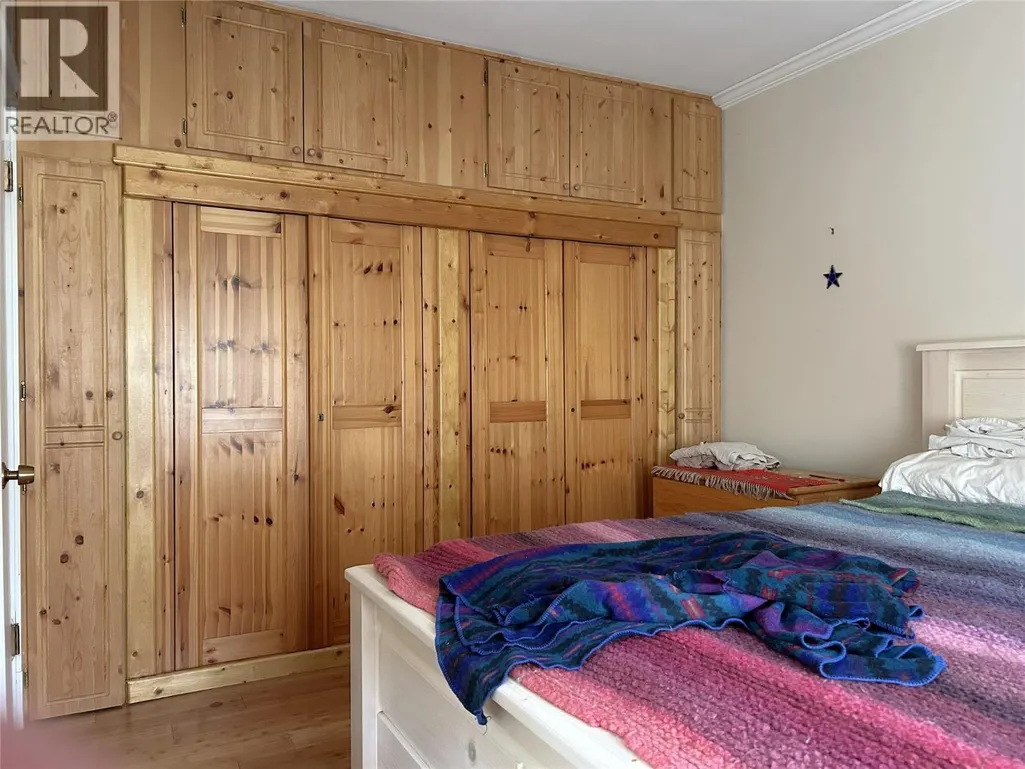
| Primary Bedroom | 10'2'' x 12'6'' | Main level |
Amenities
- Views
- New Construction
- Adult 55+
- Lease To Own
- No Strata Fees
- Furnished
- Primary On Main
- Air Conditioning
- Seller Finance
- Green
- Fixer Upper
- Horse
- Golf
- Fireplace
- Deck
- Garage
- Basement
- Pool

Property vs Single Family Average in V0H 1H4
Price
Year Built
In The Neighbourhood
Grand Forks
$ 850,000
- Type
- Single Family
- Size
- 1,850 SqFt
- Rooms
- 4 Beds + 2 Baths
Grand Forks Realty Ltd
Grand Forks
$ 799,000
- Type
- Single Family
- Size
- 2,206 SqFt
- Rooms
- 3 Beds + 2 Baths
Grand Forks Realty Ltd
Grand Forks
$ 959,999
- Type
- Single Family
- Size
- 2,380 SqFt
- Rooms
- 4 Beds + 3 Baths
Coldwell Banker Executives Realty
Grand Forks
$ 749,999
- Type
- Single Family
- Size
- 2,471 SqFt
- Rooms
- 4 Beds + 2.5 Baths
Royal LePage Little Oak Realty
Grand Forks
$ 779,000
- Type
- Single Family
- Size
- 2,784 SqFt
- Rooms
- 5 Beds + 3.5 Baths
Grand Forks Realty Ltd
Grand Forks
$ 749,000
- Type
- Single Family
- Size
- 1,800 SqFt
- Rooms
- 2 Beds + 2 Baths
Grand Forks Realty Ltd
Grand Forks
$ 539,600
- Type
- Single Family
- Size
- 1,144 SqFt
- Rooms
- 3 Beds + 1 Baths
Discover Border Country Realty
Grand Forks
$ 1,095,000
- Type
- Single Family
- Size
- 2,450 SqFt
- Rooms
- 2 Beds + 2 Baths
Grand Forks Realty Ltd
Grand Forks
$ 699,000
- Type
- Single Family
- Size
- 2,812 SqFt
- Rooms
- 5 Beds + 2 Baths
Grand Forks Realty Ltd
Grand Forks
$ 959,000
- Type
- Single Family
- Size
- 4,645 SqFt
- Rooms
- 4 Beds + 3.5 Baths
Coldwell Banker Executives Realty
Grand Forks
$ 795,000
- Type
- Single Family
- Size
- 2,052 SqFt
- Rooms
- 3 Beds + 2 Baths
LandQuest Realty Corp. (Interior)
