
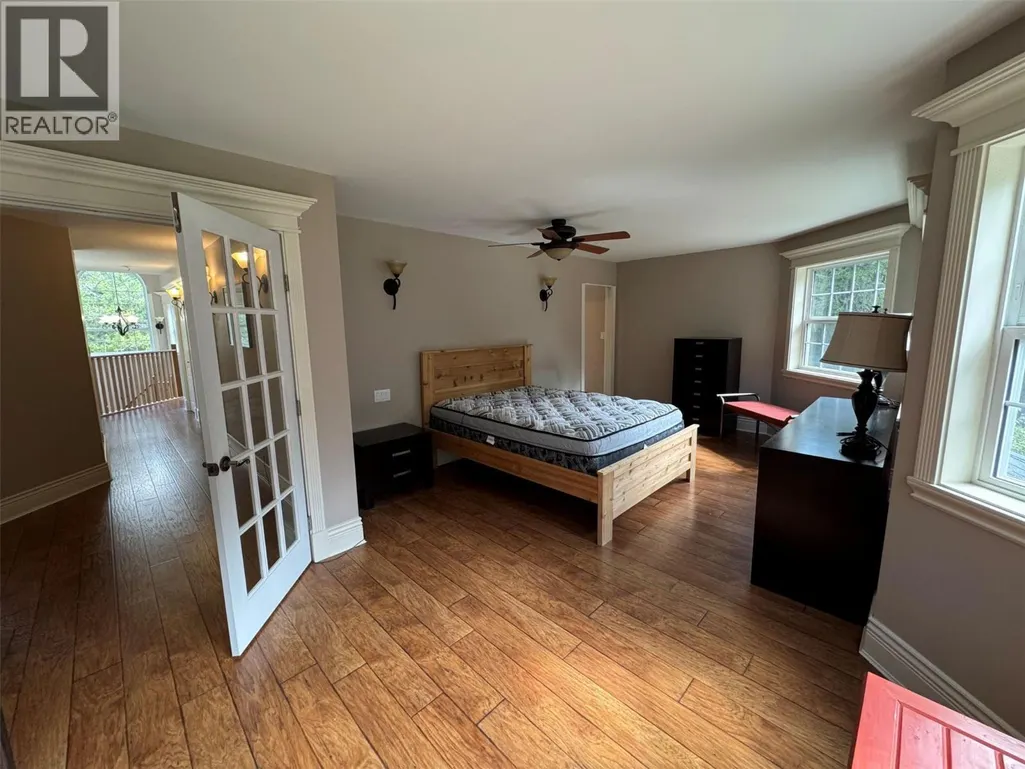
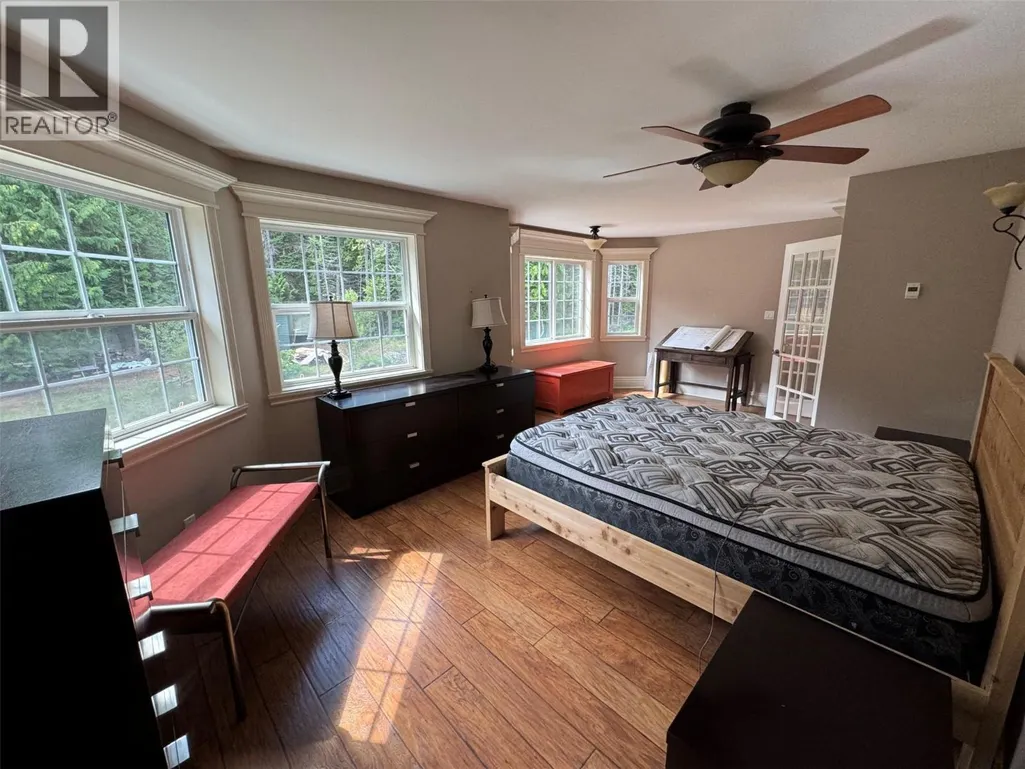
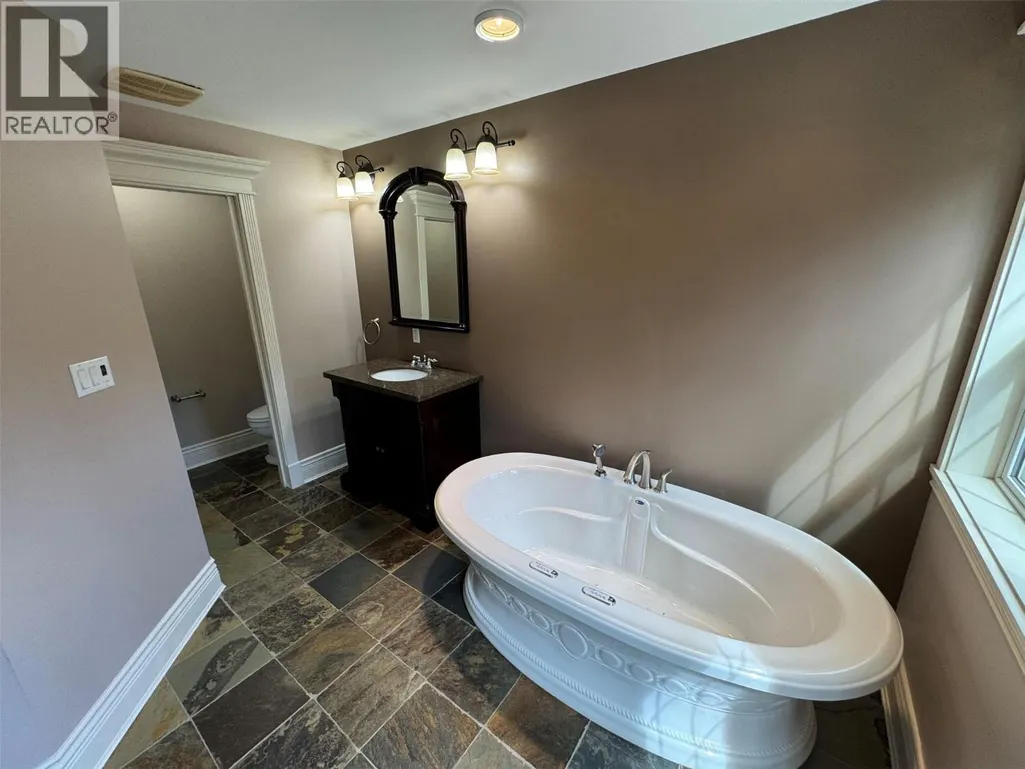
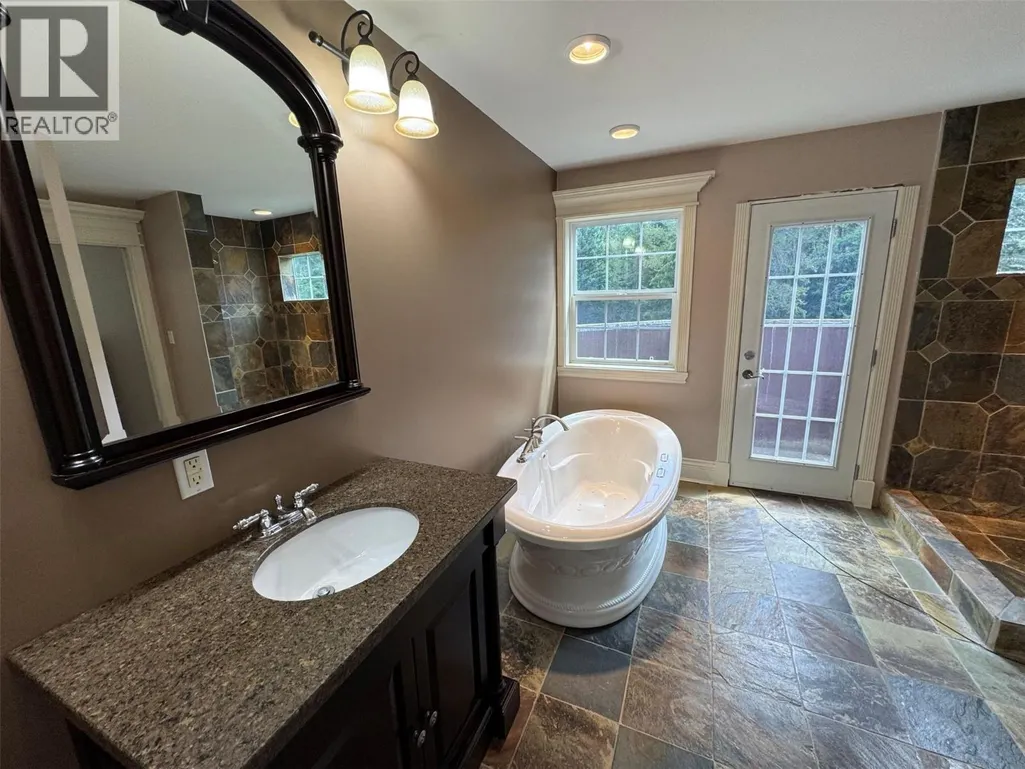
Address
6016 Athelston-hartford Road, Grand Forks, BC
Price
$ 749,999
Property Attributes
- ID#10396473
- TypeSingle Family
- Listing Status Active
- MunicipalityGrand Forks
- CityGrand Forks
- AreaGrand Forks
- NeighbourhoodGrand Forks Rural
- Postal CodeV0H 1H5
- StyleContemporary
- Year Built2007
- Price$ 749,999
- Bedrooms4
- Bathrooms2
- Half Bathrooms1
- Sqr Footage2471
- Lot Size8.01 Acres
Data Source:
Canadian Real Estate Association (CREA)
Property Description
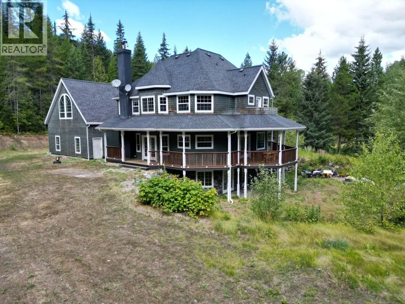
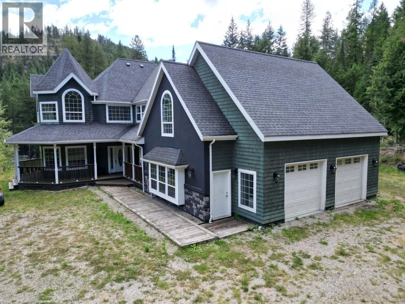
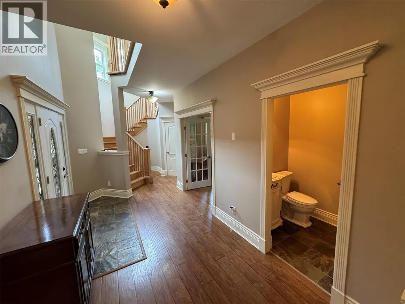
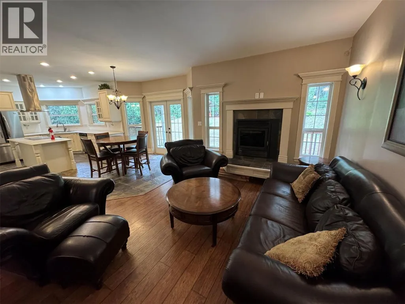
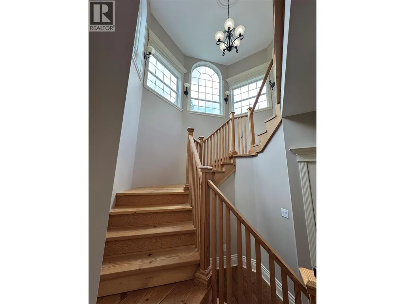
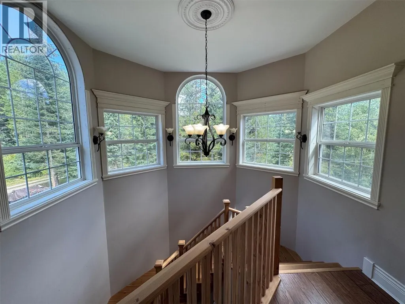
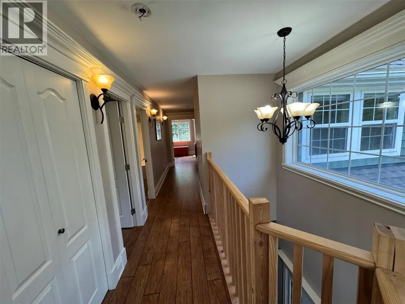
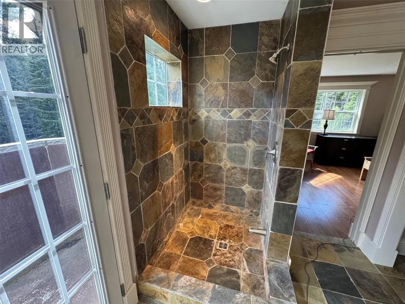
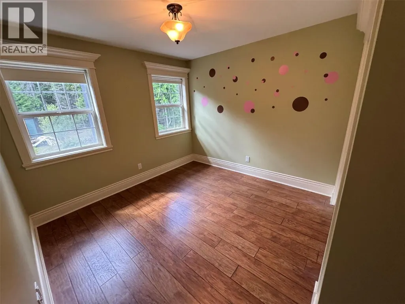
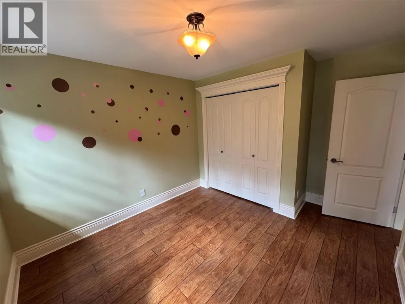
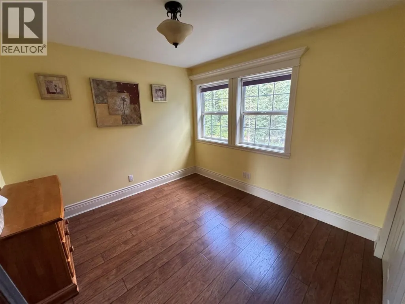
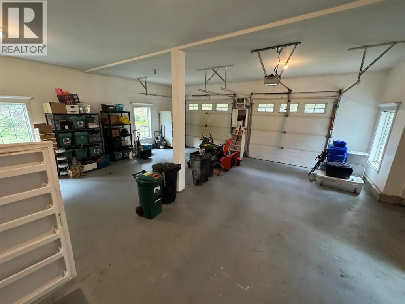
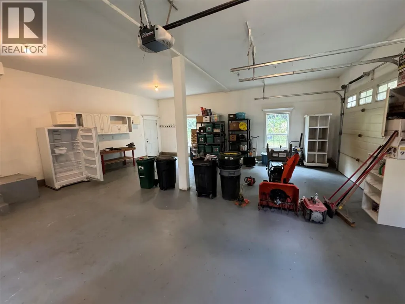
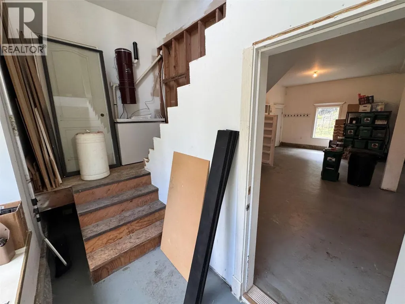
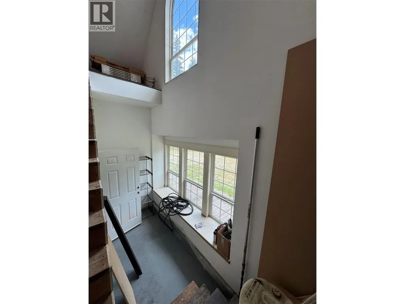
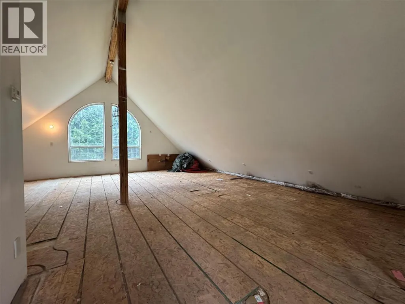
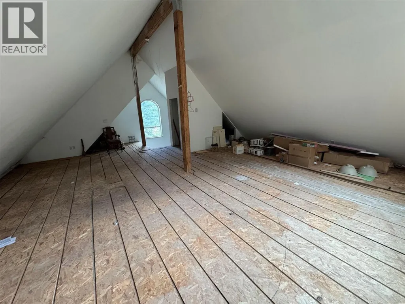
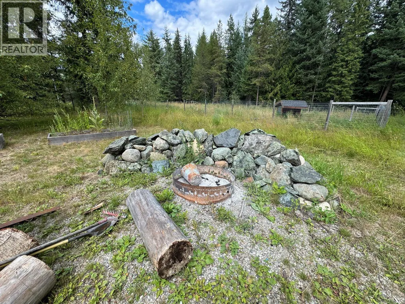
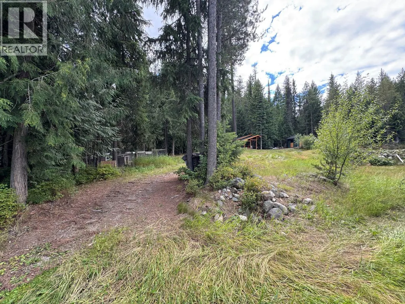
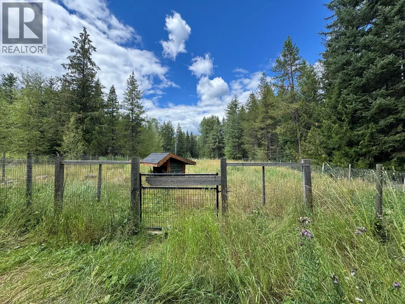
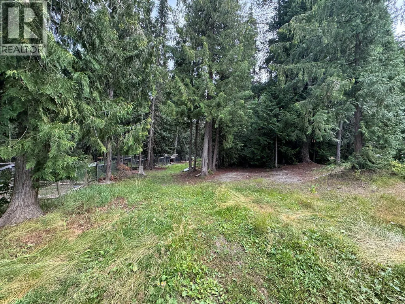
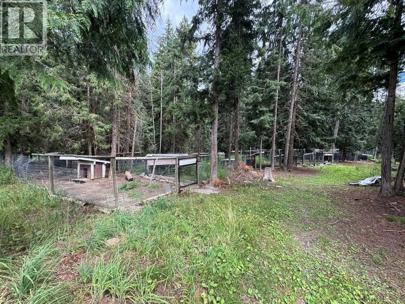
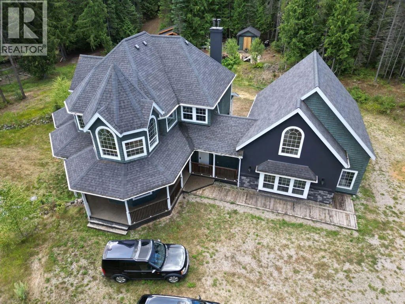
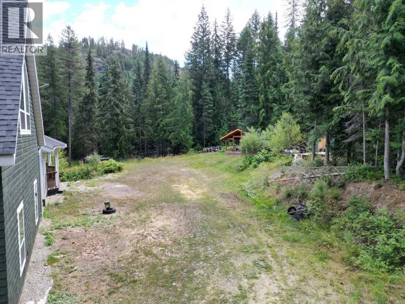
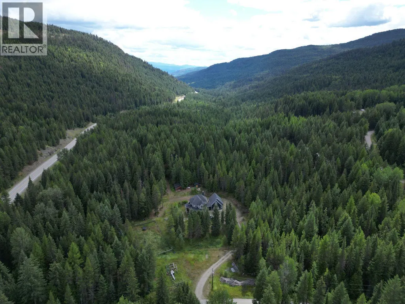
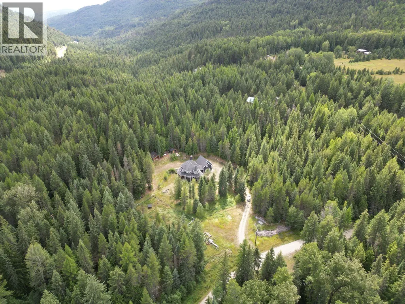
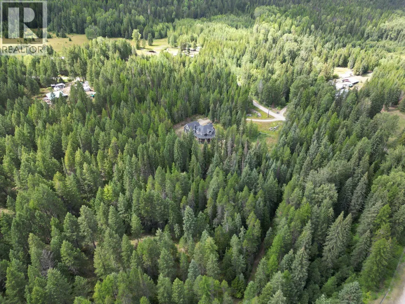
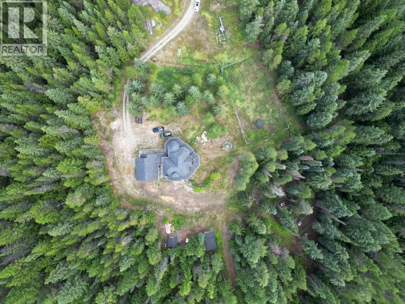
Nestled in a beautiful forested rural setting, this 8-acre property offers the perfect mix of privacy and convenience. Just minutes from town and with Phoenix Mountain ski area right around the corner, you’ll enjoy year-round recreation at your doorstep. This 4-bedroom, 2.5-bath home features 2,471 sq ft of finished living space plus 2,125 sq ft of additional area ready for your custom finishing. A wrap-around covered veranda is ideal for soaking in the peaceful surroundings, while the grand entranceway with tall ceilings makes a striking first impression. The efficient electric boiler system provides in-floor heat, and the gated driveway leads to a double car garage. With space to grow and an unbeatable location, this property is a rare find! (id:7434)
General Features
| Features | Private setting, Central island, Balcony |
|---|---|
| Community Features | Rural Setting |
| Property Type | Single Family |
| Neighbourhood | Grand Forks Rural |
| Amenities | Ski area |
| Building Appliances | Refrigerator, Dishwasher, Dryer, Range - Electric, Hood Fan, Washer |
| Building Architectural Style | Contemporary |
| Parking Space Total | 8 |
| Building Type | House |
| Building.StoriesTotal | 2 |
Interior Features
| Building Fireplace Present | True |
|---|---|
| Building Fireplace Total | 2 |
| Building Fireplace Type | Insert |
| Building Heating Type | Hot Water, See remarks |
| Building Heating Fuel | Electric, Other |
| Basement Type | Full |
| Construction Style Attachment | Detached |
| Flooring Type | Laminate, Tile |
| Living Area Range | 2471 |
| Bedrooms | 4 |
Exterior Features
| ViewType | View (panoramic) |
|---|---|
| Building Roof Material | Asphalt shingle |
| Building Roof Style | Unknown |
| Land Amenities | Ski area |
| Landscape Features | Wooded area |
| Sewer | Septic tank |
| Exterior Finish | Wood |
| Fence Type | Fence |
Room Details
| Room | Dimensions | Level | Flooring | Details |
|---|---|---|---|---|
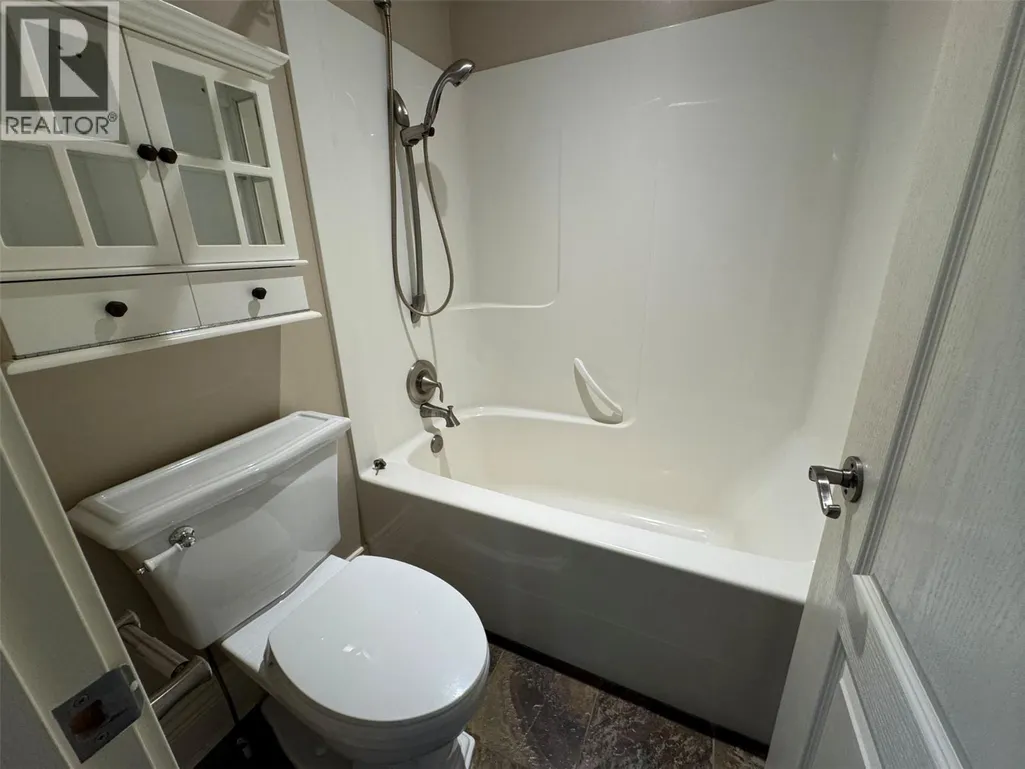
| 2pc Bathroom | Measurements not available | Main level | ||
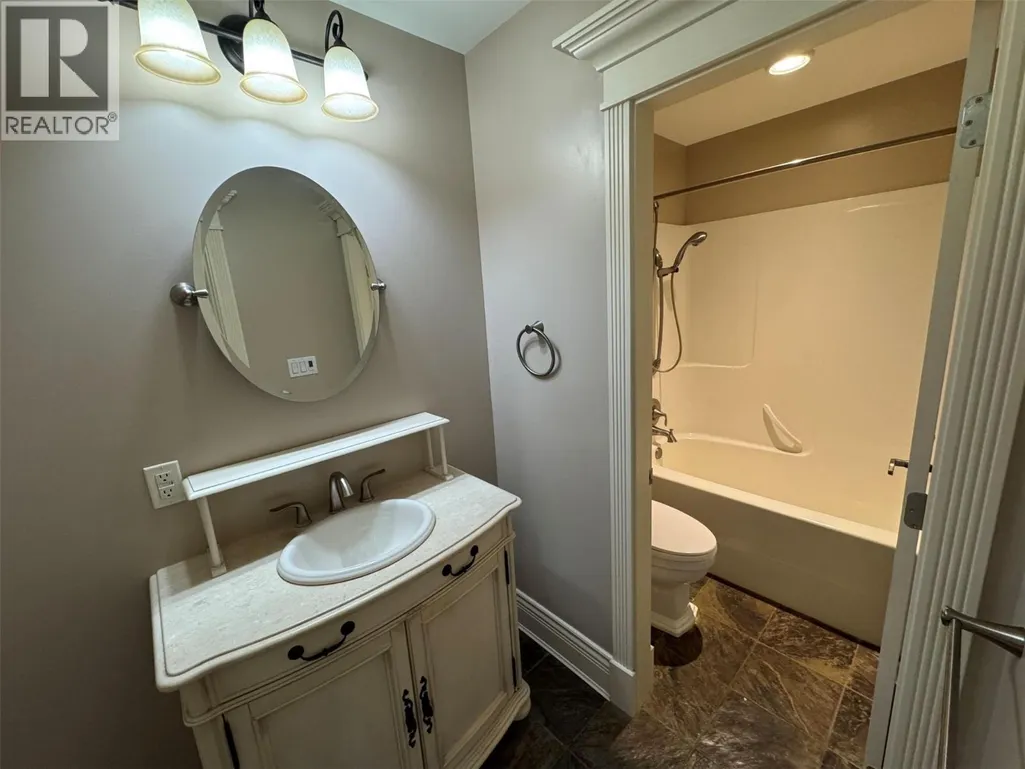
| 4pc Bathroom | Measurements not available | Second level | ||
| 4pc Ensuite bath | Measurements not available | Second level | ||
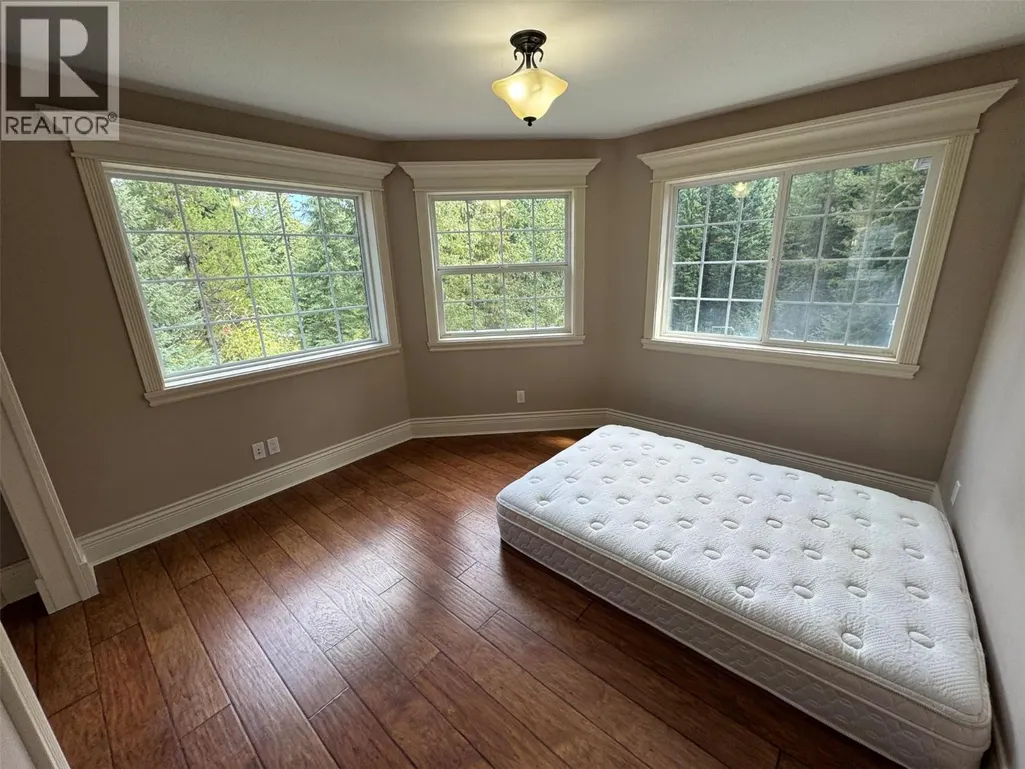
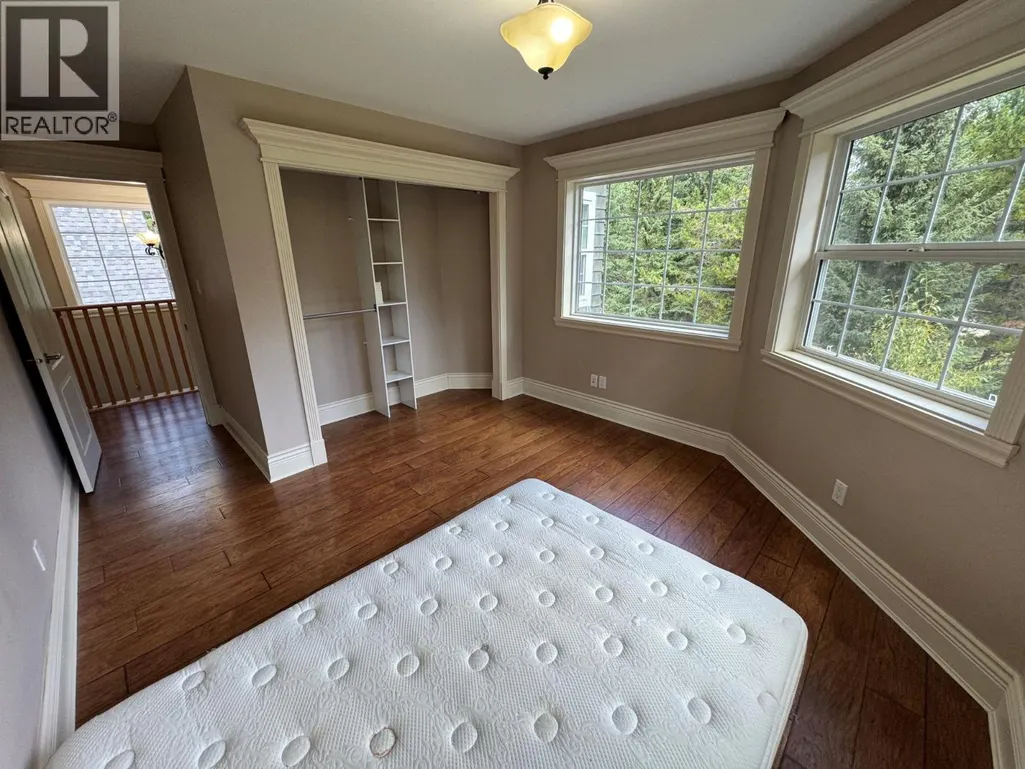
| Bedroom | 11'1'' x 12'11'' | Second level | ||
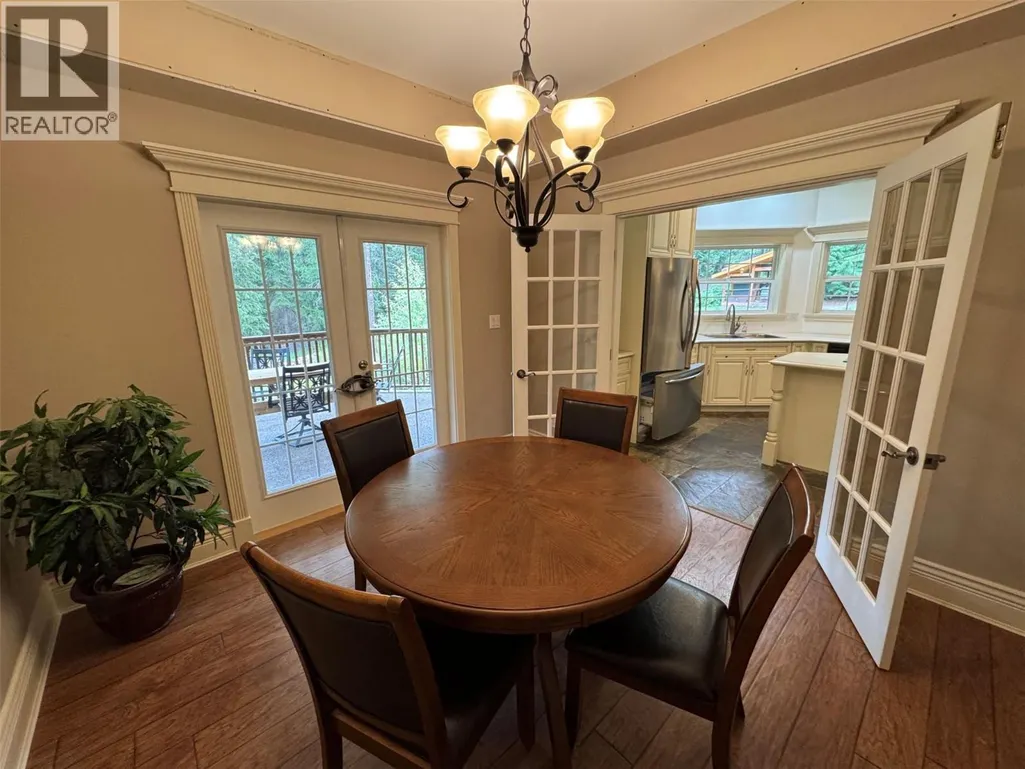
| Dining room | 10'2'' x 10'11'' | Main level | ||
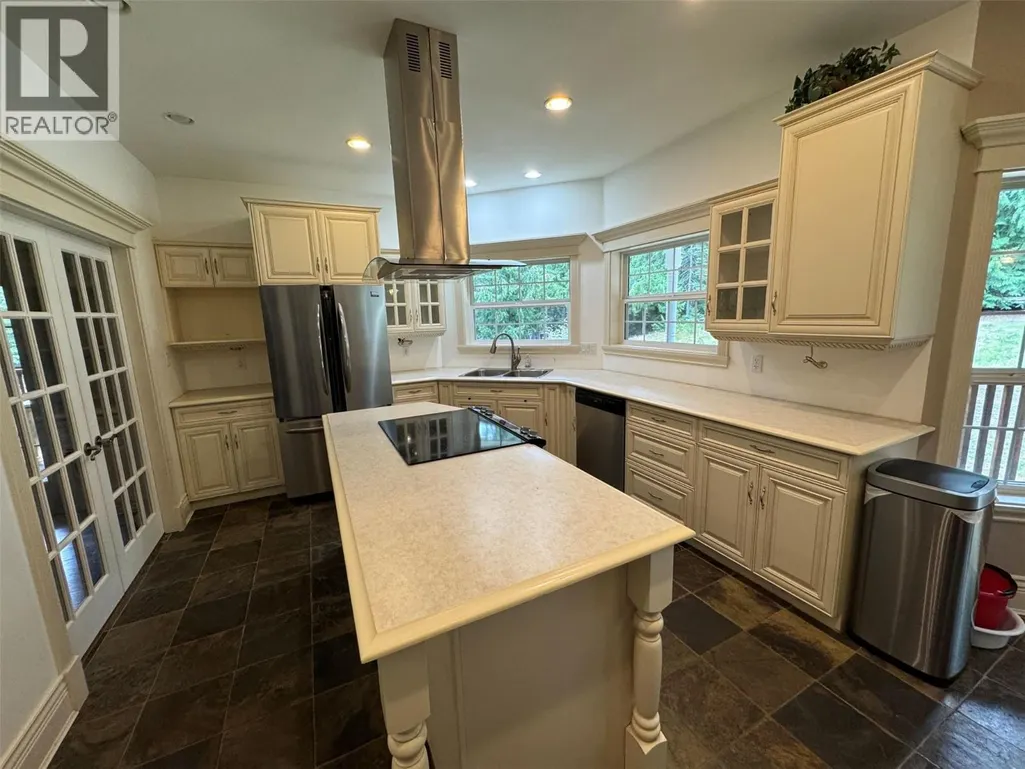
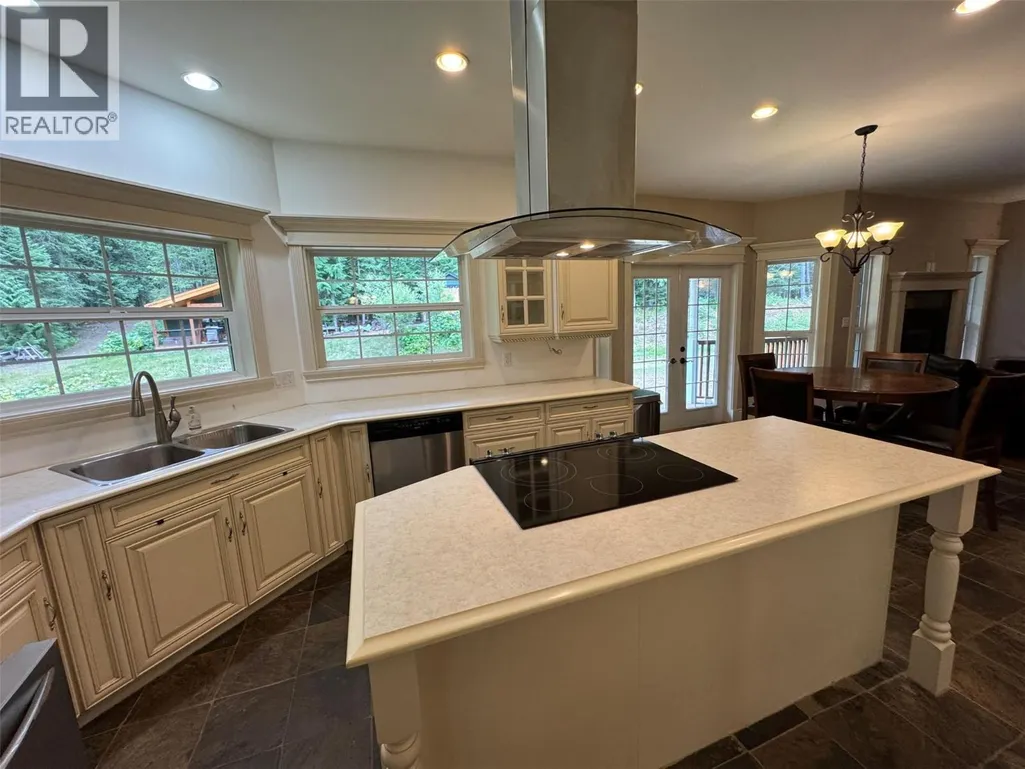
| Kitchen | 14'6'' x 16'4'' | Main level | ||
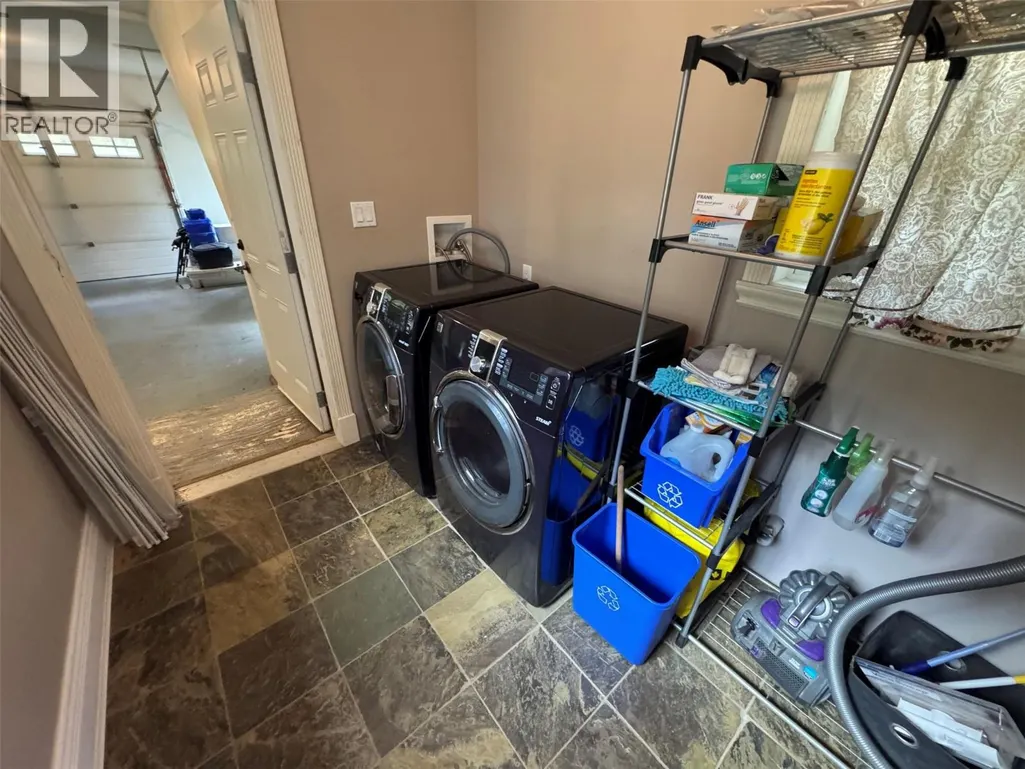
| Laundry room | 6'5'' x 9'1'' | Main level | ||
| Living room | 24'4'' x 16'3'' | Main level | ||
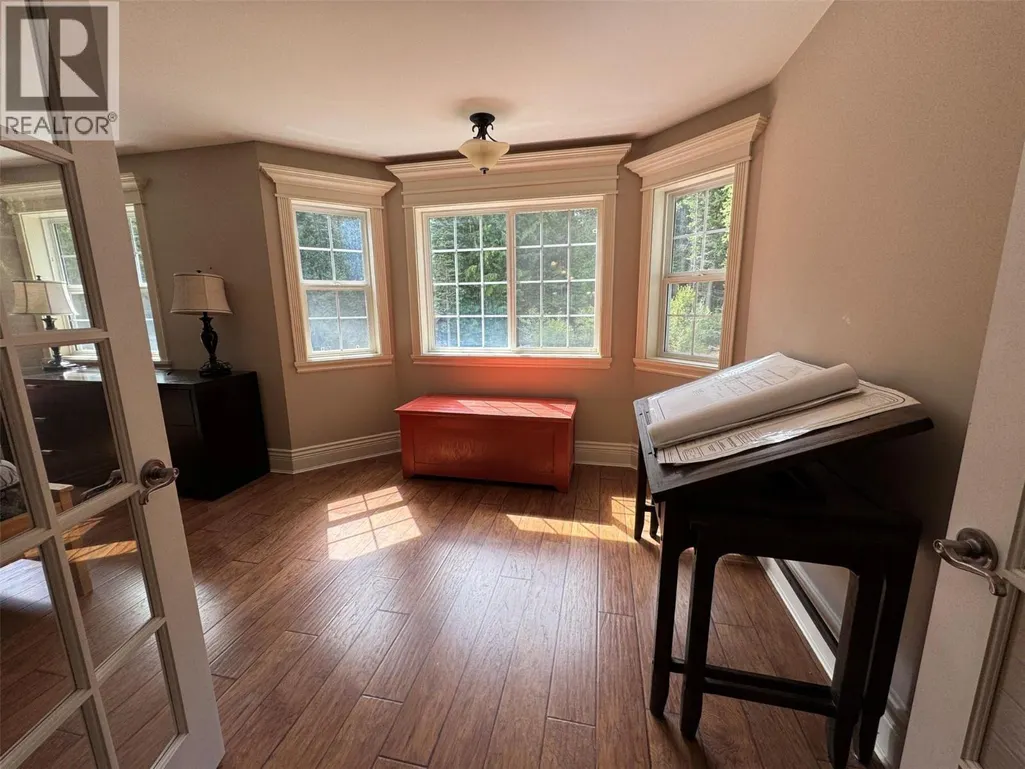
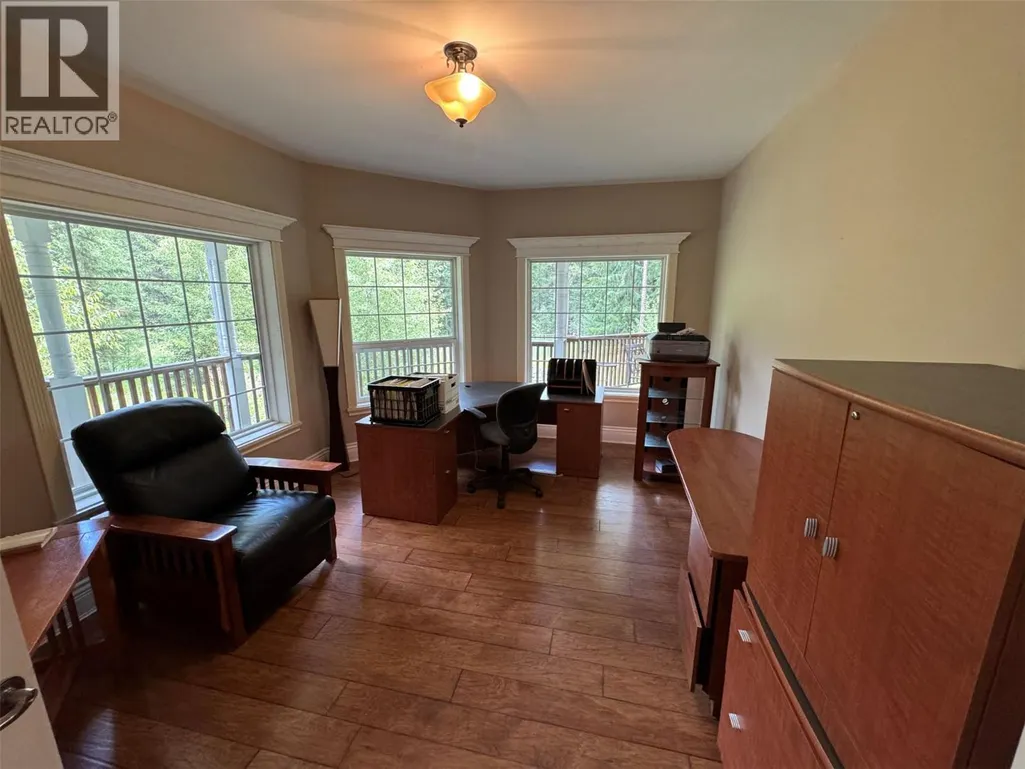
| Office | 11'9'' x 16' | Main level | ||
| Other | 24'9'' x 27'5'' | Second level | ||
| Pantry | 4'11'' x 4'10'' | Main level | ||
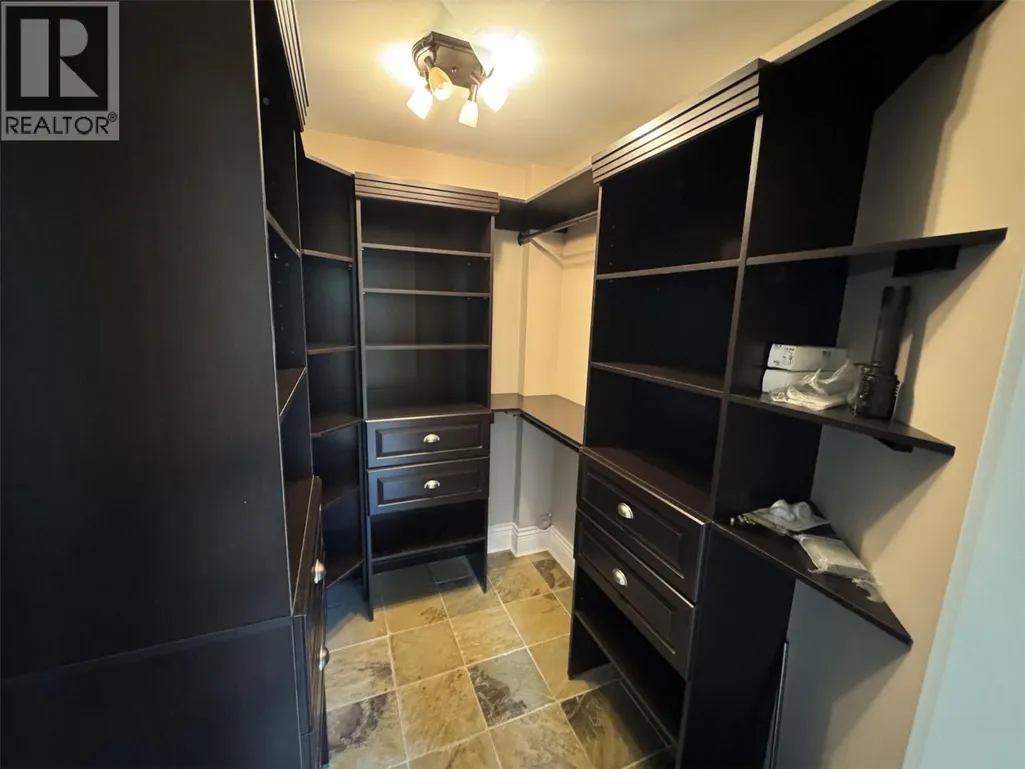
| Primary Bedroom | 13'8'' x 22'3'' | Second level | ||
| Recreation room | 13'6'' x 32'7'' | Basement | ||
| Utility room | 7'8'' x 8'7'' | Basement |
Amenities
- Views
- New Construction
- Adult 55+
- Lease To Own
- No Strata Fees
- Furnished
- Primary On Main
- Air Conditioning
- Seller Finance
- Green
- Fixer Upper
- Horse
- Golf
- Fireplace
- Deck
- Garage
- Basement
- Pool

Property vs Single Family Average in V0H 1H5
Price
Year Built
In The Neighbourhood
Grand Forks
$ 850,000
- Type
- Single Family
- Size
- 1,850 SqFt
- Rooms
- 4 Beds + 2 Baths
Grand Forks Realty Ltd
Grand Forks
$ 546,900
- Type
- Single Family
- Size
- 1,126 SqFt
- Rooms
- 2 Beds + 1 Baths
Discover Border Country Realty
Grand Forks
$ 799,000
- Type
- Single Family
- Size
- 2,206 SqFt
- Rooms
- 3 Beds + 2 Baths
Grand Forks Realty Ltd
Grand Forks
$ 959,999
- Type
- Single Family
- Size
- 2,380 SqFt
- Rooms
- 4 Beds + 3 Baths
Coldwell Banker Executives Realty
Grand Forks
$ 779,000
- Type
- Single Family
- Size
- 2,784 SqFt
- Rooms
- 5 Beds + 3.5 Baths
Grand Forks Realty Ltd
Grand Forks
$ 749,000
- Type
- Single Family
- Size
- 1,800 SqFt
- Rooms
- 2 Beds + 2 Baths
Grand Forks Realty Ltd
Grand Forks
$ 539,600
- Type
- Single Family
- Size
- 1,144 SqFt
- Rooms
- 3 Beds + 1 Baths
Discover Border Country Realty
Grand Forks
$ 1,095,000
- Type
- Single Family
- Size
- 2,450 SqFt
- Rooms
- 2 Beds + 2 Baths
Grand Forks Realty Ltd
Grand Forks
$ 699,000
- Type
- Single Family
- Size
- 2,812 SqFt
- Rooms
- 5 Beds + 2 Baths
Grand Forks Realty Ltd
Grand Forks
$ 959,000
- Type
- Single Family
- Size
- 4,645 SqFt
- Rooms
- 4 Beds + 3.5 Baths
Coldwell Banker Executives Realty
Grand Forks
$ 795,000
- Type
- Single Family
- Size
- 2,052 SqFt
- Rooms
- 3 Beds + 2 Baths
LandQuest Realty Corp. (Interior)
