
Just Listed



Address
1704 Blakely Drive, Cornwall, ON
Price
$ 789,900
Property Attributes
- ID#X13832884
- TypeSingle Family
- Listing Status Active
- MunicipalityCornwall
- CityCornwall
- Area717 - Cornwall
- Neighbourhood717 - Cornwall
- Postal CodeK6J 5L3
- Style
- Price$ 789,900
- Bedrooms4+1
- Bathrooms3
- Half Bathrooms1
Data Source:
Canadian Real Estate Association (CREA)
Property Description
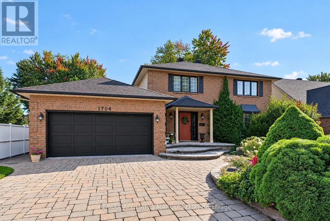
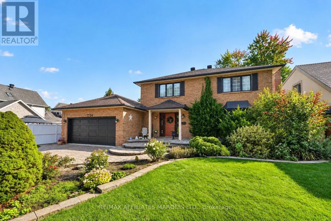
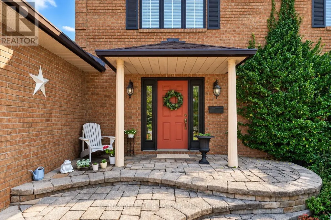
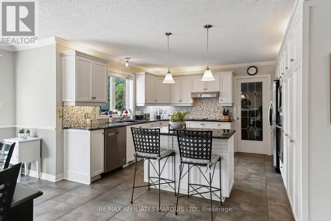
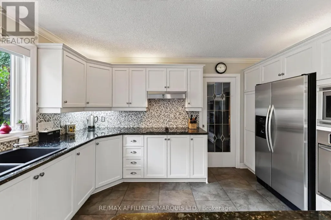
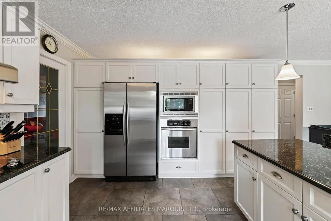
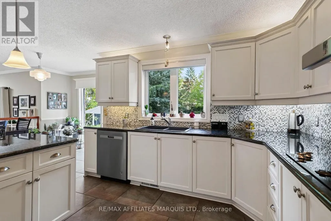
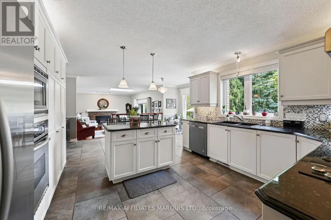
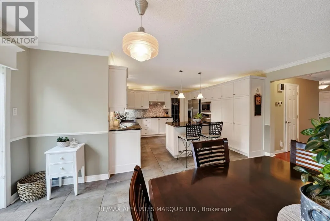
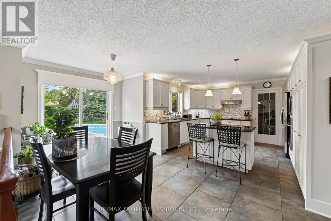
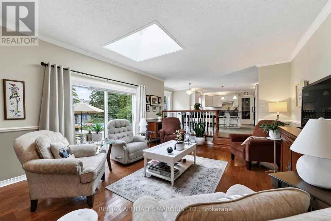
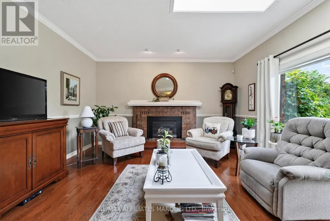
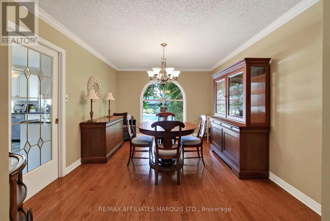
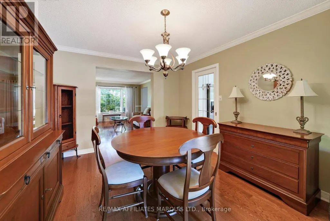
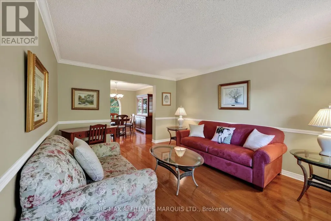
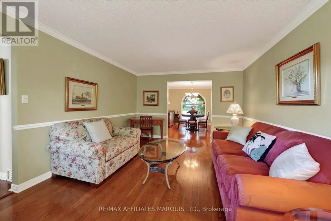
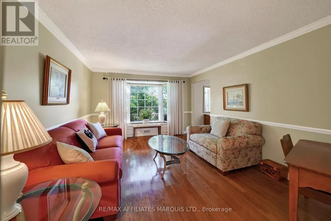
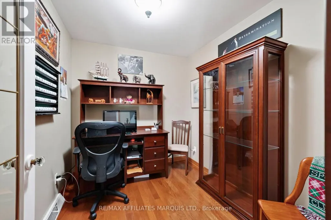
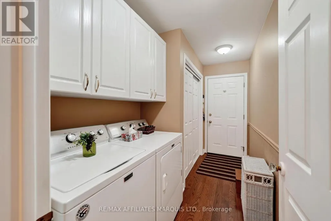
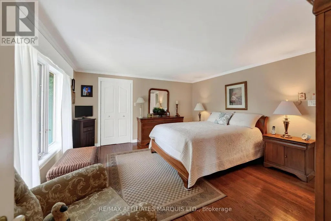
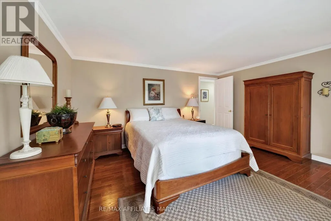
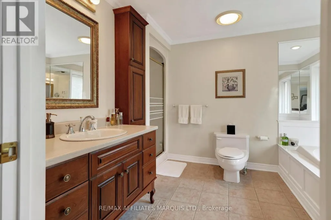
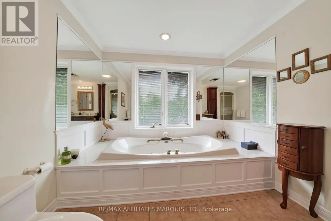
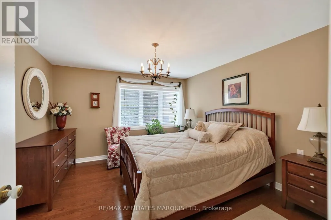
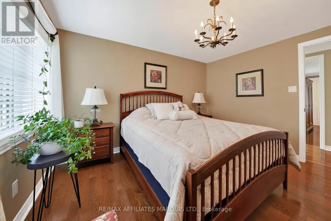
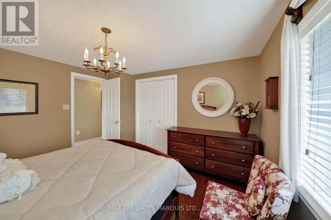
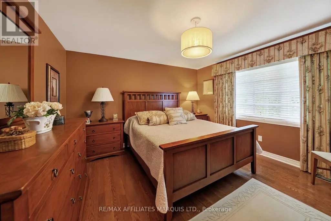
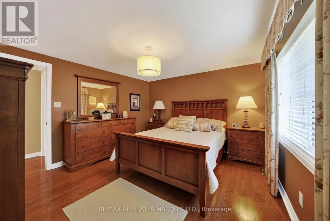
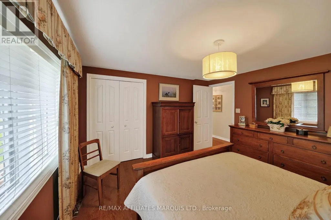
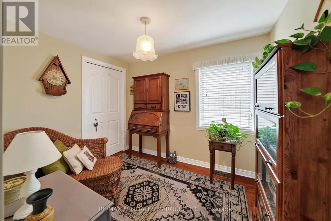
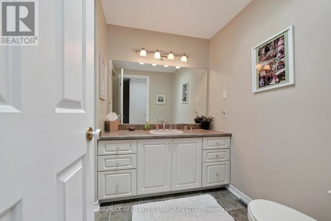
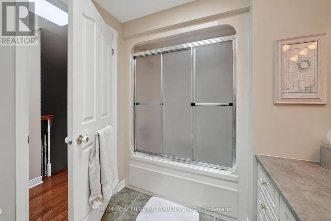
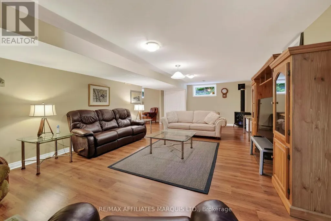
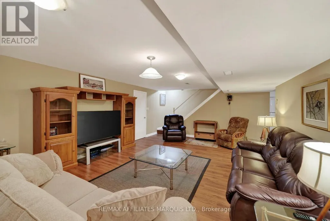
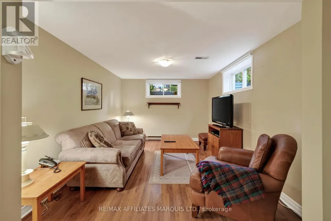
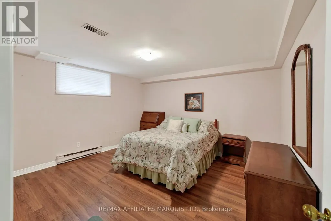
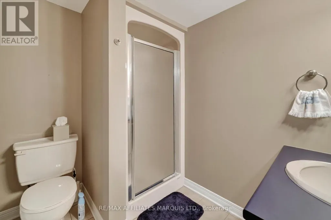
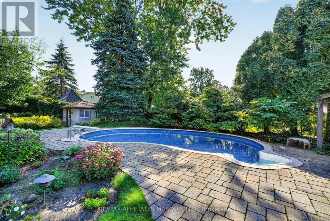
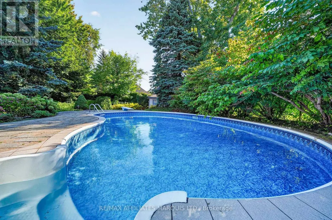
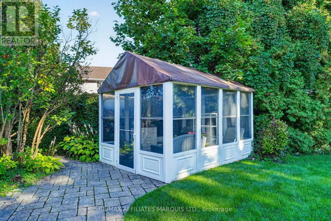
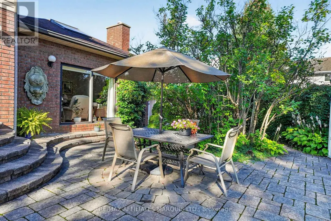
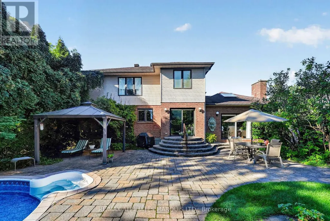
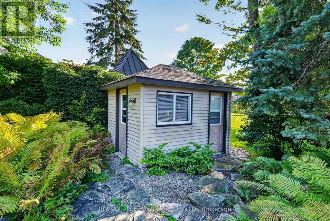
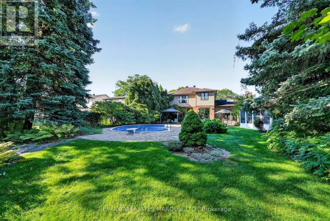
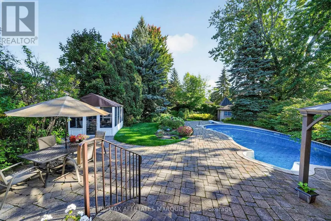
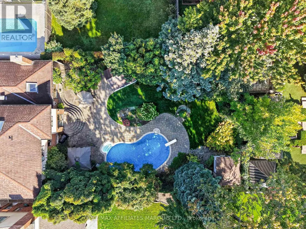
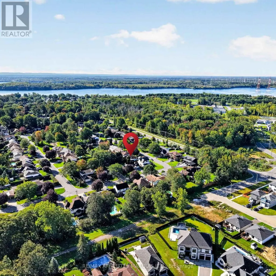
Welcome to 1704 Blakely Drive, an impressive 2-storey residence in Cornwall's desirable Riverdale neighbourhood, ideally located near schools, parks and the city's bike path. Offering approximately 2,489 sq. ft. of above-grade living space, this spacious home features 4+1 bedrooms, a fully finished basement, attached double garage and a generous 62' x 158' lot. The main level blends elegance and comfort with hardwood flooring through the principal rooms, a welcoming formal living room and dining room, and a bright family room anchored by a natural gas fireplace. A skylight and expansive windows bring in abundant natural light while framing views of the beautifully landscaped backyard. The kitchen is both stylish and functional, featuring abundant white cabinetry, granite countertops, a centre island, stainless steel appliances and a spacious dining area with direct access to the patio and inground pool. A main-floor office and convenient laundry area further enhance the thoughtful layout. Upstairs, four well-proportioned bedrooms include a comfortable primary suite with its own ensuite bathroom, while the finished lower level offers excellent additional living space and a fifth bedroom. Outdoors, the private backyard is designed for summer living, with mature landscaping, an inground pool and a pool house complete with a 2-piece bathroom. With forced-air gas heating, central air and a prime Riverdale location, this is a substantial and inviting home designed for comfortable family living and effortless entertaining. (id:7434)
General Features
| Features | Gazebo |
|---|---|
| Property Type | Single Family |
| Zoning Description | Residential 10 |
| CommunityName | 717 - Cornwall |
| Building Amenities | Fireplace(s) |
| Building Appliances | Garage door opener remote(s), Dishwasher, Dryer, Microwave, Oven, Stove, Washer, Refrigerator |
| Building Cooling Type | Central air conditioning |
| Location Description | Cross Streets: Riverdale Avenue & Grant Ave. ** Directions: From Second Street W, travel north on Riverdale Avenue, turn west on Grant Ave and north on Blakely Drive. |
| Parking Space Total | 6 |
| Foundation Type | Poured Concrete |
| Building Type | House |
| Ownership Type | Freehold |
| Building.StoriesTotal | 2 |
Interior Features
| Building Fireplace Present | True |
|---|---|
| Building Fireplace Total | 1 |
| Building Heating Type | Forced air |
| Building Heating Fuel | Natural gas |
| Basement Development | Finished |
| Basement Type | N/A (Finished) |
| Construction Style Attachment | Detached |
| Living Area Range | 2000 |
| Bedrooms | 4+1 |
Exterior Features
| Pool Type | Inground pool |
|---|---|
| Structure | Patio(s), Shed |
| Landscape Features | Landscaped |
| Sewer | Sanitary sewer |
| Exterior Finish | Brick, Aluminum siding |
| Fence Type | Fully Fenced, Fenced yard |
Room Details
| Room | Dimensions | Level | Flooring | Details |
|---|---|---|---|---|
| Bathroom | 0.91 m x 1.84 m | Main level | 1.84 m | |
| Bedroom 2 | 3.74 m x 3.54 m | Second level | 3.54 m | |
| Bedroom 3 | 3.48 m x 3.54 m | Second level | 3.54 m | |
| Bedroom 4 | 2.56 m x 2.84 m | Second level | 2.84 m | |
| Bedroom 5 | 3.27 m x 4.25 m | Basement | 4.25 m | |
| Dining room | 3.07 m x 4.26 m | Main level | 4.26 m | |
| Eating area | 2.72 m x 5.27 m | Main level | 5.27 m | |
| Family room | 5.48 m x 4.26 m | Main level | 4.26 m | |
| Foyer | 2.09 m x 3.19 m | Main level | 3.19 m | |
| Furnace | 4.09 m x 2.94 m | Basement | 2.94 m | |
| Kitchen | 3.71 m x 4.26 m | Main level | 4.26 m | |
| Laundry room | 3.7 m x 1.99 m | Main level | 1.99 m | |
| Living room | 3.5 m x 4.93 m | Main level | 4.93 m | |
| Office | 2.33 m x 3.17 m | Main level | 3.17 m | |
| Primary Bedroom | 4.58 m x 4.04 m | Other | 4.04 m | |
| Recreational, Games room | 8.37 m x 4.44 m | Basement | 4.44 m | |
| Sitting room | 3.41 m x 4.26 m | Basement | 4.26 m |
Amenities
- Views
- New Construction
- Adult 55+
- Lease To Own
- No Strata Fees
- Furnished
- Primary On Main
- Air Conditioning
- Seller Finance
- Green
- Fixer Upper
- Horse
- Golf
- Fireplace
- Deck
- Garage
- Basement
- Pool

Property vs Single Family Average in K6J 5L3
Price
In The Neighbourhood
Just Listed
Cornwall
$ 729,900
- Type
- Single Family
- Rooms
- 5 Beds + 3 Baths
CAMERON REAL ESTATE BROKERAGE
Open House
Cornwall
$ 365,900
- Type
- Single Family
- Rooms
- 4 Beds + 1.5 Baths
ROYAL LEPAGE PERFORMANCE REALTY
Open House
Cornwall
$ 439,900
- Type
- Single Family
- Rooms
- 4 Beds + 1.5 Baths
RE/MAX AFFILIATES MARQUIS LTD.
Just Listed
Cornwall
$ 319,900
- Type
- Single Family
- Rooms
- 3 Beds + 1 Baths
RE/MAX AFFILIATES MARQUIS LTD.
Just Listed
Cornwall
$ 394,899
- Type
- Single Family
- Rooms
- 2 Beds + 1.5 Baths
COLDWELL BANKER COBURN REALTY
Just Listed
Cornwall
$ 415,000
- Type
- Single Family
- Rooms
- 3 Beds + 2 Baths
RE/MAX AFFILIATES MARQUIS LTD.
