
Just Listed

Address
97 Emma Street, Guelph (General Hospital), ON
Price
$ 639,900
Property Attributes
- ID#X13825552
- TypeSingle Family
- Listing Status Active
- MunicipalityGuelph (General Hospital)
- CityGuelph (General Hospital)
- AreaGeneral Hospital
- NeighbourhoodGeneral Hospital
- Postal CodeN1E 1V1
- Style
- Price$ 639,900
- Bedrooms3
- Bathrooms2
- Half Bathrooms0
Data Source:
Canadian Real Estate Association (CREA)
Property Description
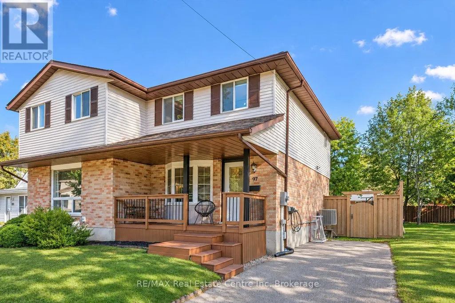
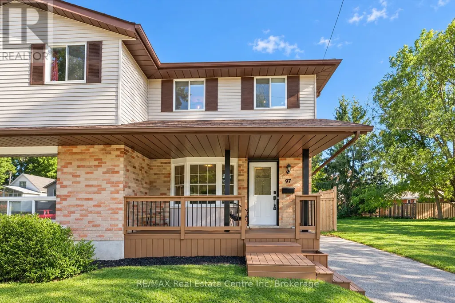
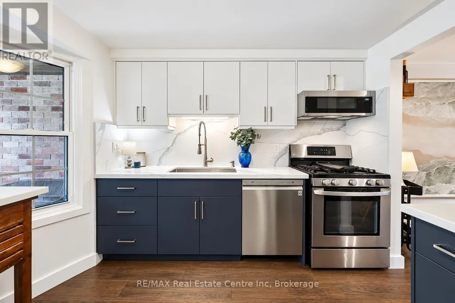
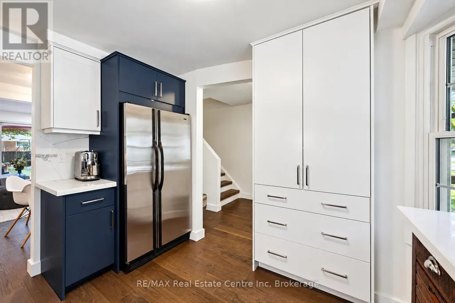
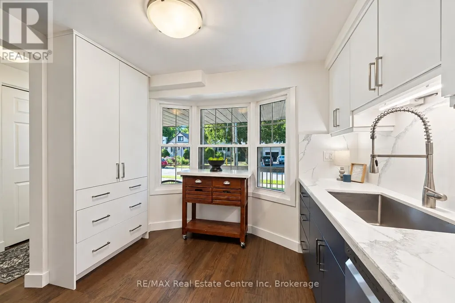
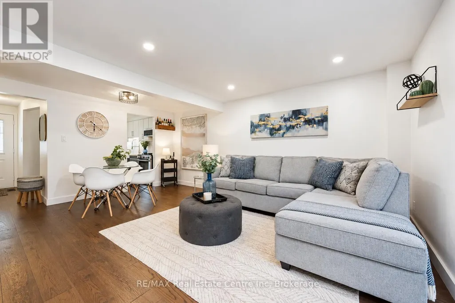
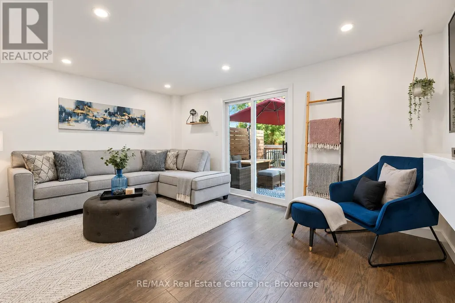
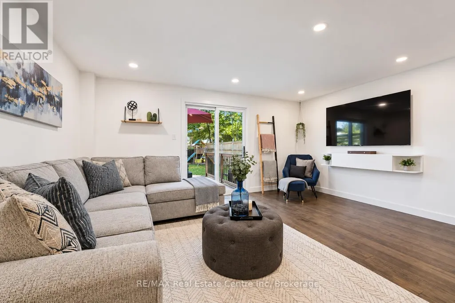
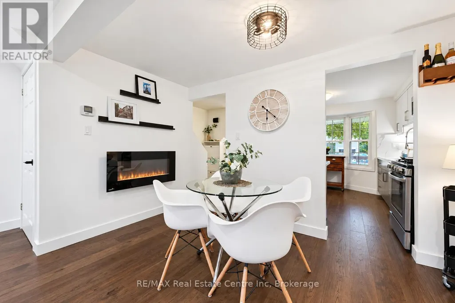
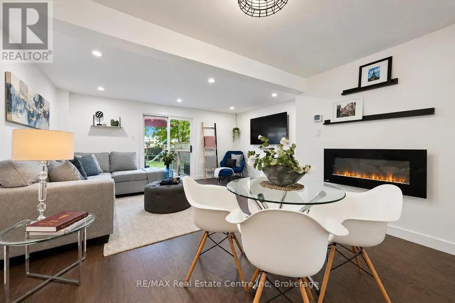
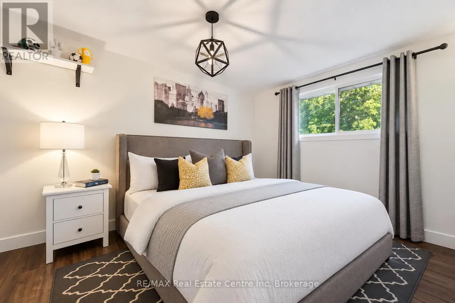
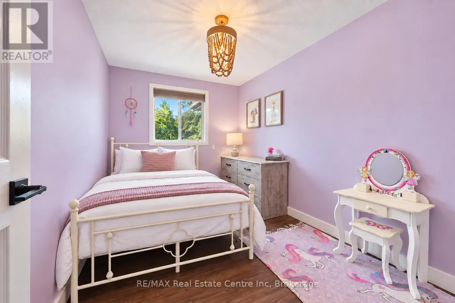
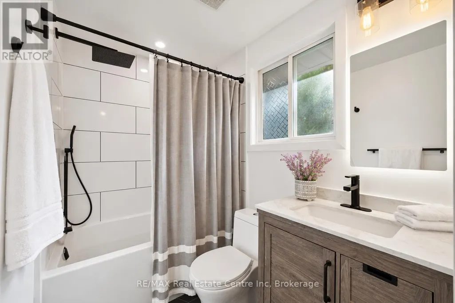
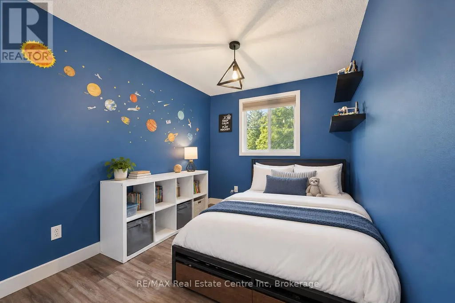
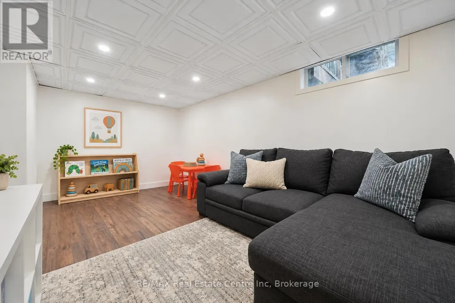
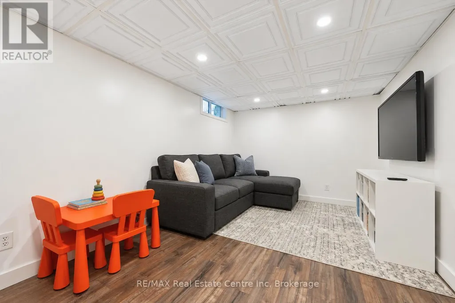
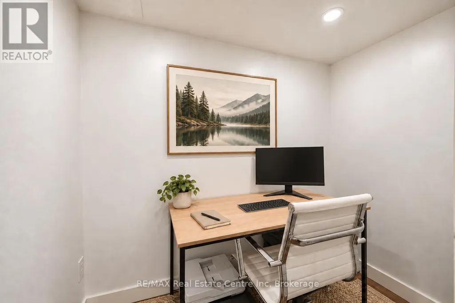
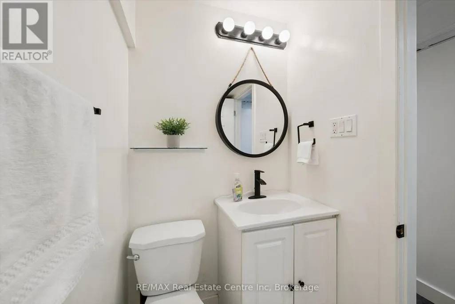
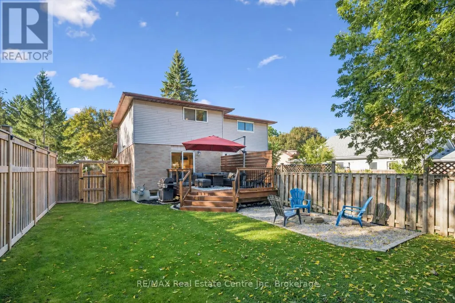
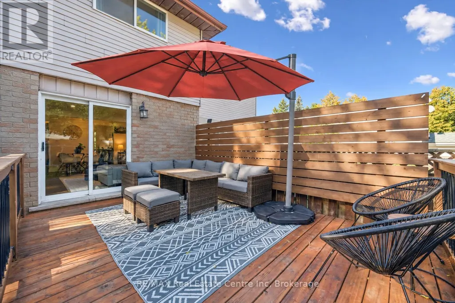
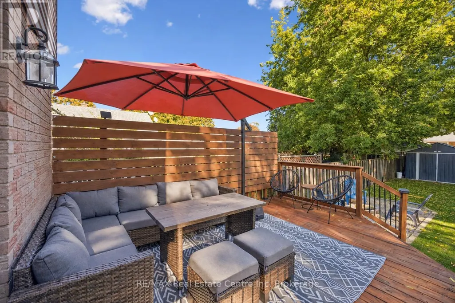
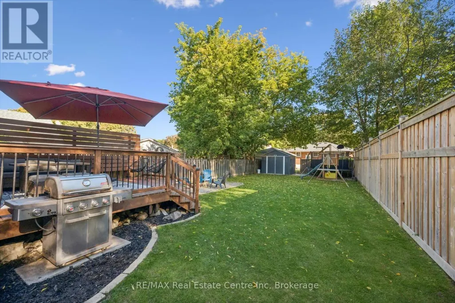
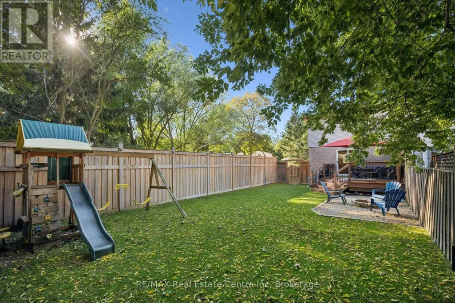
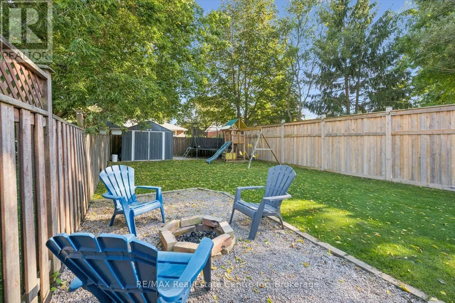
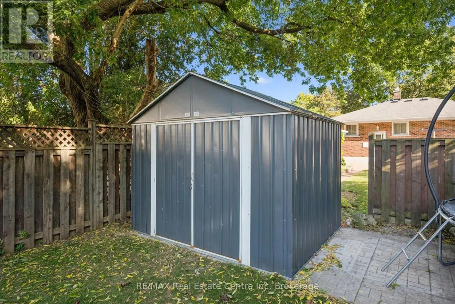
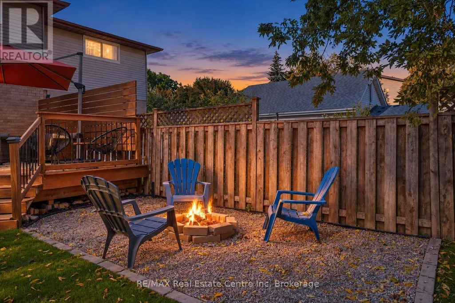
97 Emma St is a beautifully renovated 3-bdrm semi-detached home W/finished bsmt & private backyard nestled in a quiet, family-friendly neighbourhood! Over the past 5 yrs, the home has been thoughtfully renovated from top to bottom including updated kitchen & bathrooms, new flooring & numerous stylish improvements throughout. Charming front porch welcomes you in where you'll find a renovated kitchen 2021 W/quartz counters & backsplash, trendy 2-tone cabinetry, S/S appliances, ample cupboard space & bay window. Open-concept dining area offers a fireplace creating the perfect backdrop for family dinners & gatherings. It flows seamlessly into living room W/engineered hardwood, pot lighting & sliding doors leading to backyard. Upstairs you'll find 3 generously sized bdrms W/large windows. Beautifully updated 4pc bath W/rustic barnwood door, quartz-topped vanity & tiled shower/tub. Finished bsmt provides more living space W/large rec room, pot lighting & lots of room for lounge area, gym or playroom. Versatile bonus room makes an excellent home office while chic 3pc bath completes the level. Outside relax on expansive back deck W/trendy privacy wall & steel railings while overlooking the fenced backyard. A lower-level sitting area W/fireplace offers the perfect place to unwind while the large grassy area offers tots of room for kids & pets to play. Surrounded by mature trees, the yard also includes convenient shed 2022. Updates include: new AC, dishwasher & kitchen refresh in 2021, renovated upstairs bathroom, engineered hardwood floors on main level, new washer in 2023 & 200amp electrical panel in 2024. Enjoy an exceptional convenient location just a short walk from Guelph General Hospital-ideal for medical professionals-& only 5-min from Holy Rosary Catholic School & Ecole Edward Johnson PS, a highly regarded French immersion school. Multiple shopping centres & amenities are nearby. Only a 3-min drive from downtown where you'll find shops, restaurants, GO Station & more (id:7434)
General Features
| Community Features | Community Centre |
|---|---|
| Property Type | Single Family |
| Zoning Description | R4 |
| CommunityName | General Hospital |
| Amenities | Hospital, Park, Public Transit, Schools |
| Building Age | 31 to 50 years |
| Building Amenities | Fireplace(s) |
| Building Appliances | Water softener, Dishwasher, Dryer, Microwave, Range, Gas stove(s), Washer, Window Coverings, Refrigerator |
| Building Cooling Type | Central air conditioning |
| Location Description | Metcalfe St |
| Parking Space Total | 3 |
| Foundation Type | Poured Concrete |
| Building Type | House |
| Ownership Type | Freehold |
| Building.StoriesTotal | 2 |
Interior Features
| Building Fireplace Present | True |
|---|---|
| Building Fireplace Total | 1 |
| Building Heating Type | Forced air |
| Building Heating Fuel | Natural gas |
| Basement Development | Finished |
| Basement Type | Full (Finished) |
| Construction Style Attachment | Semi-detached |
| Living Area Range | 700 |
| Bedrooms | 3 |
Exterior Features
| Land Amenities | Hospital, Park, Public Transit, Schools |
|---|---|
| Sewer | Sanitary sewer |
| Exterior Finish | Brick, Vinyl siding |
Room Details
| Room | Dimensions | Level | Flooring | Details |
|---|---|---|---|---|
| Bathroom | Measurements not available | Basement | ||
| Bedroom 2 | 3.1 m x 2.44 m | Second level | 2.44 m | |
| Bedroom 3 | 3.43 m x 2.41 m | Second level | 2.41 m | |
| Dining room | 3.76 m x 1.85 m | Main level | 1.85 m | |
| Kitchen | 2.9 m x 2.72 m | Main level | 2.72 m | |
| Living room | 4.88 m x 3.51 m | Main level | 3.51 m | |
| Office | 2.11 m x 1.19 m | Basement | 1.19 m | |
| Primary Bedroom | 3.94 m x 3.4 m | Second level | 3.4 m | |
| Recreational, Games room | 4.67 m x 2.97 m | Basement | 2.97 m |
Amenities
- Views
- New Construction
- Adult 55+
- Lease To Own
- No Strata Fees
- Furnished
- Primary On Main
- Air Conditioning
- Seller Finance
- Green
- Fixer Upper
- Horse
- Golf
- Fireplace
- Deck
- Garage
- Basement
- Pool

Property vs Single Family Average in N1E 1V1
Price
In The Neighbourhood
Guelph (General Hospital)
$ 765,000
- Type
- Single Family
- Rooms
- 5 Beds + 2 Baths
RE/MAX REAL ESTATE CENTRE INC.
Open House
Guelph (General Hospital)
$ 874,900
- Type
- Single Family
- Rooms
- 4 Beds + 1.5 Baths
Chestnut Park Realty (Southwestern Ontario) Ltd
Regina
$ 134,900
- Type
- Single Family
- Size
- 720 SqFt
- Rooms
- 4 Beds + 1 Baths
Realty Executives Diversified Realty
Guelph (General Hospital)
$ 724,999
- Type
- Single Family
- Rooms
- 4 Beds + 2 Baths
Royal LePage Royal City Realty
Regina
$ 214,900
- Type
- Single Family
- Size
- 1,021 SqFt
- Rooms
- 4 Beds + 2 Baths
Coldwell Banker Local Realty
Regina
$ 210,000
- Type
- Single Family
- Size
- 750 SqFt
- Rooms
- 3 Beds + 2 Baths
Realtyone Real Estate Services Inc.
Regina
$ 249,000
- Type
- Single Family
- Size
- 2 SqFt
- Rooms
- 4 Beds + 2 Baths
Realtyone Real Estate Services Inc.
Guelph (General Hospital)
$ 1,249,900
- Type
- Single Family
- Rooms
- 5 Beds + 3.5 Baths
Eve Claxton Realty Inc
