
Just Listed


Address
4 Island Lake Road, Mono, ON
Price
$ 1,999,000
Property Attributes
- ID#X13825102
- TypeSingle Family
- Listing Status Active
- MunicipalityMono
- CityMono
- AreaRural Mono
- NeighbourhoodRural Mono
- Postal CodeL9W 5K6
- Style
- Price$ 1,999,000
- Bedrooms4+1
- Bathrooms4
- Half Bathrooms0
Data Source:
Canadian Real Estate Association (CREA)
Property Description
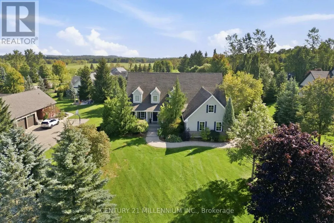
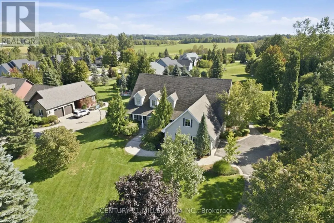
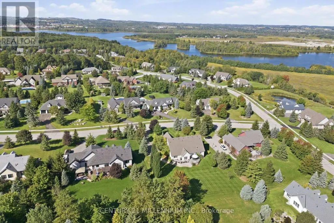
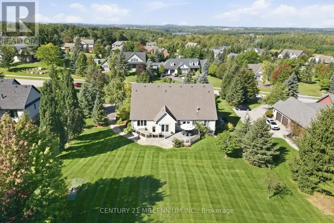
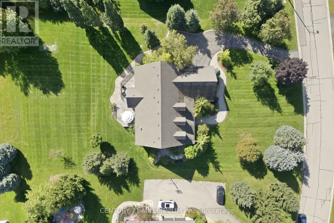
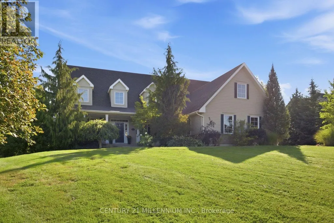
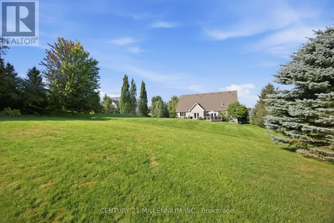
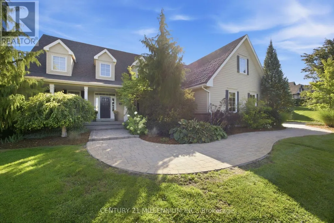
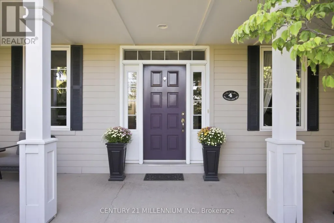
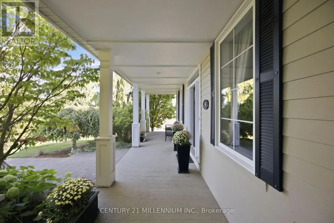
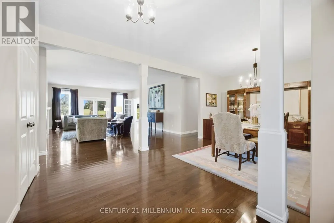
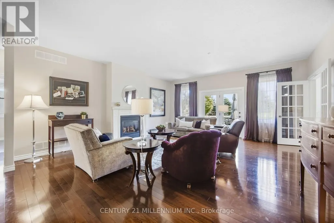
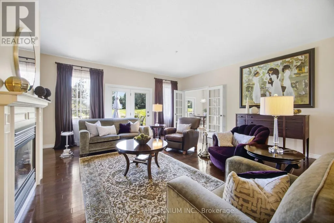
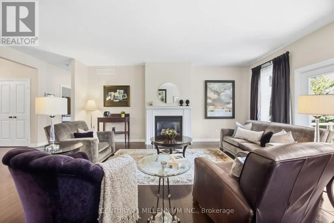
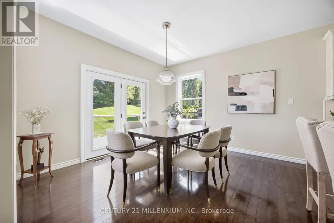
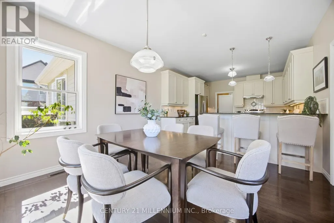
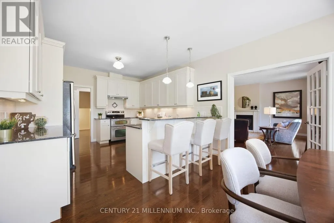
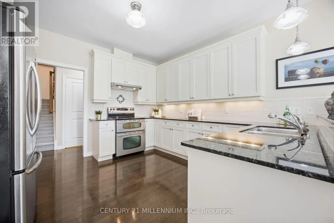
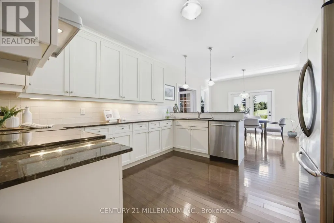
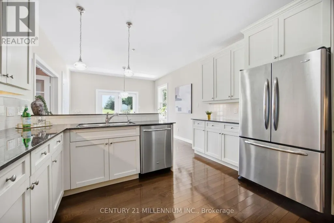
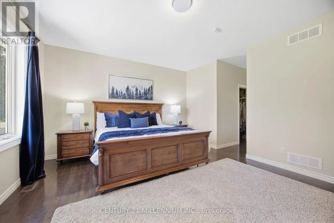
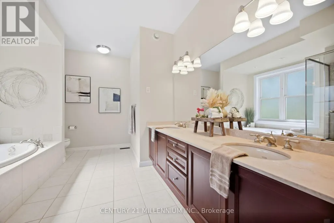
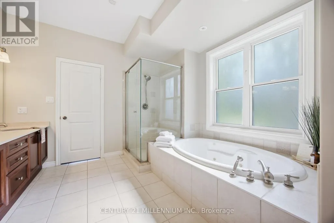
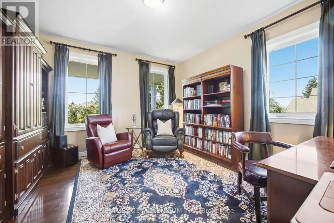
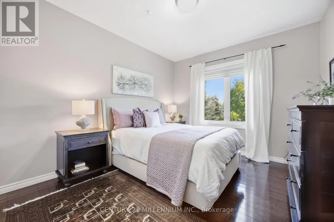
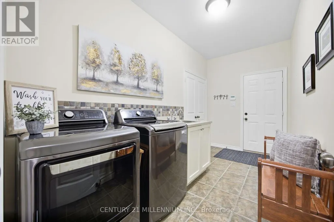
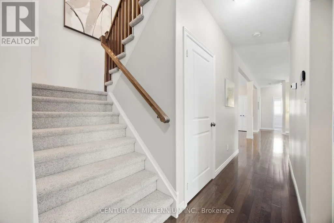
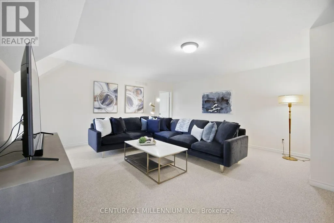
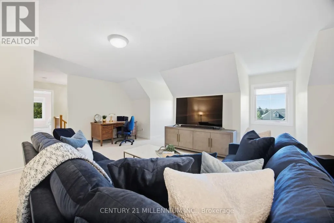
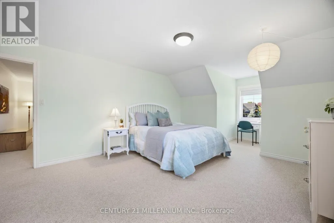
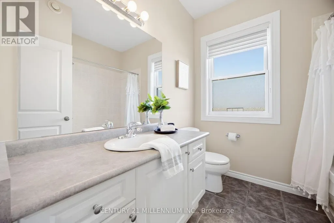
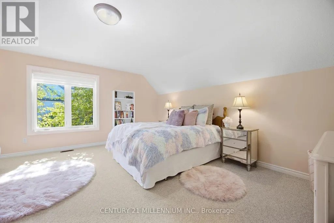
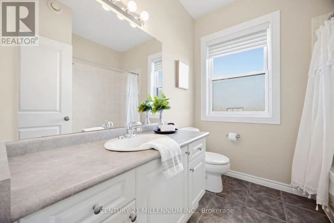
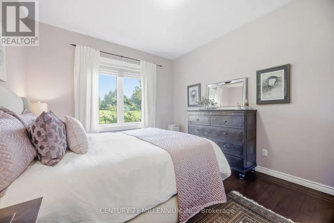
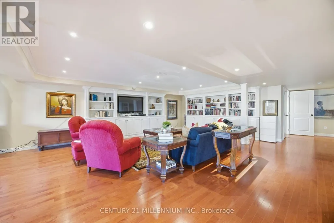
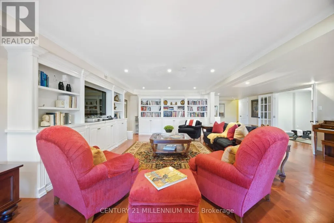
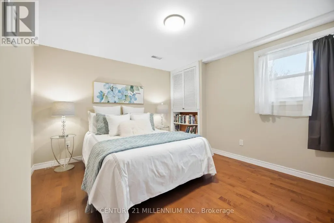
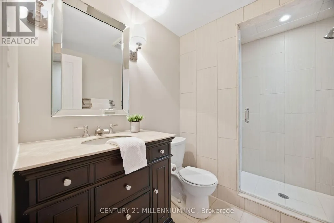
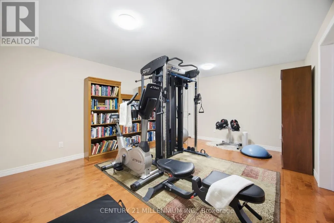
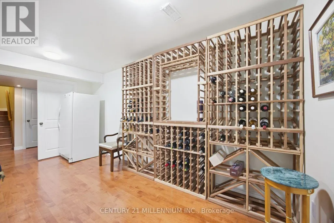
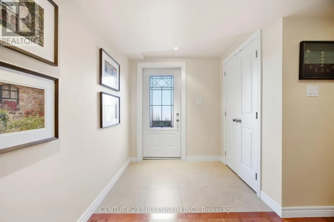
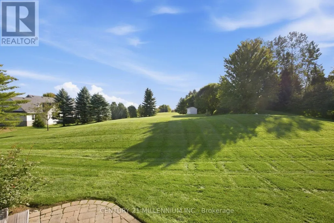
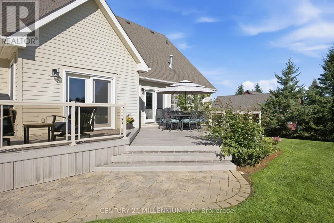
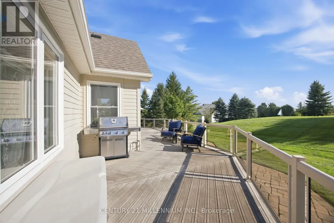
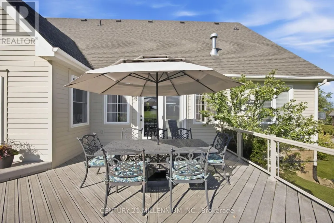
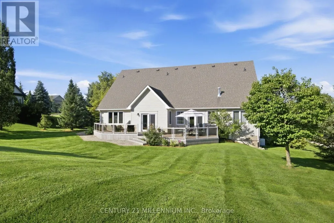
Welcome to 4 Island Lake Road, an impressive 4+1 bedroom bungalow with loft nestled in the prestigious Island Lake Estates community of Mono. Offering exceptional space and a versatile layout, this home is ideally suited to large, extended or multi-generational families. The main level features expansive principal rooms, hardwood flooring, a dedicated home office and two bedrooms, including the spacious primary retreat complete with a luxurious 5-piece ensuite. At the heart of the home is the large entertainer's kitchen featuring stainless steel appliances, generous space for family and friends to gather and a walkout to the deck for seamless indoor-outdoor living and entertaining. Upstairs, the loft level offers two additional bedrooms and a 4-piece bathroom, creating a private and functional space for children, guests or extended family. The finished walkout lower level adds another impressive dimension to the home, featuring an additional bedroom, an expansive recreation room with additional office/workspace, a separate exercise room and a storage room/wine cellar. With a walkout to the property, this level offers outstanding flexibility for recreation, working from home, guests or multi-generational living. Located in sought-after Island Lake Estates, this beautiful estate community is surrounded by nature and an extensive network of trails, with convenient access to Island Lake Conservation Area and its hundreds of acres of protected greenspace, lake and recreational opportunities. Enjoy the tranquility and space of estate living while remaining just minutes from Orangeville's shopping, restaurants, schools and amenities. A rare combination of location, lifestyle and an exceptionally versatile floor plan with room for the entire family. (id:7434)
General Features
| Features | Conservation/green belt |
|---|---|
| Community Features | School Bus |
| Property Type | Single Family |
| CommunityName | Rural Mono |
| Amenities | Golf Nearby, Hospital, Schools |
| Building Age | 16 to 30 years |
| Building Amenities | Fireplace(s) |
| Building Appliances | Garage door opener remote(s), Water Heater, Water softener, Dishwasher, Dryer, Stove, Washer, Window Coverings, Refrigerator |
| Building Basement Features | Walk out |
| Building Cooling Type | Central air conditioning |
| Location Description | Cross Streets: First Line & Blue Heron. ** Directions: First Line to Blue Heron to Island Lake Rd. |
| Parking Space Total | 10 |
| Foundation Type | Poured Concrete |
| Building Type | House |
| Ownership Type | Freehold |
| Building.StoriesTotal | 1.5 |
Interior Features
| Building Fireplace Present | True |
|---|---|
| Building Heating Type | Forced air |
| Building Heating Fuel | Natural gas |
| Basement Development | Finished |
| Basement Type | N/A (Finished) |
| Construction Style Attachment | Detached |
| Flooring Type | Hardwood, Carpeted |
| Living Area Range | 3000 |
| Bedrooms | 4+1 |
Exterior Features
| Structure | Deck |
|---|---|
| Land Amenities | Golf Nearby, Hospital, Schools |
| Landscape Features | Landscaped |
| Sewer | Septic System |
| Exterior Finish | Vinyl siding |
Room Details
| Room | Dimensions | Level | Flooring | Details |
|---|---|---|---|---|
| Bedroom 2 | 3.41 m x 4.68 m | Main level | 4.68 m | |
| Bedroom 3 | 4.13 m x 6.86 m | Upper Level | 6.86 m | |
| Bedroom 4 | 5.14 m x 5.19 m | Upper Level | 5.19 m | |
| Bedroom 5 | 3.36 m x 3.97 m | Lower level | 3.97 m | |
| Dining room | 4.16 m x 4.19 m | Main level | 4.19 m | |
| Eating area | 3.84 m x 3.7 m | Main level | 3.7 m | |
| Exercise room | 5.05 m x 3.92 m | Lower level | 3.92 m | |
| Family room | 6.49 m x 6.86 m | Upper Level | 6.86 m | |
| Kitchen | 3.84 m x 4.1 m | Main level | 4.1 m | |
| Living room | 5.53 m x 6.1 m | Main level | 6.1 m | |
| Office | 4.13 m x 4.19 m | Main level | 4.19 m | |
| Primary Bedroom | 5.14 m x 4.35 m | Main level | 4.35 m | |
| Recreational, Games room | 10.24 m x 6.82 m | Lower level | 6.82 m | |
| Utility room | 2.59 m x 4.82 m | Lower level | 4.82 m |
Amenities
- Views
- New Construction
- Adult 55+
- Lease To Own
- No Strata Fees
- Furnished
- Primary On Main
- Air Conditioning
- Seller Finance
- Green
- Fixer Upper
- Horse
- Golf
- Fireplace
- Deck
- Garage
- Basement
- Pool

Property vs Single Family Average in L9W 5K6
Price
In The Neighbourhood
Just Listed
Mono
$ 999,000
- Type
- Single Family
- Rooms
- 4 Beds + 2 Baths
Johnston & Daniel Rushbrooke Realty
Just Listed
Mono
$ 1,599,900
- Type
- Single Family
- Rooms
- 5 Beds + 3.5 Baths
RE/MAX ESCARPMENT REALTY INC.
Open House
Mono
$ 1,188,499
- Type
- Single Family
- Rooms
- 5 Beds + 3 Baths
RE/MAX REAL ESTATE CENTRE INC.
