
Address
281 College Street W, Belleville (Belleville Ward), ON
Price
$ 529,900
Property Attributes
- ID#X13814670
- TypeSingle Family
- Listing Status Active
- MunicipalityBelleville (Belleville Ward)
- CityBelleville (Belleville Ward)
- AreaBelleville Ward
- NeighbourhoodBelleville Ward
- Postal CodeK8P 4Z6
- Style
- Price$ 529,900
- Bedrooms3+1
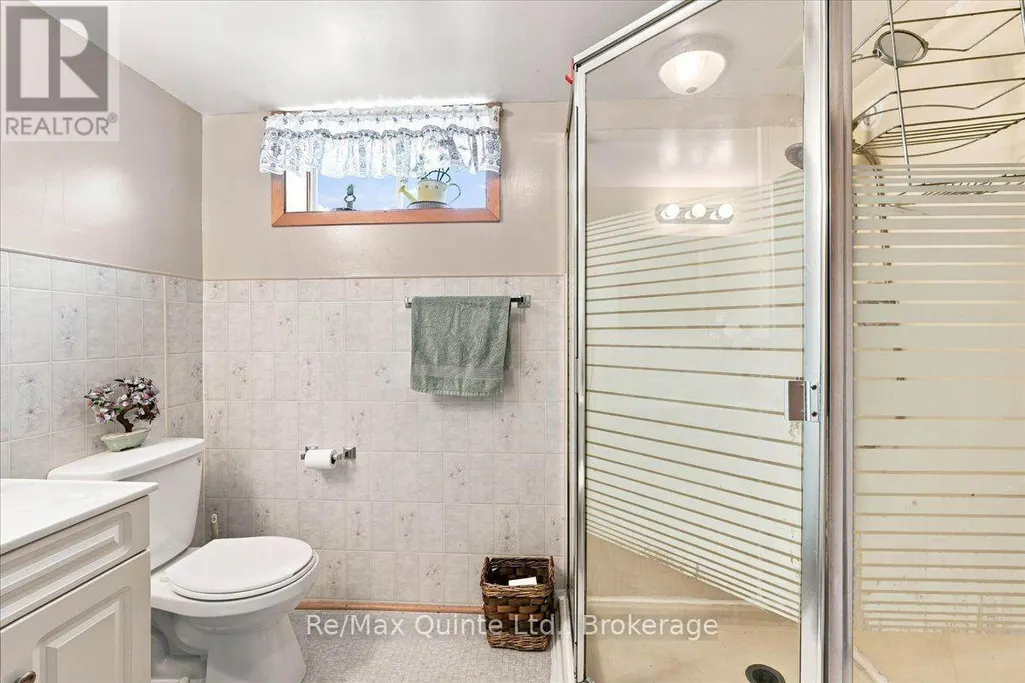
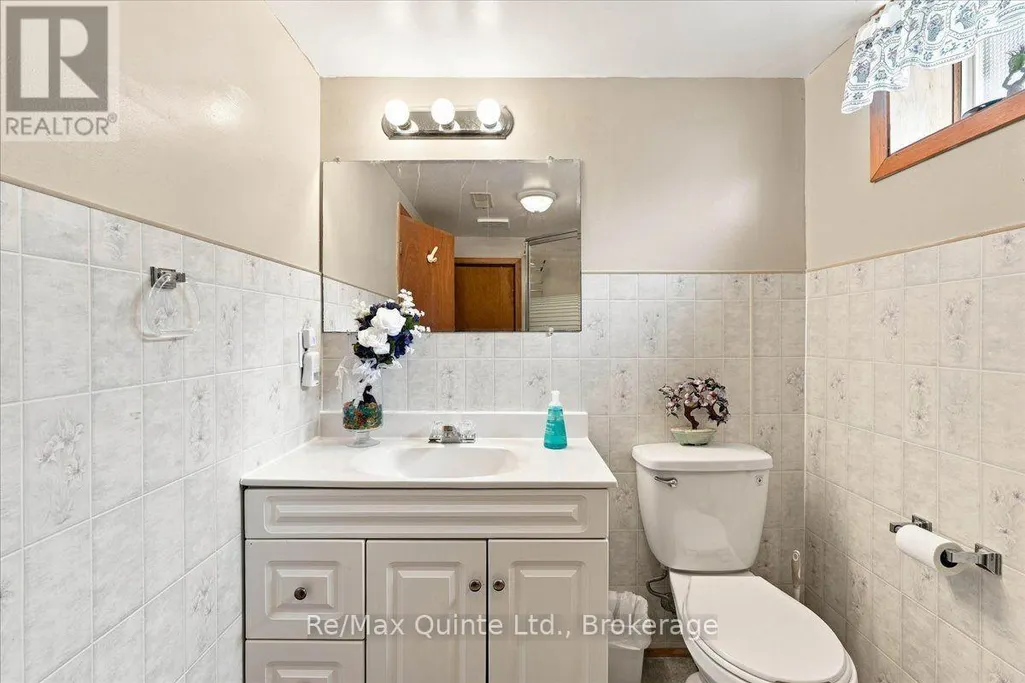
- Bathrooms2
- Half Bathrooms2
Data Source:
Canadian Real Estate Association (CREA)
Property Description
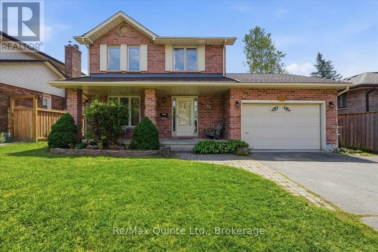
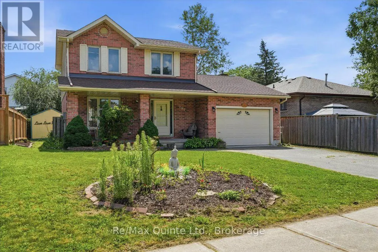
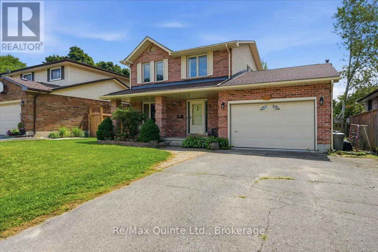
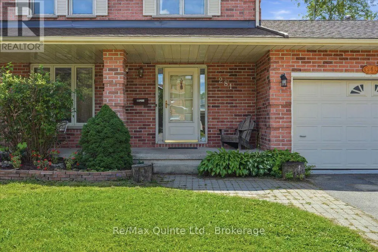
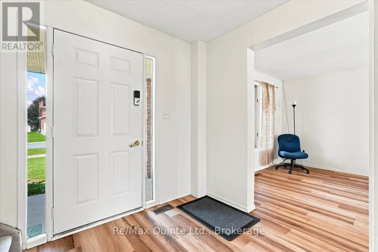
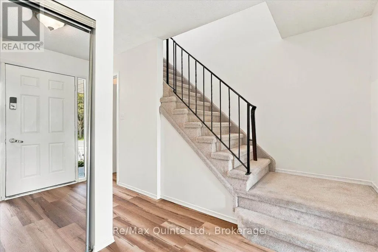
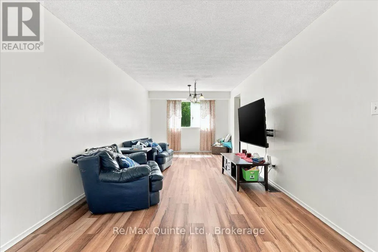
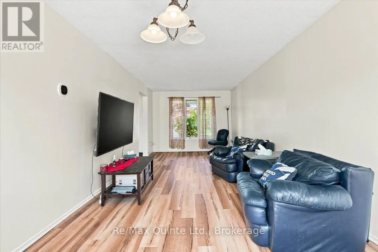
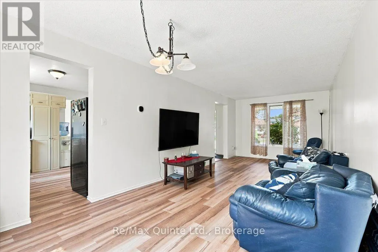
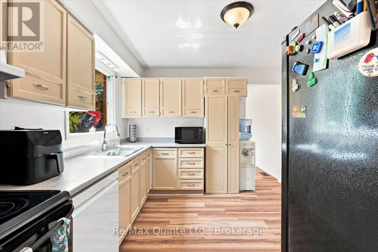
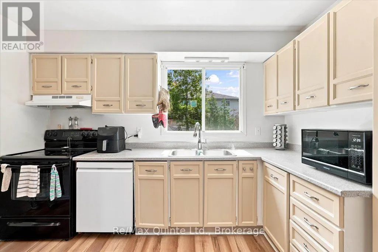
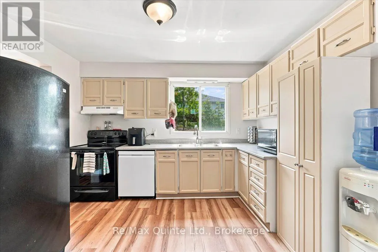
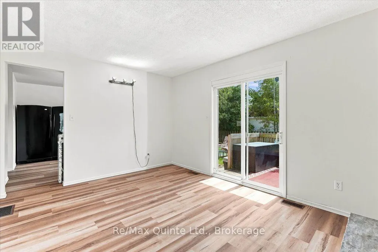
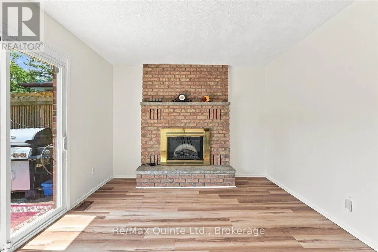
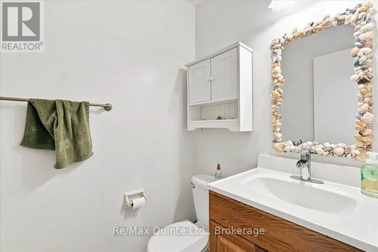
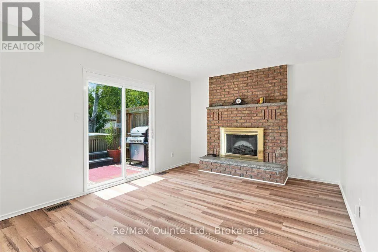
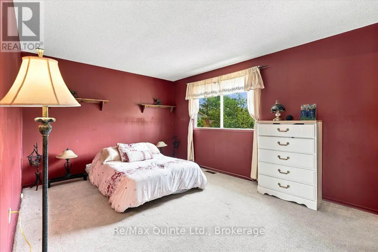
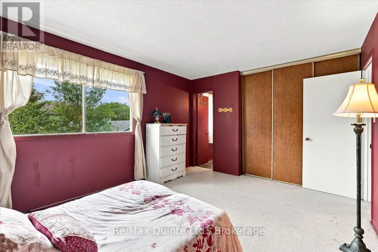
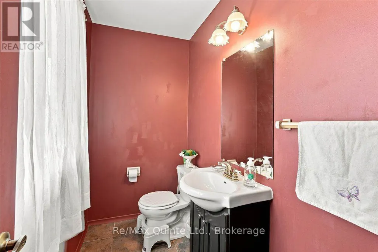
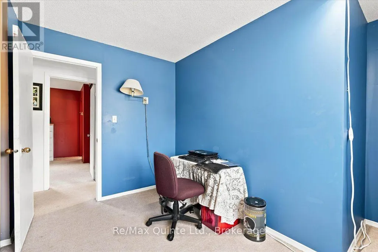
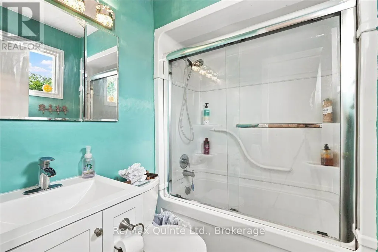
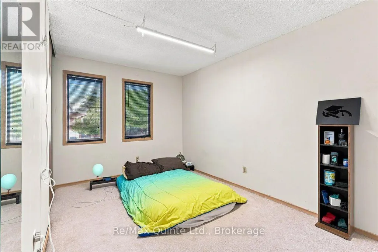
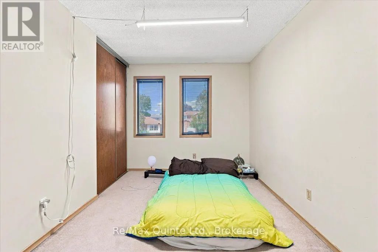
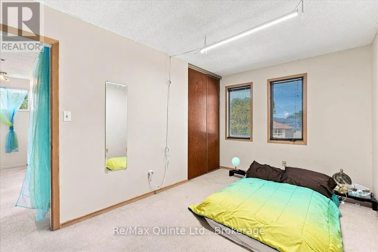
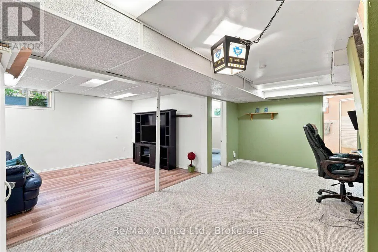
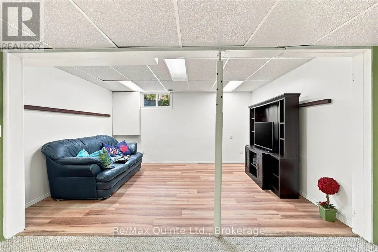
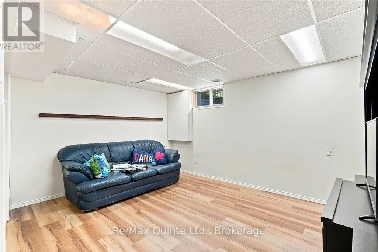
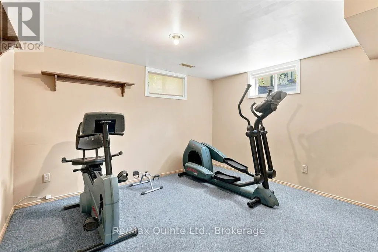
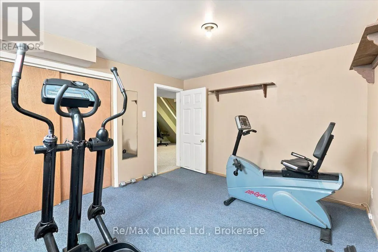
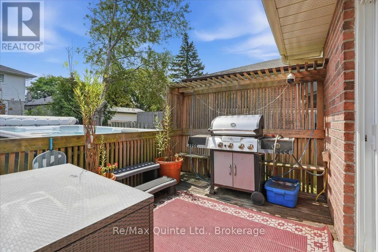
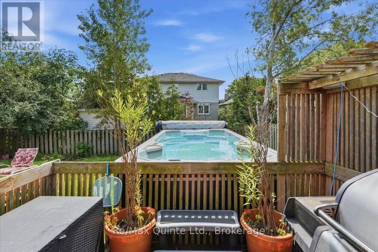
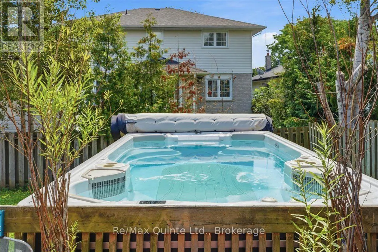
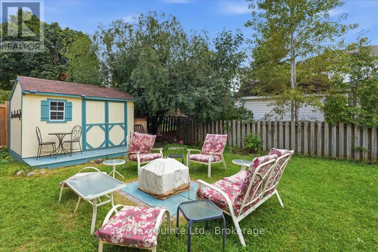
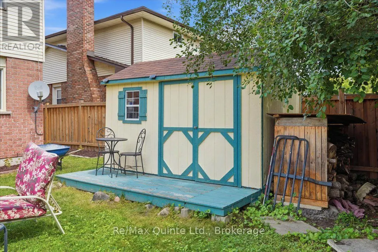
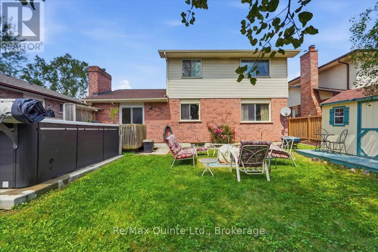
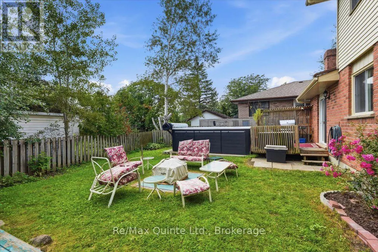
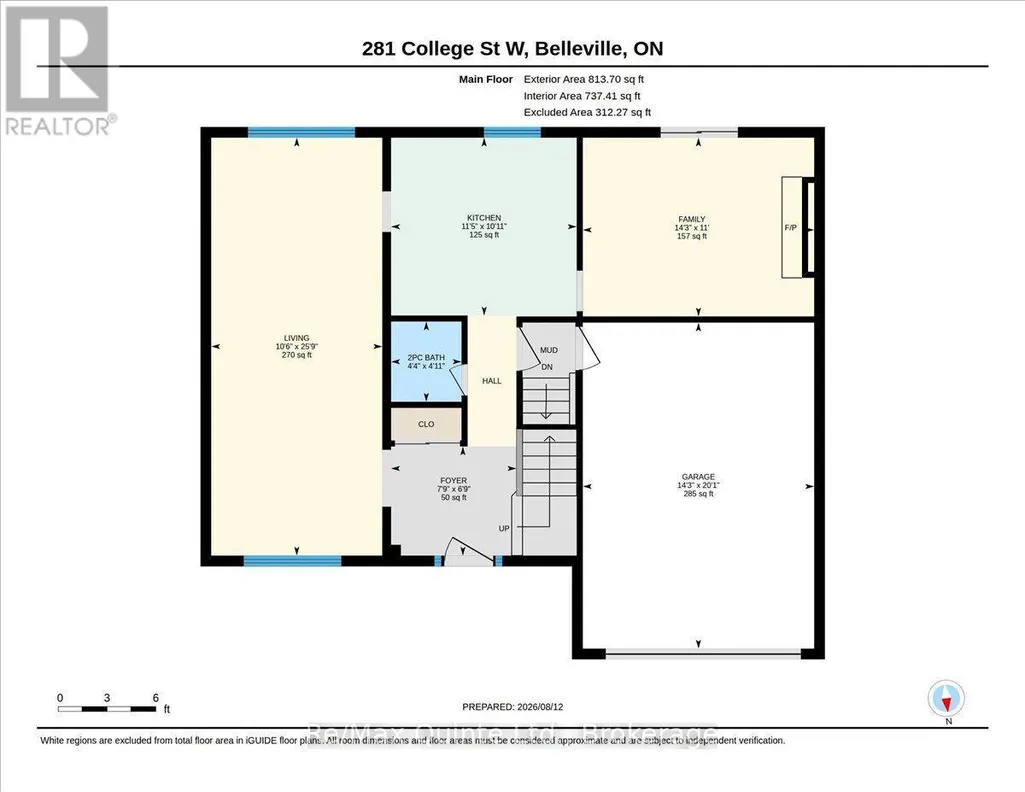
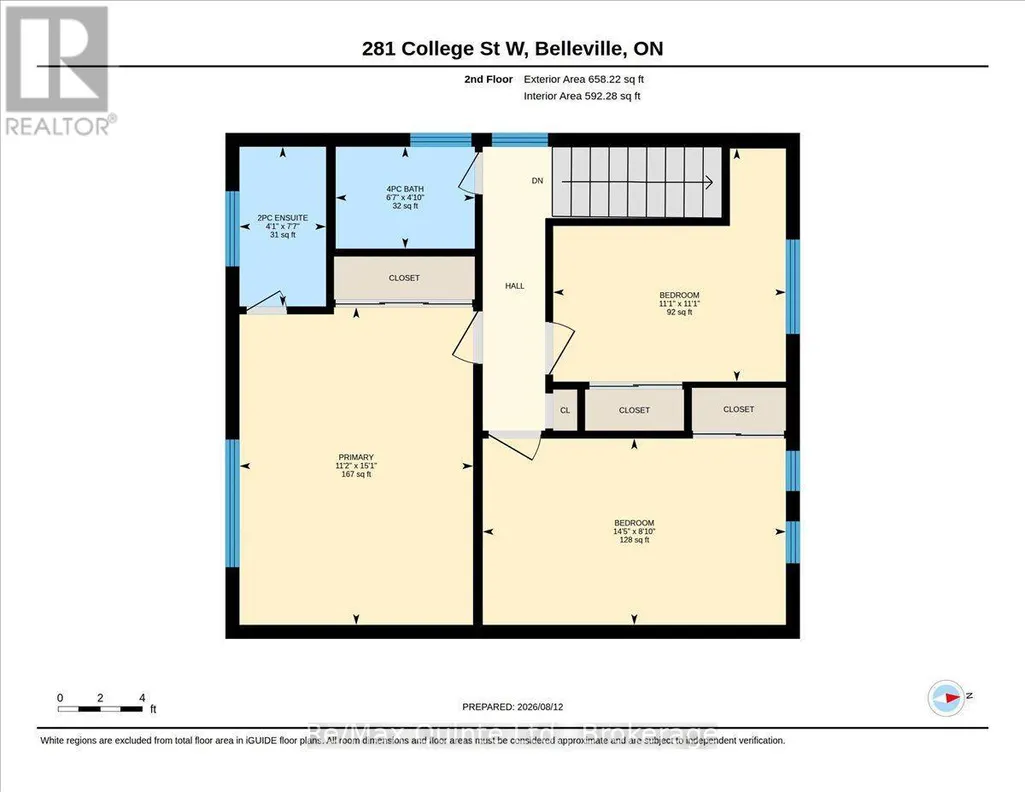
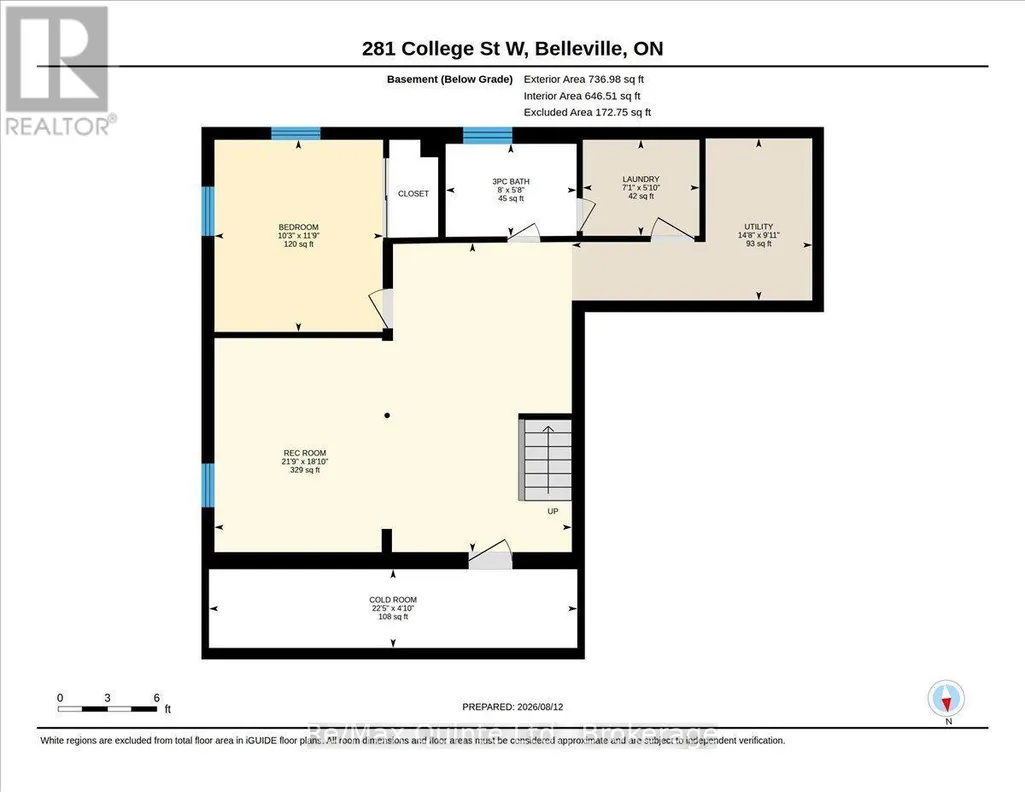
Welcome to this charming 4-bedroom, 4-bathroom two-storey home in desirable West Park Village! Offering a bright, inviting layout and plenty of space for the whole family, this home features new flooring and fresh paint throughout the main level, along with a spacious, multi-functional family room complete with a cozy fireplace. The generous primary bedroom includes a private ensuite, while the fully finished basement offers an impressive entertainment/recreation area, an additional bedroom, and a large cold storage room running the length of the home, complete with shelving for added organization. A new sump pump was installed last year. The garage provides convenient interior access to both the main level and basement stairs, offering excellent potential for creating a separate entrance for a future basement apartment. Enjoy the comfort of high-efficiency gas heating, central air, and a 2019 AC and furnace. The roof was replaced in 2019 and comes with a transferable 25-year warranty. Step outside to the fully fenced, south-facing rear yard, where you'll find a new 12' x 8' shed with shelving and a lean-to for firewood, a firepit, and a large deck-an ideal setting for entertaining, relaxing and enjoying summer evenings. The property also features an Aquatic Swim System 14' AquaTrainer (14AX), providing an excellent at-home option for swimming, exercise and family fun. Over a year's supply of necessary pool chemicals is included. Located within walking distance to the public elementary school, high school and Catholic school, this family-friendly neighbourhood is surrounded by parks and is popular with young families. With its combination of generous living space, thoughtful updates, fantastic outdoor amenities and an excellent location, this is a wonderful opportunity to make West Park Village home! (id:7434)
General Features
| Property Type | Single Family |
|---|---|
| Zoning Description | R2 |
| CommunityName | Belleville Ward |
| Building Age | 31 to 50 years |
| Building Amenities | Fireplace(s) |
| Building Appliances | Water meter, Dishwasher, Dryer, Microwave, Stove, Washer, Refrigerator |
| Building Cooling Type | Central air conditioning |
| Location Description | Cross Streets: College. ** Directions: Sidney Street to College St WestAbv Gd Fin. |
| Parking Space Total | 3 |
| Foundation Type | Block |
| Building Type | House |
| Ownership Type | Freehold |
| Building.StoriesTotal | 2 |
Interior Features
| Building Fireplace Present | True |
|---|---|
| Building Fireplace Total | 1 |
| Building Heating Type | Forced air |
| Building Heating Fuel | Natural gas |
| Basement Development | Finished |
| Basement Type | Full (Finished) |
| Construction Style Attachment | Detached |
| Living Area Range | 1100 |
| Bedrooms | 3+1 |
Exterior Features
| Sewer | Sanitary sewer |
|---|---|
| Exterior Finish | Brick, Aluminum siding |
Room Details
| Room | Dimensions | Level | Flooring | Details |
|---|---|---|---|---|
| Bedroom | 3.41 m x 4.6 m | Second level | 4.6 m | |
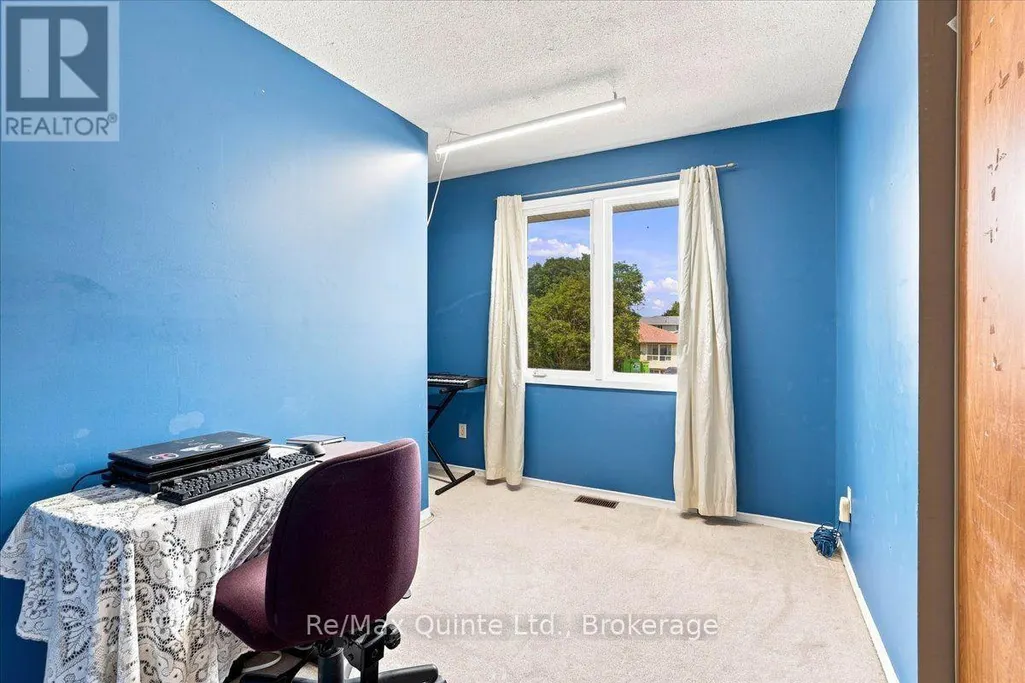
| Bedroom 2 | 4.42 m x 2.46 m | Second level | 2.46 m | |
| Bedroom 3 | 3.38 m x 3.38 m | Second level | 3.38 m | |
| Bedroom 4 | 3.13 m x 3.62 m | Basement | 3.62 m | |
| Cold room | 6.85 m x 1.25 m | Basement | 1.25 m | |
| Family room | 4.35 m x 3.35 m | Ground level | 3.35 m | |
| Foyer | 2.4 m x 2.1 m | Ground level | 2.1 m | |
| Kitchen | 3.5 m x 3.08 m | Ground level | 3.08 m | |
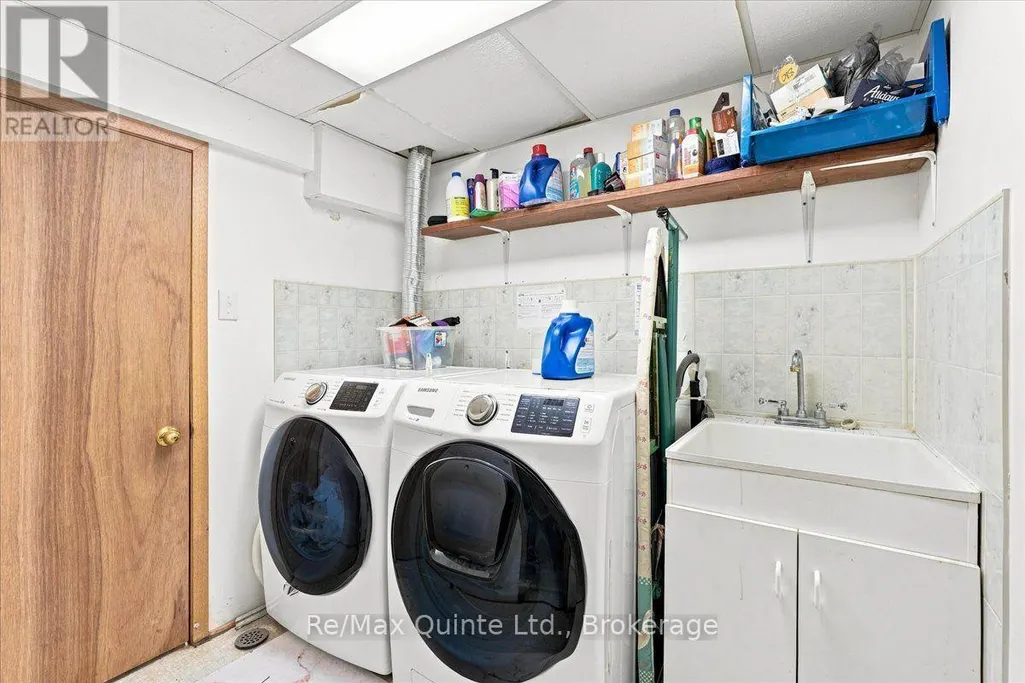
| Laundry room | 2.16 m x 1.55 m | Basement | 1.55 m | |
| Living room | 3.23 m x 7.89 m | Ground level | 7.89 m | |
| Recreational, Games room | 6.67 m x 5.51 m | Basement | 5.51 m | |
| Utility room | 4.51 m x 2.77 m | Basement | 2.77 m |
Amenities
- Views
- New Construction
- Adult 55+
- Lease To Own
- No Strata Fees
- Furnished
- Primary On Main
- Air Conditioning
- Seller Finance
- Green
- Fixer Upper
- Horse
- Golf
- Fireplace
- Deck
- Garage
- Basement
- Pool

Property vs Single Family Average in K8P 4Z6
Price
In The Neighbourhood
Just Listed
Belleville (Belleville Ward)
$ 564,900
- Type
- Single Family
- Rooms
- 4 Beds + 1.5 Baths
Royal Lepage Proalliance Realty
Just Listed
Belleville (Belleville Ward)
$ 524,900
- Type
- Single Family
- Rooms
- 4 Beds + 1.5 Baths
Royal Lepage Proalliance Realty
Open House
Belleville (Belleville Ward)
$ 637,000
- Type
- Single Family
- Rooms
- 4 Beds + 3 Baths
Royal Lepage Proalliance Realty
Belleville (Belleville Ward)
$ 414,900
- Type
- Single Family
- Rooms
- 2 Beds + 2.5 Baths
Re/Max Quinte Ltd.
Belleville (Belleville Ward)
$ 379,000
- Type
- Single Family
- Rooms
- 3 Beds + 1.5 Baths
Royal Lepage Proalliance Realty
Belleville (Belleville Ward)
$ 349,900
- Type
- Single Family
- Rooms
- 3 Beds + 1.5 Baths
Century 21 Lanthorn Real Estate Ltd.
Belleville (Belleville Ward)
$ 269,900
- Type
- Single Family
- Rooms
- 4 Beds + 1 Baths
Royal Lepage Proalliance Realty
Belleville (Belleville Ward)
$ 669,000
- Type
- Single Family
- Rooms
- 5 Beds + 3 Baths
ONE PERCENT REALTY LTD.
Belleville (Belleville Ward)
$ 294,900
- Type
- Single Family
- Rooms
- 3 Beds + 1 Baths
Royal Lepage Proalliance Realty
