

Address
2 Findlay Place, Stratford, ON
Price
$ 1,150,000
Property Attributes
- ID#X13813282
- TypeSingle Family
- Listing Status Active
- MunicipalityStratford
- CityStratford
- AreaStratford
- NeighbourhoodStratford
- Postal CodeN5A 0A7
- StyleBungalow
- Price$ 1,150,000
- Bedrooms3
- Bathrooms2
- Half Bathrooms1
Data Source:
Canadian Real Estate Association (CREA)
Property Description
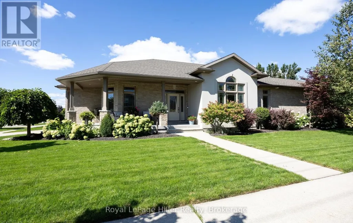
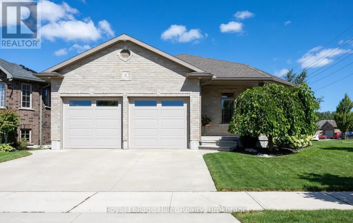
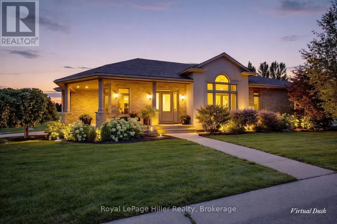
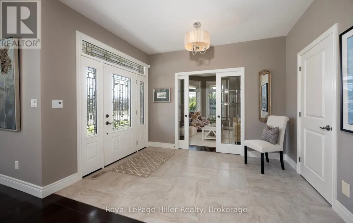
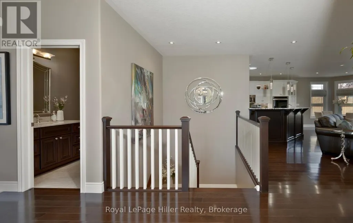
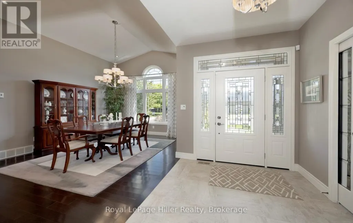
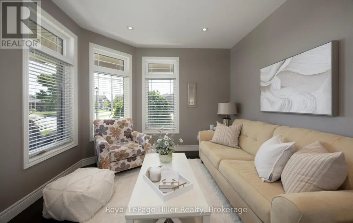
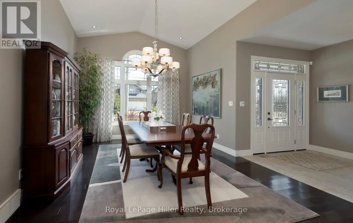
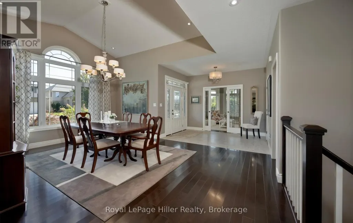
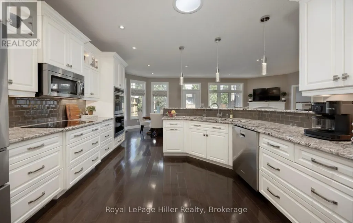
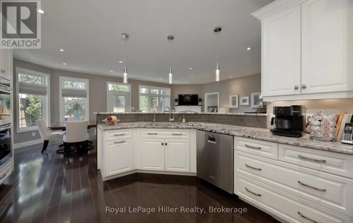
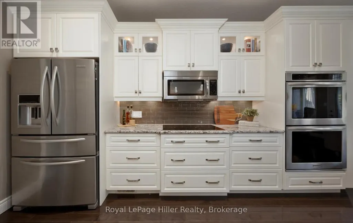
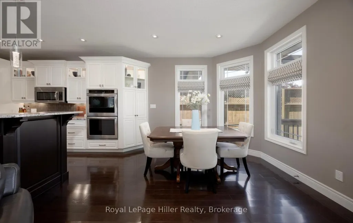
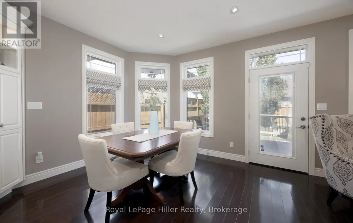
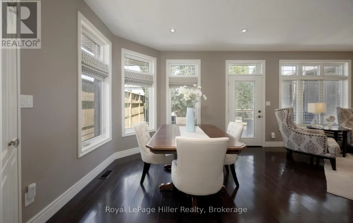
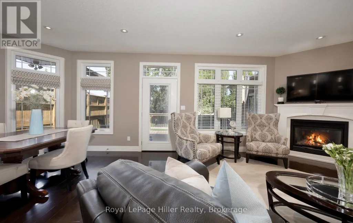
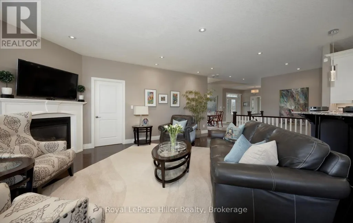
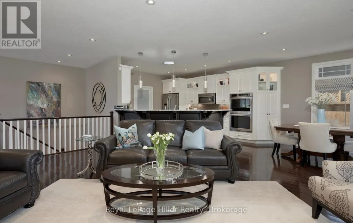
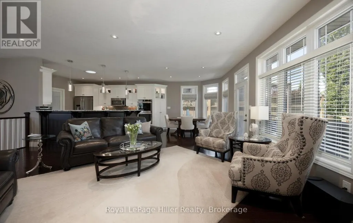
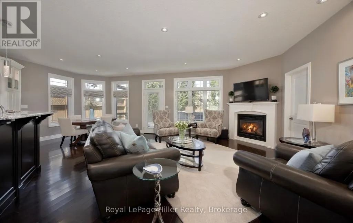
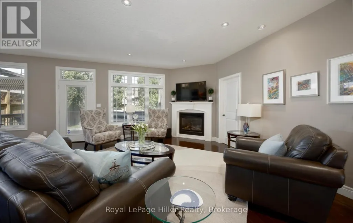
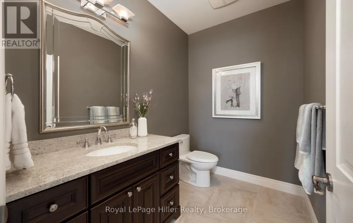
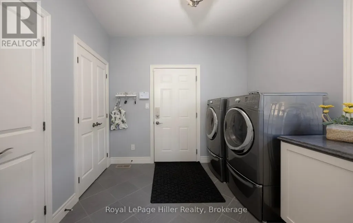
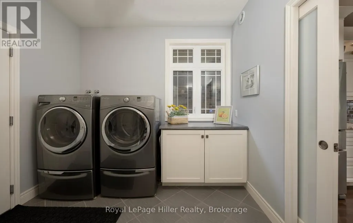
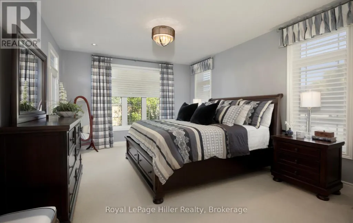
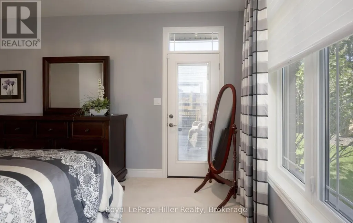
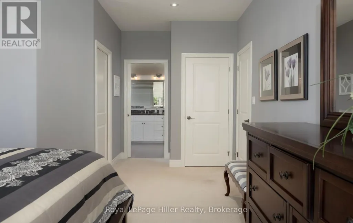
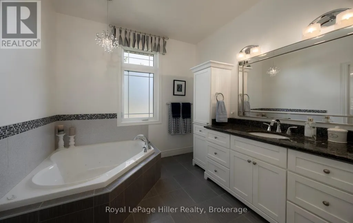
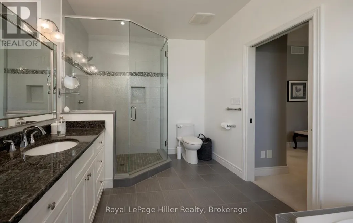
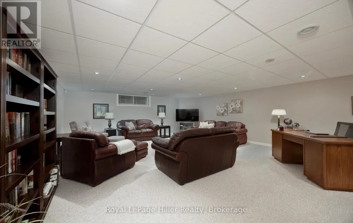
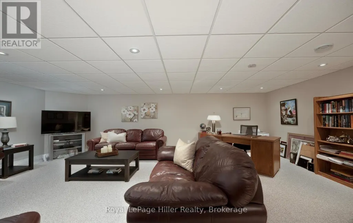
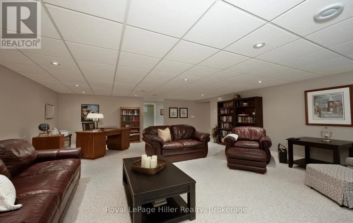
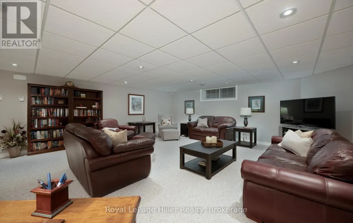
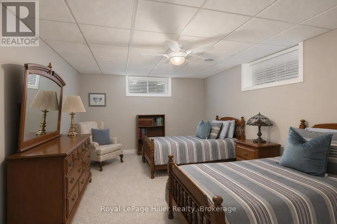
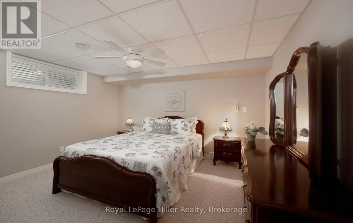
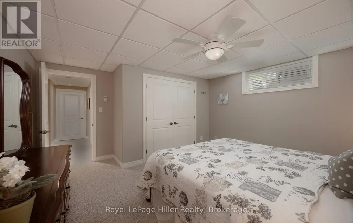
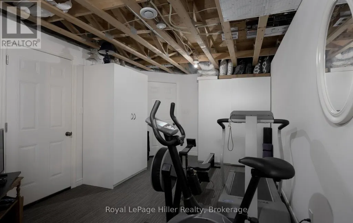
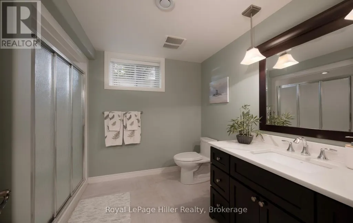
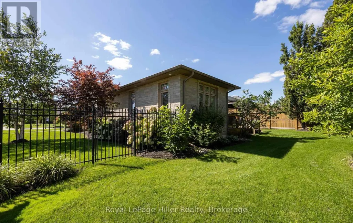
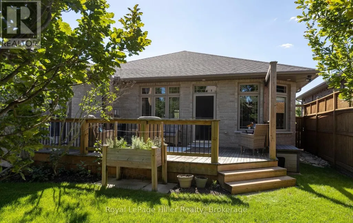
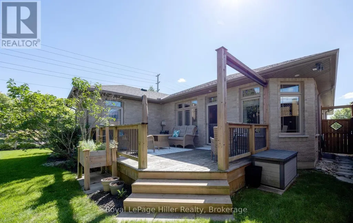
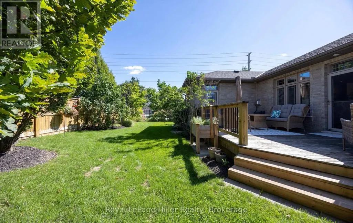
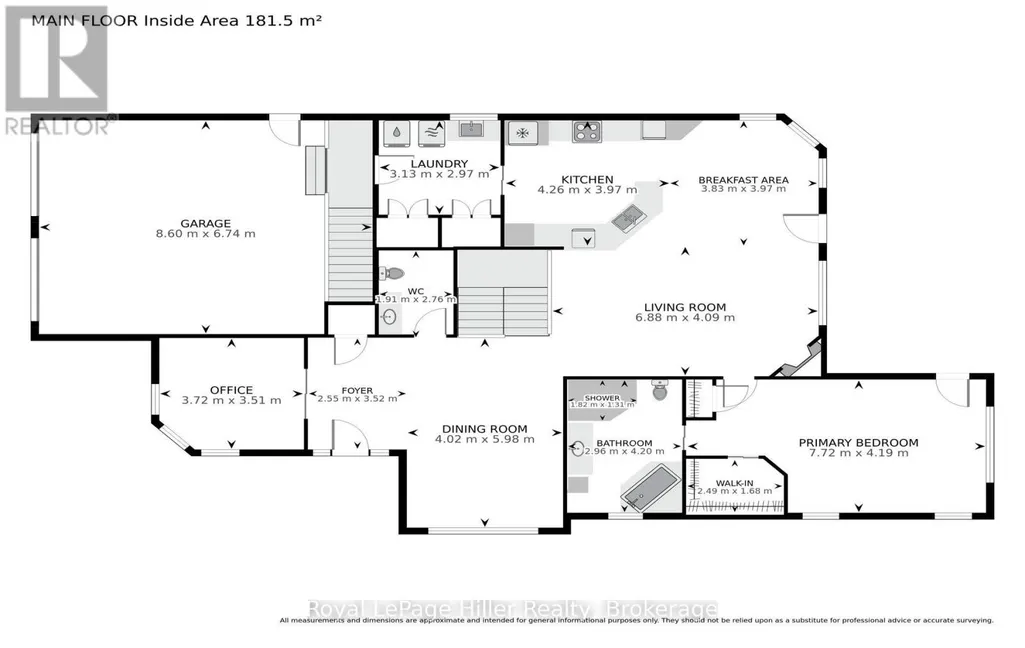
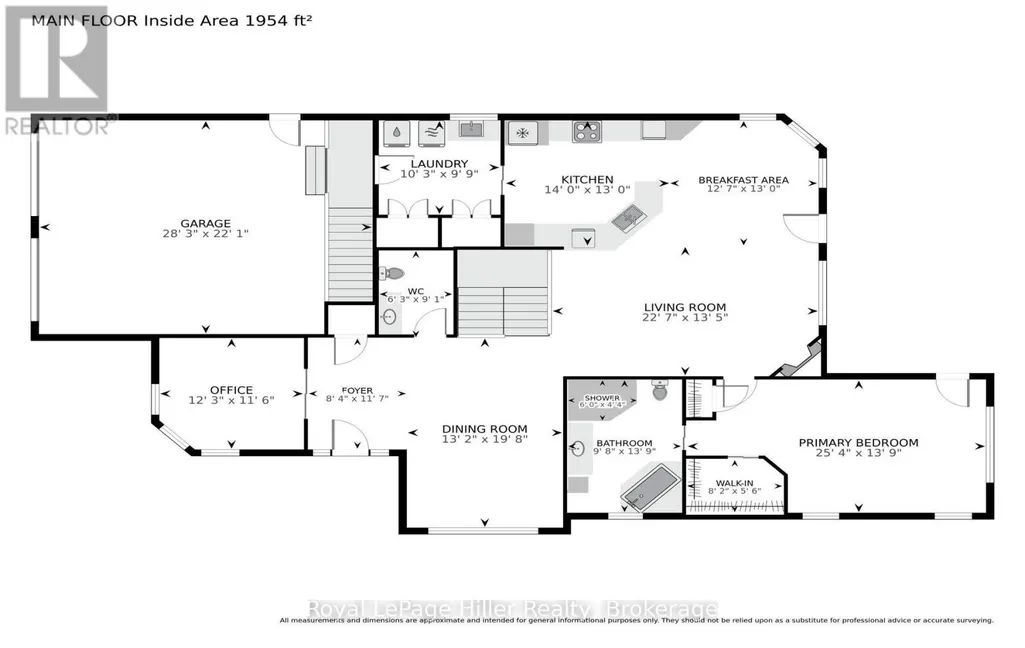
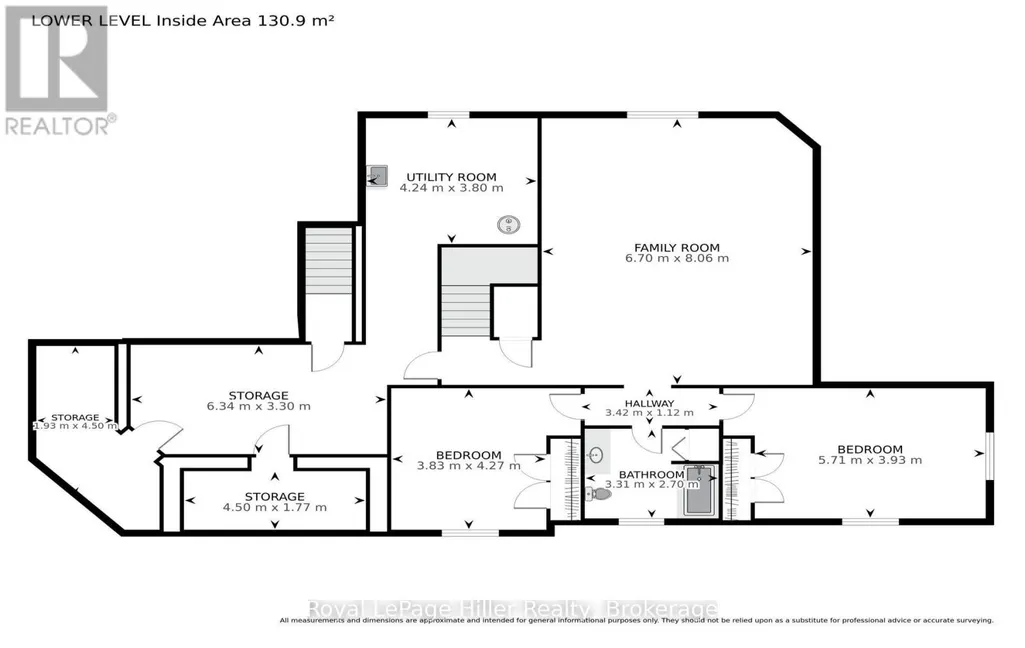
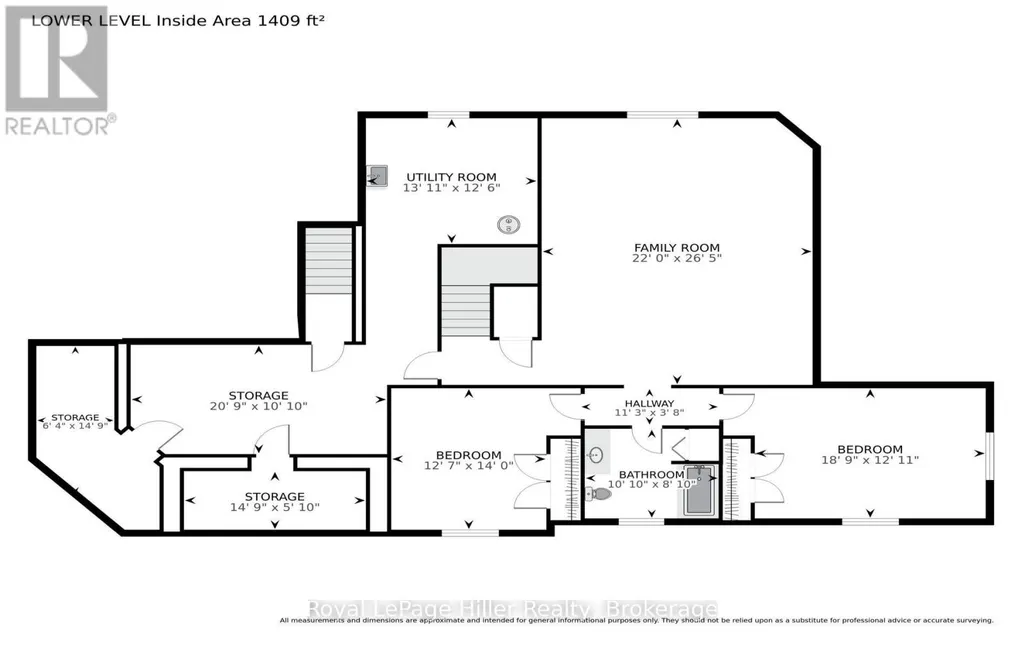
Welcome to 2 Findlay Place! Custom built bungalow features over 3100 square feet of finished living space with 3 bedrooms, 2-1/2 bathrooms, concrete driveway, 2 car garage, expansive windows fill the living spaces with natural light, main floor laundry, kitchen with ample stone countertops, main floor primary with ensuite and walk in closet, gas fireplace, walk up from lower level to garage, exercise space, heated floors in lower level, oversized 22'x26' family room ensures plenty of room for everyone! All located on a beautifully landscaped lot on a quiet, peaceful street near the country club. Call your Realtor today to arrange your private tour. (id:7434)
General Features
| Features | Flat site, Dry |
|---|---|
| Property Type | Single Family |
| Zoning Description | RE |
| CommunityName | Stratford |
| Building Appliances | Garage door opener remote(s), Oven - Built-In, Dishwasher, Dryer, Oven, Stove, Washer, Refrigerator |
| Building Architectural Style | Bungalow |
| Building Cooling Type | Central air conditioning |
| Location Description | Cross Streets: Fairfield. ** Directions: McCarthy to Fairfield to Findlay. |
| Parking Space Total | 4 |
| Foundation Type | Poured Concrete |
| Building Type | House |
| Ownership Type | Freehold |
| Building.StoriesTotal | 1 |
Interior Features
| Building Fireplace Present | True |
|---|---|
| Building Fireplace Total | 1 |
| Building Heating Type | Forced air |
| Building Heating Fuel | Natural gas |
| Basement Development | Finished |
| Basement Type | N/A (Finished) |
| Construction Style Attachment | Detached |
| Living Area Range | 1500 |
| Bedrooms | 3 |
Exterior Features
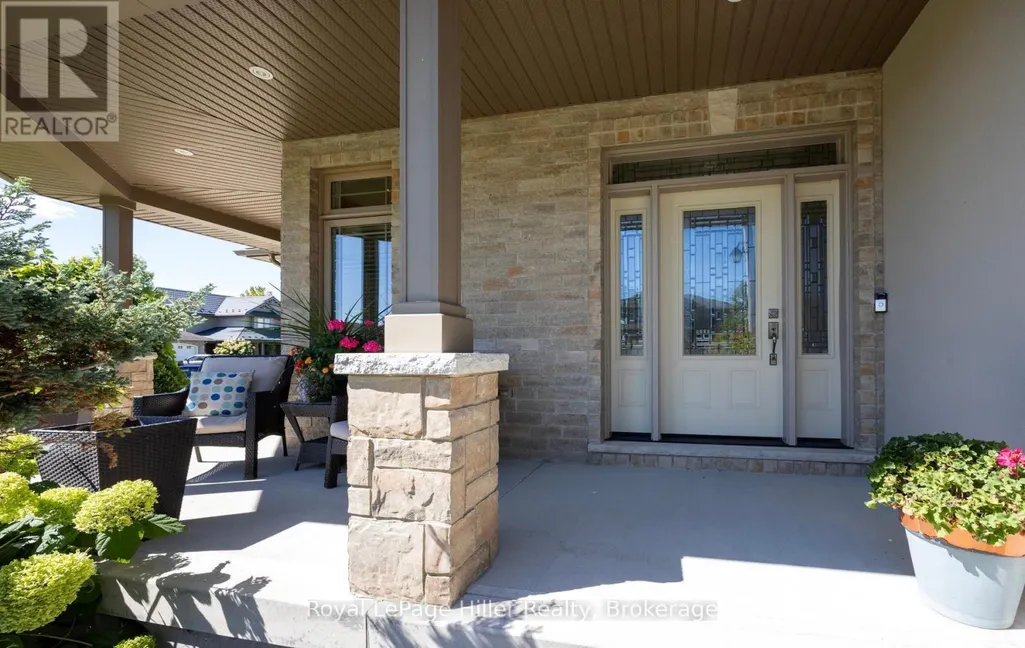
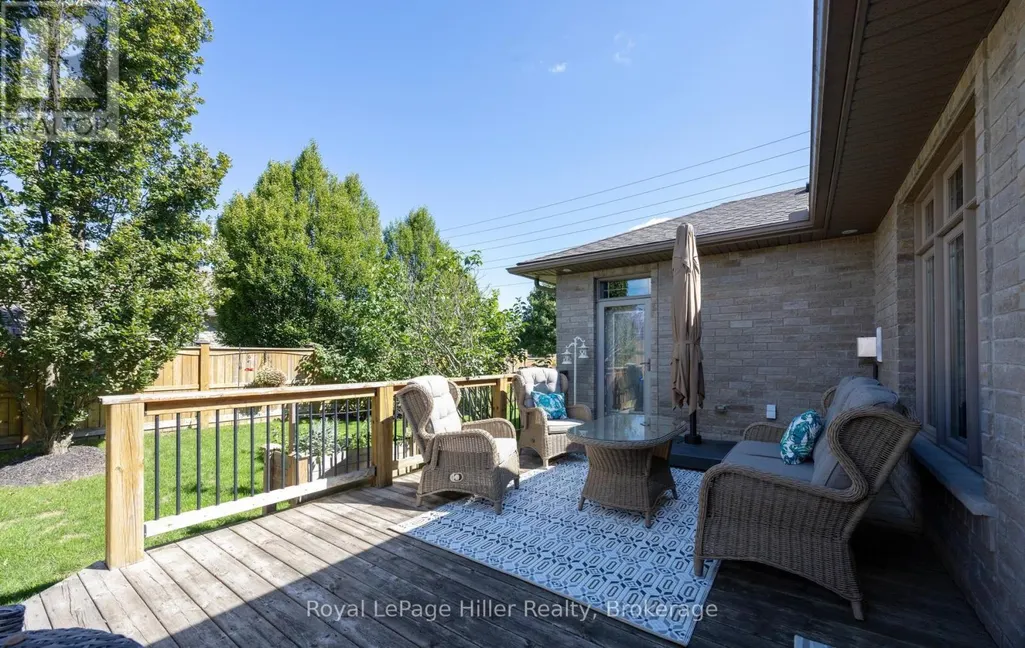
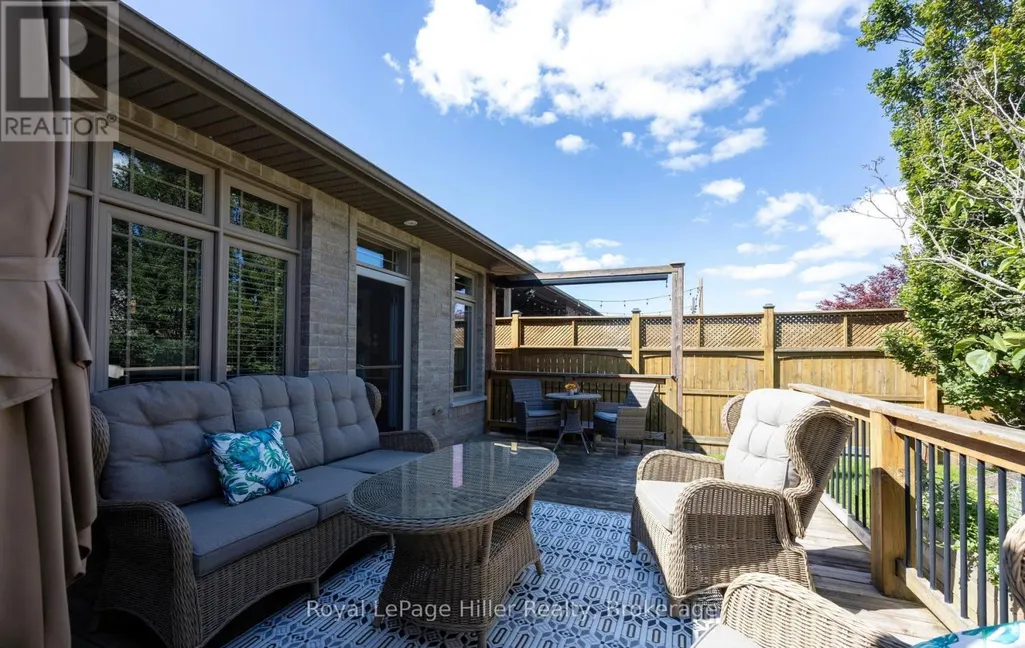
| Structure | Deck, Porch |
|---|---|
| Landscape Features | Landscaped |
| Sewer | Sanitary sewer |
| Exterior Finish | Brick Facing, Stucco |
| Fence Type | Fenced yard |
Room Details
| Room | Dimensions | Level | Flooring | Details |
|---|---|---|---|---|
| Bathroom | 2.95 m x 4.19 m | Main level | 4.19 m | |
| Bedroom | 5.72 m x 3.94 m | Lower level | 3.94 m | |
| Dining room | 4.01 m x 5.99 m | Main level | 5.99 m | |
| Eating area | 3.84 m x 3.96 m | Main level | 3.96 m | |
| Family room | 6.71 m x 8.05 m | Lower level | 8.05 m | |
| Foyer | 2.54 m x 3.53 m | Main level | 3.53 m | |
| Kitchen | 4.27 m x 3.96 m | Main level | 3.96 m | |
| Laundry room | 3.12 m x 2.97 m | Main level | 2.97 m | |
| Living room | 6.88 m x 4.09 m | Main level | 4.09 m | |
| Office | 3.73 m x 3.51 m | Main level | 3.51 m | |
| Other | 2.49 m x 1.68 m | Main level | 1.68 m | |
| Primary Bedroom | 7.72 m x 4.19 m | Main level | 4.19 m | |
| Utility room | 4.24 m x 3.81 m | Lower level | 3.81 m |
Amenities
- Views
- New Construction
- Adult 55+
- Lease To Own
- No Strata Fees
- Furnished
- Primary On Main
- Air Conditioning
- Seller Finance
- Green
- Fixer Upper
- Horse
- Golf
- Fireplace
- Deck
- Garage
- Basement
- Pool

Property vs Single Family Average in N5A 0A7
Price
In The Neighbourhood
Just Listed
Stratford
$ 899,900
- Type
- Single Family
- Rooms
- 5 Beds + 3 Baths
Royal LePage Hiller Realty
Just Listed
Stratford
$ 429,000
- Type
- Single Family
- Size
- 1,307 SqFt
- Rooms
- 3 Beds + 2 Baths
RE/MAX CHARLOTTETOWN REALTY
Just Listed
Stratford
$ 1,999,000
- Type
- Single Family
- Rooms
- 5 Beds + 3.5 Baths
CHESTNUT PARK REAL ESTATE LIMITED
Stratford
$ 649,900
- Type
- Single Family
- Rooms
- 3 Beds + 1.5 Baths
Home and Company Real Estate Corp Brokerage
Stratford
$ 399,000
- Type
- Single Family
- Rooms
- 2 Beds + 1 Baths
Sutton Group - First Choice Realty Ltd.
Stratford
$ 739,900
- Type
- Single Family
- Rooms
- 3 Beds + 2.5 Baths
Sutton Group - First Choice Realty Ltd.
Stratford
$ 730,000
- Type
- Single Family
- Rooms
- 4 Beds + 2.5 Baths
Home and Company Real Estate Corp Brokerage
