
Address
105 Country Club Drive, Ottawa, ON
Price
$ 994,900
Property Attributes
- ID#X13793916
- TypeSingle Family
- Listing Status Active
- MunicipalityOttawa
- CityOttawa
- Area4804 - Hunt Club
- Neighbourhood4804 - Hunt Club
- Postal CodeK1V 0B4
- Style
- Price$ 994,900
- Bedrooms4+1
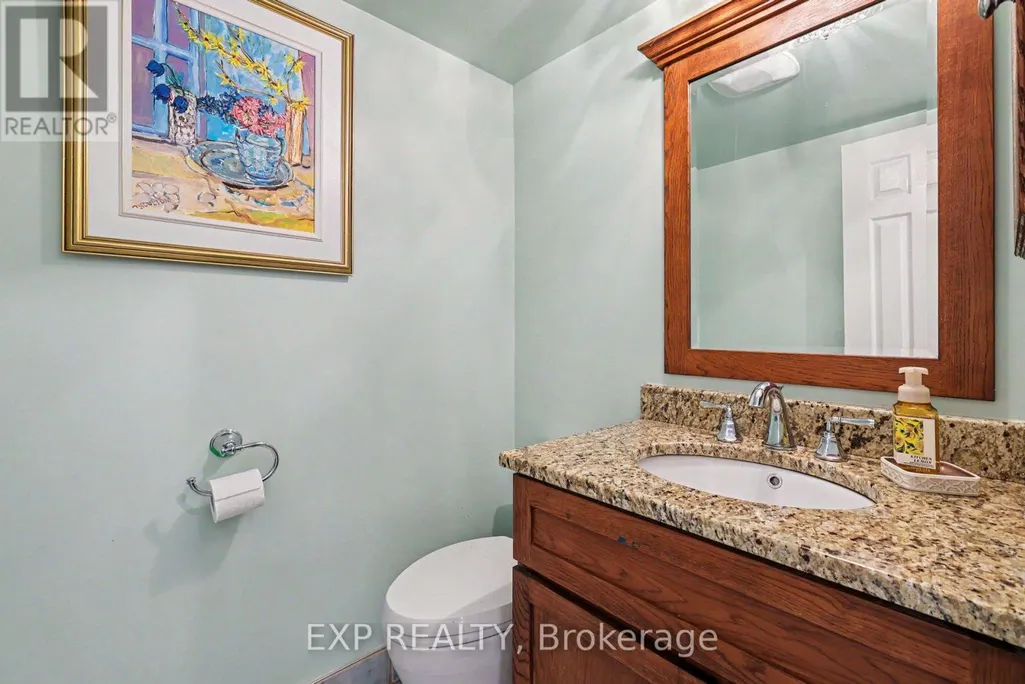
- Bathrooms2
- Half Bathrooms1
Data Source:
Canadian Real Estate Association (CREA)
Property Description
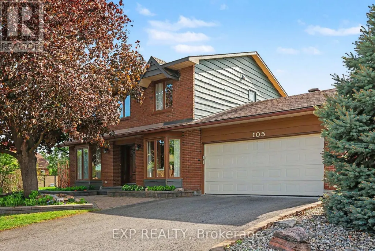
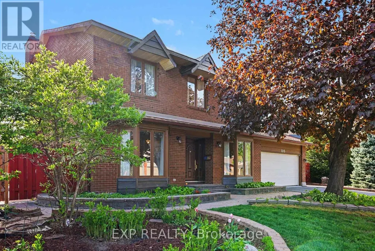
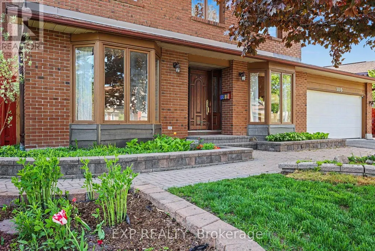
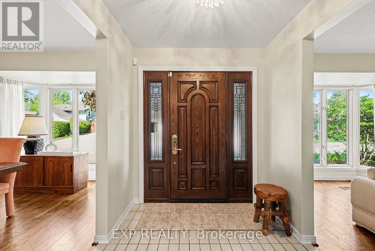
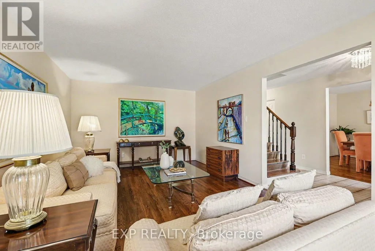
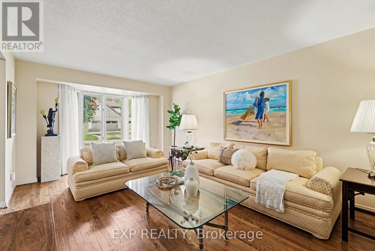
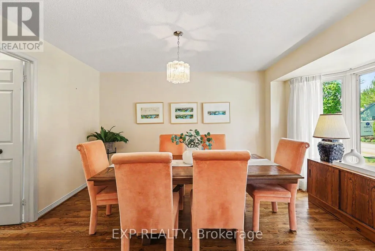
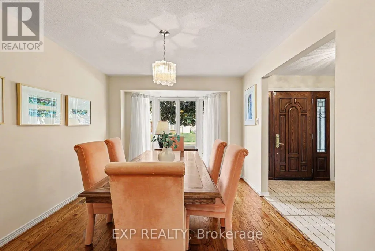
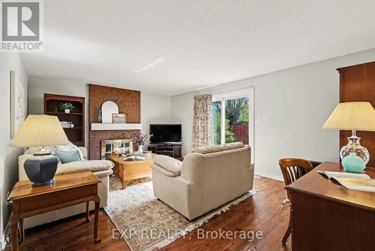
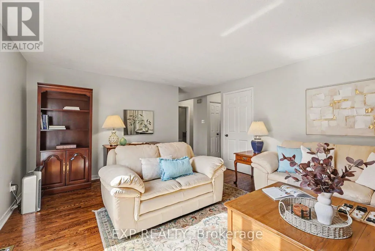
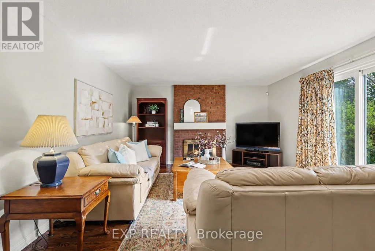
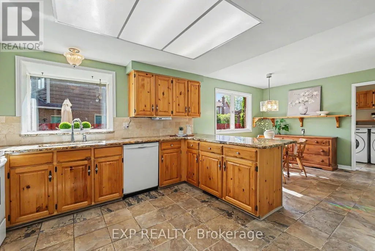
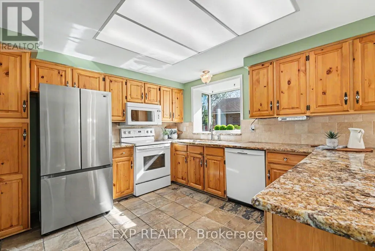
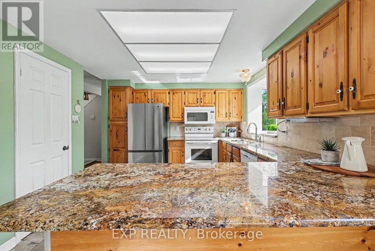
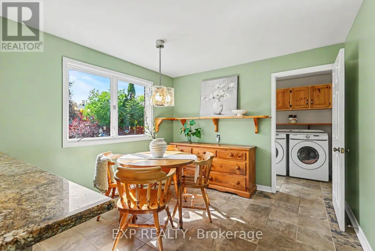
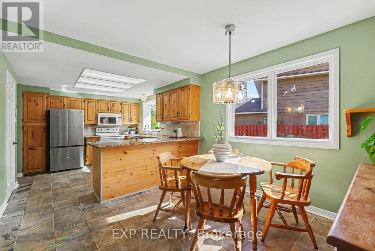
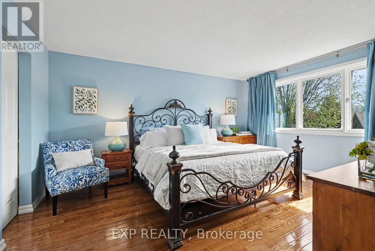
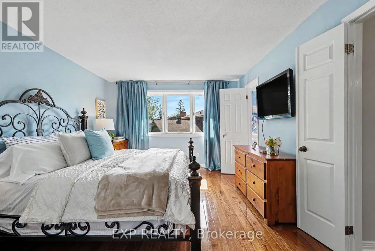
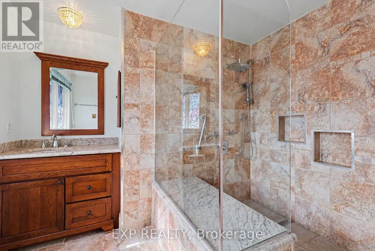
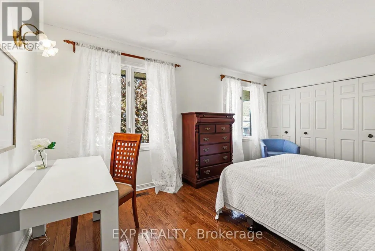
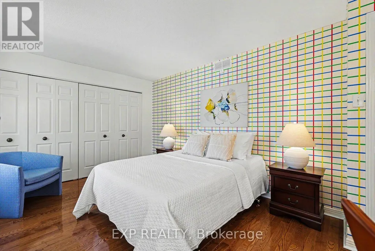
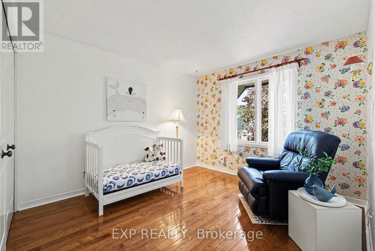
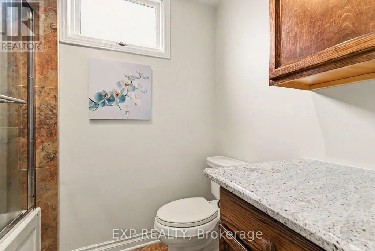
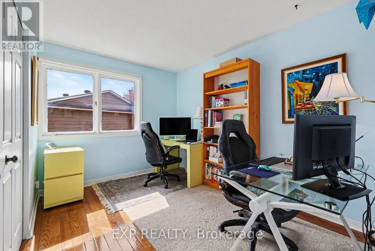
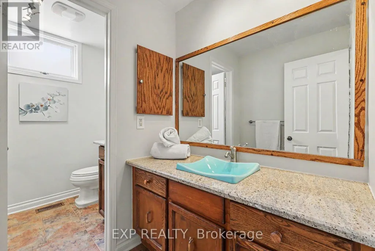
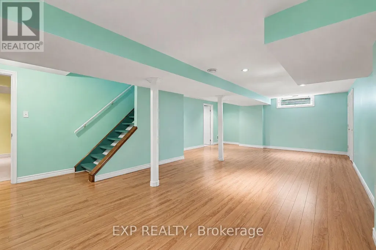
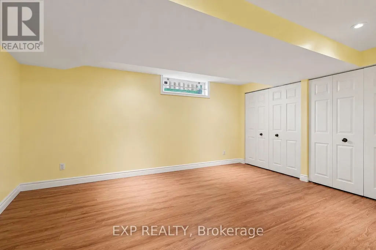
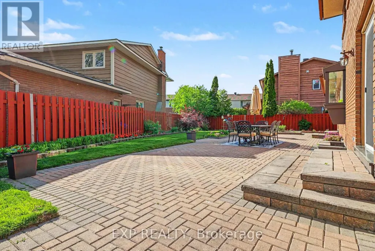
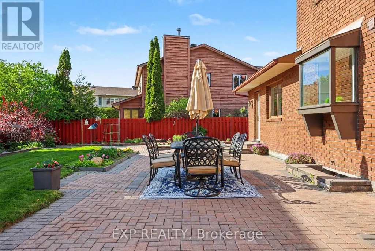
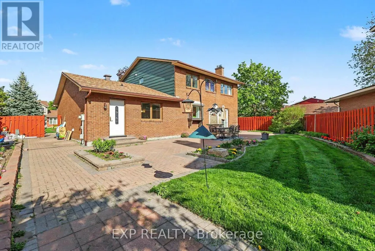
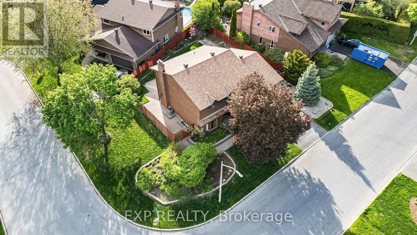
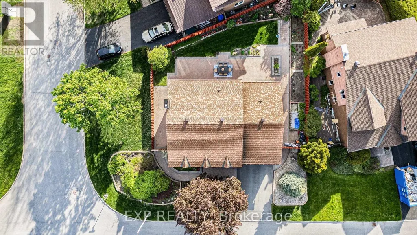
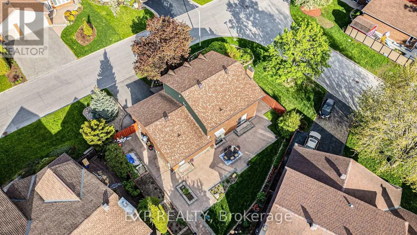
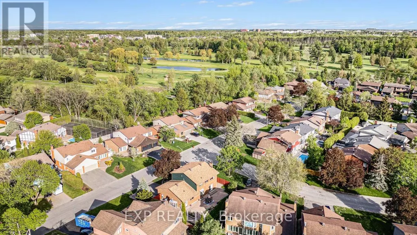
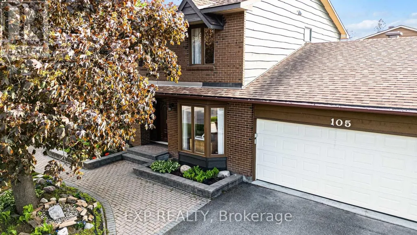
SELLER INCENTIVE!! BUYER TO RECEIVE CREDIT OF 1 YEAR OF PROPERTY TAXES & $2500 TOWARDS CLOSING COSTS! Nestled on a corner lot in one of Ottawa's most prestigious neighbourhoods, this exceptional 4+1 bedroom home offers an elegant blend of space, privacy & convenience. Located in the exclusive Hunt Club Woods community, amongst quiet, tree-lined streets in a family-friendly enclave known for its expansive properties & refined atmosphere. This is Campeau's last development showcasing high quality material & design. Residents enjoy close proximity to Ottawa Hunt & Golf Club, walking & cycling paths, excellent schools, parks, shopping, transit, the Airport Parkway, & Mooney's Bay, with easy access to downtown Ottawa & major amenities. Discover oversized principal rooms designed for comfortable family living & effortless entertaining. The inviting family room offers a warm & welcoming space to gather, while the living room features a cozy wood fireplace and is overlooked by the kitchen complete with all appliances, pantry & bright eat-in breakfast nook, providing the perfect setting for everyday living. The second level offers four generously sized bedrooms, including spacious primary retreat with walk-in closet & private ensuite bath while the additional bedrooms are served by main bath. The spacious fully finished basement adds versatility with large recreation room & fifth bedroom ideal for guests, home office or multi-generational living. Step outside to landscaped backyard retreat designed for both relaxation & entertaining. The expansive interlock patio offers ample space for outdoor dining & entertaining, while the manicured lawn, mature greenery & fully fenced backyard create a private & inviting setting, making this outdoor space a seamless extension of the home & perfect for summer enjoyment & beyond. Additionally, there is a LARGE SIDE YARD beyond the fence, great for family football, soccer, baseball & golf putting. (id:7434)
General Features
| Features | Carpet Free |
|---|---|
| Property Type | Single Family |
| CommunityName | 4804 - Hunt Club |
| Building Amenities | Fireplace(s) |
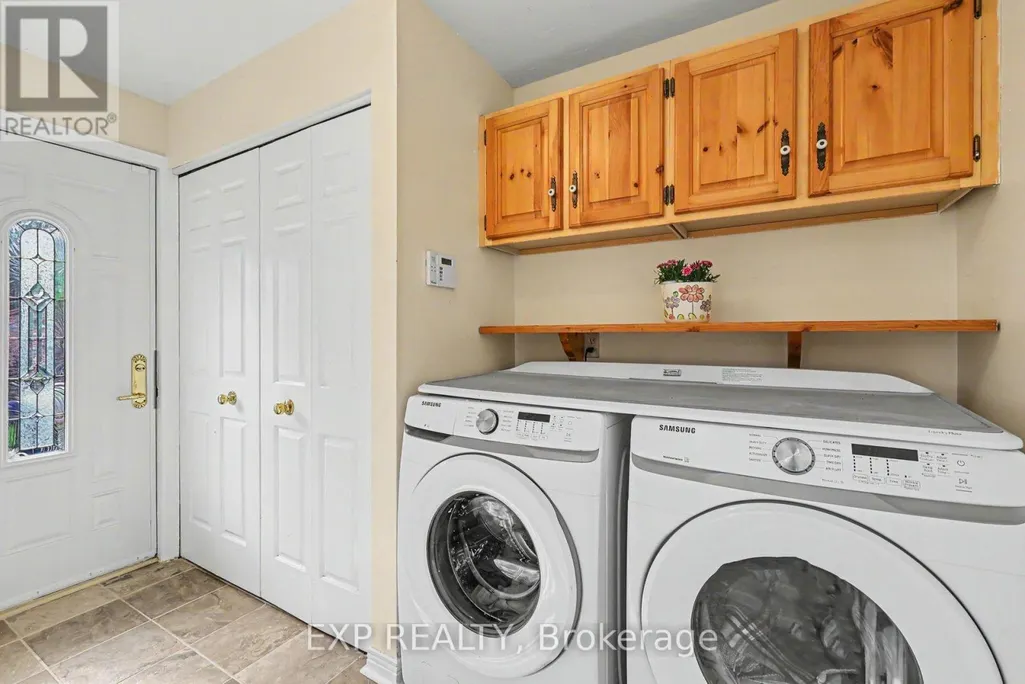
| Building Appliances | Dishwasher, Dryer, Hood Fan, Stove, Washer, Refrigerator |
| Building Cooling Type | Central air conditioning |
| Location Description | Uplands/Country Club Drive |
| Parking Space Total | 8 |
| Foundation Type | Poured Concrete |
| Building Type | House |
| Ownership Type | Freehold |
| Building.StoriesTotal | 2 |
Interior Features
| Building Fireplace Present | True |
|---|---|
| Building Fireplace Total | 1 |
| Building Heating Type | Forced air |
| Building Heating Fuel | Natural gas |
| Basement Development | Finished |
| Basement Type | Full (Finished) |
| Construction Style Attachment | Detached |
| Living Area Range | 2000 |
| Bedrooms | 4+1 |
Exterior Features
| Sewer | Sanitary sewer |
|---|---|
| Exterior Finish | Brick |
| Fence Type | Fenced yard |
Room Details
| Room | Dimensions | Level | Flooring | Details |
|---|---|---|---|---|
| Bedroom | 3.56 m x 4.54 m | Lower level | 4.54 m | |
| Bedroom 2 | 3.04 m x 3.87 m | Second level | 3.87 m | |
| Bedroom 3 | 5.06 m x 3.21 m | Second level | 3.21 m | |
| Bedroom 4 | 3.04 m x 3.89 m | Second level | 3.89 m | |
| Dining room | 3.04 m x 4.6 m | Main level | 4.6 m | |
| Family room | 3.56 m x 6.16 m | Main level | 6.16 m | |
| Kitchen | 3.31 m x 3.81 m | Main level | 3.81 m | |
| Living room | 5.73 m x 4.48 m | Main level | 4.48 m | |
| Other | 5.57 m x 3.3 m | Lower level | 3.3 m | |
| Primary Bedroom | 3.56 m x 4.42 m | Second level | 4.42 m | |
| Recreational, Games room | 5.22 m x 9.74 m | Lower level | 9.74 m | |
| Utility room | 3.56 m x 4.1 m | Lower level | 4.1 m |
Amenities
- Views
- New Construction
- Adult 55+
- Lease To Own
- No Strata Fees
- Furnished
- Primary On Main
- Air Conditioning
- Seller Finance
- Green
- Fixer Upper
- Horse
- Golf
- Fireplace
- Deck
- Garage
- Basement
- Pool

Property vs Single Family Average in K1V 0B4
Price
In The Neighbourhood
Just Listed
Ottawa
$ 1,090,000
- Type
- Single Family
- Rooms
- 4 Beds + 6 Baths
COLDWELL BANKER FIRST OTTAWA REALTY
Open House
Ottawa
$ 604,900
- Type
- Single Family
- Rooms
- 3 Beds + 1.5 Baths
RE/MAX HALLMARK REALTY GROUP
