
Address
32 Parkshore Place, Hamilton (Carlisle), ON
Price
$ 2,495,000
Property Attributes
- ID#X13793260
- TypeSingle Family
- Listing Status Active
- MunicipalityHamilton (Carlisle)
- CityHamilton (Carlisle)
- AreaCarlisle
- NeighbourhoodCarlisle
- Postal CodeL0R 1H1
- StyleBungalow
- Price$ 2,495,000
- Bedrooms3+1
- Bathrooms3
- Half Bathrooms1
Data Source:
Canadian Real Estate Association (CREA)
Property Description
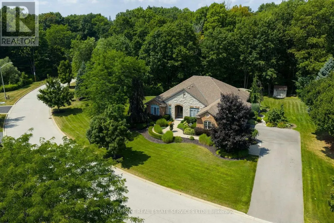
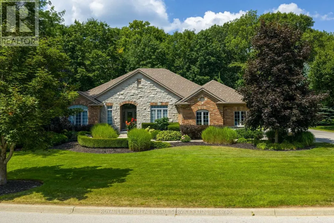
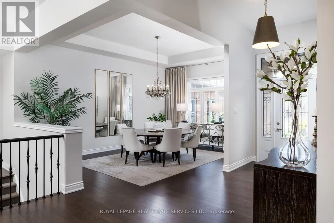
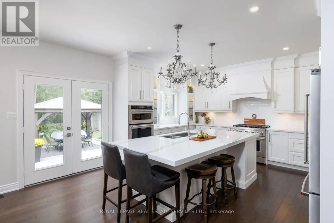
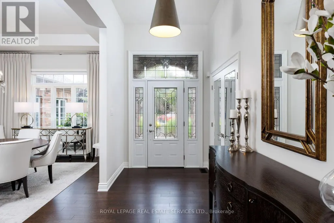
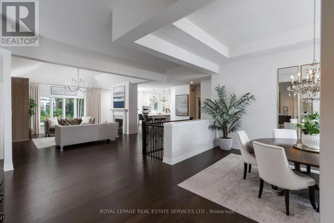
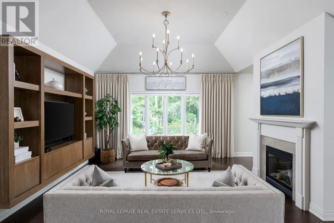
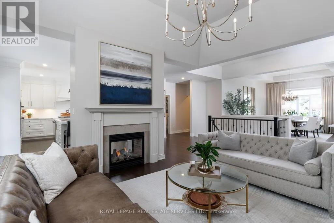
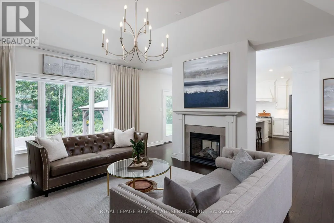
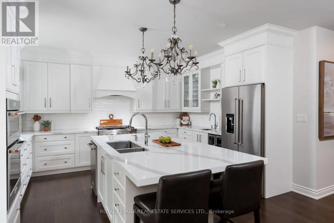
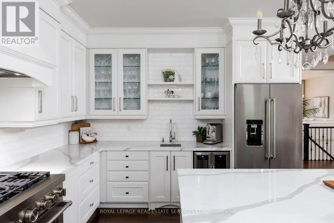
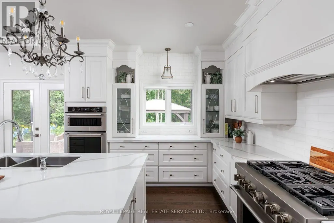
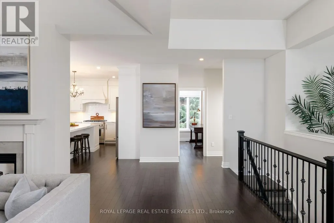
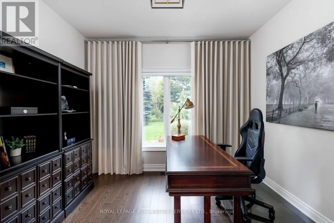
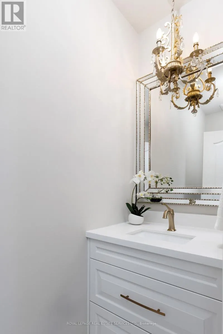
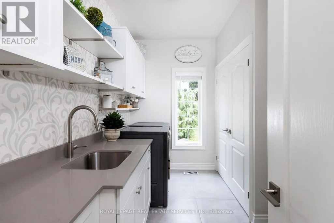
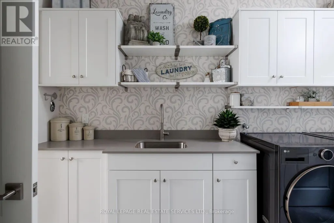
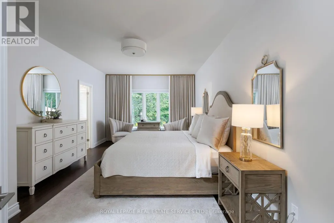
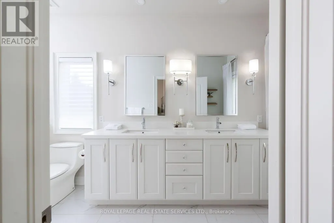
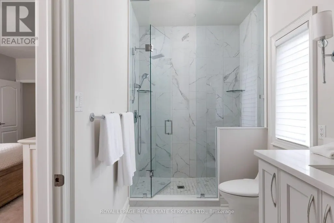
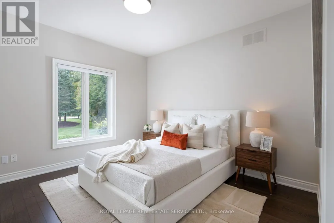
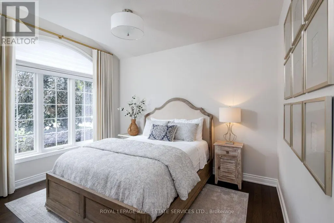
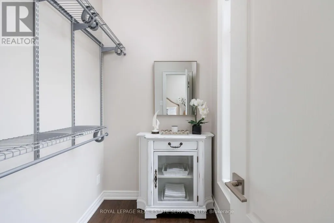
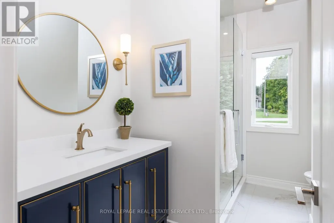
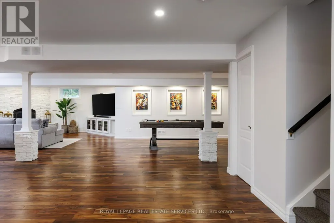
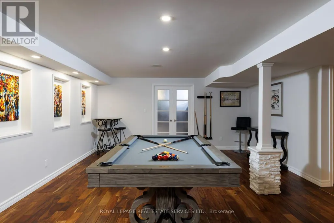
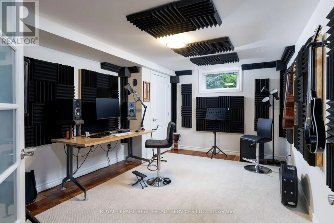
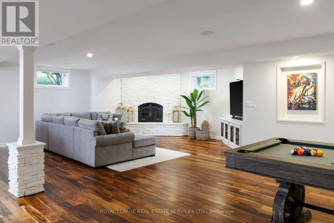
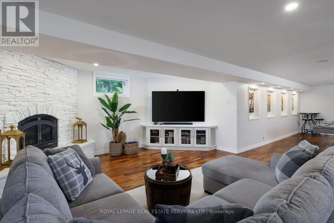
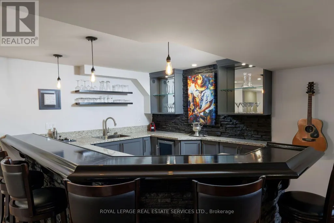
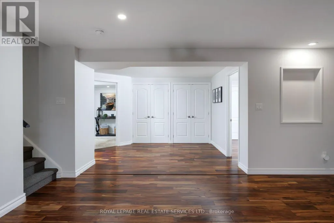
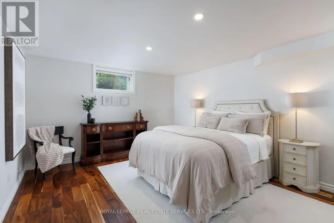
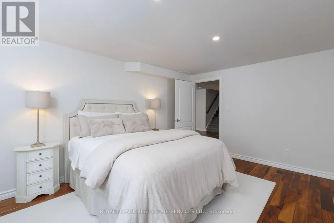
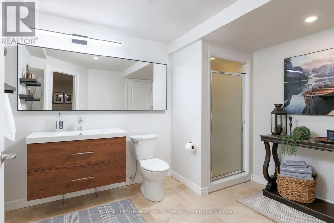
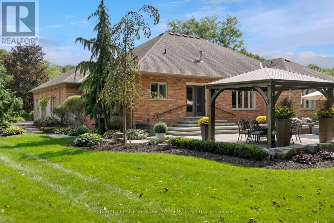
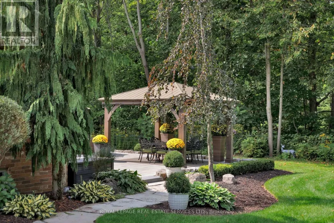
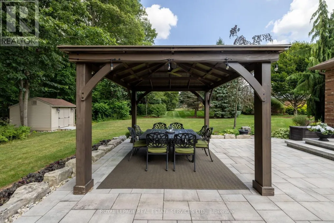
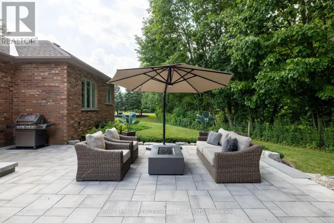
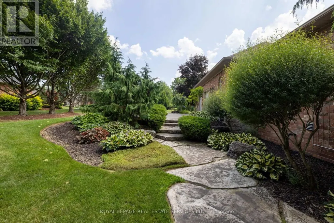
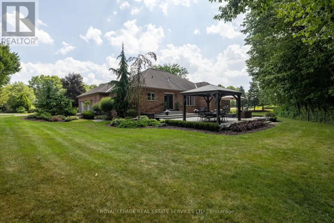
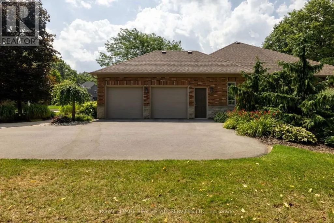
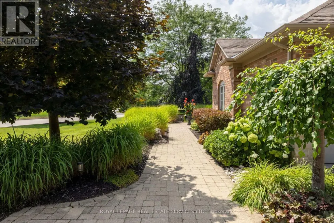
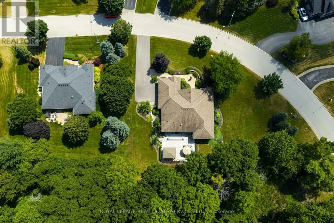
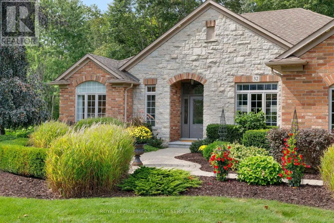
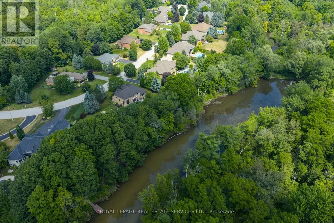
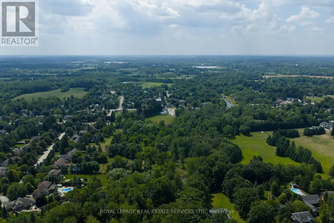
Impressive renovated 3+1-bedroom, 4-bathroom Branthaven-built bungalow on an expansive, beautifully landscaped, lot in prestigious Tuckaweye Estates, Carlisle. Peacefully positioned on a quiet court surrounded by mature trees, manicured gardens & backing onto woodlands. Approximately a 10-minute drive to Waterdown shopping, restaurants & services, 17 minutes to Burlington, & 15 minutes to Hwy 401 with convenient access to the 407 ETR, Hamilton & the GTA. The reclaimed brick & stone exterior, interlocking stone walkways, garden-side seating area, covered entrance, extra-long double driveway & attached double garage create impressive curb appeal. The private backyard features a substantial stone patio, gazebo, tranquil ravine/woodland views & ample space for a future pool. Beautifully appointed interiors offer 10' ceilings & upgraded hardwood flooring on the main floor, upgraded floor tiles & counters & basement flooring, custom cabinetry, abundant pot lights & stylish light fixtures. The renovated chef's kitchen features floor-to-ceiling custom cabinetry, under-cabinet lighting, quartz counters, oversized island with breakfast bar, quality stainless steel appliances, a 2-sided gas fireplace & walkout to the patio & serene backyard. The spacious living room with a soaring tray ceiling & gas fireplace, & the separate dining room are perfect for formal entertaining. The main level also includes a dedicated office, renovated powder & laundry rooms, 2 full luxurious bathrooms & 3 bright bedrooms, including a private primary retreat with a 4-piece ensuite with an oversized glass shower. The professionally finished lower level is designed for entertaining & family enjoyment, featuring a huge rec room with a gas fireplace, impressive wet bar, games area, music studio/gym, fourth bedroom, & 3-piece bath. A rare opportunity to enjoy elegant country-inspired living close to urban amenities, golf courses, conservation areas & major GTA transportation routes. (id:7434)
General Features
| Features | Level lot, Wooded area, Irregular lot size, Level, Sump Pump |
|---|---|
| Community Features | Community Centre |
| Property Type | Single Family |
| Zoning Description | P7, S1 |
| CommunityName | Carlisle |
| Amenities | Golf Nearby, Park |
| Building Age | 16 to 30 years |
| Building Amenities | Fireplace(s) |
| Building Appliances | Garage door opener remote(s), Water softener, Dishwasher, Dryer, Microwave, Oven, Gas stove(s), Washer, Window Coverings, Wine Fridge, Refrigerator |
| Building Architectural Style | Bungalow |
| Building Cooling Type | Central air conditioning |
| Location Description | Cross Streets: Carlisle Rd & Parkshore Pl. ** Directions: Carlisle Rd - Parkshore Pl. |
| Parking Space Total | 12 |
| Foundation Type | Unknown |
| Building Type | House |
| Ownership Type | Freehold |
| Building.StoriesTotal | 1 |
Interior Features
| Building Fireplace Present | True |
|---|---|
| Building Fireplace Total | 2 |
| Building Heating Type | Forced air |
| Building Heating Fuel | Natural gas |
| Basement Development | Finished |
| Basement Type | Full (Finished) |
| Construction Style Attachment | Detached |
| Flooring Type | Hardwood, Laminate |
| Living Area Range | 2500 |
| Bedrooms | 3+1 |
Exterior Features
| Structure | Patio(s), Shed |
|---|---|
| Land Amenities | Golf Nearby, Park |
| Landscape Features | Landscaped, Lawn sprinkler |
| Sewer | Septic System |
| Exterior Finish | Brick, Stone |
Room Details
| Room | Dimensions | Level | Flooring | Details |
|---|---|---|---|---|
| Bedroom | 4.85 m x 3.86 m | Basement | 3.86 m | |
| Bedroom 2 | 4.29 m x 3.76 m | Main level | 3.76 m | |
| Bedroom 3 | 3.76 m x 3.4 m | Main level | 3.4 m | |
| Dining room | 5.16 m x 4.09 m | Main level | 4.09 m | |
| Kitchen | 6.96 m x 6.15 m | Main level | 6.15 m | |
| Living room | 8.23 m x 4.83 m | Main level | 4.83 m | |
| Mud room | 2.92 m x 2.11 m | Main level | 2.11 m | |
| Office | 3.33 m x 3.02 m | Main level | 3.02 m | |
| Other | 3.53 m x 2.72 m | Basement | 2.72 m | |
| Primary Bedroom | 6.53 m x 3.68 m | Main level | 3.68 m | |
| Recreational, Games room | 13.41 m x 11.58 m | Basement | 11.58 m |
Amenities
- Views
- New Construction
- Adult 55+
- Lease To Own
- No Strata Fees
- Furnished
- Primary On Main
- Air Conditioning
- Seller Finance
- Green
- Fixer Upper
- Horse
- Golf
- Fireplace
- Deck
- Garage
- Basement
- Pool

Property vs Single Family Average in L0R 1H1
Price
In The Neighbourhood
Just Listed
Hamilton (Carlisle)
$ 1,900,000
- Type
- Single Family
- Rooms
- 4 Beds + 2.5 Baths
Re/Max Alliance Realty
Just Listed
Edmonton
$ 399,900
- Type
- Single Family
- Size
- 1,097 SqFt
- Rooms
- 3 Beds + 2.5 Baths
MaxWell Challenge Realty
Open House
Edmonton
$ 497,900
- Type
- Single Family
- Size
- 1,177 SqFt
- Rooms
- 5 Beds + 2 Baths
MaxWell Devonshire Realty
Open House
Hamilton (Carlisle)
$ 1,279,900
- Type
- Single Family
- Rooms
- 3 Beds + 2.5 Baths
RE/MAX ESCARPMENT REALTY INC.
Hamilton (Carlisle)
$ 1,599,000
- Type
- Single Family
- Rooms
- 5 Beds + 3 Baths
SUTTON GROUP ELITE REALTY INC.
Hamilton (Carlisle)
$ 1,099,000
- Type
- Single Family
- Rooms
- 4 Beds + 3 Baths
RE/MAX ABOUTOWNE REALTY CORP.
Hamilton (Carlisle)
$ 1,180,000
- Type
- Single Family
- Rooms
- 4 Beds + 2 Baths
ROYAL LEPAGE MEADOWTOWNE REALTY
