



Address
73 Goodall Street, Dryden (Riverview), ON
Price
$ 295,000
Property Attributes
- ID#X13780488
- TypeSingle Family
- Listing Status Active
- MunicipalityDryden (Riverview)
- CityDryden (Riverview)
- AreaRiverview
- NeighbourhoodRiverview
- Postal CodeP8N 1V7
- StyleBungalow
- Price$ 295,000
- Bedrooms3+1
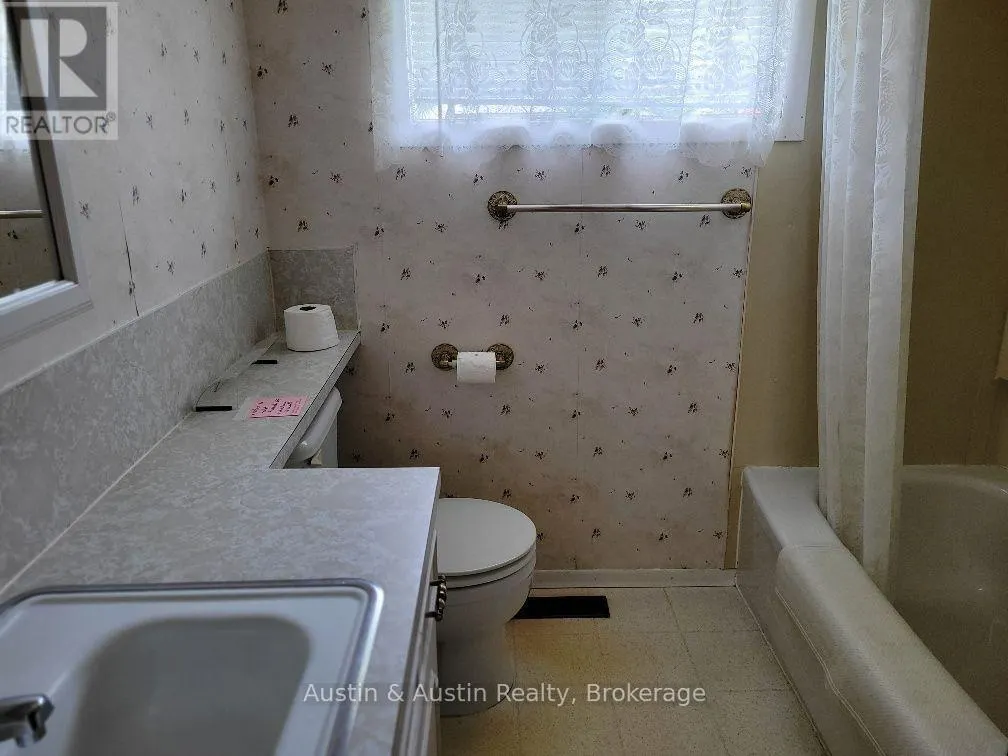
- Bathrooms1
- Half Bathrooms1
Data Source:
Canadian Real Estate Association (CREA)
Property Description
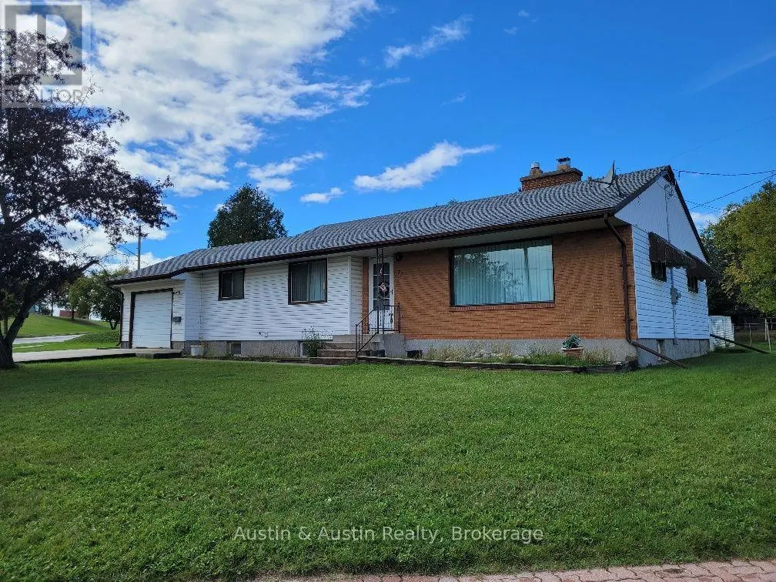
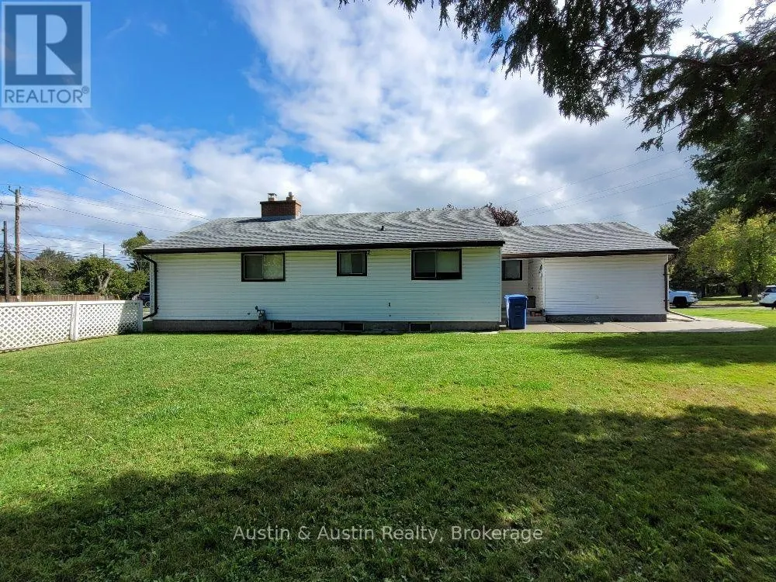
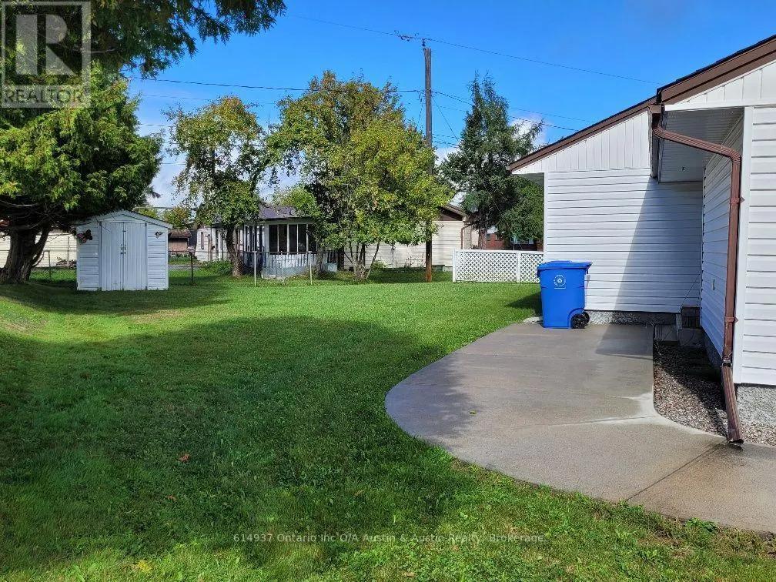
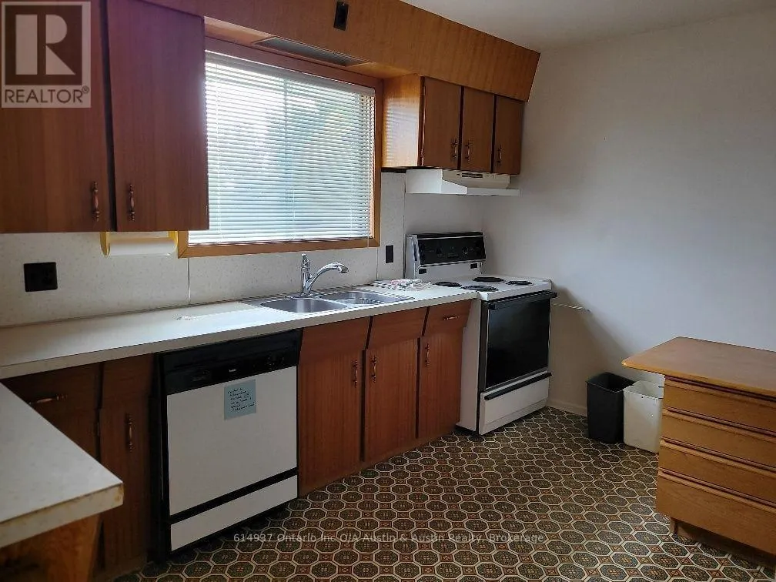
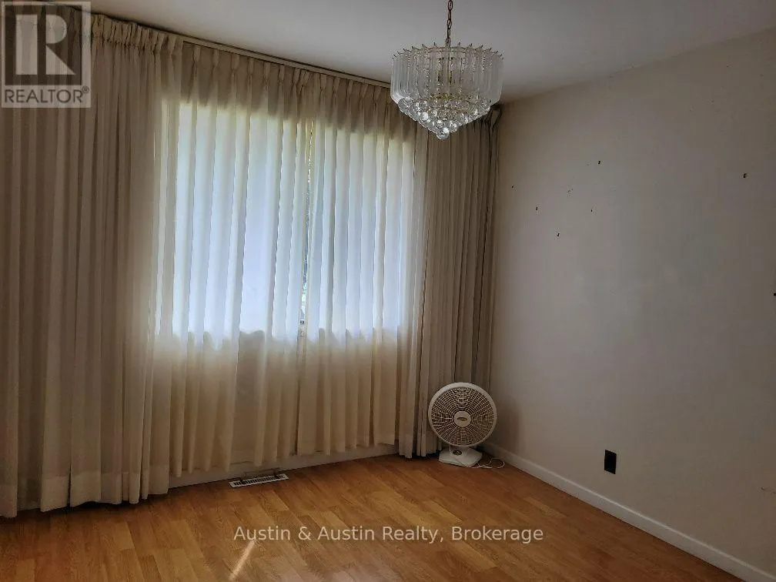
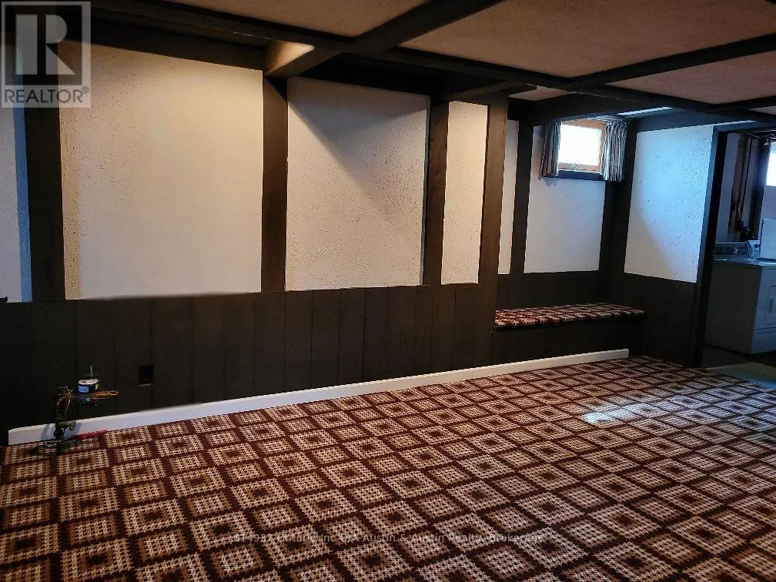
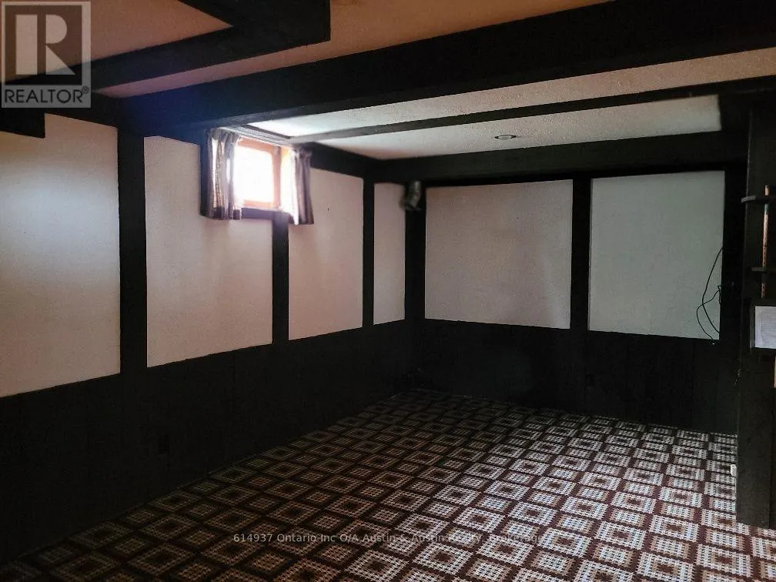
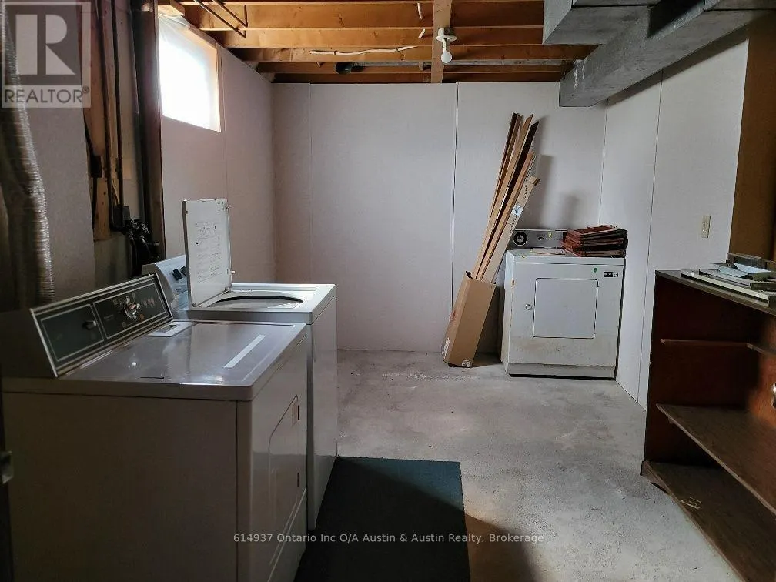
This solid bungalow offers curb appeal and family function, in a central location. Angled to the corner lot, with an attached garage, and walking distance to all amenities. This home is a manageable size, with 2/3 bedrooms on the main floor + 1 down. Step-saver kitchen with a separate dining room and a large living room, all facing South. The lower level offers a large Recreation Room and a 2 pc. bath. Poured concrete drive with a single attached garage. Ready to be home to a new family. (id:7434)
General Features
| Property Type | Single Family |
|---|---|
| Zoning Description | Single Family Residential |
| CommunityName | Riverview |
| Amenities | Hospital, Place of Worship, Schools |
| Building Age | 51 to 99 years |
| Building Amenities | Fireplace(s) |
| Building Appliances | Garage door opener remote(s), Water meter |
| Building Architectural Style | Bungalow |
| Building Cooling Type | None |
| Location Description | Cross Streets: Van Horne Avenue. ** Directions: Van Horne Ave. to Goodall Street. |
| Parking Space Total | 3 |
| Foundation Type | Block |
| Building Type | House |
| Ownership Type | Freehold |
| Building.StoriesTotal | 1 |
Interior Features
| Building Fireplace Present | True |
|---|---|
| Building Fireplace Total | 1 |
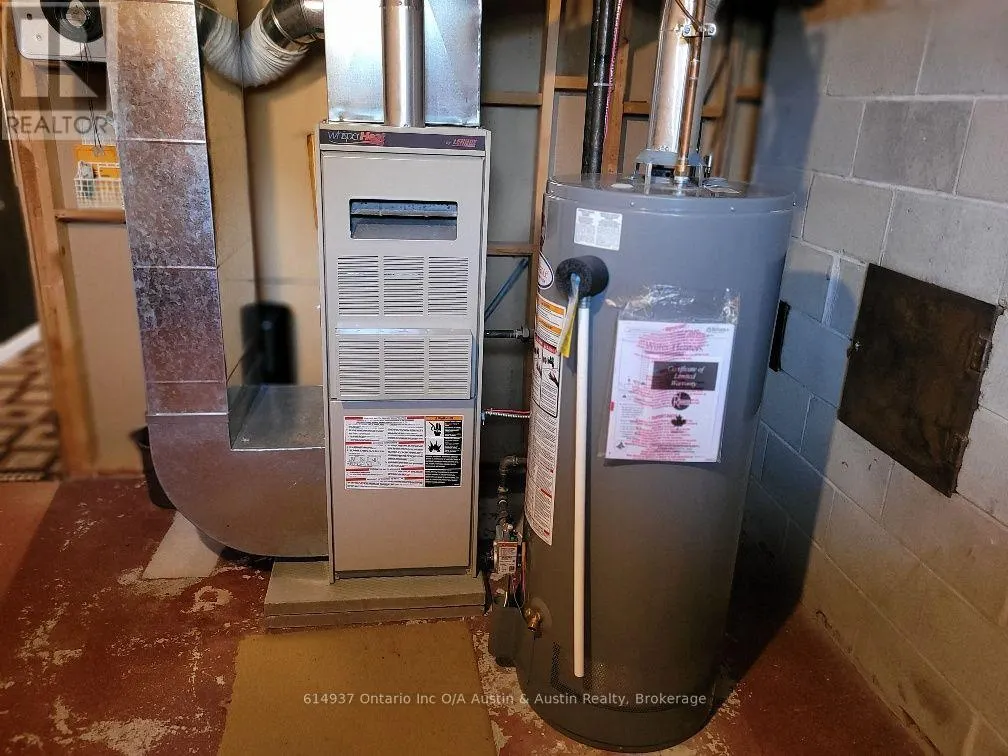
| Building Heating Type | Forced air |
| Building Heating Fuel | Natural gas, Wood |
| Basement Development | Partially finished |
| Basement Type | N/A (Partially finished) |
| Construction Style Attachment | Detached |
| Living Area Range | 1100 |
| Bedrooms | 3+1 |
Exterior Features
| Structure | Shed |
|---|---|
| Land Amenities | Hospital, Place of Worship, Schools |
| Exterior Finish | Brick, Vinyl siding |
Room Details
| Room | Dimensions | Level | Flooring | Details |
|---|---|---|---|---|
| Bedroom | 3.05 m x 3.96 m | Main level | 3.96 m | |
| Bedroom 2 | 3.05 m x 3.96 m | Main level | 3.96 m | |
| Bedroom 3 | 2.74 m x 3.66 m | Main level | 3.66 m | |
| Bedroom 4 | 2.74 m x 3.66 m | Basement | 3.66 m | |
| Dining room | 3.2 m x 3.05 m | Main level | 3.05 m | |
| Kitchen | 3.2 m x 3.96 m | Main level | 3.96 m | |
| Living room | 3.66 m x 5.94 m | Main level | 5.94 m | |
| Recreational, Games room | 7.62 m x 6.1 m | Basement | 6.1 m |
Amenities
- Views
- New Construction
- Adult 55+
- Lease To Own
- No Strata Fees
- Furnished
- Primary On Main
- Air Conditioning
- Seller Finance
- Green
- Fixer Upper
- Horse
- Golf
- Fireplace
- Deck
- Garage
- Basement
- Pool

Property vs Single Family Average in P8N 1V7
Price
