






Address
32 - 124 North Centre Road, London North (North B), ON
Price
$ 729,000
Property Attributes
- ID#X13754172
- TypeSingle Family
- Listing Status Active
- MunicipalityLondon North (North B)
- CityLondon North (North B)
- AreaNorth B
- NeighbourhoodNorth B
- Postal CodeN5X 4R3
- StyleBungalow
- Price$ 729,000
- Bedrooms2+1
- Bathrooms3
- Half Bathrooms0
Data Source:
Canadian Real Estate Association (CREA)
Property Description
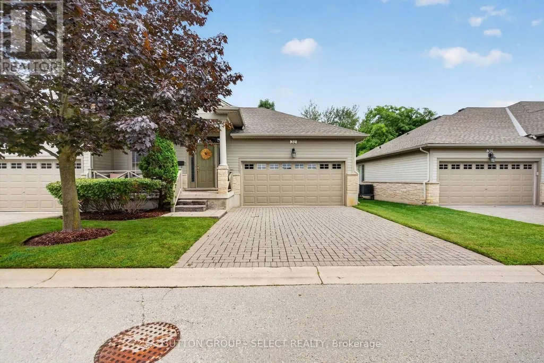
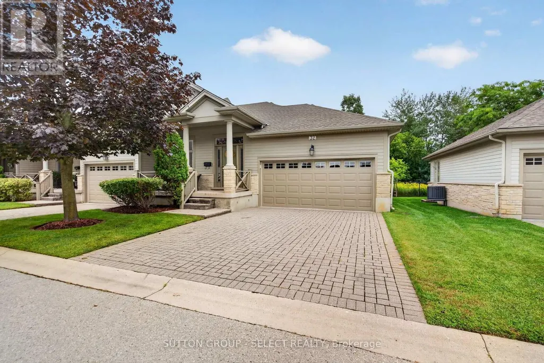
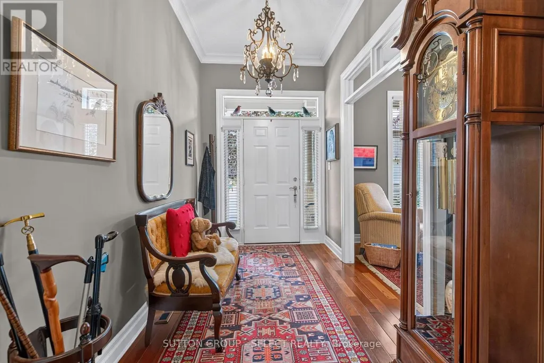
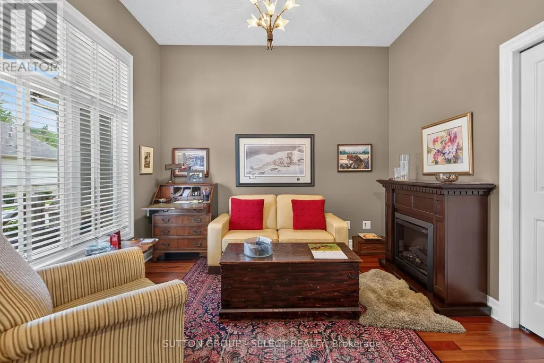
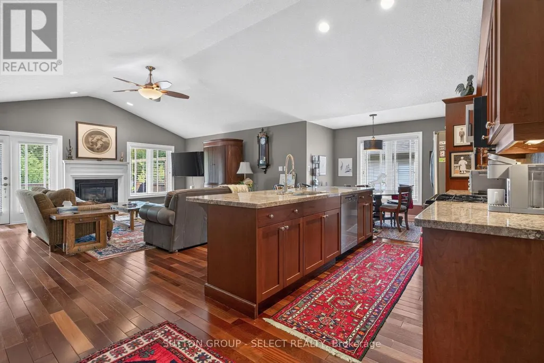
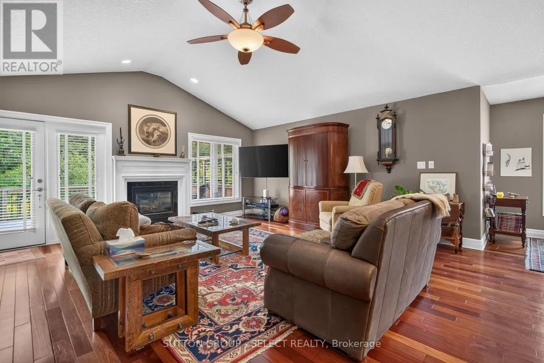
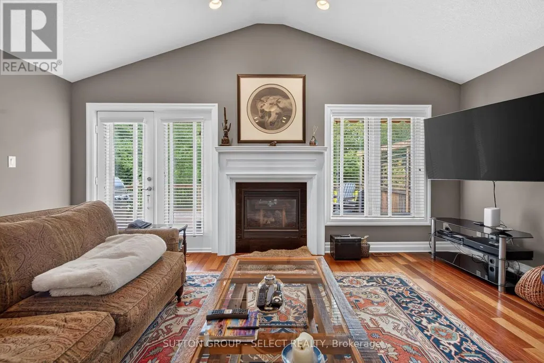
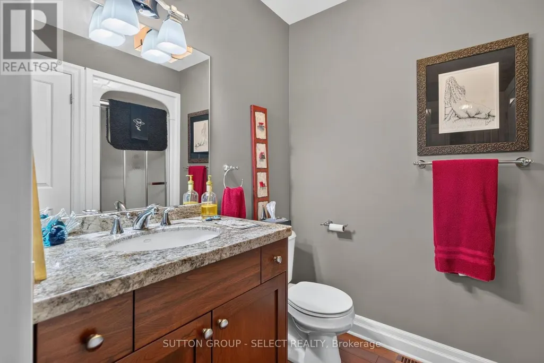
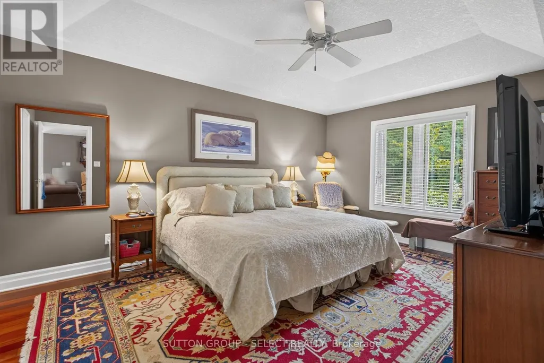
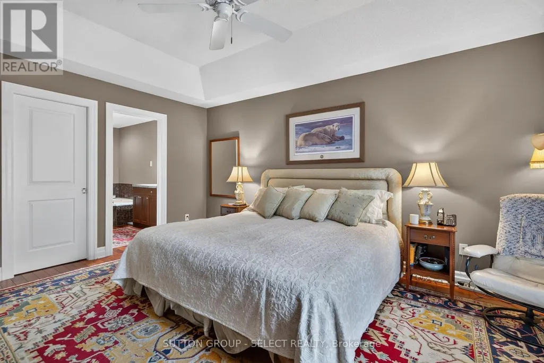
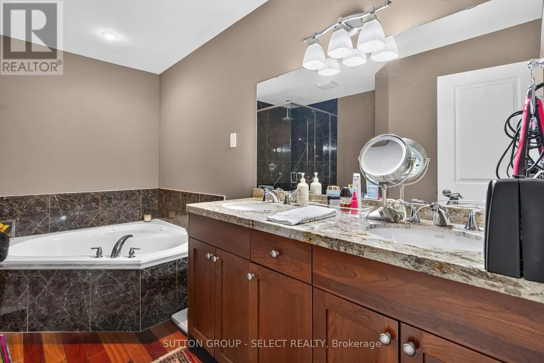
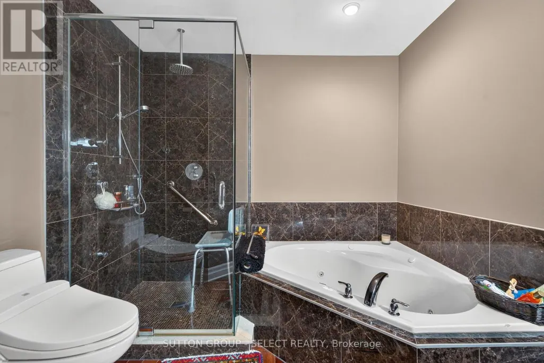
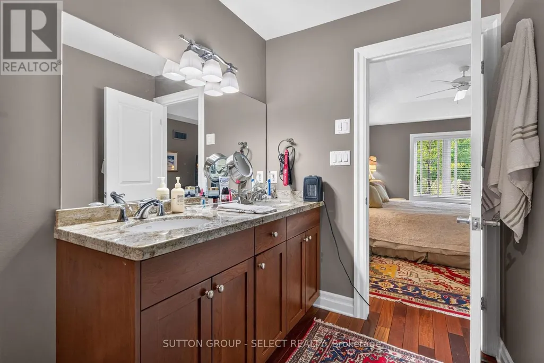
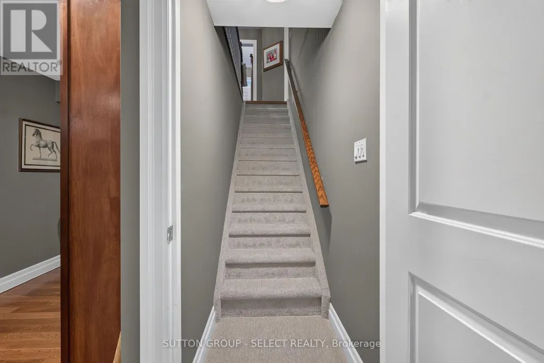
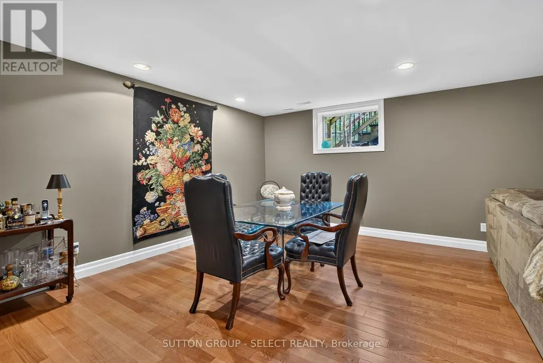
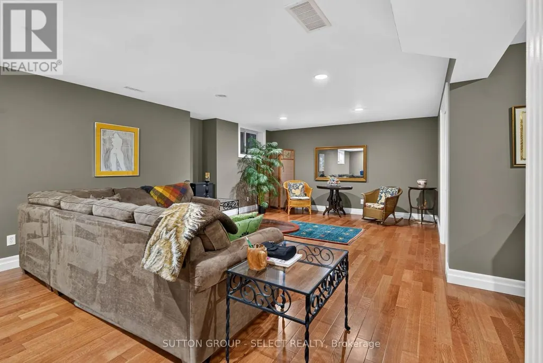
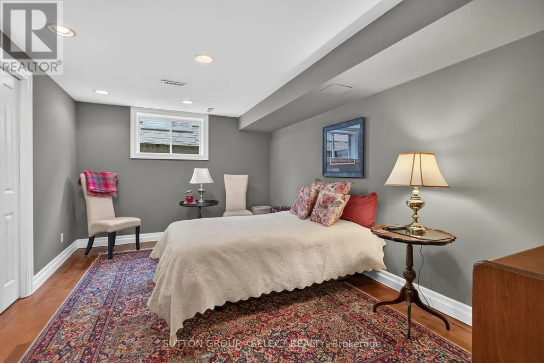
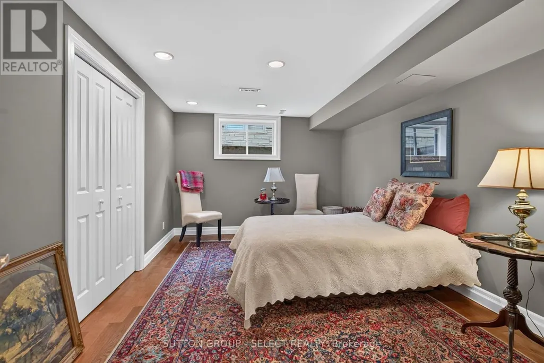
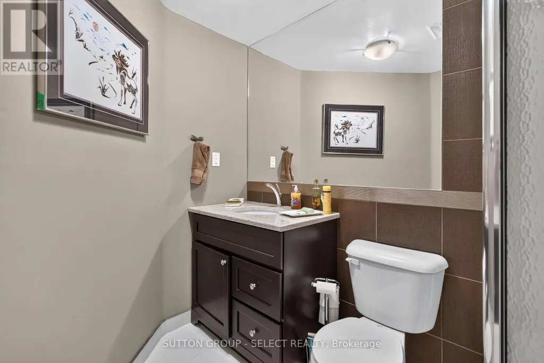
Welcome to this beautifully presented home in the desirable Woodland Trails community of North London. Offering a thoughtfully designed layout with 3 bedrooms and 3 bathrooms, this home combines comfortable everyday living with an impressive sense of space. The main level features a bright, inviting living room, well-appointed kitchen, dining area and convenient laundry, while the spacious primary suite offers a walk-in closet and private ensuite. The finished lower level adds valuable living space with a large recreation room, additional bedroom and full bathroom-ideal for guests, family or a comfortable secondary retreat. Enjoy the convenience of a double garage and the appeal of a well-established neighbourhood close to shopping, restaurants, parks, Masonville, Western University and University Hospital. A wonderful opportunity to enjoy the North London lifestyle in a beautifully maintained home. (id:7434)
General Features
| Features | Cul-de-sac, Flat site |
|---|---|
| Community Features | Pets Allowed With Restrictions |
| Property Type | Single Family |
| CommunityName | North B |
| Amenities | Hospital, Park, Place of Worship, Public Transit |
| Building Age | 16 to 30 years |
| Building Amenities | Fireplace(s) |
| Building Appliances | Water Heater, Water meter, Dishwasher, Dryer, Microwave, Stove, Washer, Refrigerator |
| Building Architectural Style | Bungalow |
| Building Cooling Type | Central air conditioning |
| Location Description | NORTH CENTRE RD & FANSHAWE PARK RD |
| Parking Space Total | 4 |
| Foundation Type | Poured Concrete |
| Building Type | House |
| Maintenance Fee | 525.00 |
| Ownership Type | Condominium/Strata |
| Building.StoriesTotal | 1 |
Interior Features
| Building Fireplace Present | True |
|---|---|
| Building Fireplace Total | 1 |
| Building Fireplace Type | Insert |
| Building Heating Type | Forced air |
| Building Heating Fuel | Natural gas |
| Basement Development | Partially finished |
| Basement Type | Full (Partially finished) |
| Construction Style Attachment | Detached |
| Living Area Range | 1200 |
| Bedrooms | 2+1 |
Exterior Features
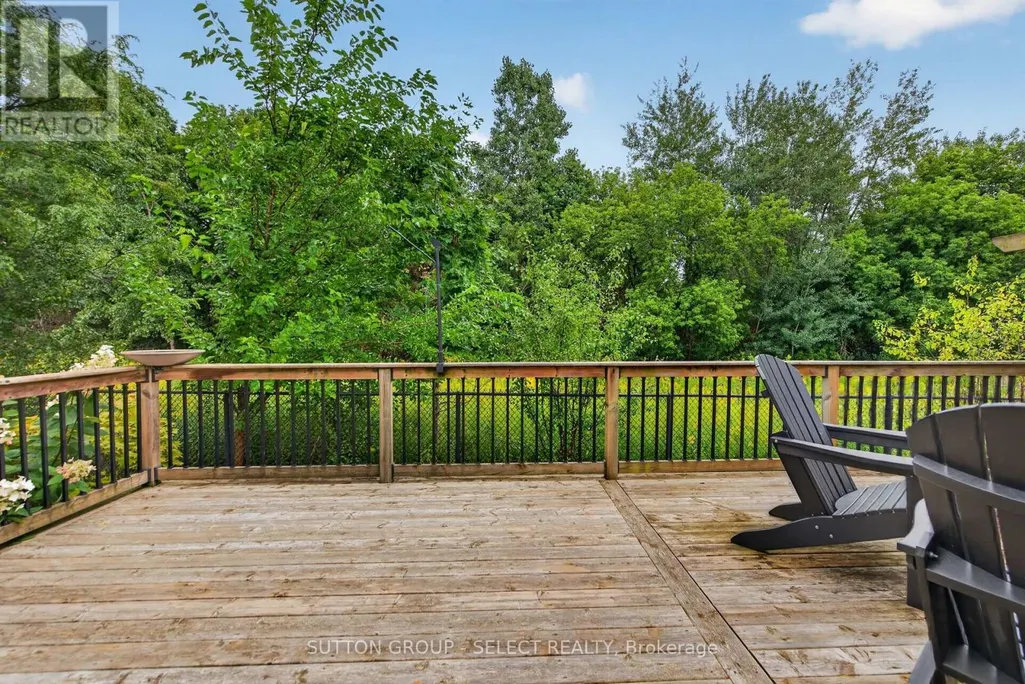
| Structure | Deck, Porch |
|---|---|
| Land Amenities | Hospital, Park, Place of Worship, Public Transit |
| Landscape Features | Landscaped |
| Exterior Finish | Vinyl siding, Stone |
Room Details
| Room | Dimensions | Level | Flooring | Details |
|---|---|---|---|---|
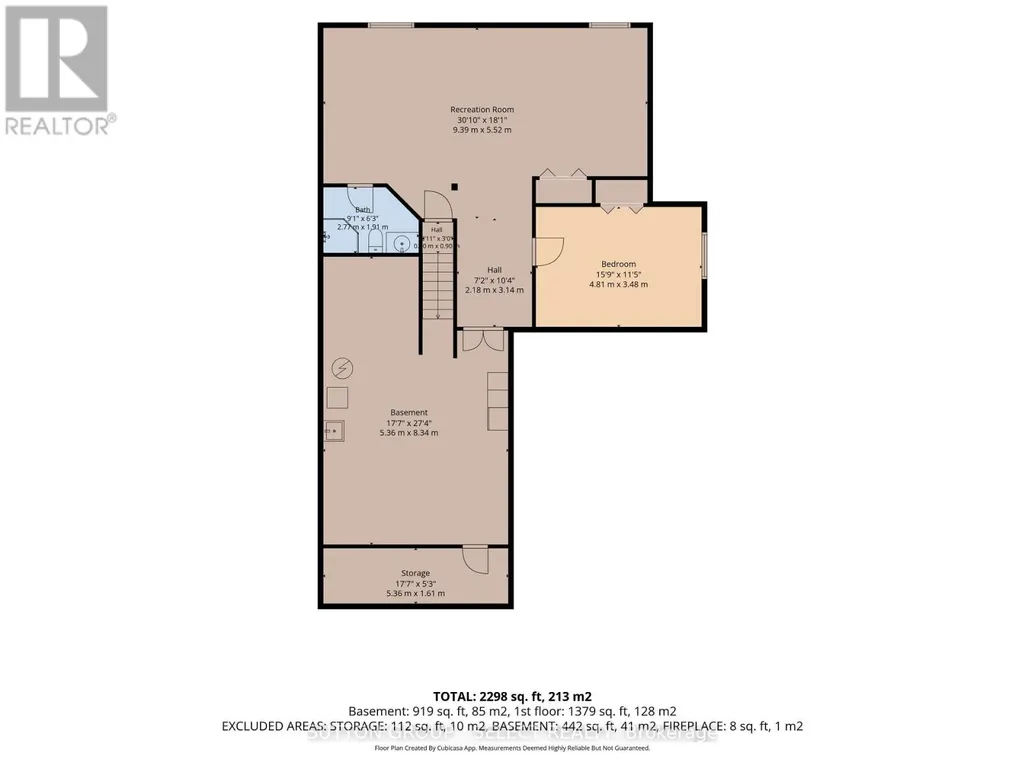
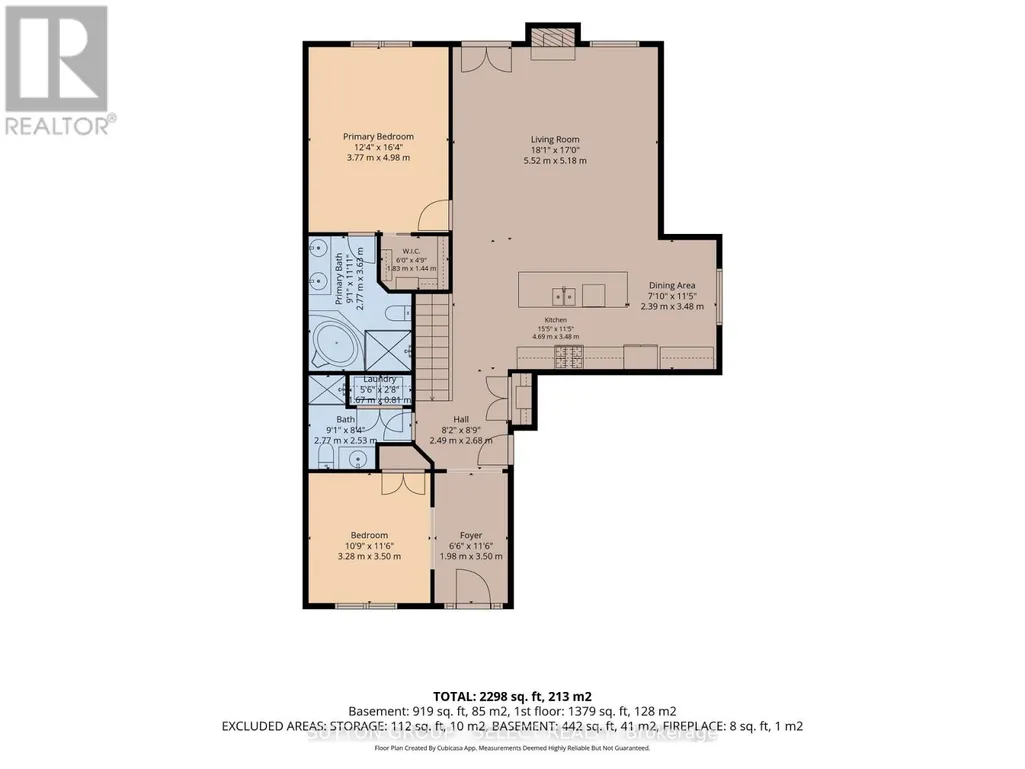
| Bedroom 2 | 3.28 m x 3.5 m | Ground level | 3.5 m | |
| Bedroom 3 | 4.81 m x 3.48 m | Basement | 3.48 m | |
| Dining room | 2.39 m x 3.48 m | Ground level | 3.48 m | |
| Kitchen | 4.69 m x 3.48 m | Ground level | 3.48 m | |
| Living room | 5.52 m x 5.18 m | Ground level | 5.18 m | |
| Primary Bedroom | 3.77 m x 4.98 m | Ground level | 4.98 m | |
| Recreational, Games room | 9.39 m x 5.52 m | Basement | 5.52 m |
Amenities
- Views
- New Construction
- Adult 55+
- Lease To Own
- No Strata Fees
- Furnished
- Primary On Main
- Air Conditioning
- Seller Finance
- Green
- Fixer Upper
- Horse
- Golf
- Fireplace
- Deck
- Garage
- Basement
- Pool

Property vs Single Family Average in N5X 4R3
Price
In The Neighbourhood
London North (North B)
$ 769,000
- Type
- Single Family
- Rooms
- 4 Beds + 3.5 Baths
CENTURY 21 FIRST CANADIAN CORP
London North (North B)
$ 776,500
- Type
- Single Family
- Rooms
- 5 Beds + 3 Baths
SUTTON - JIE DAN REALTY BROKERAGE
London North (North B)
$ 1,349,900
- Type
- Single Family
- Rooms
- 5 Beds + 4.5 Baths
ROYAL LEPAGE TRILAND REALTY
London North (North B)
$ 749,900
- Type
- Single Family
- Rooms
- 4 Beds + 3.5 Baths
ROYAL LEPAGE TRILAND PREMIER BROKERAGE
London North (North B)
$ 526,000
- Type
- Single Family
- Rooms
- 3 Beds + 2 Baths
HOMELIFE LANDMARK REALTY INC.
London North (North B)
$ 949,900
- Type
- Single Family
- Rooms
- 4 Beds + 3.5 Baths
ROYAL LEPAGE TRILAND ROBERT DILORETO REALTY
London North (North B)
$ 3,505
- Type
- Single Family
- Rooms
- 2 Beds + 2 Baths
CENTURY 21 FIRST CANADIAN CORP
London North (North B)
$ 619,900
- Type
- Single Family
- Rooms
- 2 Beds + 3 Baths
RE/MAX CENTRE CITY REALTY INC.
London North (North B)
$ 824,900
- Type
- Single Family
- Rooms
- 5 Beds + 2.5 Baths
NU-VISTA PINNACLE REALTY BROKERAGE INC
London North (North B)
$ 1,268,889
- Type
- Single Family
- Rooms
- 6 Beds + 3 Baths
SUTTON GROUP - SELECT REALTY
London North (North B)
$ 2,375
- Type
- Single Family
- Rooms
- 2 Beds + 2 Baths
ROYAL LEPAGE TRILAND REALTY
London North (North B)
$ 2,350
- Type
- Single Family
- Rooms
- 2 Beds + 2 Baths
ROYAL LEPAGE TRILAND REALTY
London North (North B)
$ 2,500
- Type
- Single Family
- Rooms
- 3 Beds + 2 Baths
RE/MAX CENTRE CITY REALTY INC.
